
A Core Guide for Homeowners
Preconstruction Explained: What Happens Before Work Begins
Before a remodel reaches demolition, the idea needs to become a project that can be understood, priced, coordinated, and built. Preconstruction is the work of making those decisions and documenting what remains unresolved.
This guide explains what homeowners should expect from that phase, what they are approving, and how to recognize readiness for construction.
See the broader sequence in our Planning a Remodel guide.
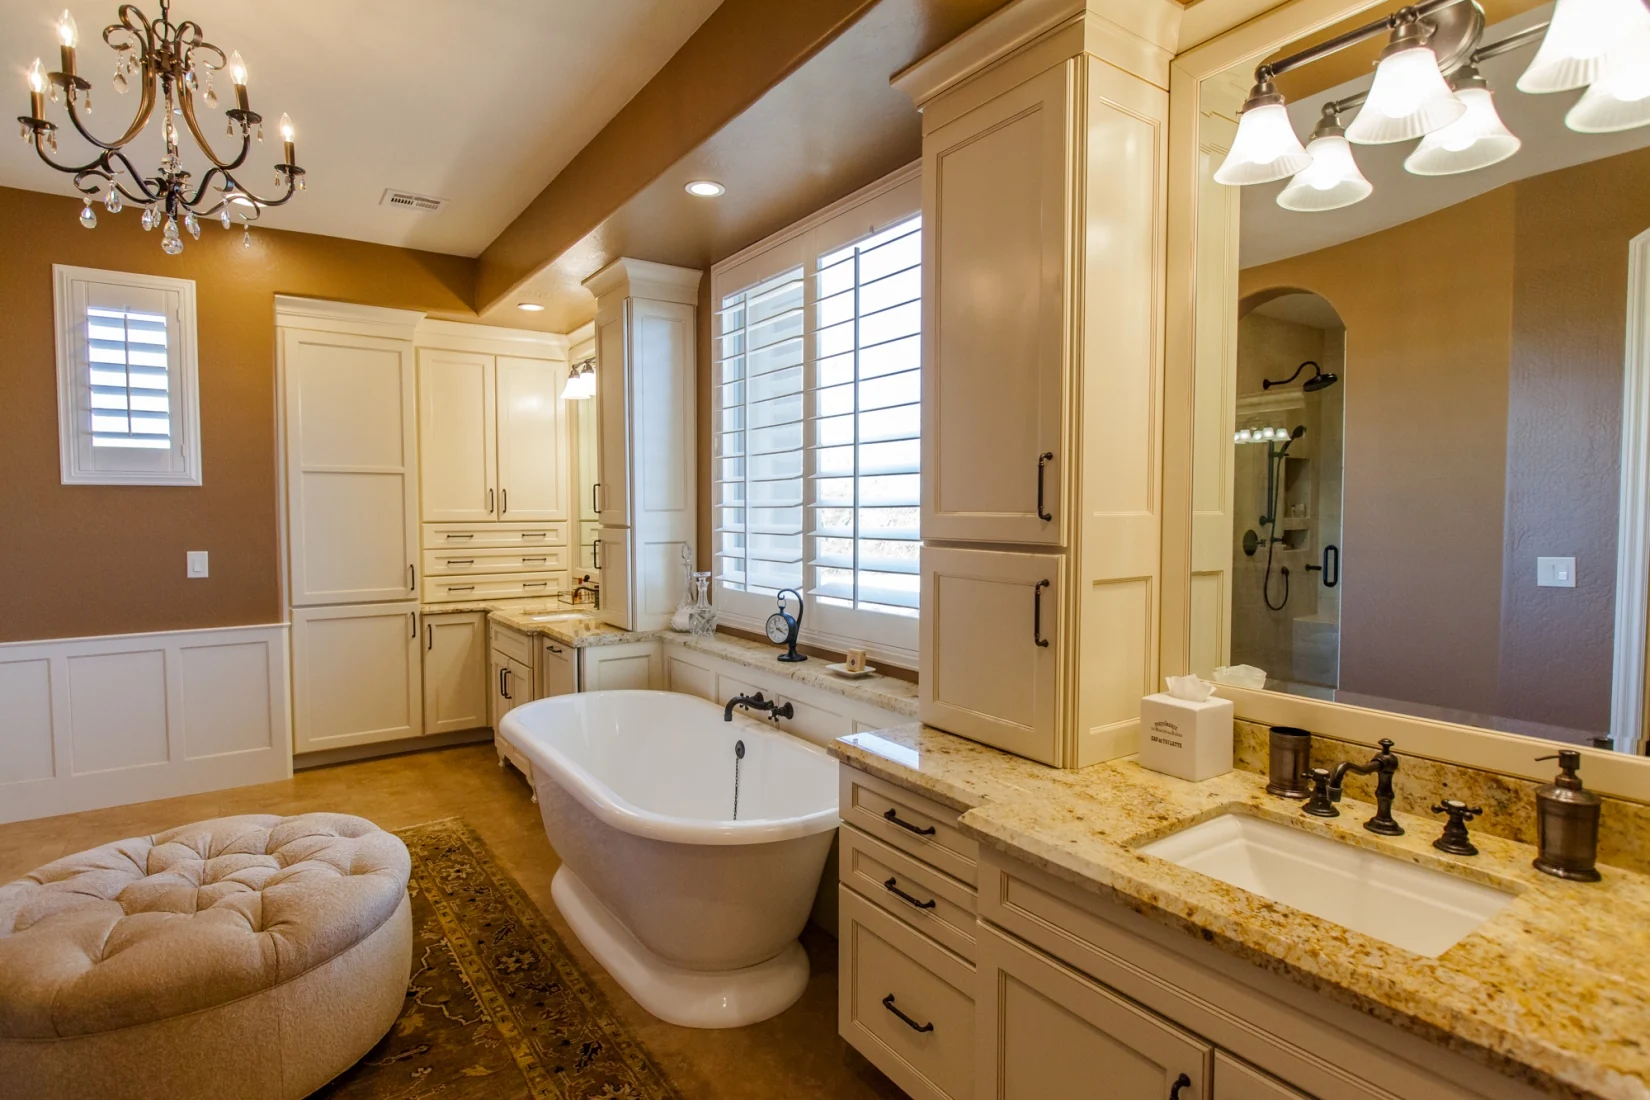
Begin with the problems the remodel should solve
A useful brief describes how you live, what is difficult now, and what you want to keep. Photographs and inspiration images help, but they need context. Explain whether an image represents a storage idea, a material, a relationship between rooms, or simply a mood you like.
Discuss the investment range and timing alongside those goals. The team can then compare options with your constraints while choices remain open. Our planning guide helps organize the priorities that should guide the work, including important household routines and the parts of the home that must remain usable.
Establish what the proposed design depends on
Measuring rooms is one part of understanding an existing home. Layout changes may also depend on framing, utilities, floor levels, ventilation routes, access, and earlier alterations. Ask the team to identify what it has observed, what requires specialist input, and what remains concealed.
Investigation has limits. Records may be incomplete, and opening finished surfaces can itself require planning and permission. The preconstruction work should explain those limits and the procedure for handling discoveries later. A promise that every unknown has been eliminated is not a useful substitute for that explanation.
Compare options before committing to the details
Plans help you assess circulation, storage, openings, furniture, and appliance relationships. Elevations and illustrations can clarify proportions and transitions that a floor plan alone cannot show. Review the design from the places you will actually stand, sit, work, and move through the house.
Ask how each option affects construction and investment. In a kitchen remodel, moving a cooking center can also affect ventilation, lighting, electrical work, and adjacent cabinetry. Resolving those relationships early gives selections a reliable context instead of treating each product as an isolated choice.
Turn preferences into information people can build from
A selection record should identify the actual products, finishes, dimensions, quantities where relevant, and installation requirements. Confirm who checks compatibility and who orders each item. Owner-supplied products need the same coordination, including delivery, storage, inspection, and responsibility for missing or damaged parts.
Some details will remain allowances or require later field measurements. Make those exceptions visible. A schedule of decisions should tell you what is needed, when, what information you will receive, and which later work depends on approval.
“White cabinets” is a preference. A coordinated cabinet plan identifies the layout, construction, door profile, finish, hardware, appliance relationships, and installation details needed for the project.
Review the scope and pricing together
At Homework Remodels, design development and selections inform the next pricing work, including on-site review with the trade partners involved. That helps connect proposed work with the house where it will be built. Final specifications and the budget are reviewed with homeowners before construction approval.
The remodeling costs guide explains the role of estimates, allowances, and remaining assumptions. Ask what changed from the earlier range and why. If the developing scope exceeds your resources, evaluate revisions before committing to orders or construction that would make a change more difficult.
Know what the planning phase will produce
The preconstruction agreement should explain its services, fee, deliverables, responsibilities, and the decisions needed to complete the phase. Ask how drawings may be used, what additional professional services could be required, and what happens if the project pauses or does not proceed to construction.
- A developed scope and drawings appropriate to the work.
- A record of selections, allowances, exclusions, and unresolved questions.
- Investigation findings and required professional input.
- Pricing with a clear basis and proposed construction terms.
- A permit, procurement, and scheduling plan appropriate to the project.
The exact package should match your remodel. A simple interior update and a structural addition do not require identical documents or review.
Use a deliberate handoff to construction
Before starting, confirm approved documents, permit status where required, critical orders, site access, protection, and communication responsibilities. Review how the team will manage utility interruptions, deliveries, occupied rooms, and proposed changes. Make sure the people building the work are using the approved information.
A free introductory conversation and a paid planning phase serve different purposes. Homework’s design-build process guide explains that progression. Preconstruction is valuable when it produces decisions and usable information; construction still requires skilled execution, supervision, and verification.
Five questions before engaging in preconstruction
- What services and deliverables are included in this phase?
- How will design options be tested against our investment range?
- What will you investigate, and what may remain unknown?
- Which decisions will we review and approve before construction?
- What are the conditions for moving forward, pausing, or ending the planning phase?
You should leave preconstruction with a clearer understanding of the proposed work and the commitments it requires. The phase should make the construction decision better informed.
Plan Your Remodel with Homework
Turn your ideas into a plan you can evaluate.
Tell us about your home, your priorities, and the changes you are considering. We can explain how the planning phase would help develop and evaluate your project.
Begin with a free initial conversation. Design and preconstruction services are a separate paid phase.