
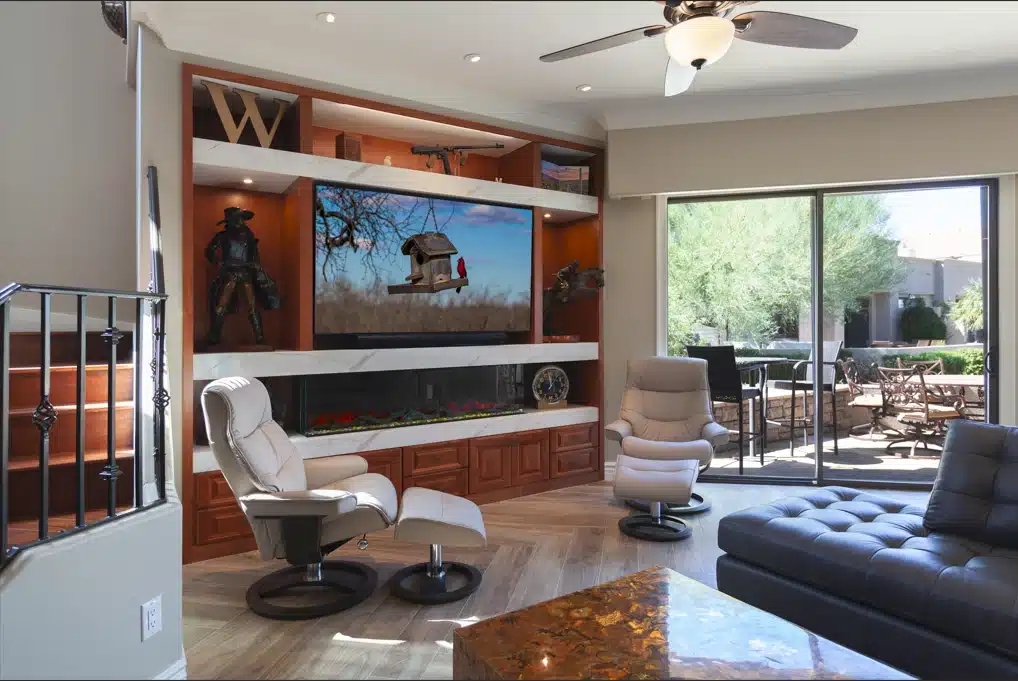
Home remodeling · Phoenix · Scottsdale · Tempe
Make room for
the life you love.
A kitchen that brings people together. A bathroom that makes mornings easier. A home with space for the years ahead. We connect design, planning, and construction around what matters to you.
One coordinated team for your Greater Phoenix home.
A Homework Remodels transformation
Start with the space you want to change
What would make your
home work better?
Explore the service that fits your goals. Each path connects practical planning guidance with completed work by Homework Remodels.
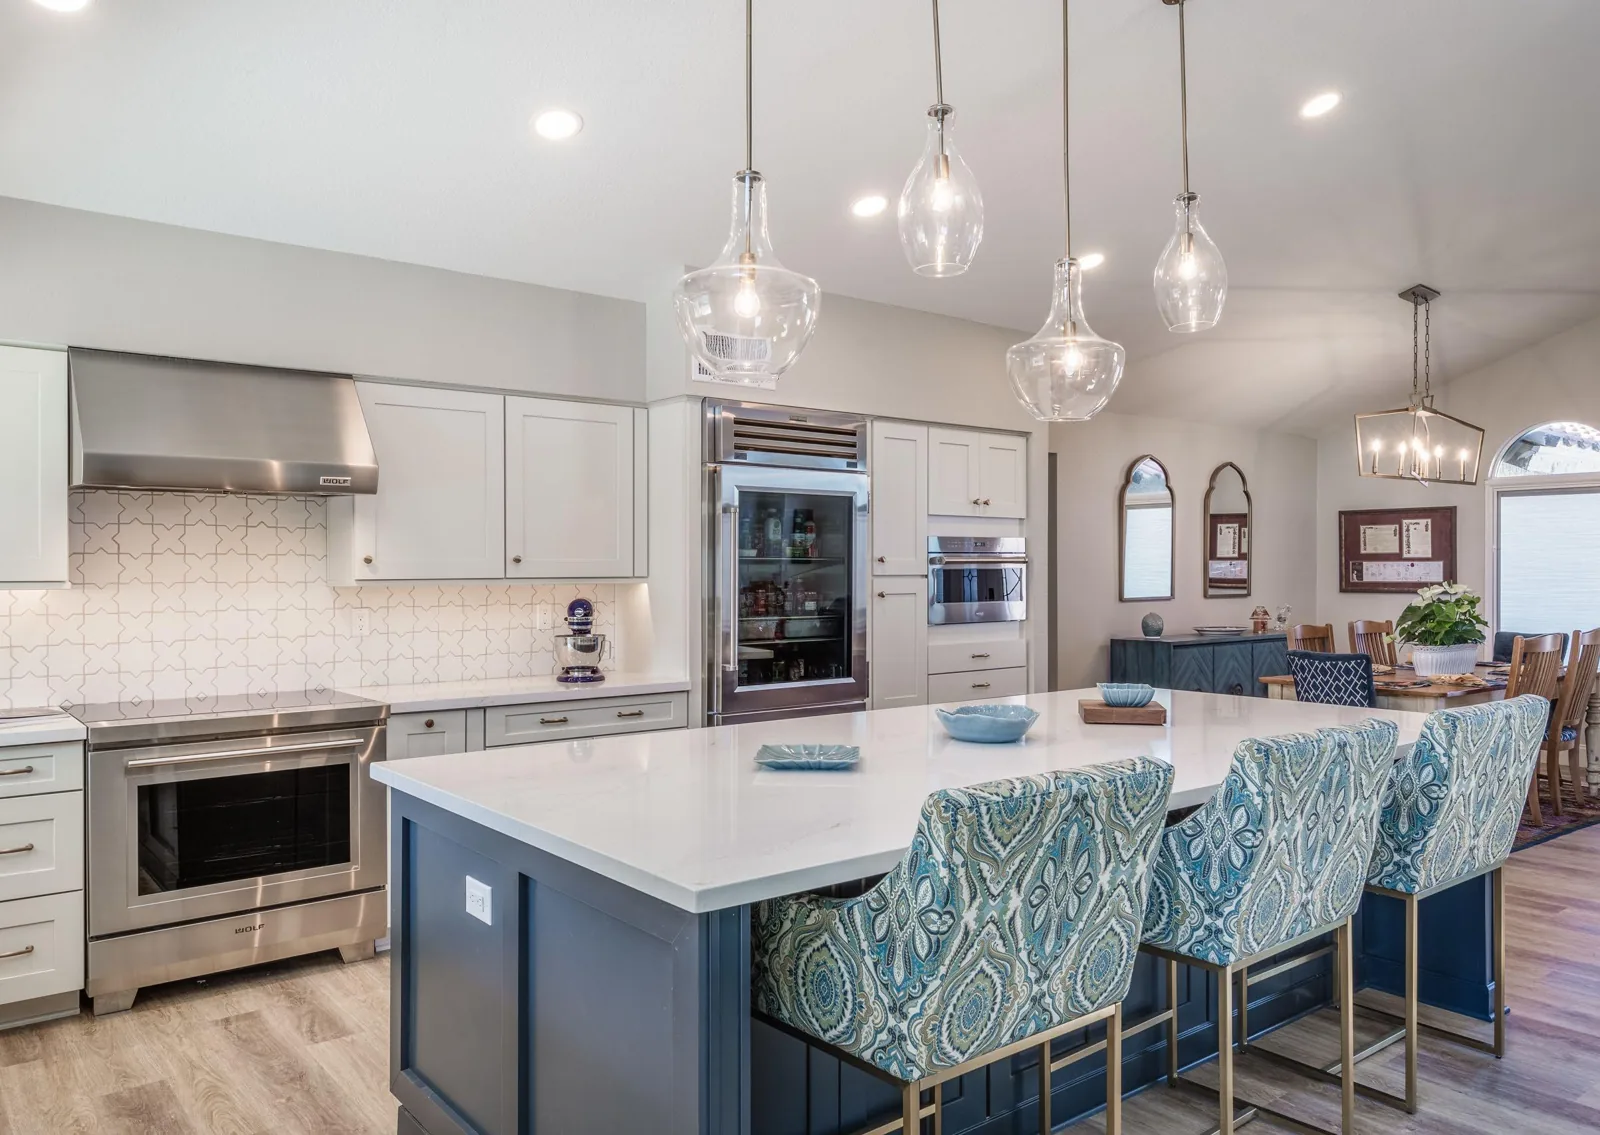
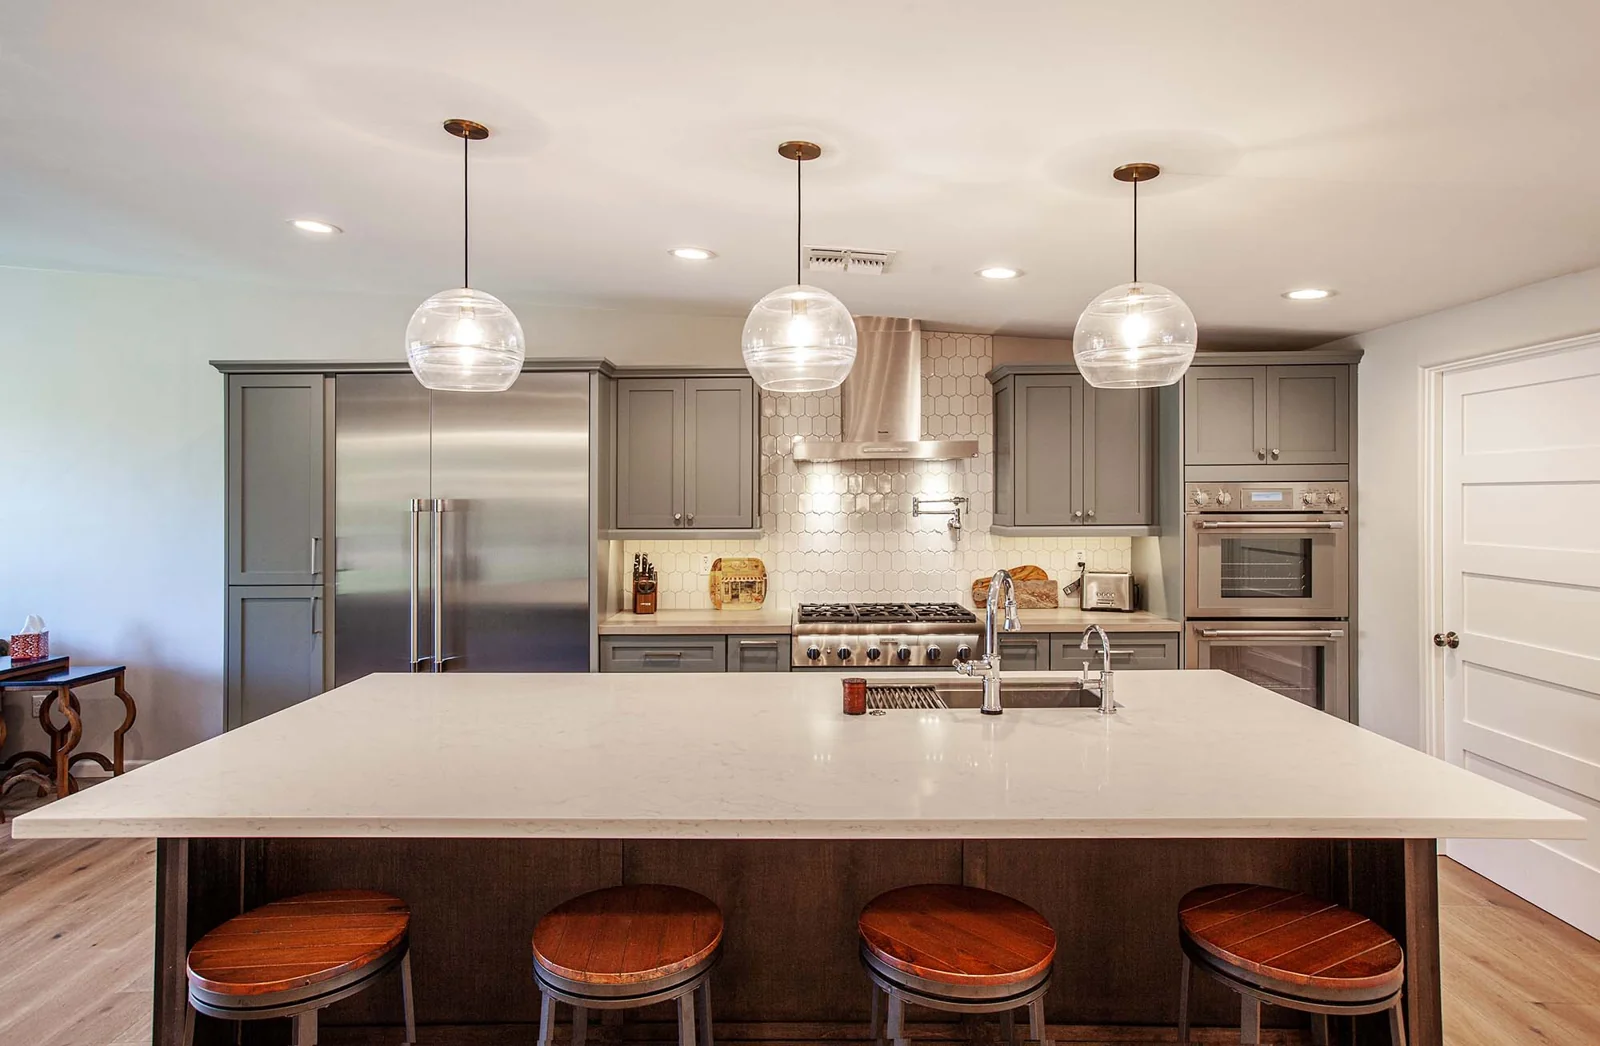
Kitchens
Featured projectTempe, Arizona
A kitchen that welcomes company and works beautifully when you are cooking. Bring layout, storage, lighting, and materials together around your daily routines.
Thoughtful layouts · Useful storage · Room to gather
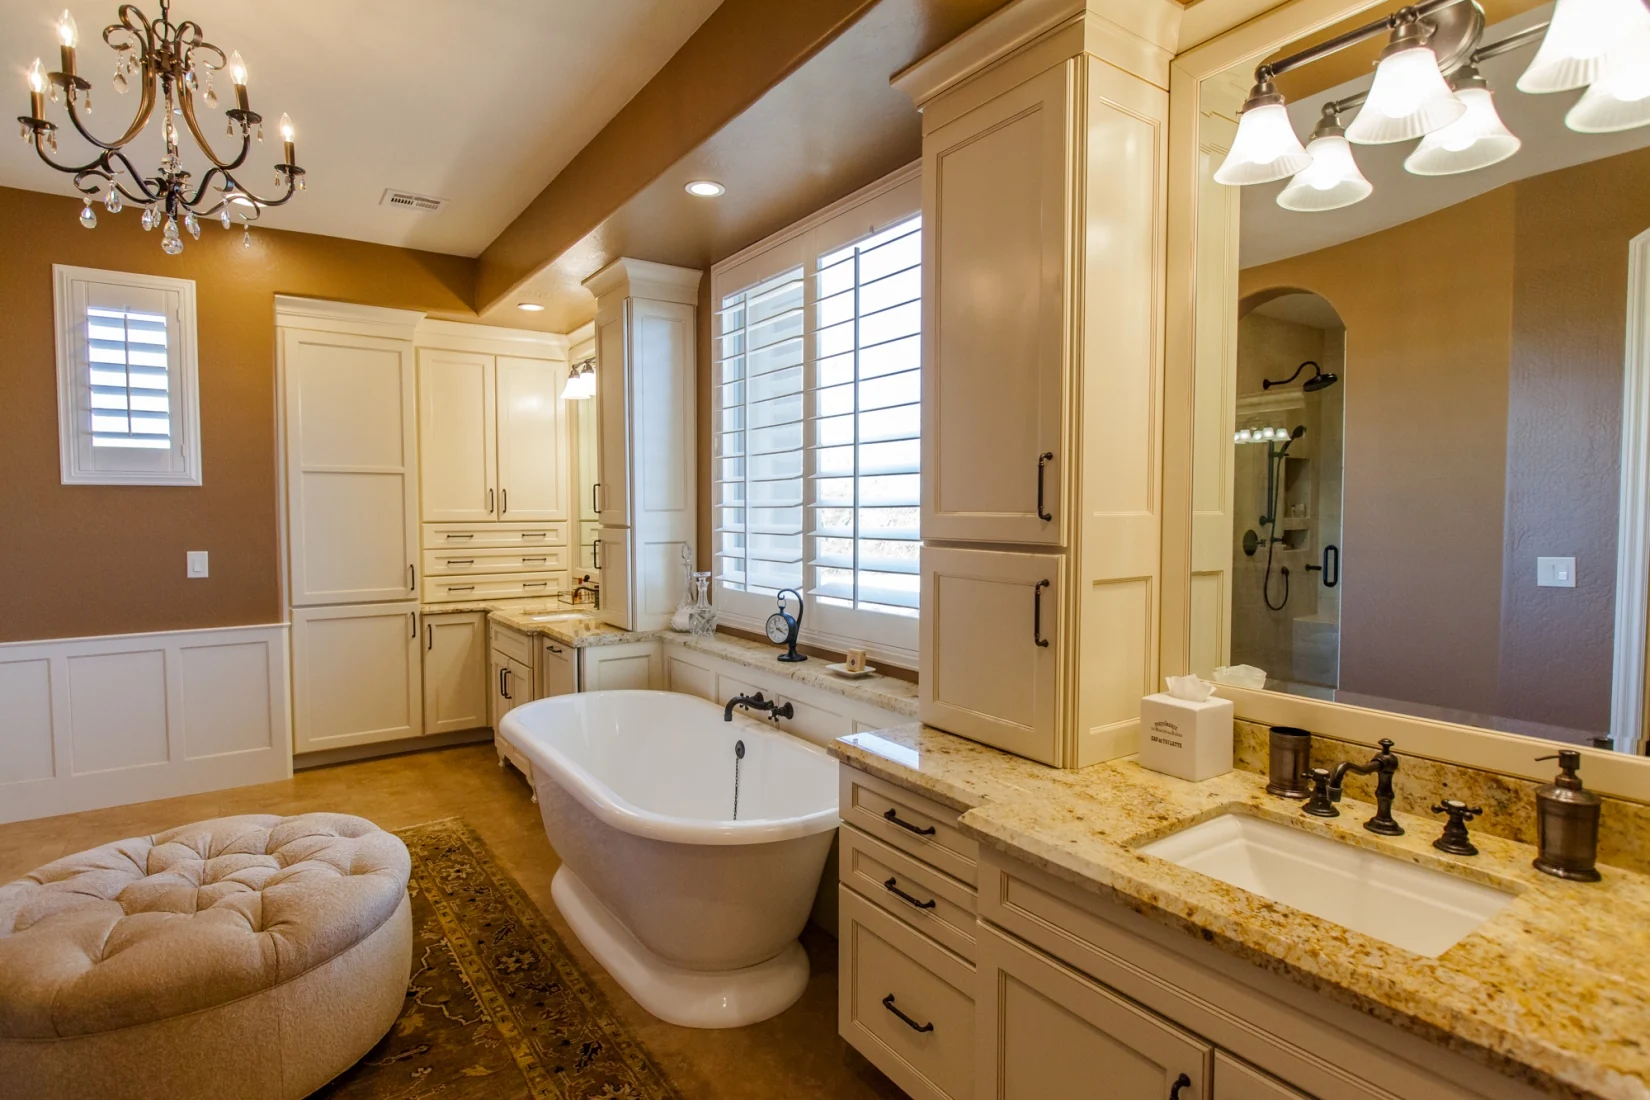
Bathrooms
Featured projectThe Boulders · Scottsdale, Arizona
Make the beginning and end of your day more comfortable. Plan shower access, personal storage, lighting, and finishes as parts of one well-considered room.
Primary suites · Hall baths · Easier access
Explore bathrooms →See the Scottsdale bathroom transformation ↗
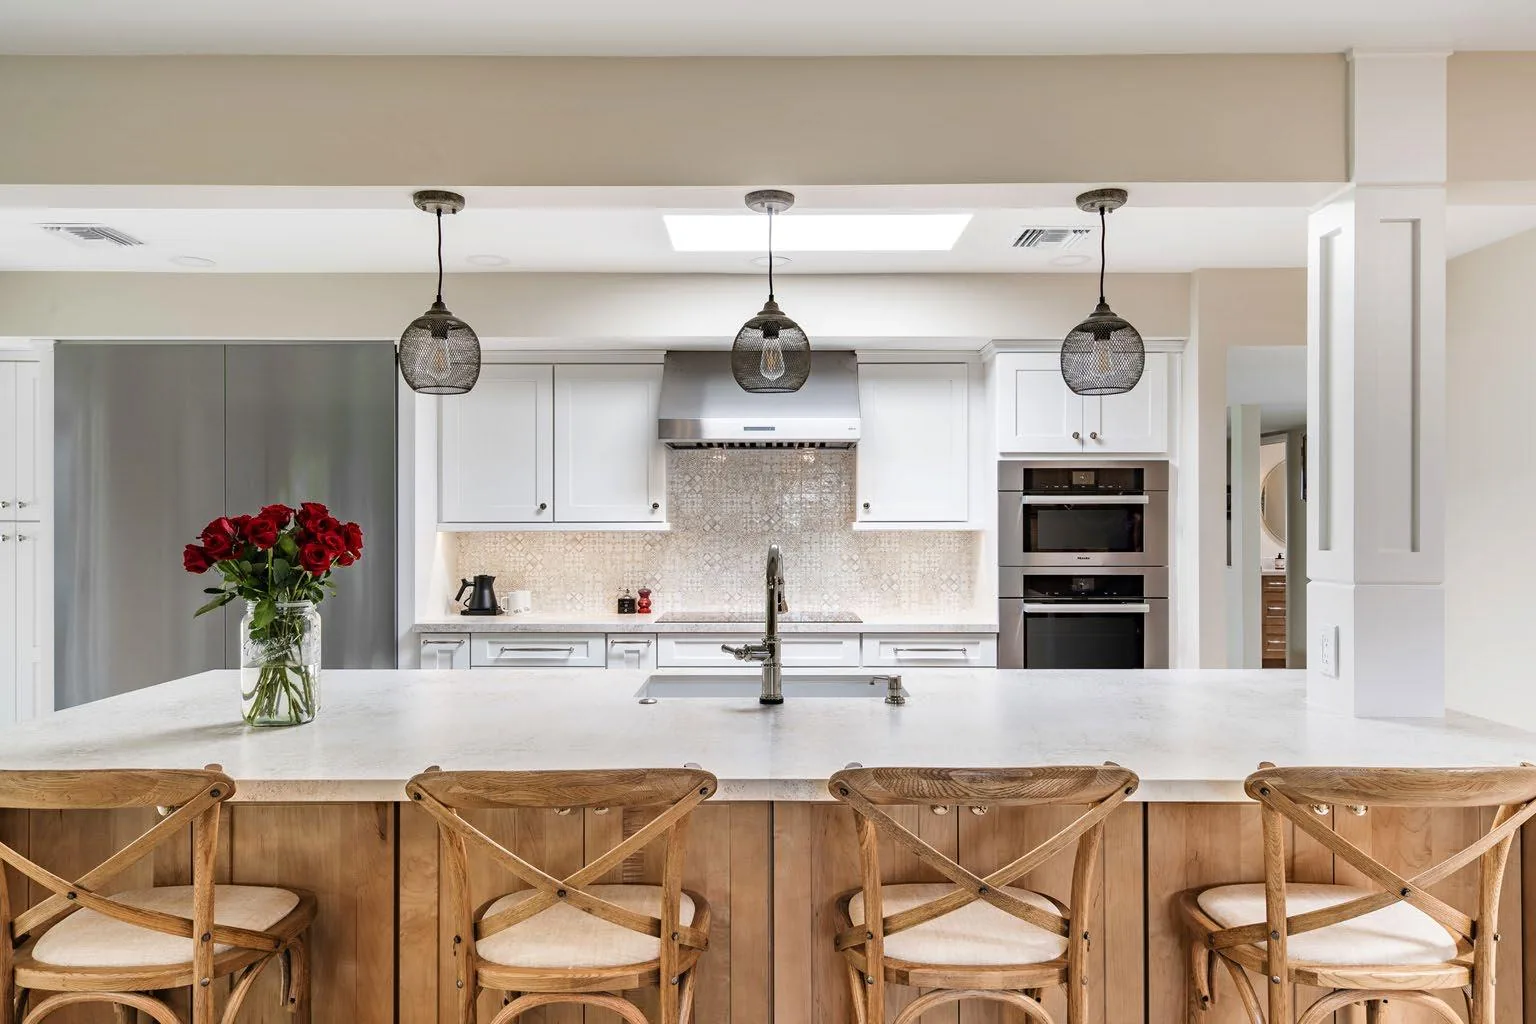
Whole homes
Featured projectParadise Valley, Arizona
Give connected rooms a shared direction. Coordinate the floor plan, systems, and finishes so the home supports the way you live from one space to the next.
Connected living · Coordinated finishes · Lasting comfort
Explore whole homes →See the Paradise Valley interior transformation ↗
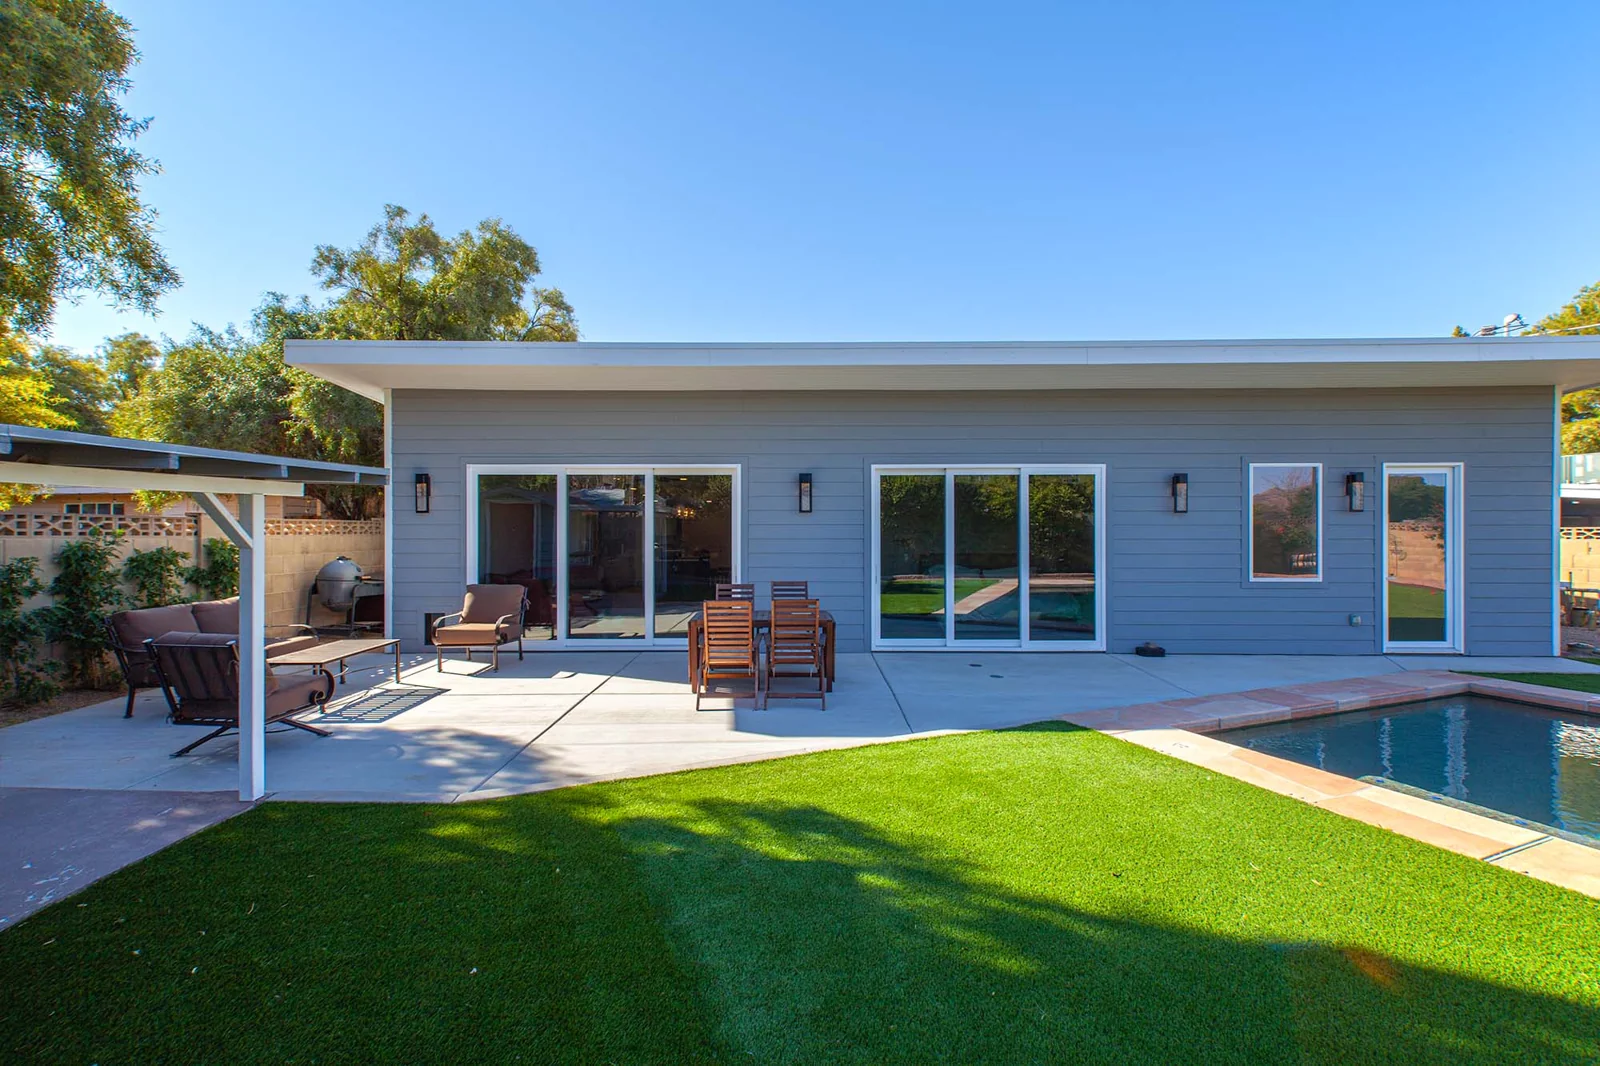
Home additions
Featured projectArcadia · Phoenix, Arizona
Stay in the neighborhood you love with room for what comes next. Develop new living space or a primary suite that feels connected to the house you already have.
Primary suites · Growing households · Indoor-outdoor living
Explore home additions →See the Arcadia addition and renovation ↗
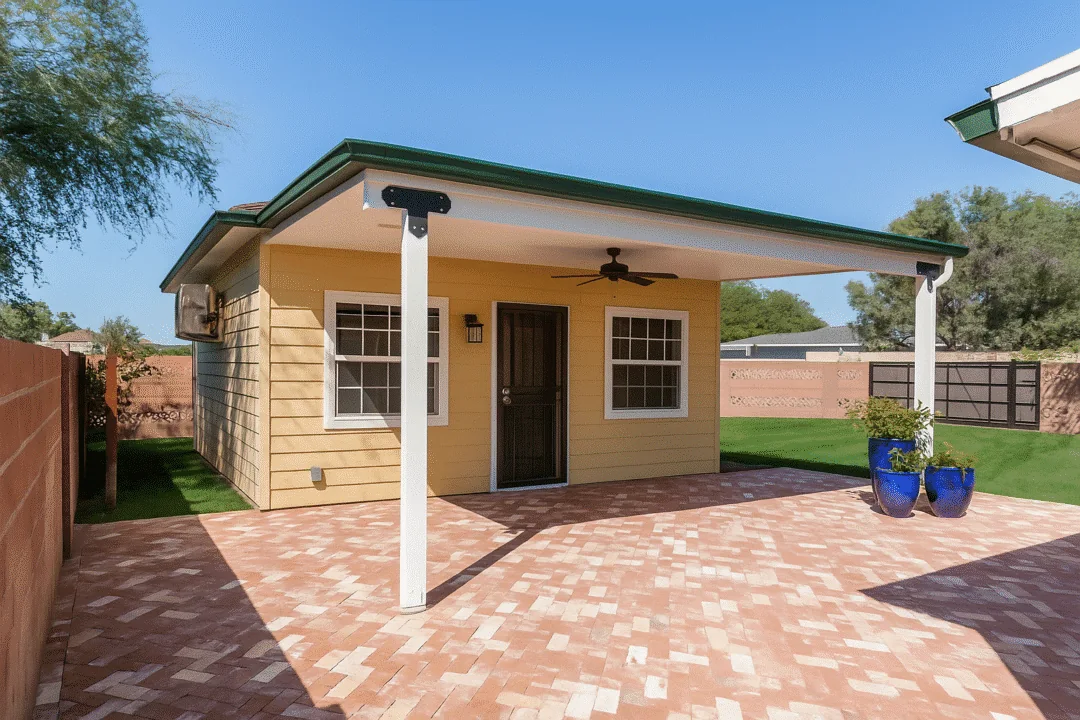
Casitas & ADUs
Featured projectNorth Encanto · Phoenix, Arizona
Create a welcoming place for guests or family with room for privacy. Explore the layout, site conditions, utilities, and approvals that shape a separate living space.
Guest houses · Family space · Property planning
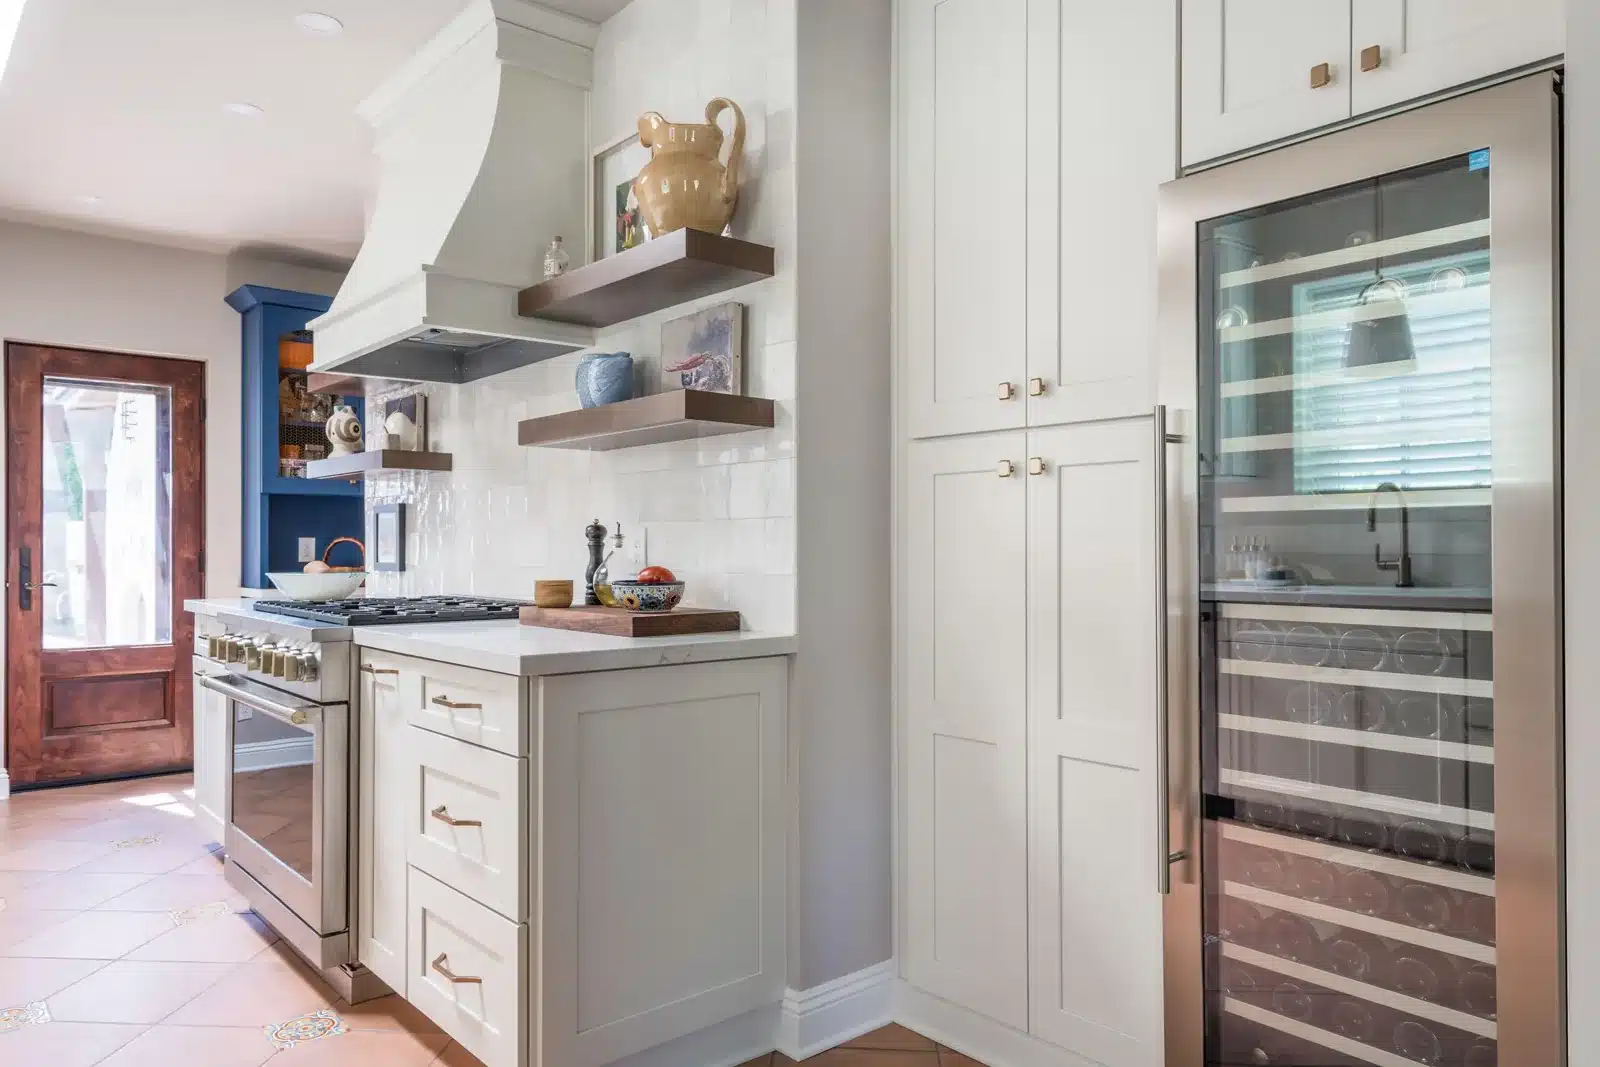
Historic homes
Featured projectWillo Historic District · Phoenix, Arizona
Improve everyday living while honoring what gives your home its character. Plan new functions and materials with careful attention to original details and existing construction.
Character · Craftsmanship · Thoughtful adaptation
Explore historic homes →See the Willo Spanish Colonial kitchen ↗
The details that shape the whole
Your home may need
more than one kind of thinking.
Architecture, movement, and the way rooms connect belong in the plan from the beginning.
- Open layouts →Connect cooking, dining, and gathering while planning for structure, lighting, and useful room boundaries.
- Mid-century homes →Improve comfort and function with respect for the proportions, materials, and indoor-outdoor relationships of your home.
- Aging in place →Consider easier movement, reachable storage, and comfortable access as part of a beautiful, adaptable home.
The decisions behind the finished rooms
Real homes.
Meaningful changes.
A useful remodel starts with a specific challenge. These projects show how careful planning changes what a home can offer.
Home addition · Arcadia, Phoenix
A place to cook.
A home open to company.
The challenge: Enclosed rooms and limited living space held back a home with a backyard the owners wanted to enjoy.
The change: A rear addition made room for a relocated kitchen and accessible primary suite. Larger openings connected daily living to the patio and pool.
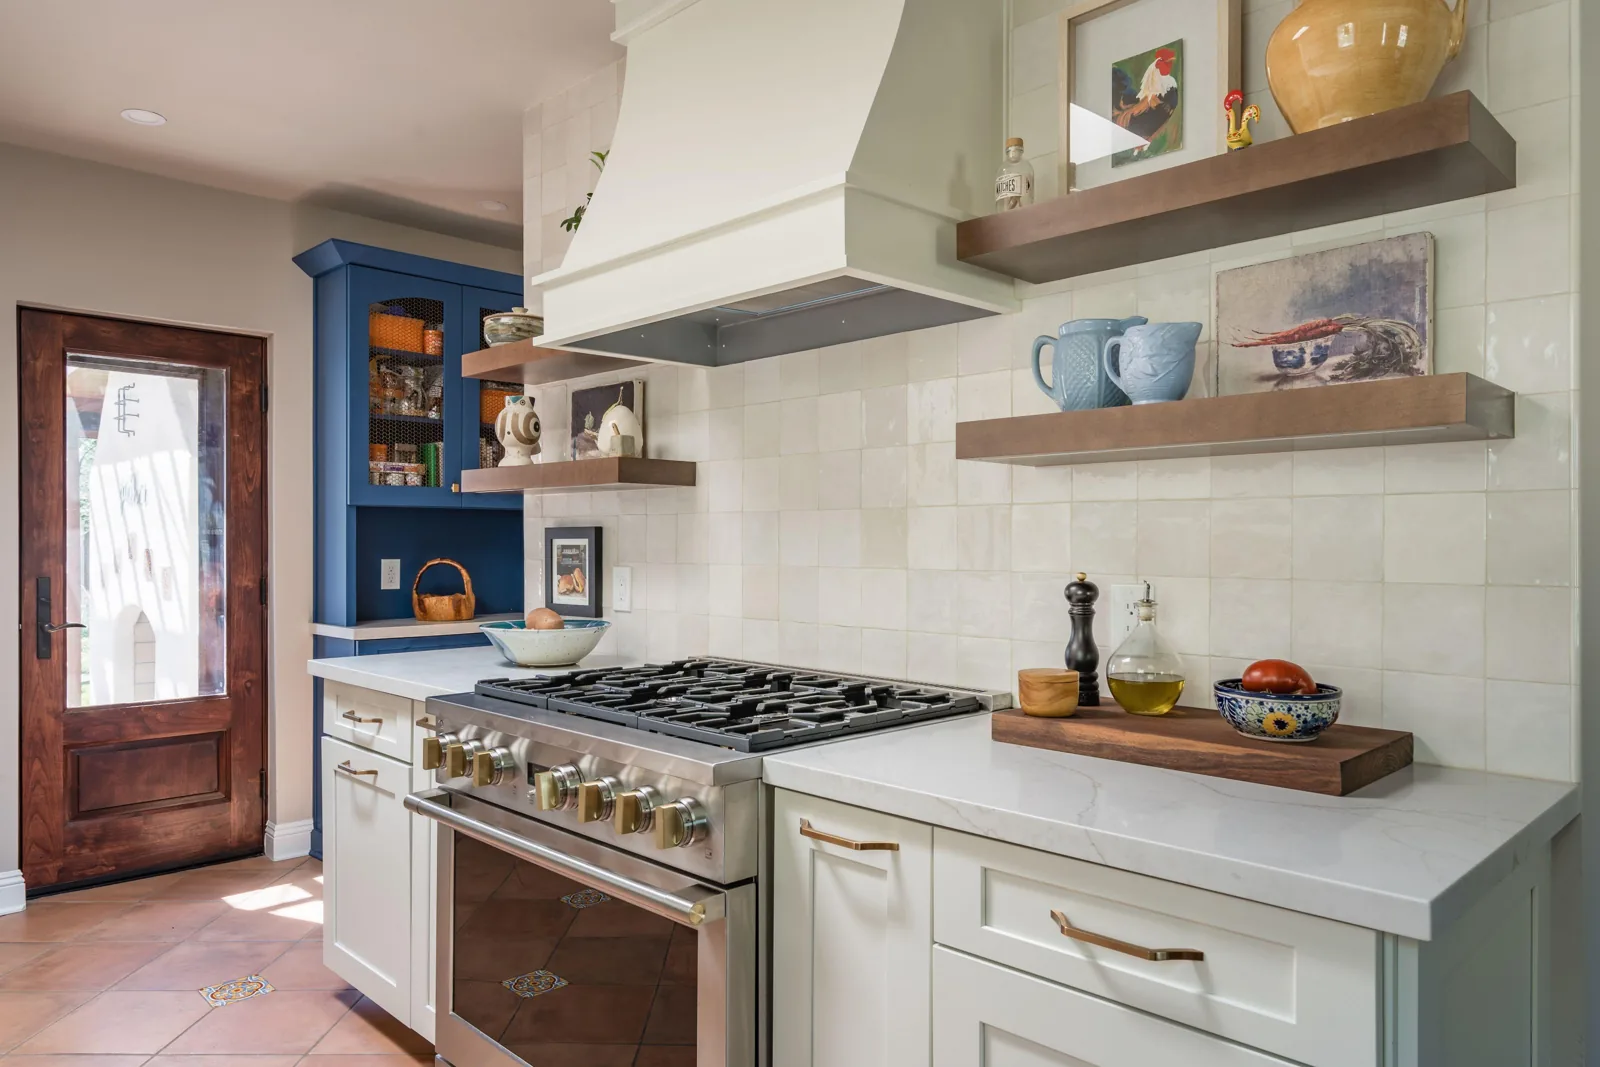
Historic kitchen · Willo Historic District, Phoenix
More useful every day.
Still unmistakably this home.
The challenge: Limited work surfaces, awkward appliance placement, and a narrow dining connection complicated everyday cooking.
The change: A new storage and appliance plan, a wider opening, and carefully fitted finishes improved function while retaining the Spanish Colonial character and original milk door.
A realistic starting point
What should you
plan to invest?
A useful plan starts with realistic expectations. Compare the scope beside each range: a focused update and a structural transformation involve different work and different investments.
Kitchens
Bathrooms
Whole homes
Current planning ranges, not quotes or prices for the featured projects. These ranges include design, required engineering, permits, site work, and construction for the scope described. Homeowner-supplied appliances are excluded. Larger additions and casitas require higher investments. Cost guide reviewed November 4, 2026.
Still working out your budget? Tell us what you have in mind. We can discuss which scope and investment range may fit.
A clear beginning
First, a conversation.
Then, a plan worth building.
You can begin with goals and questions. We help connect them to the home, the scope, and the commitment your project will need.
01 / Your first conversation
Let’s understand
what you have in mind.
We discuss your home, priorities, timing, and likely investment to see whether our approach fits. This complimentary conversation helps establish a useful next step.
- Share what you want your home to do better.
- Talk through the likely scope and budget range.
- Understand how design and construction move forward.
The introductory conversation does not include completed designs or a fixed construction quote.
02 / Design & preconstruction · From $5,000
Develop the details
before construction.
A separate paid engagement develops your project into a coordinated plan. We agree on its planning scope and fee before you proceed.
- Floorplans, material and color choices, and shopping assistance.
- Site meetings with trade partners to develop their proposals.
- Final specifications and a fixed-price construction proposal for your approval.
The planning fee is separate from the construction price.
Experienced people. Thoughtful work.
A team that sees
the home you see.
Steve Shinn and Sheila Lanier bring nationally recognized remodeling credentials and local experience to the decisions that shape your project. Design, planning, and construction stay connected as your ideas become a home you can enjoy.
Serving Phoenix, Scottsdale, Tempe, and surrounding Greater Phoenix communities.
“Homework Remodels transformed our dated, 26-year-old home in Gainey Ranch in Scottsdale, AZ into an award-winning showplace and the home of our dreams.”Deedee Vinger · Gainey Ranch, ScottsdaleRead our homeowners’ experiences →
Your home. Your next chapter.
What would you love
to change?
Tell us about the spaces, routines, and possibilities you have in mind. We’ll help you connect those ideas with a practical next step.