
A Core Guide for Homeowners
Structural Remodeling: What to Know Before Removing Walls
An opening that looks simple in a finished room may depend on work above it, beneath it, and inside the surrounding walls. Before changing a layout, understand how the house supports itself and how the proposed work will be evaluated.
This guide outlines the homeowner’s decisions and questions. Structural design and construction methods belong with the qualified professionals responsible for your project.
Explore the full subject in our Removing Load-Bearing Walls guide.
Decide what the opening needs to accomplish
Begin with the practical problem: a narrow route, an isolated cooking area, blocked light, or a poor connection between rooms. Compare a wider doorway, a partial opening, and a more extensive wall removal. Each affects furniture, storage, sound, privacy, and the definition of the surrounding spaces.
The open-concept remodeling guide helps evaluate those relationships. A design that improves the room does not necessarily remove every boundary. Clear goals give the team a basis for comparing options before structural work is selected merely because it appears possible.
A wall’s appearance does not establish its role
Loads need a continuous route through the structure to the ground. A proposed change may involve roof or floor framing, beams, posts, connections, foundations, and the home’s resistance to lateral forces. The wall directly in front of you is only part of that system.
Wall thickness, direction, age, and a photograph are not enough to confirm whether an alteration is safe. Have the existing conditions evaluated by qualified professionals, with engineering where required. Our load-bearing wall guide explains the questions behind that evaluation without turning them into homeowner demolition instructions.
Ask how the new opening will look and work
An opening may introduce a visible beam, a deeper ceiling zone, or posts at its sides. A design that conceals support can involve different work and constraints from one that leaves it expressed. Ask for drawings that show the proposed dimensions and how they relate to adjacent ceilings, cabinets, windows, and doors.
Discuss the support below as well as above. Concentrating loads at a new location can require evaluation of what carries them onward. The finished appearance should be reviewed alongside the structural concept, so neither is treated as a detail to resolve after demolition.
The wall may contain more than framing
Plumbing, wiring, ducts, returns, switches, and other services can occupy a wall or ceiling affected by the new layout. Moving them may change the proposed opening, nearby rooms, or the scope of finish repairs. A wall that is not load-bearing can still involve substantial coordination.
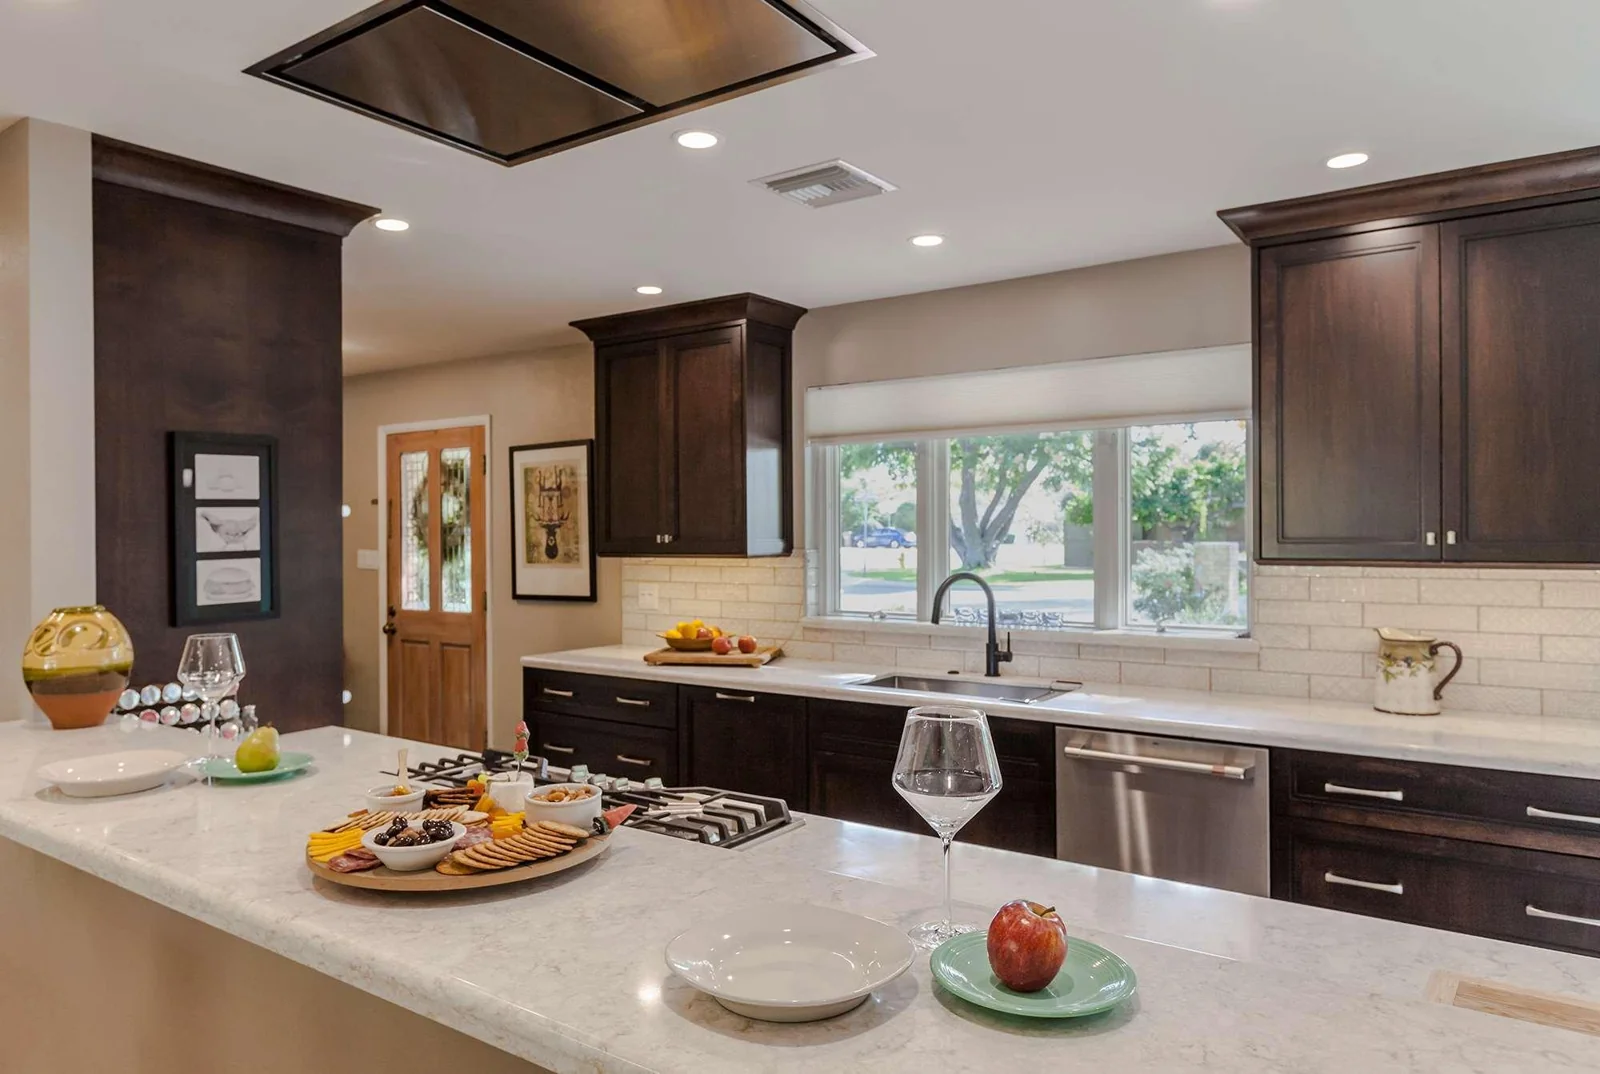
In a kitchen remodel, a ceiling-flush hood or relocated appliance can create additional requirements around the opening. Ask the team to show the intended service routes and important finished dimensions before the design is finalized. Do not assume every service can be relocated without consequence.
Know who designs, approves, and verifies the work
Identify the professionals responsible for structural evaluation, drawings, permit coordination, construction, and required inspections. Local requirements depend on the location and scope. The team should confirm those requirements with the relevant authority and explain how they affect the project.
Review the proposed construction sequence at a homeowner level: which spaces will be closed, whether occupancy is affected, and how the area will be protected. Temporary support and alteration methods must be designed and carried out by qualified people. Do not remove, cut, or move structural components based on a general guide.
Include the work around the opening
The beam or post is only one possible line item. Investigation, engineering, permits, access, temporary works, service relocation, foundations where needed, and restoration can all contribute. Flooring, trim, paint, and ceiling texture may need work beyond the exact line of the removed wall.
Use the remodeling costs guide to frame that discussion. Ask which conditions have been confirmed and which remain assumptions. If construction reveals a difference, the team should explain the finding, proposed response, and effects on cost and schedule before the affected work proceeds through the agreed process.
Consider the architecture as well as the structure
In older houses, previous alterations and concealed conditions can complicate evaluation. The rooms may also rely on doorway proportions, arches, or ceiling changes for their character. An opening can improve daily use while still respecting those relationships.
Our historic home remodeling guide discusses the qualities worth identifying before design begins. Ask how new work will meet retained floors, plaster, trim, and adjacent rooms. A successful alteration needs both appropriate structural work and careful treatment of the visible transitions.
Five questions before approving a wall change
- What household problem will this opening solve, and what alternatives have we compared?
- Who will evaluate the existing structure and design the required support?
- What will remain visible in the finished room?
- Which utilities and adjoining finishes are affected?
- What approvals, inspections, access restrictions, and unresolved conditions should we expect?
A well-developed proposal connects the desired layout with the structural work and responsibilities needed to create it. That is the foundation for an informed decision about changing your home.
Plan Your Remodel with Homework
Explore the opening before committing to wall removal.
Tell us how you want your rooms to connect. We can help you consider layout options and the professional evaluation needed to understand their feasibility.
Begin with a free initial conversation. Design and preconstruction services are a separate paid phase.