
F.Q. Story · Phoenix, Arizona
A Brighter Kitchen for a Historic Bungalow
A retained built-in pantry, white Shaker cabinetry, and a movable island give this bungalow kitchen a useful update with a familiar vintage character.
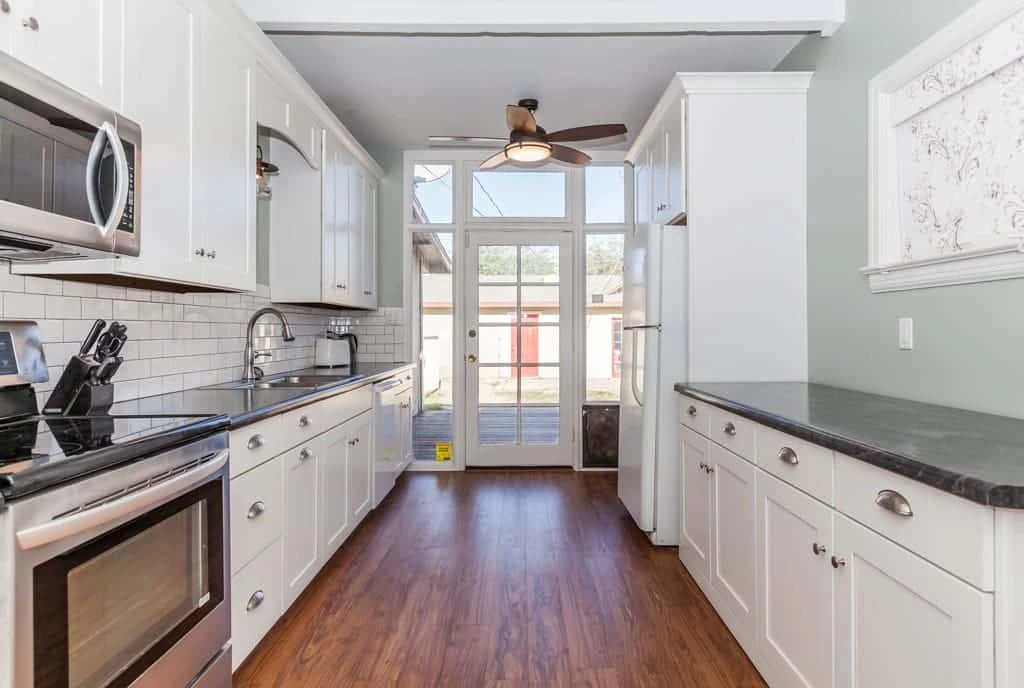
The built-in pantry was part of what made this kitchen worth keeping. The remodel gave it a place in the new design, alongside updated cabinetry, work surfaces, and finishes.
In this F.Q. Story bungalow, the aim was to improve daily use while respecting the home’s character. A narrow room and basement access within the kitchen called for practical decisions about storage and working space. The finished plan uses the two sides of the room for cooking, washing, and cabinetry, with a movable piece that adds flexibility between them.
A feature worth retaining
Giving the original pantry a place in the new kitchen
The original built-in pantry remained in the room. New Shaker-style doors and drawer fronts brought it into the updated cabinet design, allowing the existing storage feature to remain useful and visually connected to the rest of the kitchen.
White cabinetry runs along both sides of the room. Drawers, doors, and wall cabinets provide several types of storage, while the pantry anchors the far end. The simple fronts and repeated hardware give the different cabinet areas a consistent appearance.
This is the kind of decision that gives a historic kitchen remodel its specificity: an existing feature helps shape the finished room instead of disappearing from it.
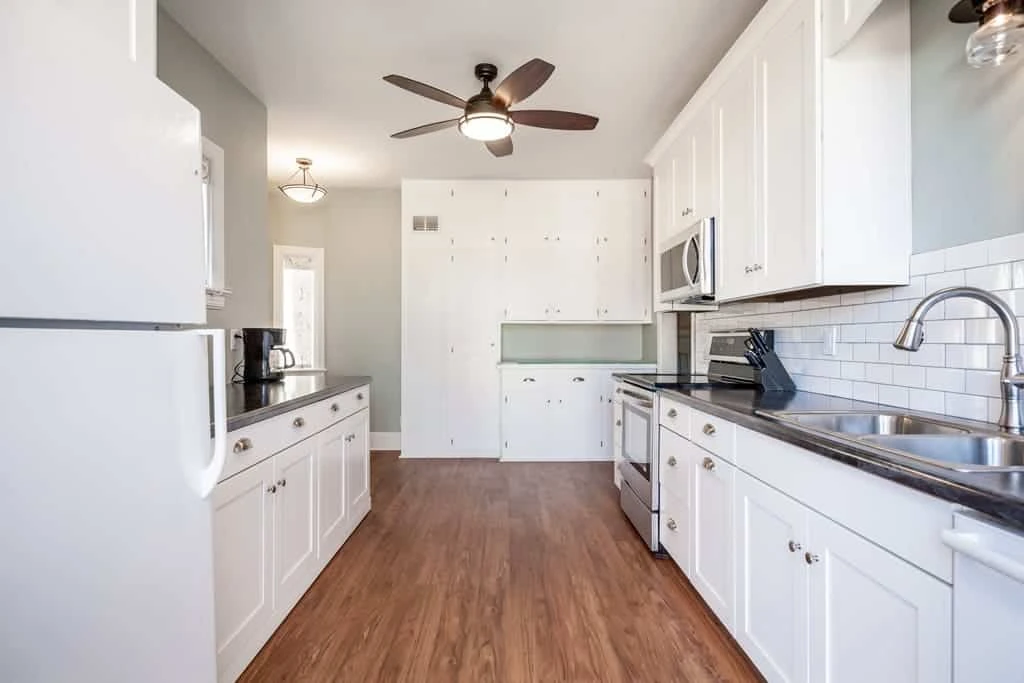
Working around basement access
A movable island with more than one position
The basement entrance occupied part of the kitchen footprint. A permanently fixed island would have limited access, so the design introduced a mobile cabinet instead.
Positioned against the wall, the piece conceals the basement entry. Rolled into the room, it offers an additional surface for preparation. Its mobility lets that portion of the kitchen change with the task rather than committing the floor space to one arrangement.
The finished photographs show the cabinet against the wall, leaving the central route through the kitchen open. The glazed door at the end of the room brings daylight into that view.
A vintage material palette
White tile, dark counters, and warm wood tones
White subway tile and Shaker cabinetry establish the kitchen’s classic character. Dark, marble-look decorative laminate counters bring contrast to the work surfaces. The selected finish offers the patterned appearance the homeowner wanted without introducing natural marble.
The warm wood-look resilient plank floor continues through the room, balancing the white cabinet runs. Soft gray walls, stainless steel appliances, and metal cabinet hardware complete the palette.
Toile roller shades and a lantern-style light near the sink add smaller details with a traditional reference. Together, the selections give the kitchen a connection to the bungalow without requiring every component to be original to the house.
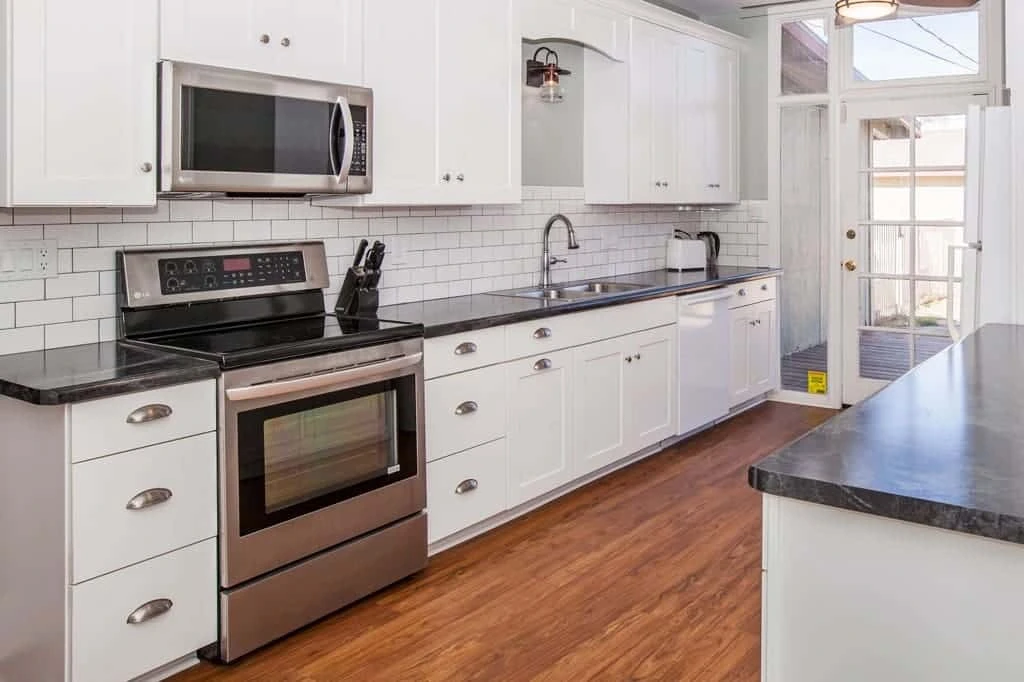
The finished room
Familiar character, more useful choices
The pantry remains a recognizable part of the kitchen. The movable cabinet makes space for both preparation and basement access, while the refreshed finishes bring light and contrast to the narrow room. Those specific decisions give this bungalow kitchen its identity.
Planning a kitchen remodel in a historic Phoenix home?
Start by identifying the features you want to retain and the parts of daily use you want to improve. Our kitchen remodeling services and design-build process connect those priorities with a plan for construction.
If your plans reach beyond the kitchen, explore whole-home remodeling. The Path to Remodeling Clarity™ helps homeowners prepare for the planning process.
Plan Your Bungalow Kitchen with Homework Remodels
Tell us what you love about your home and what you need your kitchen to do better.