
North Phoenix · Outdoor living addition
More room outside.
More of the view.
A two-story addition creates a rooftop BBQ patio above new storage, while a solid patio roof makes the adjoining lounge a more inviting place to gather.
Residential Addition · $100,000–$250,000
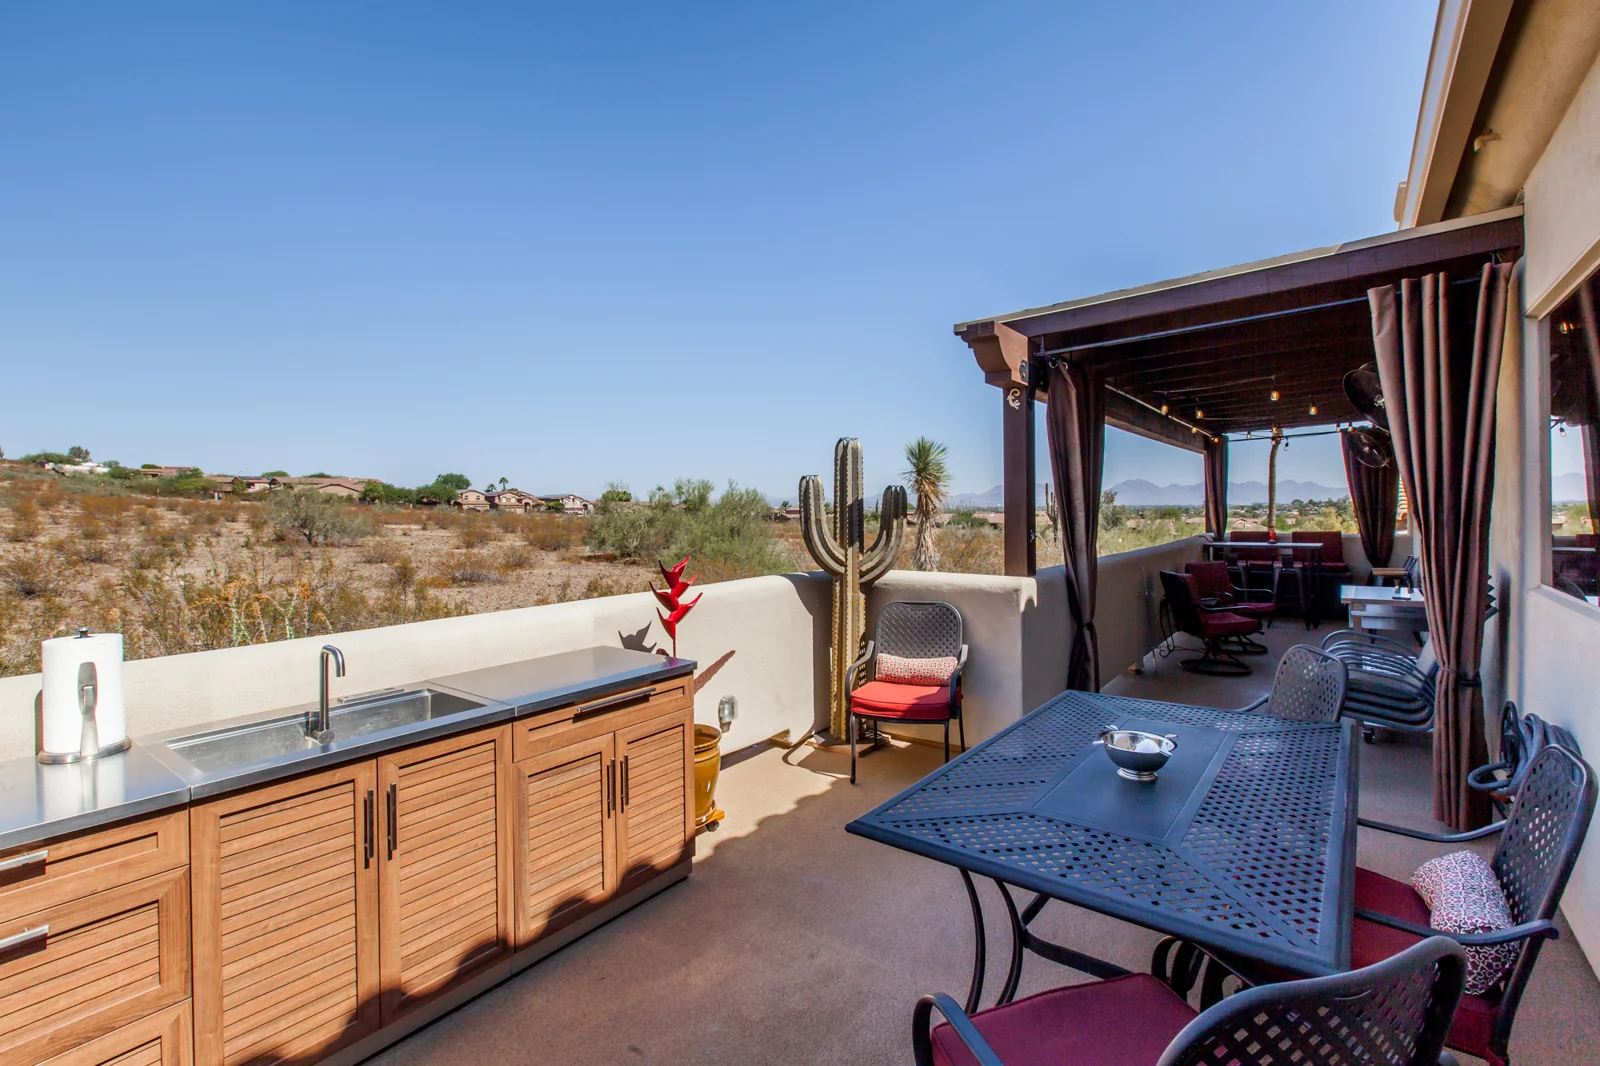
Mountain preserve views
Rooftop BBQ patio and enclosed storage
custom outdoor kitchen, and dining access
The view was the reason to buy the home. The remodel made more room to enjoy it.
The homeowners wanted an outdoor entertaining area that took better advantage of their mountain preserve setting. The existing patio offered limited space, and its open roof structure left room to improve shade and comfort.
Homework Remodels developed a two-story addition that pairs enclosed storage below with a new BBQ patio above. Beside it, the existing outdoor sitting area gained a solid roof, misting fans, and details that make it feel more like an outdoor living room.
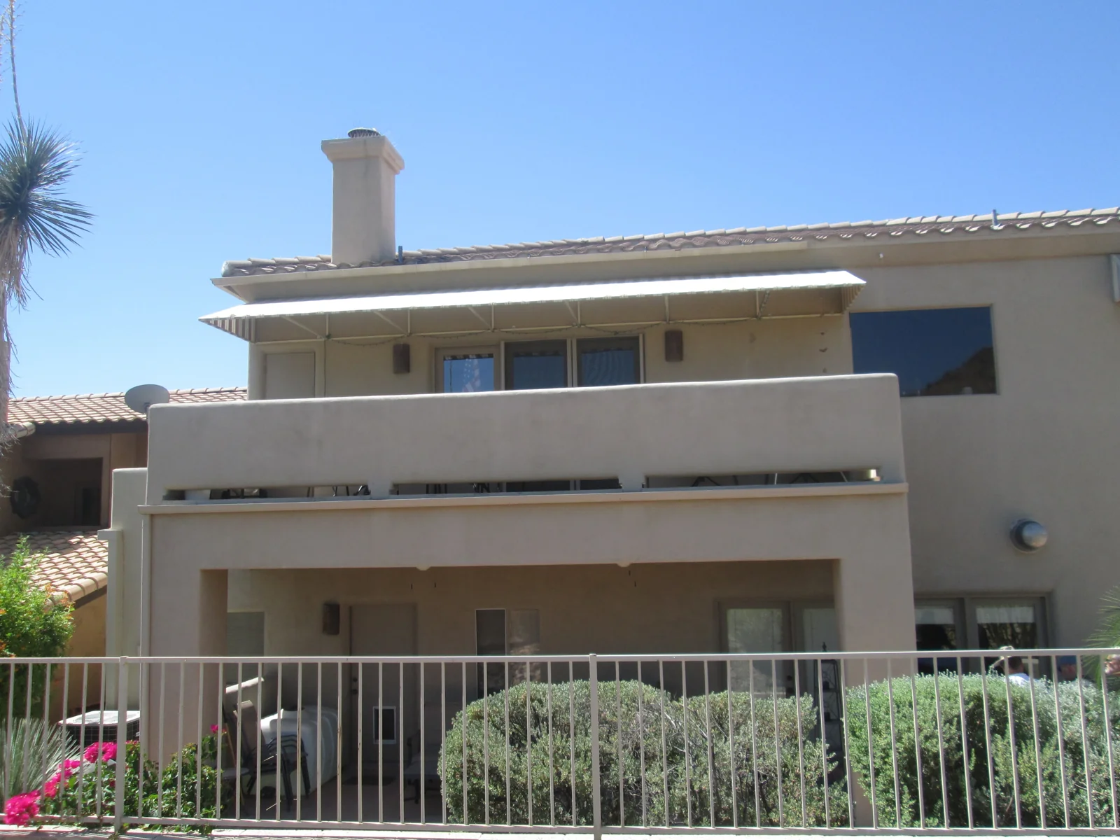
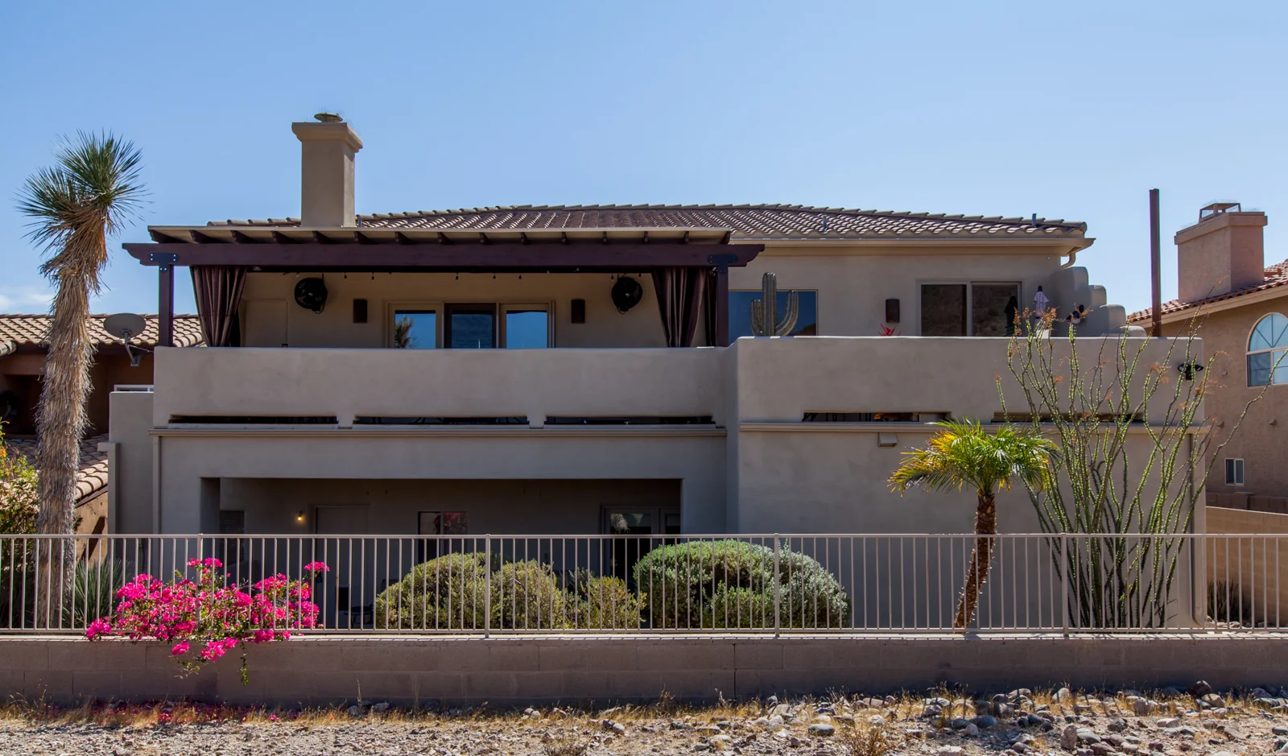
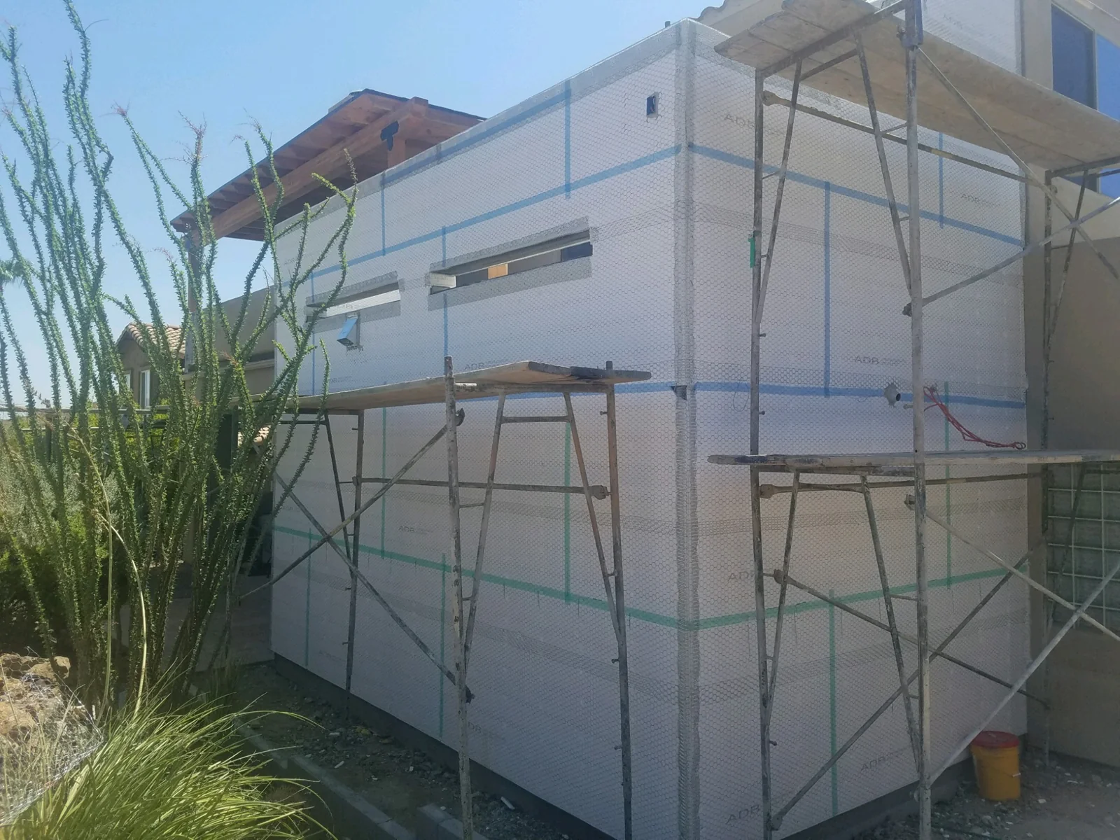
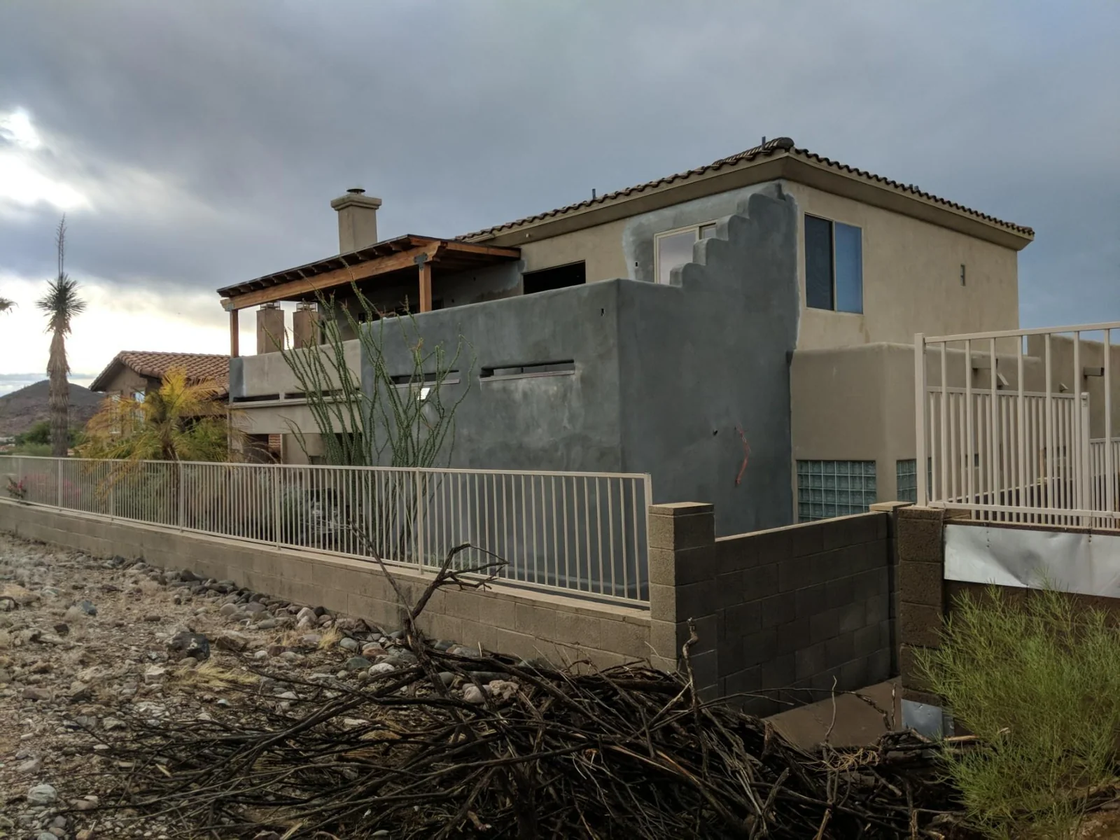
The addition · Before and after
A new patio above a useful room
Stacking the two functions made better use of the available footprint. The lower room adds enclosed storage, while its roof becomes outdoor space for cooking and dining with an open view toward the preserve.
The new work extends the home’s existing form. Stucco walls, stepped parapet details, and projecting roof members connect the addition to the original architecture. The design also considers how the roof appears from the nearby hiking trails.
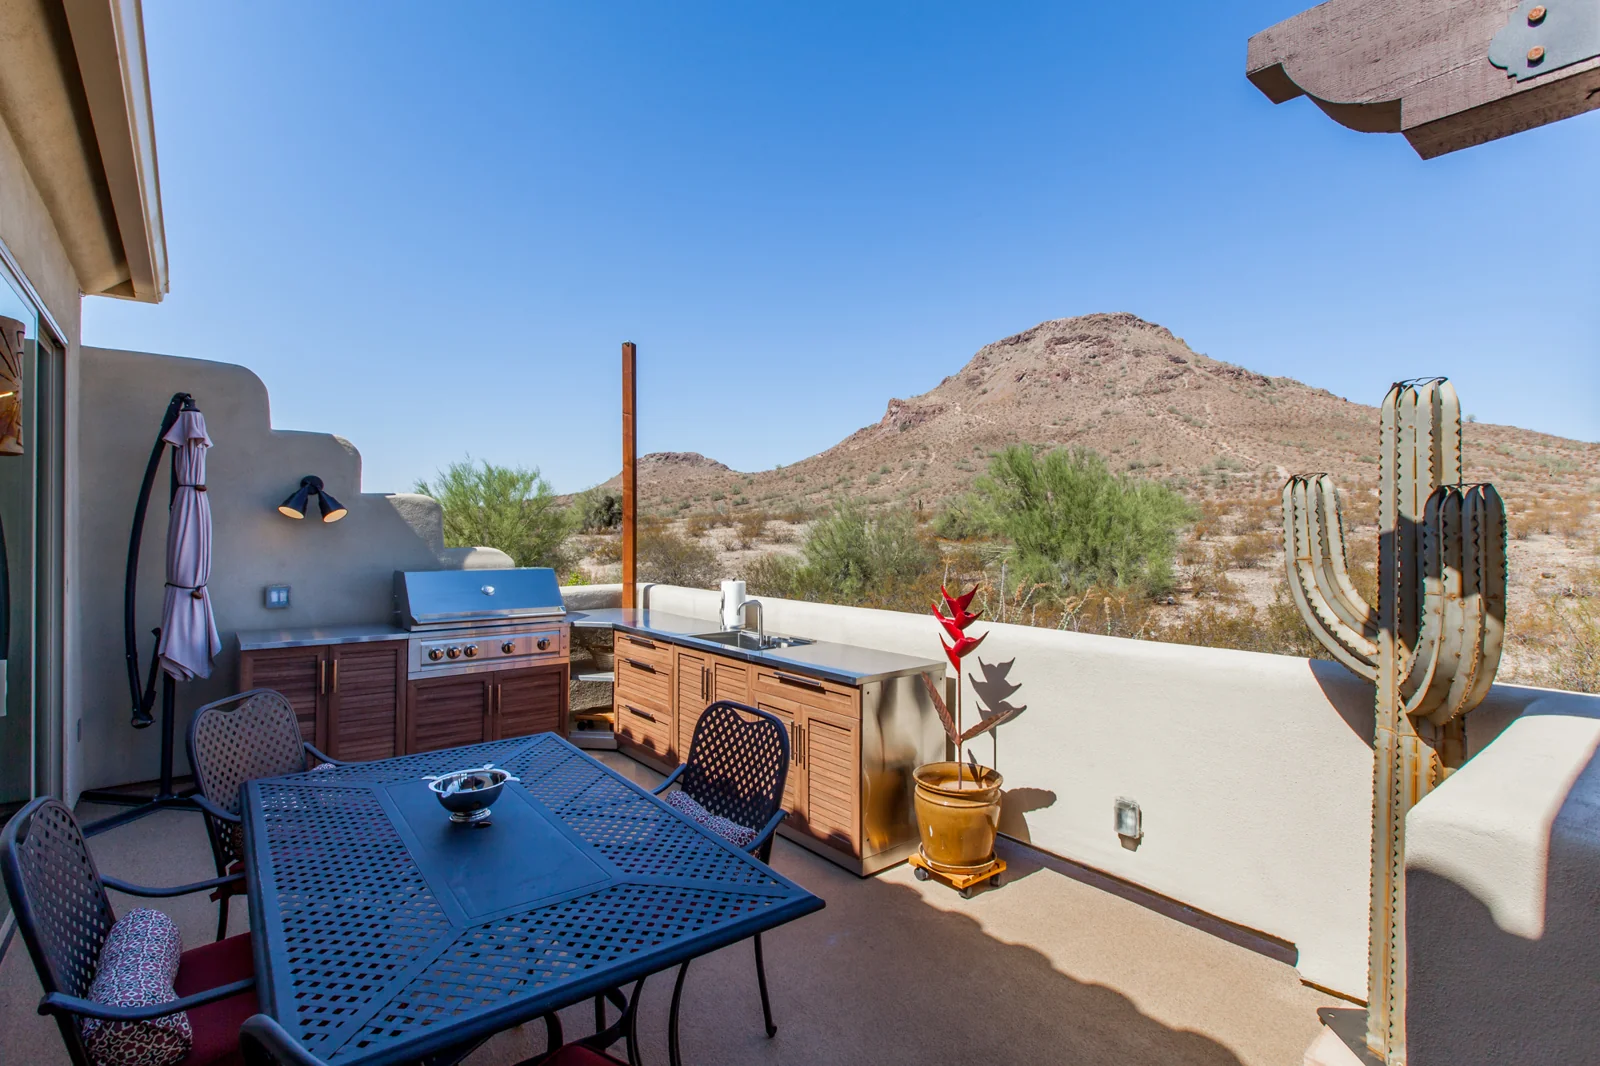
Outdoor kitchen and dining
Cooking with the mountain in view
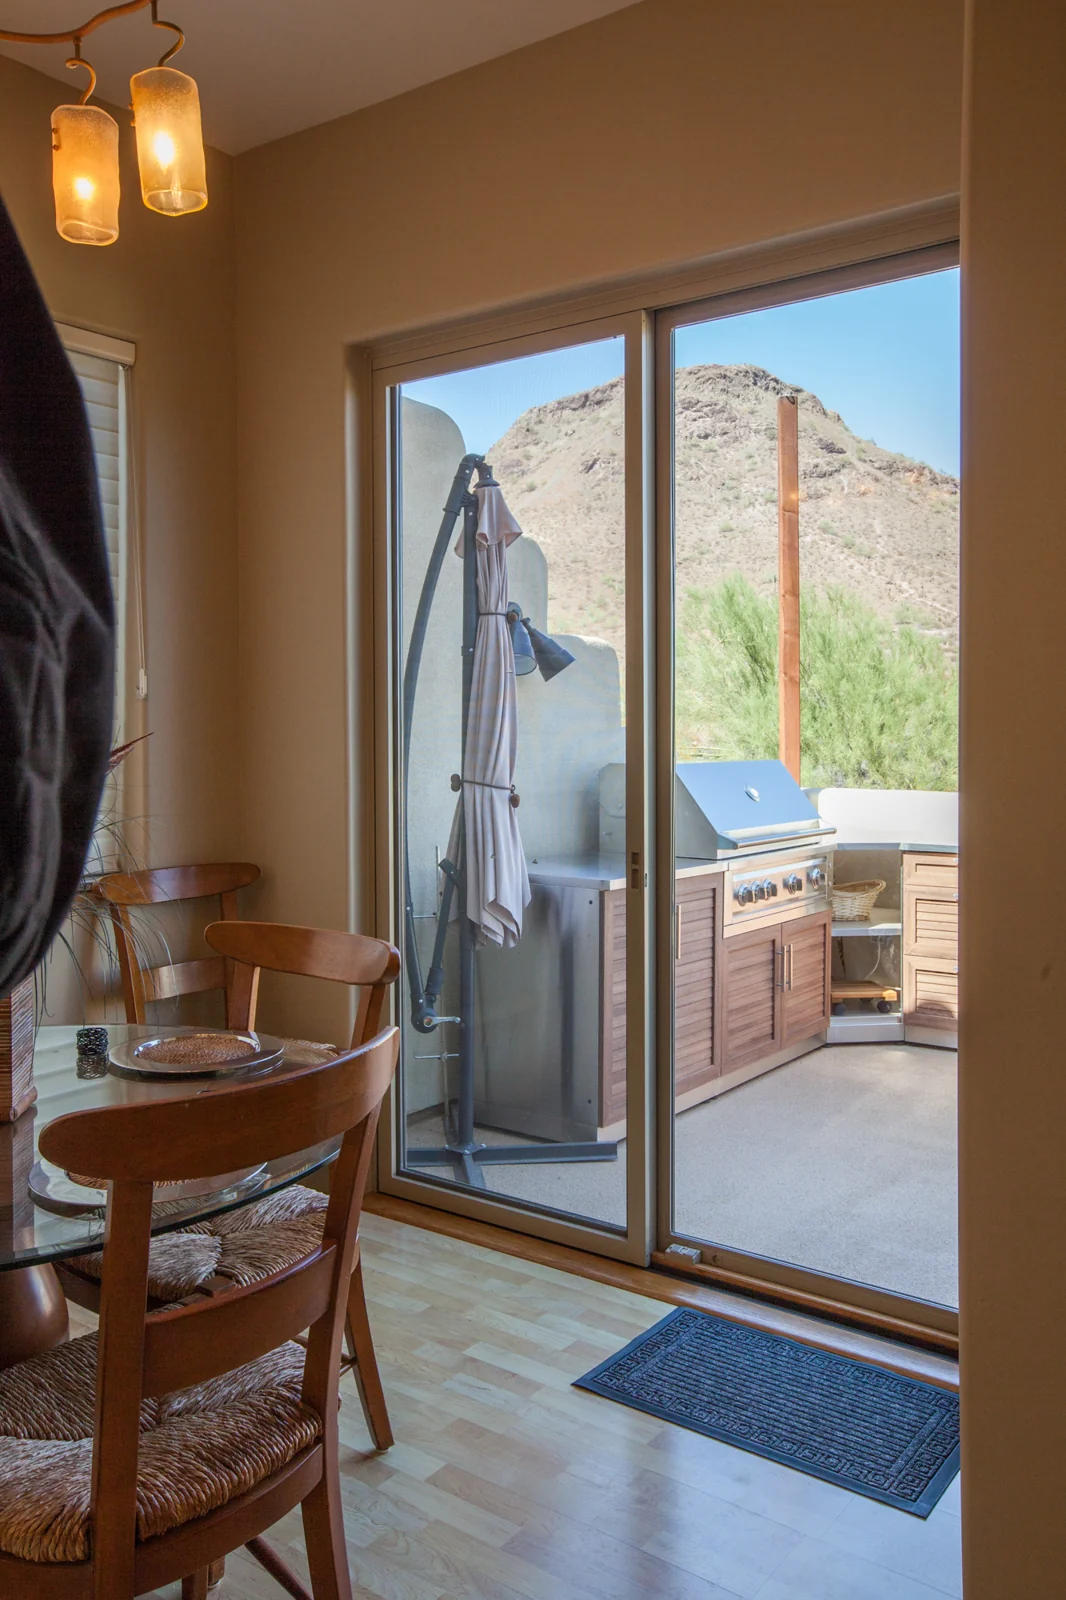
Custom metal cabinets accommodate a gas barbecue, sink, and outdoor storage. The sink includes a folding faucet so the basin can be covered when it is not in use. Task lighting beside the grill supports food preparation.
The patio’s modest 12-foot depth leaves room for the outdoor kitchen and a standard dining table. A stepped privacy wall complements the home’s adobe-inspired details while preserving the outlook. A post provides a mounting point for a shade sail, and exterior outlets allow additional lighting options.
The indoor-outdoor connection
A direct route from the dining room
A dining room window became a sliding glass door, giving the new patio a convenient connection to the interior. The door keeps the width of the previous window opening, with a custom threshold at the floor transition.
This places the grill close to the dining area and makes it easier to carry food and dishes outside. The new privacy wall also helps shade the door.
Gutters along the roof overhang direct runoff away from the patio edge. Those practical details matter as much as the view when an outdoor space becomes part of everyday use.
The lounge · Before and after
A covered patio that feels like a room
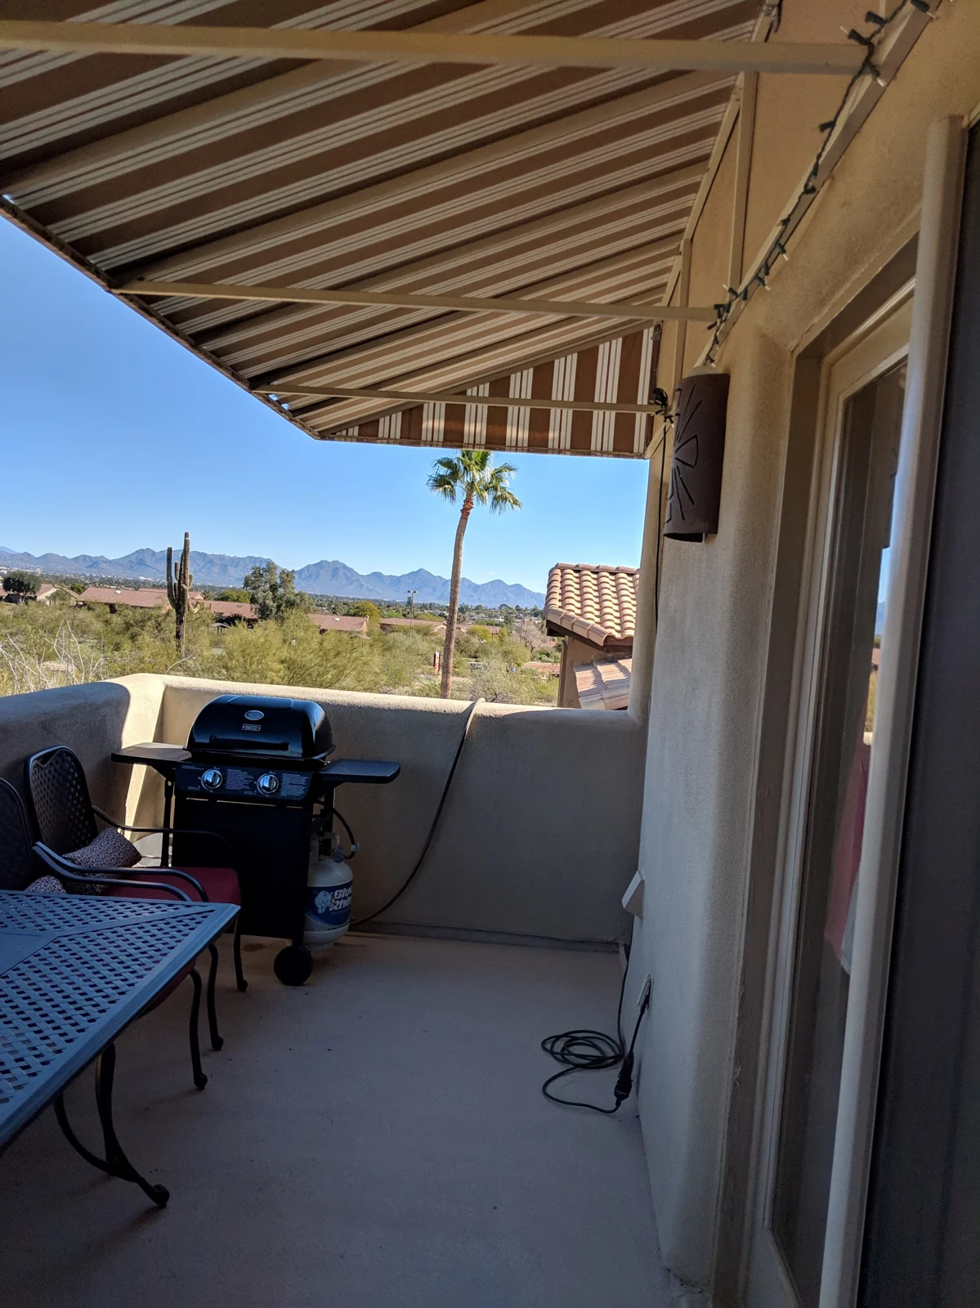
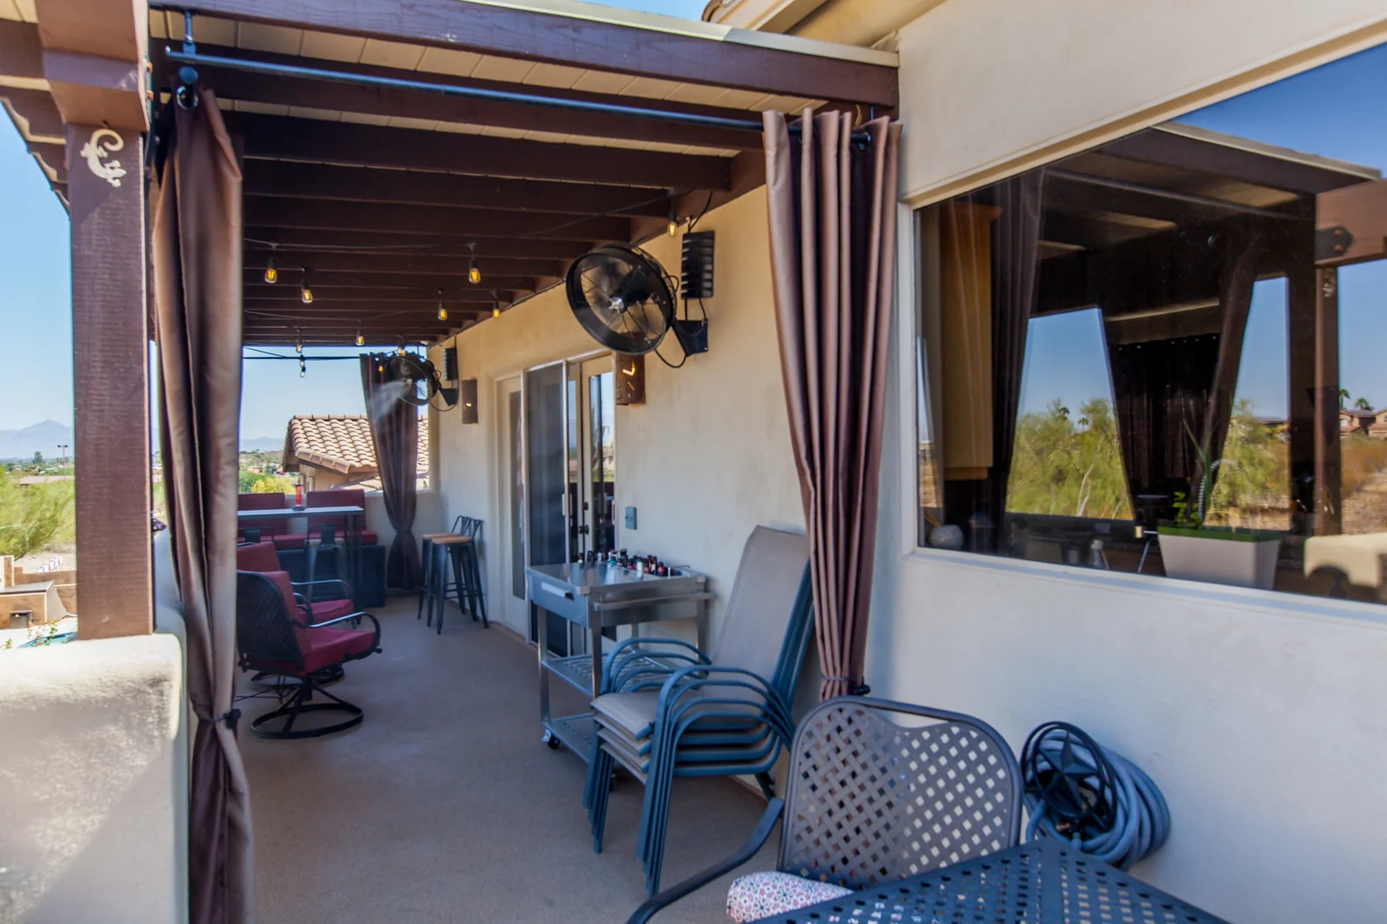
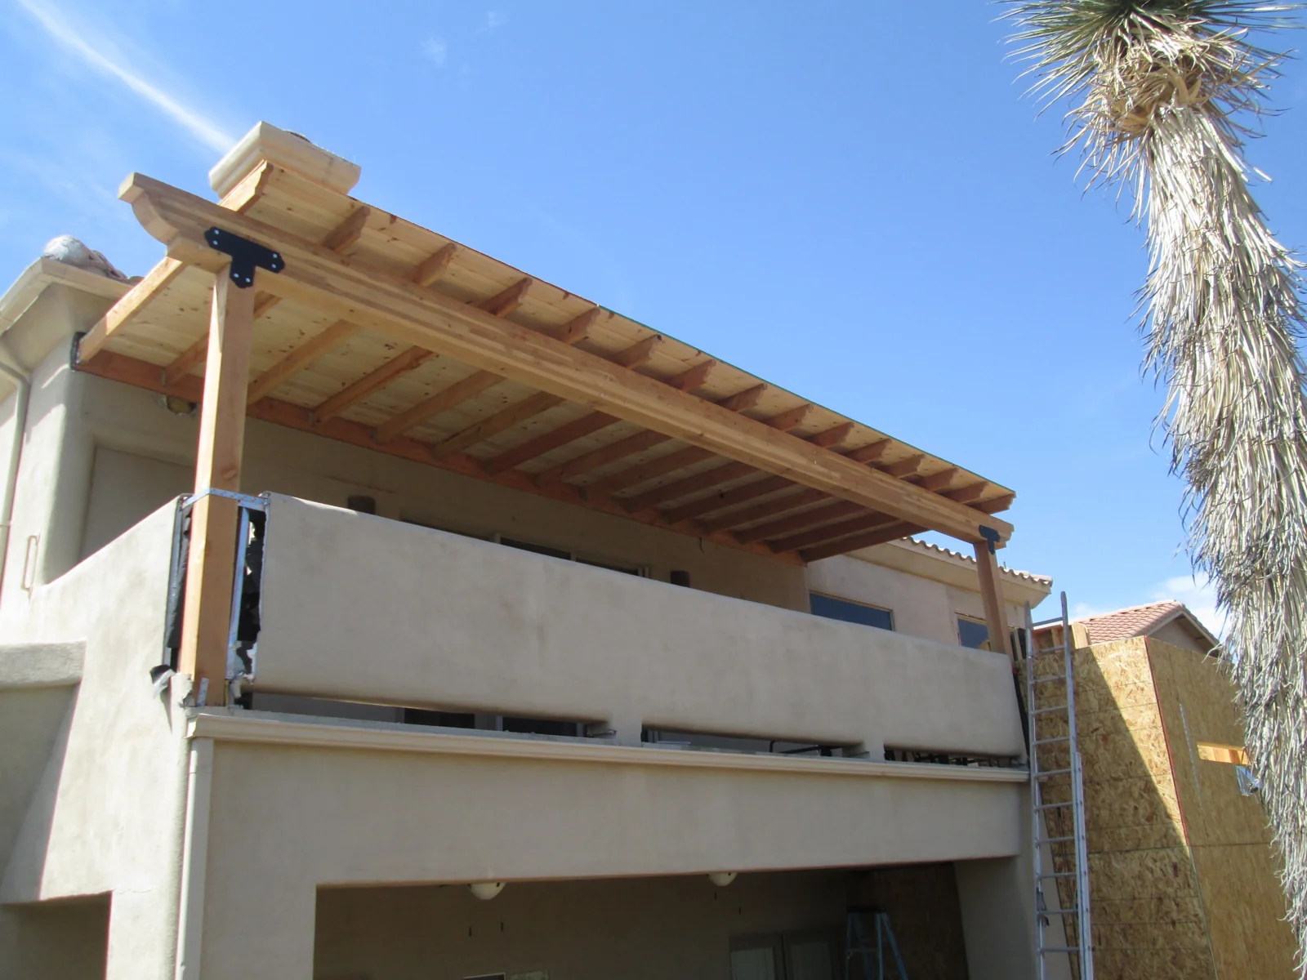
The original open roof structure became a solid wood patio roof with substantial beams and posts. Corbels at the beam ends and projecting joists give the structure an architectural finish that belongs with the house.
Misting fans circulate air and mist through the sitting area. Outlets beneath the roof support strings of bistro lights, while outdoor curtains soften the edges of the lounge.
The low-pitch roof uses rolled roofing selected to blend with the existing tile roof’s color. Together, shade, airflow, lighting, and curtains give the outdoor sitting area a more comfortable setting for entertaining.
Planning the addition
The footprint had to work with the site
Lot coverage and the addition’s depth toward the preserve were important planning constraints. The project required a zoning variance and coordination with the neighborhood association before construction could move ahead.
Keeping the new patio to a modest depth helped balance the desired outdoor functions with those limits. Existing flat roof areas remained roof surfaces because their size and position did not make useful patios with the same view.
The design also included a conditioned storage room on the lower level. A mini-split system serves that enclosed space, adding practical interior capacity beneath the outdoor entertaining area.
Construction and integration
Building within a confined rear yard
Limited room for materials and debris shaped the production plan. Demolition removal and deliveries had to follow the sequence of work, with careful coordination as the addition tied into the occupied home.
Framing established the new room and patio above it. Roof connections, electrical wiring, and the exterior finish work then brought the addition together with the existing structure. The homeowner continued to use the home during construction, so protection at the interior connections remained part of the daily work.
A coordinated exterior
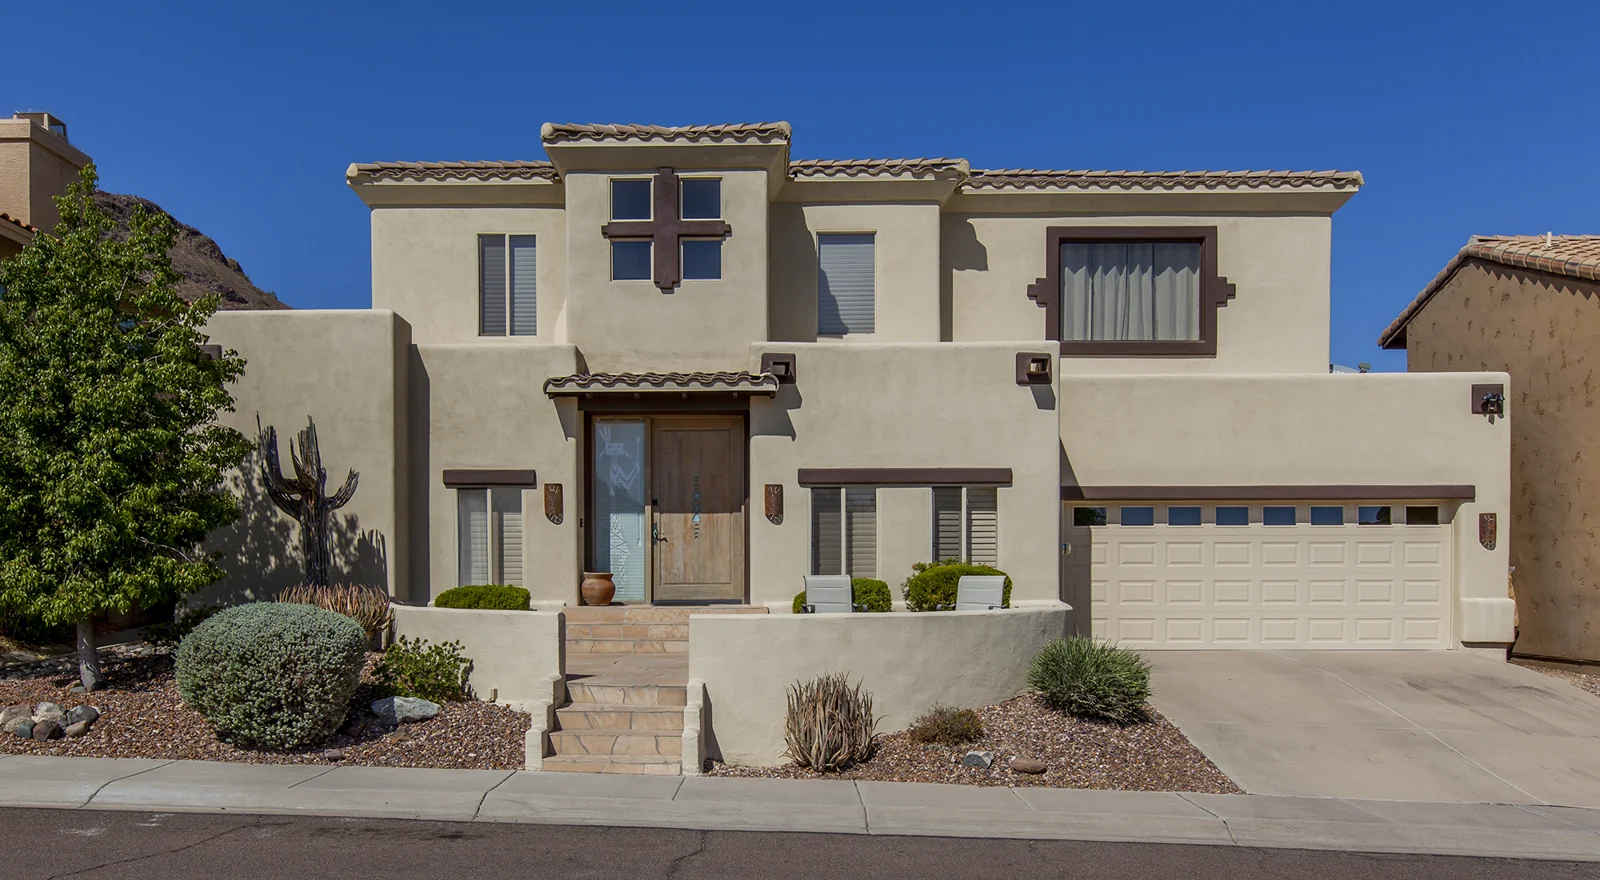
The front of the home received attention, too
Rather than painting only the addition, the scope expanded to repaint the whole house. The revised palette works with the existing flagstone, while a rich wood-tone color emphasizes window bands and faux lintels.
A small adobe-style cross detail at the square windows adds another point of interest requested by the homeowner. These changes give the front elevation clearer definition and carry the exterior update beyond the new space at the rear.
North Phoenix outdoor living
An addition built around the outlook
The new rooftop patio gives the homeowners a place to grill and dine beside the mountain view. The covered lounge offers a different way to enjoy the same setting, with shade and a more defined place to gather.
Below, enclosed storage gives the addition another daily purpose. The project received 2021 NARI Contractor of the Year Best of Show recognition. The award category was Residential Addition $100,000–$250,000.
Planning an outdoor living addition in Phoenix?
Start with where you want to sit, cook, and enter the space. Views, shade, privacy, drainage, and the connection to the house all help shape a useful plan. An addition also needs early attention to the existing structure and the site’s development limits.
Explore our whole-home remodeling services and design-build remodeling process. The Path to Remodeling Clarity™ helps you organize the decisions before moving forward.
Award-Winning Home Remodeling Services
Tell us how you would like to use your outdoor space. We’ll begin with a conversation about your home, your priorities, and the possibilities for an addition.