
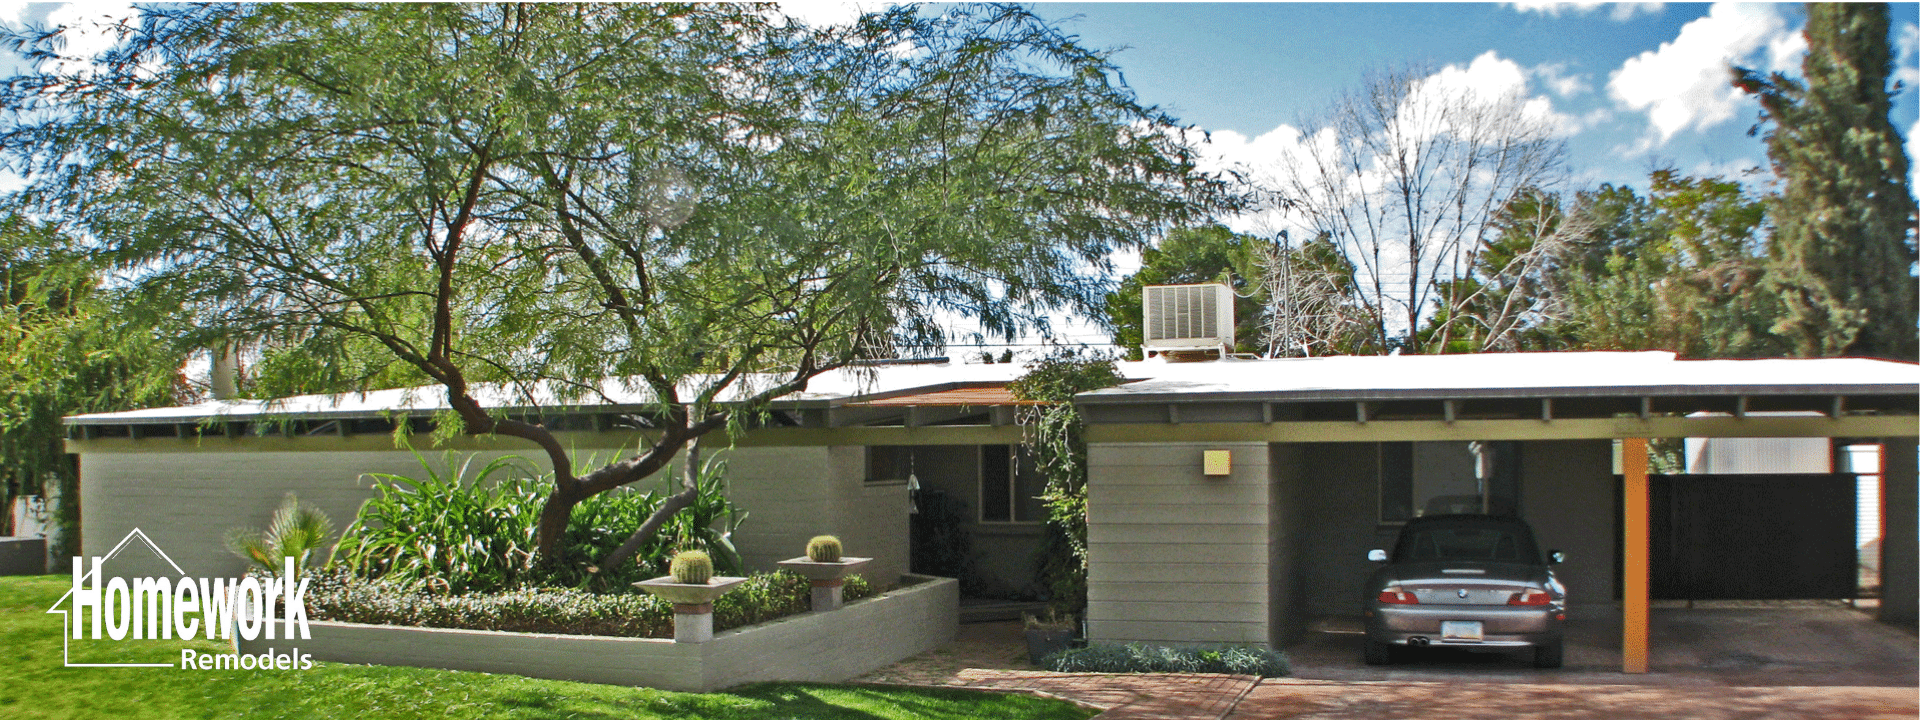
Mid-Century Modern Remodeling in Windemere
Windemere remains one of Phoenix’s hidden architectural treasures. Tucked just west of Arcadia Proper and north of Thomas Road, this smaller Ralph Haver neighborhood captures the quiet beauty and restrained elegance that helped define Arizona desert modernism during the 1950s.
Although Windemere is less widely recognized than neighborhoods like Marlen Grove or Paradise Gardens, its architectural identity is every bit as meaningful. Low-pitched rooflines, clerestory windows, slump block construction, breezeblock screens, shaded carports, and carefully proportioned ranch layouts continue giving the neighborhood a calm and timeless character decades after the homes were originally built.
What makes Windemere especially remarkable is how livable these homes still feel today. Ralph Haver’s architecture emphasized openness, efficiency, natural light, and climate responsiveness rather than decorative excess. The homes were designed around real Arizona living — creating comfortable, functional spaces that connected naturally to the surrounding desert environment.
At the same time, many original Windemere homes now require thoughtful modernization to support contemporary lifestyles. Kitchens were often compact and isolated from gathering spaces. Bathrooms were minimal and highly utilitarian. Mechanical systems, insulation, glazing, and electrical infrastructure frequently struggle with modern comfort expectations. Homeowners today often want larger entertaining spaces, improved indoor-outdoor connection, guest accommodations, stronger energy performance, and more functional layouts while still preserving the architectural spirit that makes Windemere special in the first place.
That balance is where preservation-sensitive mid-century modernization becomes essential.
At Homework Remodels, we specialize in remodeling architecturally significant homes throughout Phoenix with a design-build process focused on protecting original character while carefully adapting homes for modern living. Many homeowners beginning the planning process first explore our broader Mid-Century Modern Home Remodeling hub to better understand how thoughtful modernization differs from conventional remodeling.
Windemere’s Architectural Identity
Windemere reflects many of the defining principles associated with Ralph Haver’s desert modern architecture. The homes were designed to feel clean, efficient, and deeply connected to the Arizona climate rather than visually formal or ornamental.
Typical architectural characteristics throughout Windemere include:
- low-pitched rooflines with broad overhangs
- slump block and CMU construction
- clerestory and corner windows
- breezeblock privacy walls
- integrated carports
- compact but open living zones
- strong indoor-outdoor relationships
Although modest in scale compared to some custom modernist neighborhoods, Windemere homes possess a strong sense of architectural intention. Their design depends heavily on proportion, simplicity, filtered natural light, and visual restraint.
Many homes also demonstrate early passive cooling strategies that still feel highly intelligent today. Extended roof overhangs help shade glazing from intense desert sunlight. Clerestory windows allow soft daylight to enter interior spaces while maintaining privacy. Breezeblock screens create airflow and filtered shade while reinforcing the visual rhythm of the architecture itself.
These architectural qualities continue making Windemere highly desirable for homeowners who appreciate authenticity, simplicity, and thoughtful desert design.
Many homeowners researching preservation-sensitive modernization continue exploring our Mid-Century Modern Home Remodeling Guide to better understand how thoughtful remodeling can preserve architectural integrity while improving daily livability.
What Mid-Century Modernization Really Means
We intentionally use the phrase “mid-century modernization” because it reflects a more thoughtful approach than simple renovation or cosmetic updating.
Mid-century homes depend heavily on openness, natural light, structural clarity, visual rhythm, and material restraint. Remodeling them successfully requires preserving those architectural relationships while adapting the home for contemporary functionality and comfort.
In Windemere, thoughtful modernization often focuses on:
- improving circulation and openness
- strengthening kitchen integration
- modernizing bathrooms
- enhancing indoor-outdoor living
- upgrading systems and infrastructure
- improving energy performance
- creating architecturally sensitive additions
- preserving original architectural detailing
The strongest projects avoid decorative excess or trend-heavy styling that visually overwhelms the architecture itself. Instead, successful modernization often feels restrained, balanced, and naturally integrated into the home.
Rather than erasing history, thoughtful modernization allows these homes to evolve naturally while still preserving the architectural language that originally defined them.
Many homeowners evaluating larger transformations continue researching our approach to mid-century modern design-build remodeling to better understand how integrated planning protects architectural integrity throughout major remodeling projects.
Preserving Architectural Integrity During Remodeling
One of the greatest mistakes in remodeling Windemere homes occurs when homeowners or contractors approach the property like a generic contemporary renovation rather than an architecturally significant home.
Mid-century architecture depends heavily on balance, proportion, openness, natural light, and restraint. Once those relationships are disrupted, the home can quickly lose the calm simplicity that originally defined it. Oversized additions, decorative clutter, visually disconnected layouts, or heavily trend-driven finishes can dramatically weaken the architectural identity of the property.
Thoughtful modernization instead focuses on preserving the architectural DNA of the home while improving functionality and comfort.
Many Windemere homes contain subtle architectural relationships that can easily be overlooked during remodeling. Ceiling planes reinforce openness between spaces. Clerestory glazing distributes filtered daylight carefully throughout the home. Roof overhangs were proportioned specifically for Arizona’s desert climate. Breezeblock screens help define privacy while maintaining airflow and visual openness.
When remodeling projects ignore those relationships, the home can begin feeling fragmented or visually unstable. Successful remodeling therefore depends heavily on architectural restraint and careful planning rather than dramatic reinvention.
This becomes especially important during structural remodeling. Removing walls or expanding spaces affects much more than circulation alone. Structural modifications influence roof loads, beam continuity, ceiling relationships, natural light distribution, and the visual openness that defines many Ralph Haver homes.
Many homeowners evaluating preservation-sensitive remodeling continue researching our broader philosophy of whole-home remodeling to better understand how architectural continuity can be preserved during major transformations.
Kitchen Remodeling in Windemere Homes
Many original Windemere kitchens were designed around smaller appliances, compact workspaces, and more separated family living patterns than homeowners expect today. Remodeling projects frequently focus on improving workflow, increasing storage, integrating islands, and creating stronger connection between kitchens and gathering spaces.
The strongest mid-century kitchens preserve architectural restraint rather than competing visually with the surrounding home. Flat-panel walnut cabinetry, integrated appliances, terrazzo-inspired surfaces, butcher block accents, matte quartz countertops, and understated lighting often create more authentic results than highly decorative contemporary kitchen styles.
Structural wall removal frequently becomes part of Windemere kitchen remodeling because opening kitchens into living and dining spaces dramatically improves circulation and entertaining potential.
Many homeowners also prioritize preserving original architectural features such as exposed beams, clerestory windows, or masonry detailing while modernizing the surrounding kitchen environment.
The strongest kitchen remodels feel naturally integrated into the original architecture rather than visually separated from it.
Homeowners researching preservation-sensitive kitchen modernization frequently continue exploring our broader approach to improving kitchen flow and functionality while planning long-term remodeling goals.
Bathroom Remodeling with Mid-Century Simplicity
Original Windemere bathrooms were compact and highly practical by the standards of their era. Today’s homeowners often want larger showers, improved lighting, expanded storage, stronger indoor comfort, and more functional layouts while still preserving the simplicity associated with authentic mid-century architecture.
Successful bathroom modernization projects frequently focus on openness, calmness, and material continuity rather than decorative excess. Floating vanities, frameless glass, curbless showers, integrated lighting, large-format tile, and warm natural materials often create more architecturally integrated results than ornate fixtures or trend-heavy finishes.
Many homeowners also prioritize improving natural light and ventilation so bathrooms feel calmer and more connected to the overall architectural language of the home.
The strongest bathroom remodels often succeed because they feel understated rather than over-designed. Simplified transitions and restrained detailing help preserve the calm atmosphere associated with thoughtful mid-century modernization.
Homeowners planning broader whole-home transformations frequently continue exploring our approach to architecturally integrated bathroom remodeling to better understand how bathroom upgrades connect to larger modernization strategies.
Open-Concept Remodeling and Structural Wall Removal
Although many Windemere homes already possess relatively open floorplans compared to traditional ranch homes of the era, numerous properties still benefit from thoughtful spatial refinement and improved circulation.
Opening these homes successfully requires careful structural planning and architectural sensitivity. Roof systems, ceiling continuity, beam relationships, natural light distribution, and visual balance all influence how the home feels once spaces are reconfigured.
The strongest open-concept remodeling projects preserve the calm visual rhythm of the original home while improving openness and functionality. Structural engineering often becomes a major component of these projects because carefully integrated beam systems may be necessary to preserve openness without compromising the integrity of the structure.
Many homeowners also prioritize strengthening indoor-outdoor relationships through expanded sliders, improved patios, outdoor entertaining areas, and stronger visual connection between interior gathering spaces and exterior courtyards.
Homeowners evaluating these structural transformations frequently continue researching our guidance on creating open-concept living spaces to better understand how thoughtful planning can improve functionality while preserving architectural balance.
Casitas, Guest Suites, and Flexible Living
Many Windemere properties can accommodate architecturally sensitive additions designed around changing family needs, remote work, multigenerational living, or guest accommodations.
Popular projects often include:
- attached guest suites
- detached casitas
- home offices
- climate-controlled studio spaces
- carport conversions
- compact ADUs designed around Haver geometry
The strongest additions preserve the horizontal simplicity and restrained detailing associated with the original architecture. Roof pitches, glazing proportions, material continuity, and overall scale must feel naturally integrated into the existing structure rather than visibly attached afterward.
Many homeowners also prioritize maintaining curb appeal and preserving the visual simplicity that defines Windemere’s architectural identity.
Homeowners exploring flexible living solutions frequently continue researching our resources on casita and guest house additions to better understand how additional living space can be integrated thoughtfully into Windemere properties.
Architecturally Sensitive Additions
Many Windemere homeowners eventually need additional space but want to avoid overpowering the modest scale and architectural balance of the original home.
Successful additions therefore depend heavily on restraint and proportional discipline. The strongest projects preserve roofline simplicity, maintain appropriate scale relationships, and integrate materials that feel naturally connected to the original structure.
Rear-facing additions are often preferred because they preserve the visual rhythm of the streetscape while allowing homes to expand more naturally into backyard living environments.
Thoughtful additions may include:
- expanded primary suites
- family room extensions
- indoor-outdoor entertaining spaces
- office additions
- secondary living areas
- integrated guest accommodations
Many homeowners evaluating larger transformations continue exploring our approach to whole-home remodeling while planning long-term modernization strategies for their Windemere property.
The Design-Build Advantage for Haver Homes
Remodeling a Ralph Haver home requires substantial coordination between architecture, engineering, budgeting, and construction execution.
Structural systems, glazing upgrades, insulation improvements, lighting integration, electrical modernization, HVAC redesign, roof coordination, permitting, and architectural detailing all affect one another during construction. Fragmented remodeling processes often create problems because architectural decisions become disconnected from structural realities or long-term planning goals.
Our design-build process was developed specifically to improve coordination throughout architecturally sensitive remodeling projects. Design development, engineering, budgeting, selections, permitting, and construction sequencing evolve together from the earliest planning stages through final construction.
This integrated approach becomes especially important when projects involve structural wall removal, architecturally sensitive additions, preservation-focused remodeling, or whole-home modernization.
Many homeowners planning larger transformations continue exploring our Core Guides for remodeling planning to better understand budgeting, preconstruction, and long-term remodeling strategy.
Other Mid-Century Neighborhoods We Serve
Our preservation-sensitive remodeling work extends well beyond Windemere into many of Metro Phoenix’s most architecturally significant mid-century neighborhoods.
Homeowners often continue exploring:
- Marlen Grove Mid-Century Modern Remodeling
- Paradise Gardens Mid-Century Modern Remodeling
- Arcadia Lite Mid-Century Modernization
- Village Grove Scottsdale Mid-Century Modern Remodeling
- Windsor Square Mid-Century Modern Remodeling
Why Windemere Homeowners Choose Homework Remodels
Windemere homeowners often choose Homework Remodels because our process is built around architectural sensitivity, transparency, craftsmanship, and respect for historic homes.
Our team brings decades of experience remodeling architecturally significant properties throughout Phoenix and Scottsdale. We understand how structural systems, rooflines, glazing, lighting, and material continuity all influence the character of Ralph Haver homes.
Homeowners researching our remodeling philosophy often continue exploring:
Ready to Modernize Your Windemere Home?
Your Windemere home represents an important piece of Phoenix architectural history. Thoughtful modernization can preserve the qualities that make the home meaningful while dramatically improving comfort, functionality, indoor-outdoor living, and long-term livability.
Whether you are planning a kitchen remodel, whole-home modernization, structural reconfiguration, guest house addition, or open-concept transformation, Homework Remodels can help you approach the process with architectural sensitivity, careful planning, and long-term vision.
Many homeowners begin by scheduling a conversation through our Free Remodeling Consultation page to discuss their home, modernization priorities, architectural goals, and long-term plans for the property.
AWARD WINNING HOME AND COMMERCIAL RENOVATION SERVICES
Got a project in mind? Let’s talk! We’re excited to help you make it happen.