
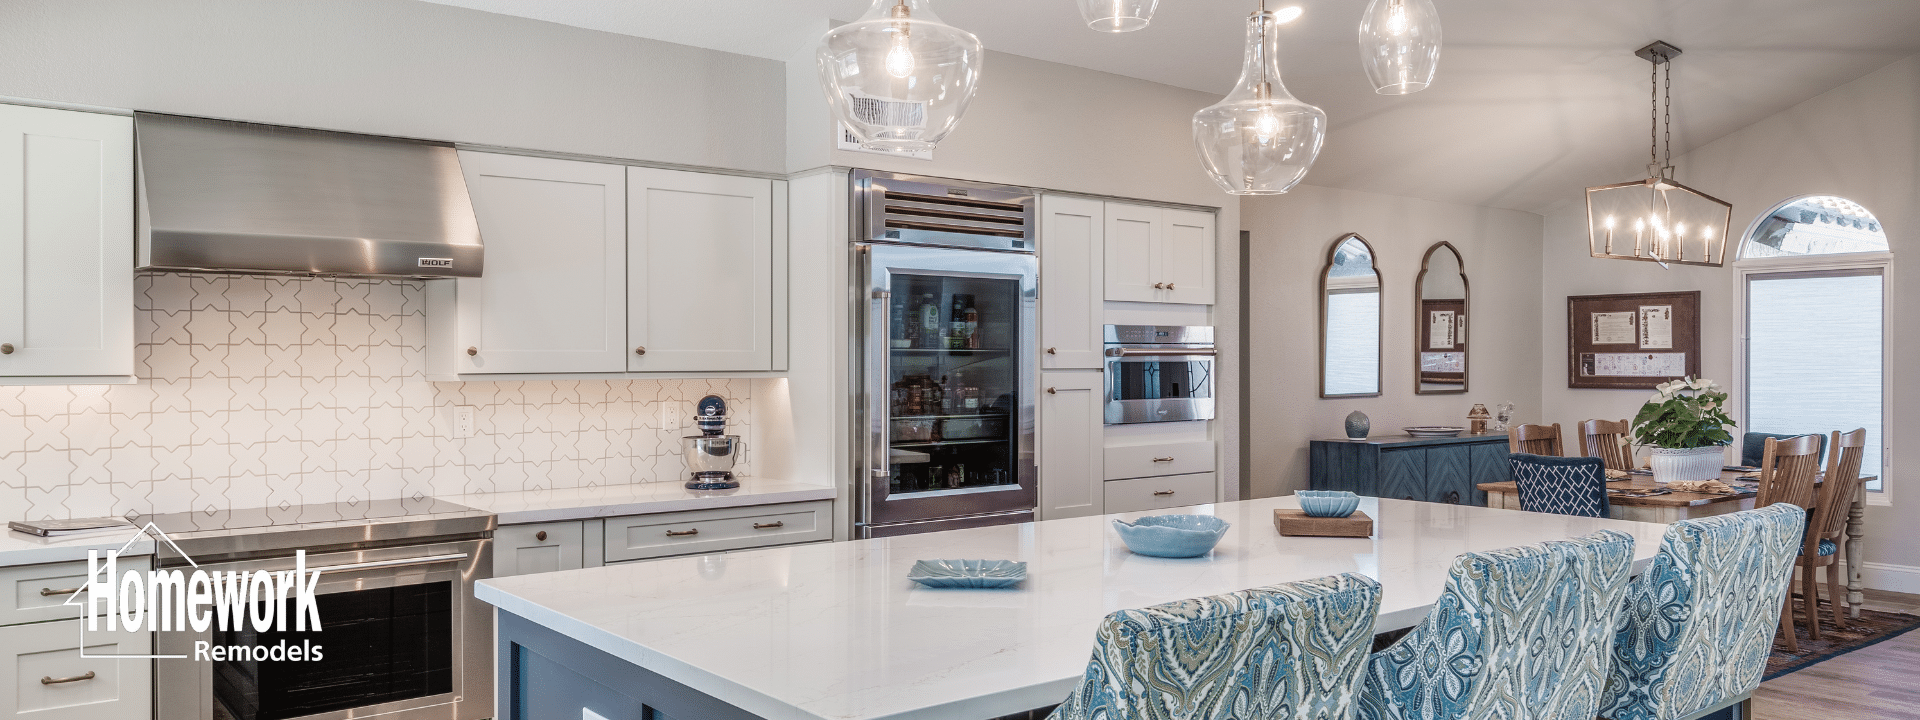
Kitchen Remodeling in Phoenix, Designed Around How You Live
A successful Phoenix kitchen remodel should improve much more than cabinetry and finishes. It should make cooking easier, support natural gathering, use space intelligently, and connect the kitchen to how the rest of the home functions. Achieving that result requires the layout, structure, plumbing, electrical work, lighting, ventilation, appliances, cabinetry, and materials to be planned as parts of one project rather than as separate decisions.
Homework Remodels guides that work through an integrated design-build process. We begin by understanding the existing home and how the household wants to live, then develop the design alongside its construction requirements, likely investment, and practical limitations. One team coordinates planning, selections, permitting, procurement, and construction so the finished kitchen is supported by the work behind it.
Start with the Phoenix Home, Not a Generic Kitchen Formula
Phoenix contains homes from many periods and architectural traditions. A compact kitchen in a historic bungalow, a postwar ranch kitchen, a Mid-Century Modern space, and a larger kitchen in Arcadia or North Central Phoenix present different opportunities and constraints. Some kitchens are limited by their original footprint; others were affected by additions or renovations completed by previous owners. The right plan should respond to the house rather than impose the same fashionable layout on every property.
Before recommending a design direction, we examine how the kitchen relates to adjoining rooms, entrances, windows, patios, ceiling conditions, and primary traffic routes. We also consider structural framing, plumbing locations, electrical capacity, ventilation, floor transitions, and evidence of earlier alterations. An abandoned utility line, an uneven connection between rooms, a poorly placed addition, or a hidden structural condition can materially affect what is possible and what it will take to build responsibly.
This investigation helps define the appropriate scope. One homeowner may need a focused renovation that preserves an effective layout while improving storage, lighting, and materials. Another may need to remove a wall, relocate major systems, and coordinate changes across the kitchen, dining room, and family area. A third may discover that the kitchen is only one part of a circulation or infrastructure problem that should be addressed through a broader plan. Homeowners still considering those relationships can review our comprehensive kitchen remodeling guide and Phoenix home remodeling overview.
Depending on the home and the homeowner’s priorities, a Phoenix kitchen remodel may include:
- Reconfiguring the layout to improve cooking, preparation, cleanup, and circulation
- Replacing cabinetry and designing storage around the items the household actually uses
- Adding or resizing an island, peninsula, pantry, beverage center, or serving area
- Relocating appliances, sinks, plumbing, electrical service, lighting, or ventilation
- Removing or modifying walls to connect the kitchen with dining and living areas
- Coordinating flooring, ceilings, windows, doors, and finishes across connected spaces
- Improving access to patios, pools, and outdoor entertaining areas
- Updating aging infrastructure uncovered by the proposed design
The appropriate scope is not always the largest one. It is the scope that resolves key functional problems, fits the architecture, and delivers a result worth the disruption and investment required to build it.
Design a Kitchen That Works Before Selecting How It Looks
Cabinet colors, countertops, tile, and fixtures shape a finished kitchen’s character, but layout determines how the room performs every day. We begin by understanding who cooks, how food is stored and prepared, where people gather, and how guests or family members move through the room. We also consider whether the kitchen serves as a pathway to another part of the home, because traffic through a primary work zone can make even a large kitchen frustrating.
Clearances matter most around islands, appliance doors, seating, and circulation routes. An oversized island can look impressive in a rendering while creating conflicts between the refrigerator, dishwasher, oven, stools, and people trying to pass through. In some homes, a smaller island provides the right combination of workspace and gathering. In others, a peninsula or an entirely different arrangement makes better use of the available room. The decision should follow the space and the household, not a predetermined feature list.
Storage planning deserves the same attention. Deep drawers, roll-out trays, pantry cabinets, appliance storage, tray dividers, and dedicated work zones are most useful when they are located where the associated tasks occur. We inventory the items that need to be accommodated and consider how often they are used, which helps distinguish genuinely useful cabinetry from storage that merely fills a wall. The goal is not simply to add more cabinets; it is to make everyday items easier to see, reach, use, and return.
Lighting and material selections are then developed around the emerging plan. Task lighting should illuminate work surfaces without creating shadows, ambient lighting should support the larger room, and decorative fixtures should reinforce the architecture without interfering with cabinets or sightlines. Cabinet construction, countertop durability, flooring transitions, grout and tile maintenance, hardware, plumbing fixtures, and finish compatibility all influence how the kitchen will age. A strong palette should feel appropriate to the home while remaining practical for the people who will live with it.
Coordinate Open-Concept Changes and the Systems Behind the Kitchen
Opening a Phoenix kitchen to adjoining living or dining areas can improve daylight, sightlines, circulation, and conversation. The best result, however, is not necessarily the largest uninterrupted room. Connected spaces still need comfortable furniture zones, architectural definition, practical acoustic relationships, and clear boundaries between cooking and gathering. Flooring, ceilings, lighting, cabinetry, and room proportions must work across the entire composition so the finished space feels intentional rather than emptied out.
A wall may carry roof, ceiling, or second-story loads while also containing electrical wiring, plumbing, ductwork, or other systems. Removing it can expose differences in ceiling height, floor material, framing direction, and prior construction. Study those conditions and incorporate them into the design before demolition begins, because a structural opening affects far more than the beam that supports it. Our Phoenix open-concept kitchen remodeling page examines these transformations more closely, while our guide to removing load-bearing walls explains the broader planning considerations.
Even when walls remain in place, a kitchen concentrates many technical systems within a relatively small area. Appliance requirements influence circuits, cabinet dimensions, and ventilation; sink placement affects plumbing and workflow; lighting must align with counters and work zones; and the mechanical solution may affect ceilings or exterior penetrations. Older Phoenix homes can introduce additional questions involving electrical capacity, aging supply or drain lines, uneven floors, concealed damage, insulation, or undocumented alterations. Not every hidden condition can be known in advance, but careful existing-condition review creates a far stronger basis for design, budgeting, and construction.
A Design-Build Process That Connects Decisions
Kitchen remodeling decisions are too interconnected to develop in isolation. A cabinet plan affects appliances and electrical requirements, a wall opening affects engineering and flooring, and material selections affect price, lead times, installation details, and maintenance. Our design-build process brings those questions together while alternatives remain available, reducing the likelihood that the design will advance independently of its construction realities.
- Initial consultation and goals: We discuss how the existing kitchen works, what needs to change, the larger condition of the home, and the homeowner’s priorities and investment expectations.
- Existing-condition evaluation: We document the space and examine the structural, architectural, and system conditions that may influence the design.
- Layout and concept development: We study room relationships, cabinetry, appliances, storage, work zones, circulation, lighting, and connections to adjoining areas.
- Scope and investment alignment: Design ideas are tested against construction requirements and current project costs while meaningful alternatives are still available.
- Selections and documentation: Cabinetry, surfaces, fixtures, lighting, hardware, flooring, and other materials are coordinated with the drawings and specifications.
- Engineering, permits, and preparation: When required, structural engineering, permitting, procurement, scheduling, and site logistics are resolved before construction.
- Construction and project management: Our team coordinates the work, communication, quality control, changes, inspections, and final completion.
Preconstruction cannot eliminate every uncertainty inherent in remodeling an existing home, and responsible planning should not pretend otherwise. It can resolve the visible decisions, investigate likely risks, coordinate the work, and establish a much better basis for scope, investment, and schedule. That preparation reduces avoidable surprises caused by incomplete drawings, unresolved selections, disconnected budgets, or decisions postponed until crews are waiting for answers.
Phoenix Kitchen Remodeling Proven Through Completed Work
Completed projects provide a stronger basis for evaluating a remodeler than broad promises. Our Phoenix kitchen work includes projects of different ages, styles, scopes, and budgets, demonstrating that a successful design should respond to the home and homeowner rather than repeat one visual formula.
Central Phoenix Open-Concept Kitchen
This 2023 NARI Contractor of the Year project transformed an enclosed 1990s kitchen into a connected gathering space. Structural wall removal, ceiling changes, plumbing relocation, custom storage, a generous peninsula, and a dedicated wet bar were coordinated to improve both entertaining and daily use. The project shows how opening a kitchen can reshape the experience of the surrounding home when structure, function, and finish are considered together. See the Central Phoenix open-concept kitchen remodel.
Mid-Century Modern Kitchen in Phoenix
This kitchen did not need to be enlarged or completely rearranged. Its existing layout provided a strong foundation, letting the design focus on storage, materials, lighting, and everyday performance. Slab-front wood cabinetry, quartz surfaces, a butcher-block island, and carefully integrated storage modernized the room without separating it from the home’s Mid-Century identity. Explore the Phoenix Mid-Century Modern kitchen.
Vintage Asian-Inspired Phoenix Kitchen
This 2019 NARI Contractor of the Year project opened a compact 1950s kitchen to greater light and connection without enlarging its footprint. A new peninsula improved preparation space and gathering, while efficient cabinetry, layered lighting, and coordinated infrastructure improvements made the kitchen brighter and easier to use. The result shows how thoughtful planning can deliver a meaningful transformation without adding square footage. Review the award-winning vintage Phoenix kitchen remodel.
Establish a Realistic Investment, Schedule, and Working Relationship
You can’t define kitchen remodeling costs and schedules responsibly by square footage alone. Two kitchens of similar size can require very different work depending on layout changes, structural modifications, cabinetry, appliance specifications, plumbing and electrical relocation, flooring continuity, concealed conditions, permit requirements, and the number of adjoining spaces affected. A finish-focused replacement within an effective layout is fundamentally different from a kitchen that requires wall removal, new structural support, major system relocation, custom cabinetry, and coordinated changes to a family room or patio connection.
Product availability and the order in which decisions are completed also affect the construction start and overall duration. During preconstruction, after we review the design and existing-condition questions, we establish a more reliable basis for investment and scheduling. This prevents an early unsupported number from becoming the standard against which a substantially different finished scope is judged, and it gives homeowners a meaningful opportunity to evaluate alternatives before construction commitments are made.
Homework Remodels has served Greater Phoenix homeowners since 2005. Our experience includes focused kitchens, structural reconfigurations, historic and Mid-Century homes, additions, and coordinated whole-home transformations. That broader construction experience matters because a kitchen frequently affects much more than the room visible in finished photographs. Our award-winning work and professional credentials support that experience, but clear expectations, thoughtful design, respectful project management, and accountability throughout the process are equally important.
Before selecting a remodeling partner, read client testimonials and review the completed Phoenix kitchens above. Together, project evidence and client experience provide a practical way to decide whether our approach fits your home, priorities, and expectations.
Phoenix Kitchen Remodeling Questions
Can Homework Remodels complete a kitchen as a standalone project?
Yes. We complete focused kitchen remodels as well as kitchens that form part of larger structural or whole-home projects. The initial evaluation helps determine whether the kitchen can be resolved independently or whether adjoining conditions should be included in the plan.
Can you remove a wall to open our Phoenix kitchen?
Potentially. The wall’s structural role and the utilities within it must be evaluated before a solution is recommended. When wall removal is appropriate, the design may require engineering, new support, system relocation, and coordinated repairs to ceilings, walls, and floors.
Do Phoenix kitchen remodels require permits?
Permit requirements depend on the scope. Structural changes and significant plumbing, electrical, mechanical, or building work commonly require permits and inspections. We identify applicable requirements as the design and construction scope are developed.
Can you remodel kitchens in historic or Mid-Century Modern homes?
Yes. These homes benefit from an architecture-aware approach. We distinguish between character-defining features worth preserving and conditions that prevent the kitchen from supporting contemporary life, then develop improvements that feel connected to the original home.
How long does a kitchen remodel take?
The duration depends on design development, engineering, permits, selections, product lead times, site conditions, and construction scope. A focused renovation and a structural open-concept transformation should not be assigned the same schedule. We develop the project sequence after the defining decisions are sufficiently resolved.
How do we begin?
Begin with a conversation about your home, the problems you want to solve, your priorities, and your investment expectations. From there, we can determine whether an in-home consultation and a more detailed preconstruction process are appropriate.
Ready to Plan Your Phoenix Kitchen Remodel?
The right kitchen should make daily routines easier, gatherings more natural, and the surrounding home more connected. Achieving that result requires a plan that balances design goals with structure, systems, selections, investment, and construction realities. Schedule a free consultation with Homework Remodels to discuss your Phoenix kitchen and determine whether it is best approached as a focused remodel or as part of a broader home transformation.
Award-Winning Kitchen Remodeling in Phoenix
Have a Phoenix kitchen remodeling project in mind? Begin with a thoughtful conversation about your home, your priorities, and the possibilities ahead.