
Coming in from the garage with groceries is a good test of how well your home works. Can you open the door with one hand? Is there a step to negotiate? Can you turn on the light and reach the kitchen without setting the bags down? The same route may be used by someone pushing a stroller, recovering from surgery, or walking with a cane.
Universal design starts with those everyday trips. It considers how people of different ages, heights, and abilities move through the home and use what’s in it. During a remodel, some of the most useful choices happen early, while you can still move a doorway, adjust a floor level, or make room for a better shower. Others are easier to evaluate when you’re choosing finishes, hardware, and cabinetry. Read Universal Design: Remodeling for More Ways of Living.
Start With the Floor Plan
1. A Step-Free Entrance You’ll Use Every Day
Start at your usual parking spot and follow the route to the door. The garage entrance may be the right place to focus if that’s how you come home most days. If you often welcome visitors through the front door, walk that route too. Look at the full approach, including the gate, landing, threshold, and space needed to open the door.
In Greater Phoenix, a step-free entrance still has to handle heavy rain. Ask your design team to review the approach, finished-floor height, and drainage together so water flows away from the doorway.
2. Doorways and Hallways With Room to Turn
Look at how people approach and pass through each opening. A wider door can help, but a tight turn from the hallway or a door that swings into the route can still make the room hard to enter. Have your designer check the clear opening with the door in place, along with the space needed to approach, turn, and reach the handle.
Start with the route between the entrance, kitchen, bedroom, and a full bathroom. It’s easier to make those rooms work together while walls and openings are still being planned.
3. A Main-Level Bedroom and Full Bath
In a multilevel home, a bedroom and full bathroom on the main level can serve a visiting relative now and give you a place to recover after surgery or live more comfortably later. If a room could become a bedroom, walk the route from it to the bathroom. Check whether the bathroom door, vanity, and toilet leave room to move and whether the shower can be reached easily. Explore aging-in-place remodeling.
4. A Curbless Shower With Room to Enter
A curbless shower creates a continuous route from the bathroom into the shower. Plan the opening, drain, slope, and waterproofing together. In an existing home, the slab or floor framing can affect how much room there is to slope the shower floor and contain water.
Picture how you’ll use the shower. Can you reach the controls from the entrance? Is there room for a bench or a handheld shower where it would help? Smaller tiles can follow changes in slope more easily. Evaluate slip resistance separately using the specific tile and installation proposed for the wet area.
How a Tempe Remodel Made Two Daily Routes Easier
In a Tempe whole-home remodel, we raised a sunken living-room floor to create a level transition between living spaces. In the primary bath, we replaced the former tub and shower with a larger curbless shower that includes a bench and handheld showers at both ends. The shower’s arched glass opening and tile details carry the home’s design into a room planned for easier use.
Both improvements depended on decisions about floor levels and layout. The finished photos show how those decisions shape the rooms people use every day. See the Tempe whole-home remodel.
Make the Decisions That Depend on Open Walls and Floors
5. Backing for Future Grab Bars
If the bathroom walls will be open, discuss where someone might need support when entering the shower or moving beside the toilet. Your team can plan solid backing in those locations and document it with photos and measurements before the walls are closed. That record gives a future installer a way to locate the backing without guessing behind finished tile.
6. Lighting and Controls Where You Need Them
Walk through the home as you would after dark. Can you turn on a light as you enter from the garage or get up from bed? Can you see the work surface under the kitchen cabinets? Ask your designer to locate switches and fixtures around those routines before electrical work begins. A light you can switch on from either end of a hallway may do more for daily comfort than a brighter fixture in the middle.
7. Smooth Transitions Between Flooring Materials
Look at the finished height where wood meets tile, where a hall meets a bathroom, and where an exterior door meets a patio. Ask your team how the layers beneath each finish affect those transitions. Coordinating them early can reduce abrupt changes in height and make it easier to move through the home with a rolling cart or mobility device. In areas that get wet, evaluate the flooring surface for the way it will be used and cleaned.
Test the Details You’ll Use Every Day
8. Handles and Pulls You Can Operate With One Hand
Try the actual door levers, faucet controls, and cabinet pulls before ordering them. Open a drawer with a loose grip. Turn a faucet on with one hand. Check whether there’s room behind a pull for your fingers. The way hardware feels in use can tell you more than how it looks on a sample board.
9. A Kitchen Work Surface That Fits the Task
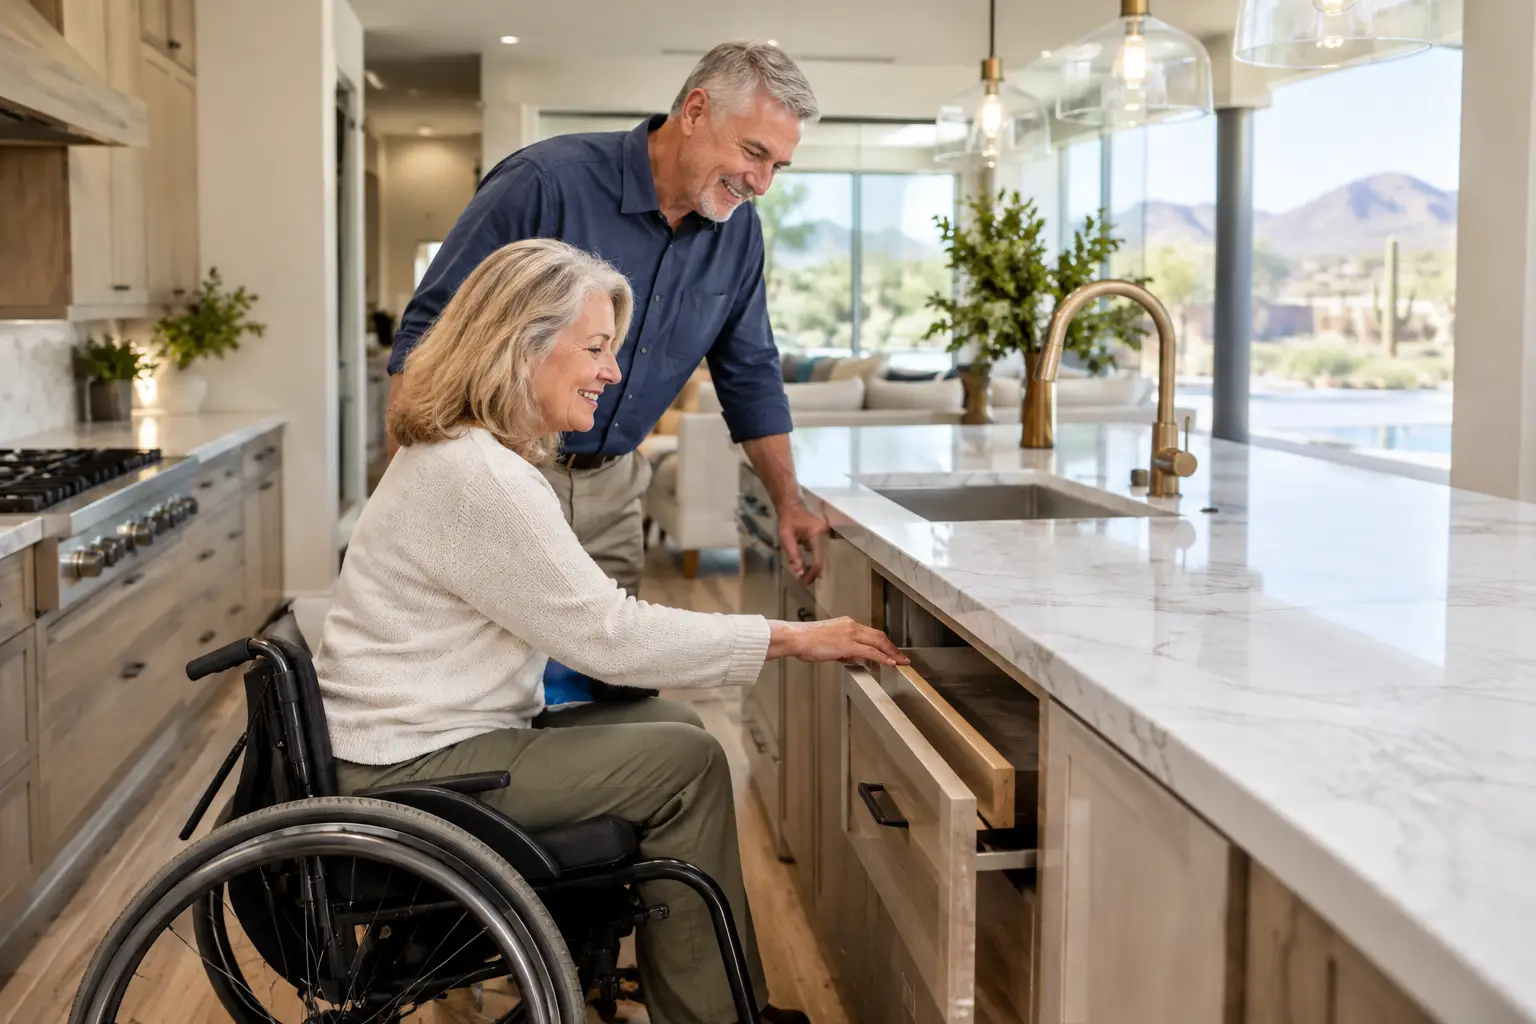
If someone likes to prep food seated, test the proposed work surface with a chair and the tools they use. A lower counter needs usable knee and toe space underneath, along with comfortable access to the work surface and nearby supplies. Give that spot a specific job, such as chopping vegetables or mixing dough, then check how it fits alongside the kitchen’s main prep area.
10. Storage That Brings Everyday Items Within Reach
Stand where you cook, unload dishes, or get ready in the morning and name the items you reach for first. A full-extension drawer can bring heavy cookware into view. A pullout can make the back of a pantry shelf easier to reach. Choose the cabinet interiors before the cabinetry is ordered so the storage fits the items you use and the place you use them.
Walk Your Home Before You Approve the Plan
Start where you park and walk to the entrance, kitchen, bedroom, and bathroom. Try the trip with a grocery bag in one hand or a laundry basket in both. Mark where you step up, turn tightly, reach awkwardly, or need more light. Then walk the same route on the proposed floor plan with your designer.
If the route depends on moving a doorway, adjusting a floor level, or changing a bathroom layout, resolve those decisions early. Use the remaining notes to guide choices about lighting, hardware, and storage. If you’re planning a remodel in Greater Phoenix, bring your list to the first conversation. We can help you decide which changes will make the most difference in the rooms you use every day. Discuss Your Remodel.