
Design-Build vs. General Contractor: Which Fits?
A substantial remodel can look straightforward from the outside. A homeowner may want to open a kitchen to the living area, add a guest suite, rework an outdated floor plan, or make the home easier to live in over time. But before construction begins, hundreds of decisions have to come together, including design, engineering, product selections, permitting, budget, existing conditions, and the practical details of how the work will actually be built.
That is why choosing between design-build and a general contractor is about more than deciding who will perform the construction. The more important question is when construction knowledge enters the decision-making process and who coordinates those decisions from beginning to end. Neither approach is automatically right for every homeowner. The better choice depends on how far along the project is, how many decisions remain open, and how much coordination is needed before anyone is ready to build.
What Separates Design-Build From a General Contractor?
The central difference is not craftsmanship. You can find excellent builders in either model. The distinction is how the project is organized and when the people responsible for construction become involved in shaping the work.
In a traditional arrangement, a homeowner may first hire an architect or designer to develop the project. Once the drawings and specifications are sufficiently complete, one or more general contractors can price the work and the homeowner selects the contractor who will build it. That approach works well when the design is complete, key details are resolved, engineering is coordinated, selections are defined, and the documents accurately reflect what the homeowner intends to build.
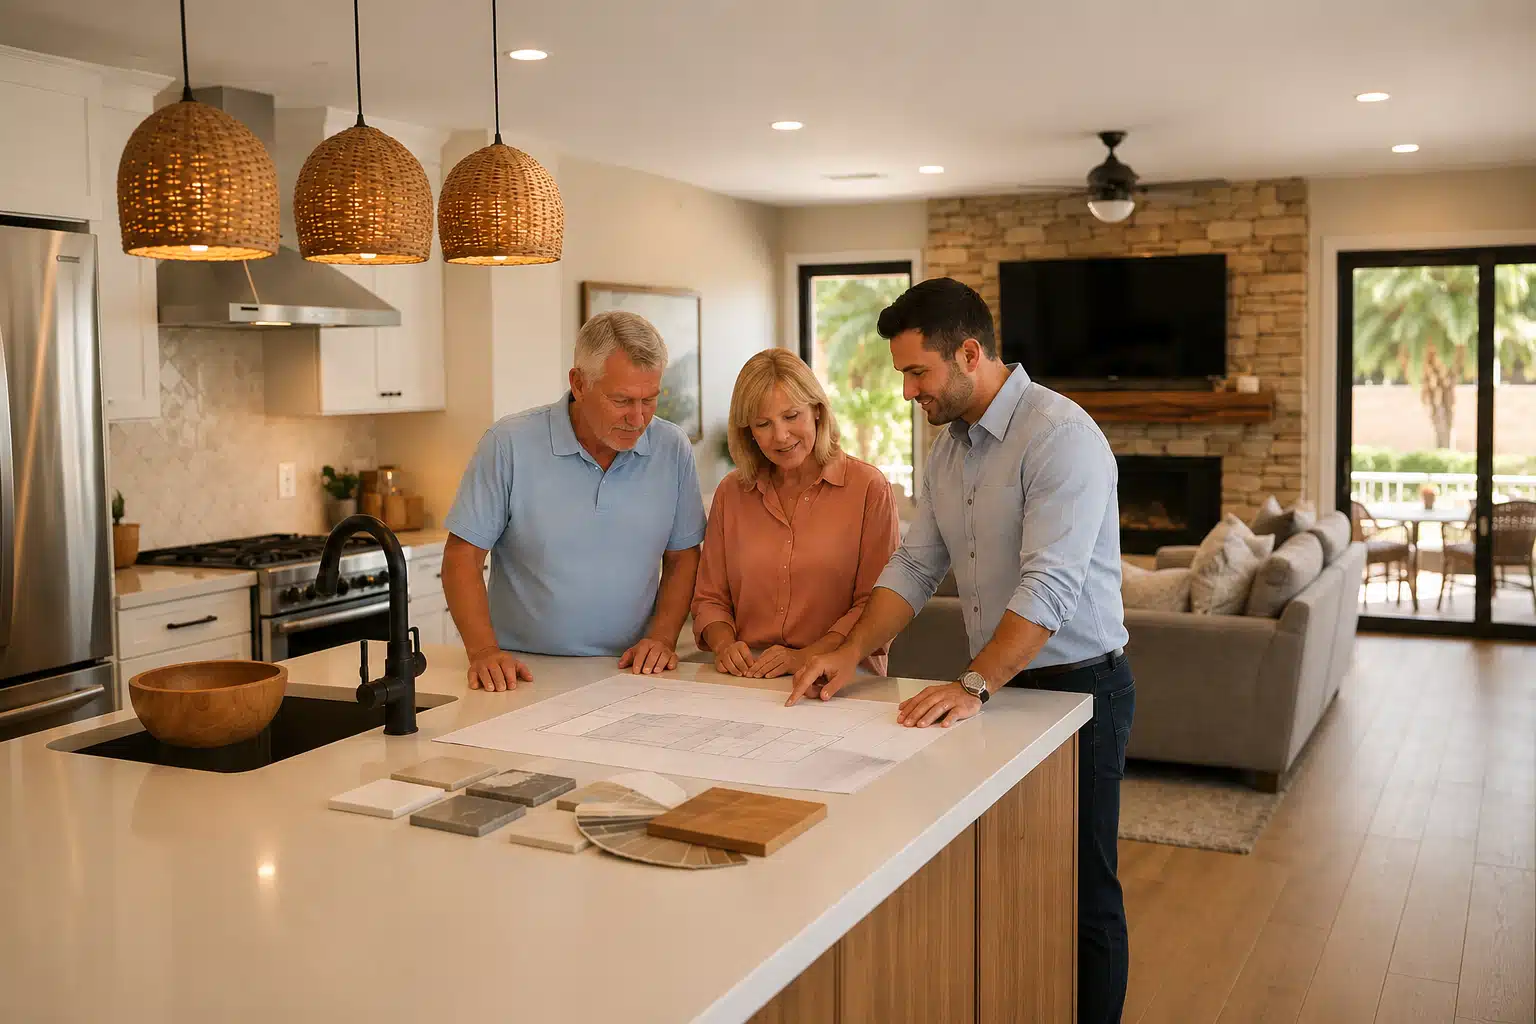
Design-build brings construction expertise into the process earlier. At Homework Remodels, we use preconstruction planning to develop design and construction realities together. Design, estimating, engineering coordination, product selections, permitting considerations, existing conditions, and construction planning inform one another while important decisions can still be adjusted thoughtfully. As remodel complexity increases, that coordination becomes more valuable.
Design-Build Coordinates Decisions From the Beginning
Design-build isn’t simply a contractor that also provides design services. Its real value comes from integrating the people who design the project with the people who determine how it will be built. Instead of treating design and construction as separate stages connected by a handoff, the process allows those disciplines to influence one another while the project is still taking shape.
Consider a kitchen remodel that removes a wall between the kitchen and living room. On a floor plan, moving or removing that wall may seem like a single design decision. In reality, it can affect structural engineering, beam sizing, electrical routing, HVAC distribution, flooring transitions, cabinetry, lighting, ceiling repairs, foundation conditions, and how adjoining rooms are finished. Those are not separate decisions. They are interconnected parts of the same remodeling decision.
When construction expertise participates during design, those relationships can be identified before the project reaches the jobsite. That gives the homeowner more opportunity to understand the consequences of a decision while alternatives are still practical, rather than discovering them after construction has begun.
Budget Feedback Belongs in the Design Process
One of the biggest benefits of preconstruction planning is that the homeowner doesn’t have to wait until the design is finished to learn what the design is likely to cost. Every design decision has consequences, and those consequences often extend well beyond the item being considered.
Increasing the size of an addition may affect foundations, roofing, mechanical systems, windows, structural requirements, and finishes. Relocating a kitchen can change plumbing and electrical requirements. Opening rooms to one another can expose structural conditions that require engineering solutions. Even material selections can affect more than their purchase price because installation requirements, lead times, fabrication, supporting materials, and related construction may change the actual cost of the decision.
At Homework Remodels, we want those conversations happening while the design is still developing. A budget should not simply be a number attached to completed drawings. It should help guide the decisions that create those drawings. When homeowners receive meaningful budget feedback during design, they can evaluate alternatives while those alternatives still have value.
One Team Holds the Handoffs
Residential remodeling contains an extraordinary number of handoffs. Field investigation informs design. Design informs engineering. Engineering affects estimating. Selections influence drawings and purchasing. Permitting can affect scheduling. Construction can expose existing conditions that require additional decisions.
When unrelated organizations divide these responsibilities, the homeowner may become the person connecting them. That can raise questions about who communicates a construction concern back to the designer, who confirms that an engineering change is reflected in the estimate, or who ensures a product shown on the plans is available when construction requires it.
A well-organized design-build process does not eliminate these questions. It creates a structure for resolving them within one coordinated team. For the homeowner, that distinction can matter because you shouldn’t have to become the project manager just because several professionals are involved in your remodel.
Existing Conditions Deserve Early Attention
Remodeling differs from building on a blank piece of land because every existing home has a history. Walls may have been moved, electrical systems modified, plumbing rerouted, or previous additions completed in ways that are not obvious from the original drawings. Older homes may also contain construction methods or hidden conditions that only become apparent through careful investigation.
Some conditions cannot be fully known until construction begins, and no responsible remodeler should pretend otherwise. But many uncertainties can be investigated before construction through measurements, field verification, exploratory investigation when appropriate, review of available plans, engineering input, and careful evaluation of existing conditions.
This is especially important in whole-home renovations, additions, historic homes, mid-century homes, open-concept conversions, and projects involving structural changes. The objective is not to promise that remodeling will contain no surprises. The objective is to avoid the surprises that better planning could reasonably have prevented.
When a General Contractor Can Be the Right Choice
In some cases, hiring a general contractor after design is complete makes excellent sense. Suppose a homeowner already has a coordinated architectural and engineering package, major selections have been made, the scope is clearly documented, and construction details have been developed sufficiently for qualified contractors to price substantially the same work. In that situation, obtaining competitive proposals from general contractors may be a practical approach.
However, the quality of that comparison depends heavily on the quality of the documents. Three contractors can provide three different prices without actually pricing the same project. One may include allowances where another includes specified products. One may recognize work that is not obvious in the drawings, while another may make different assumptions about demolition, protection, temporary conditions, finish repairs, or unforeseen work.
The most useful question is not simply which proposal costs less. A better question is whether the proposals are pricing the same scope, at the same level of completion, with the same assumptions and the same responsibility for coordination. Only then does price become a meaningful comparison.
Competitive Bids Can Be Useful When the Context Is Right
Competitive bidding can provide useful information when the project is sufficiently developed for an apples-to-apples comparison. That condition matters because if significant design decisions remain unresolved, a low initial proposal may tell a homeowner very little about the eventual cost of the finished remodel.
Allowances, exclusions, incomplete specifications, and assumptions can create apparent price differences that disappear as decisions are made. A proposal is only as reliable as the information behind it. That is why homeowners should look beyond the bottom-line number and examine what is included, what is excluded, what remains an allowance, what assumptions have been made, and who will be responsible when the documents do not answer a question.
Price matters, but clarity about what the price represents matters just as much.
Where Homeowners Feel the Difference
The difference between project-delivery approaches becomes most visible when one decision affects several disciplines. Imagine expanding a kitchen and removing a structural wall. The design may affect architecture, structural engineering, cabinetry, electrical systems, HVAC, flooring, lighting, finishes, and the way adjoining rooms connect visually.
In a sequential process, much of that coordination may happen after the initial design work is already complete. In a design-build process, construction thinking participates as those decisions develop. That does not mean every decision becomes easy. It means the people responsible for designing and building the solution can evaluate the consequences together before construction makes changes more difficult and more expensive.
Questions That Reveal the Better Path
Rather than choosing a remodeling process based only on labels, homeowners should ask questions that reveal how decisions will actually be made. Ask when construction expertise enters the design process, how budget information will be developed while the design is evolving, and who investigates existing conditions before final design decisions are made.
It is also important to understand who coordinates architectural design, engineering, selections, estimating, permitting, and construction planning. Ask how changes are documented and communicated, what remains unresolved when the construction agreement is prepared, and who is responsible for helping you understand the consequences of your decisions before you have to make them.
The answers to those questions reveal much more than whether a company calls itself a general contractor or a design-builder.
The Homework Remodels Difference: Preconstruction Planning
At Homework Remodels, we believe successful remodeling begins long before demolition. Our Design-Build System uses preconstruction planning to align the project’s major decisions before construction begins.
We work with homeowners to understand the existing home, establish priorities, explore design possibilities, evaluate construction requirements, coordinate engineering when needed, make selections, and continually consider the investment required to accomplish the plan. The purpose is not simply to produce drawings. The purpose is to arrive at construction with a project that has been thought through.
That means the homeowner understands what is being built, why important decisions were made, what is included, and how those decisions affect the investment. Construction then becomes the execution of a carefully developed plan rather than the place where the plan is still being discovered.
The Real Trade-Off Is Flexibility Versus Separation
Design-build generally provides greater continuity from the earliest planning decisions through construction. A traditional general-contractor model provides greater separation between designer and builder and can be particularly appropriate when an independent architect has already developed a complete, coordinated set of construction documents.
Neither label by itself guarantees a successful project. The key question is whether the process matches the remodel’s complexity and gives the homeowner the clarity needed before construction begins. For a relatively straightforward project with complete documents, the traditional approach may work extremely well. For a complex remodel with interconnected design, structural, budget, selection, and construction decisions still ahead, integrating those disciplines earlier can provide substantial value.
Better Remodeling Begins With Better Decisions
Homeowners sometimes believe the most important decision is choosing the contractor who will perform the work. An earlier decision may matter even more: choosing the process by which the project will be understood, designed, priced, and prepared for construction.
A well-planned remodel is not defined by the absence of questions. It is defined by asking the consequential questions early enough that the answers can still improve the home, protect the investment, and create a better remodeling experience. That is the purpose behind our Design-Build System, and the reason we believe the path to a successful remodel begins with clarity.