
The Boulders · Scottsdale
A Master Bathroom with Room to Move
A larger shower, purposeful storage, and traditional cabinetry make better use of a generous existing space.
Residential Master Bathroom Remodel
$75,001–$100,000
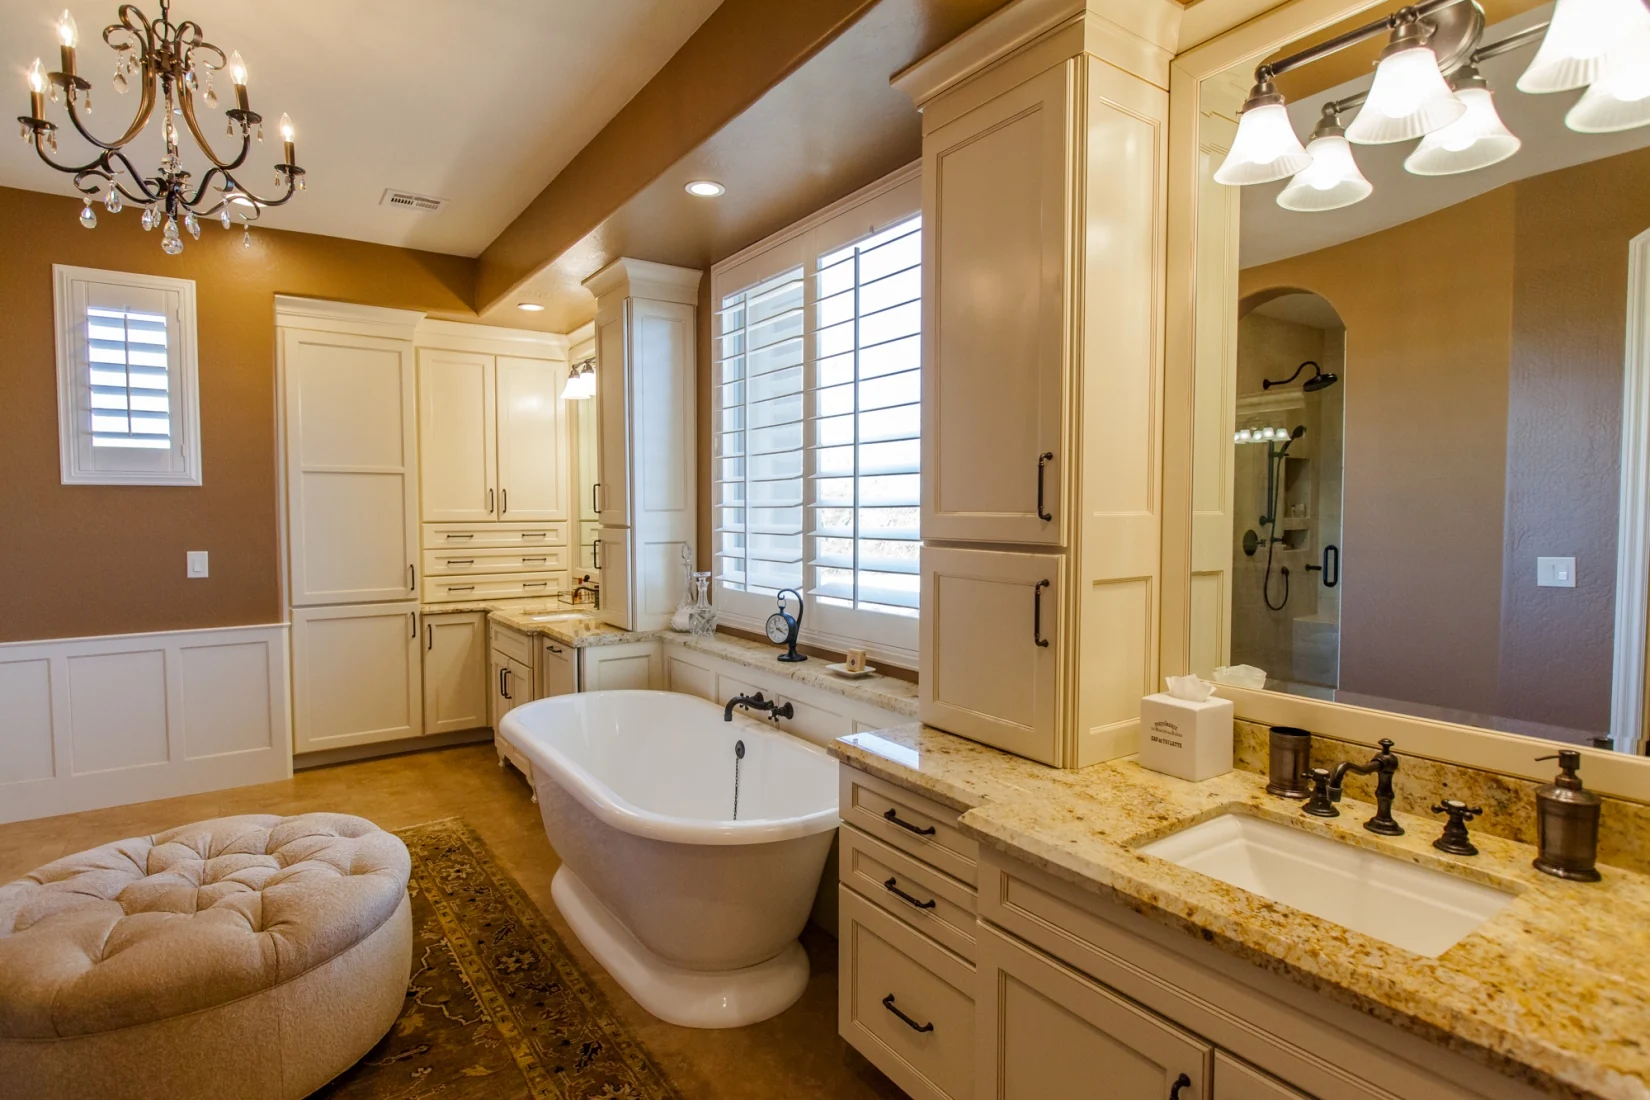
This bathroom already had plenty of square footage. The homeowners needed that space to work better.
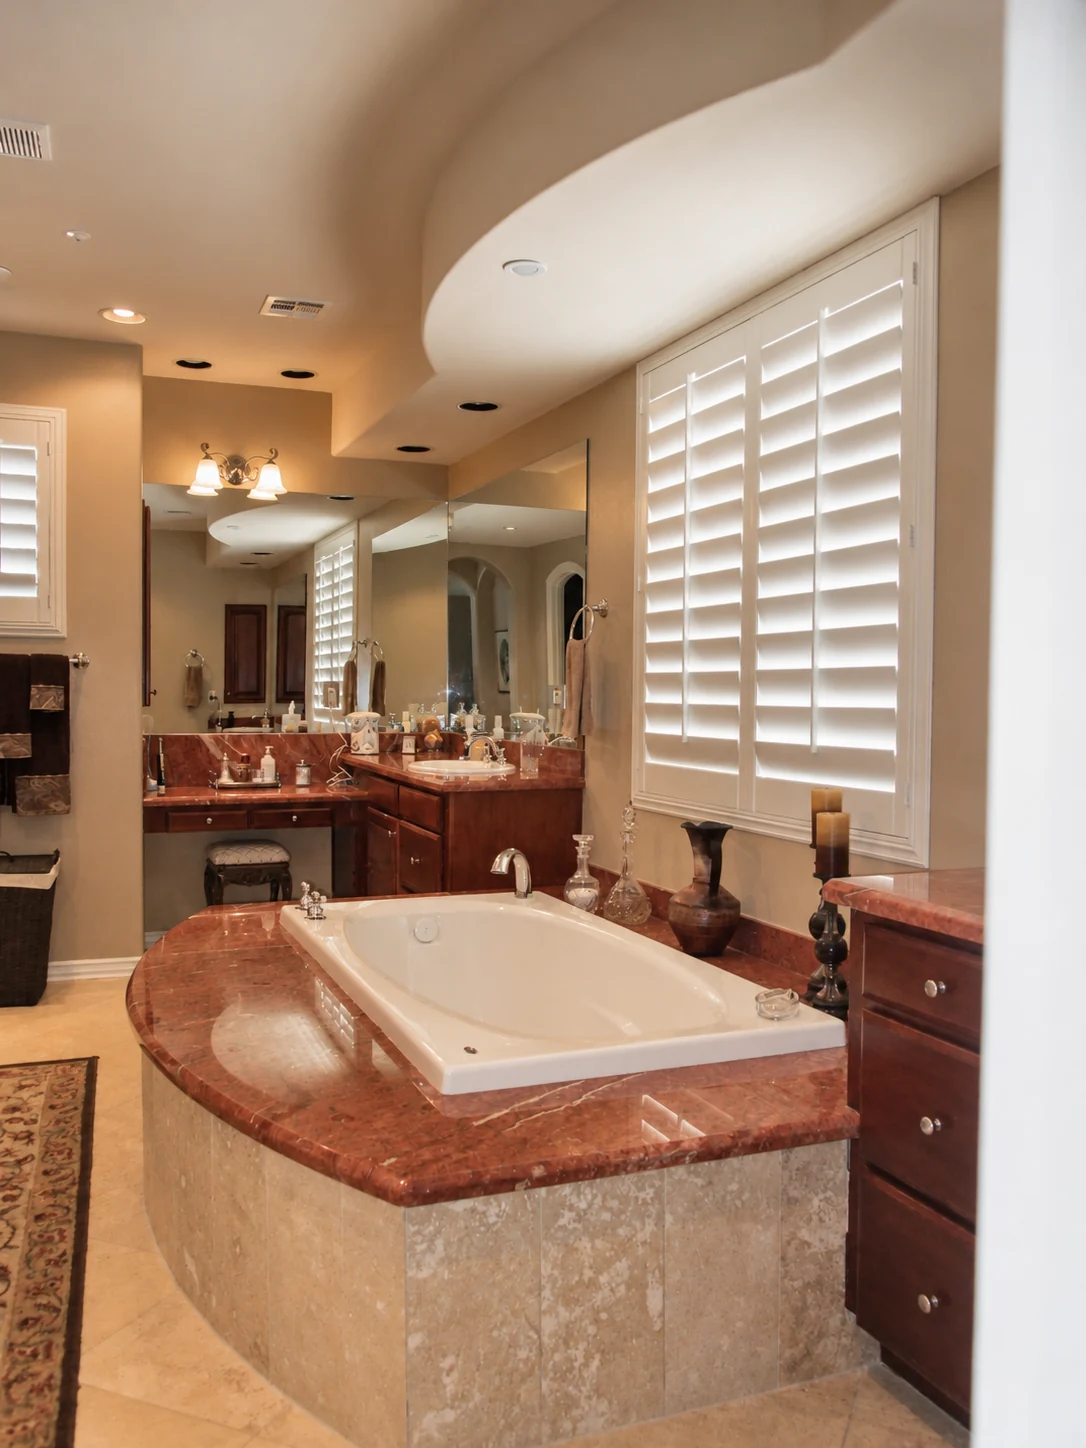
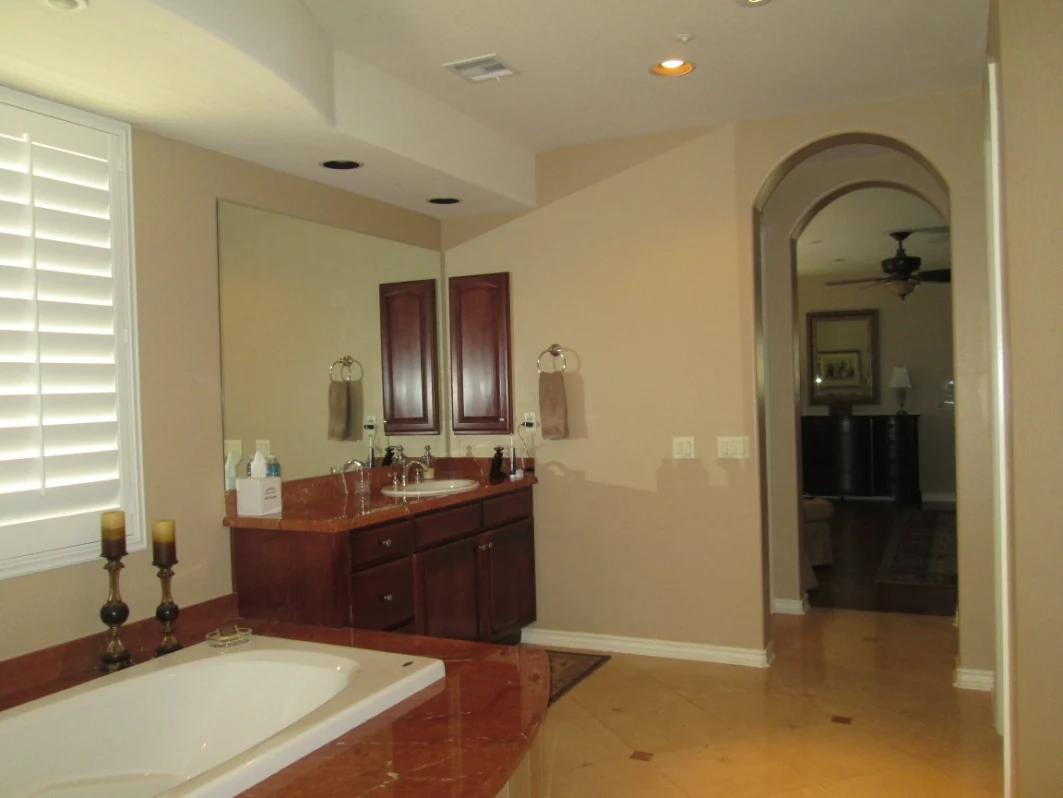
A large built-in tub and deck occupied the center of the room, while the shower and its adjoining changing compartment felt confined. Broad mirrors emphasized the bathroom’s size without providing the storage the homeowners wanted.
For this Scottsdale master bathroom remodel, the design began with access and daily use. The homeowners wanted a larger shower with a generous bench, cabinetry with a place for their belongings, and finishes that related to the traditional character of the rest of their home. An inspiration photograph helped establish that direction before the cabinetry and millwork took shape.
Before & after
Replacing the oversized tub deck
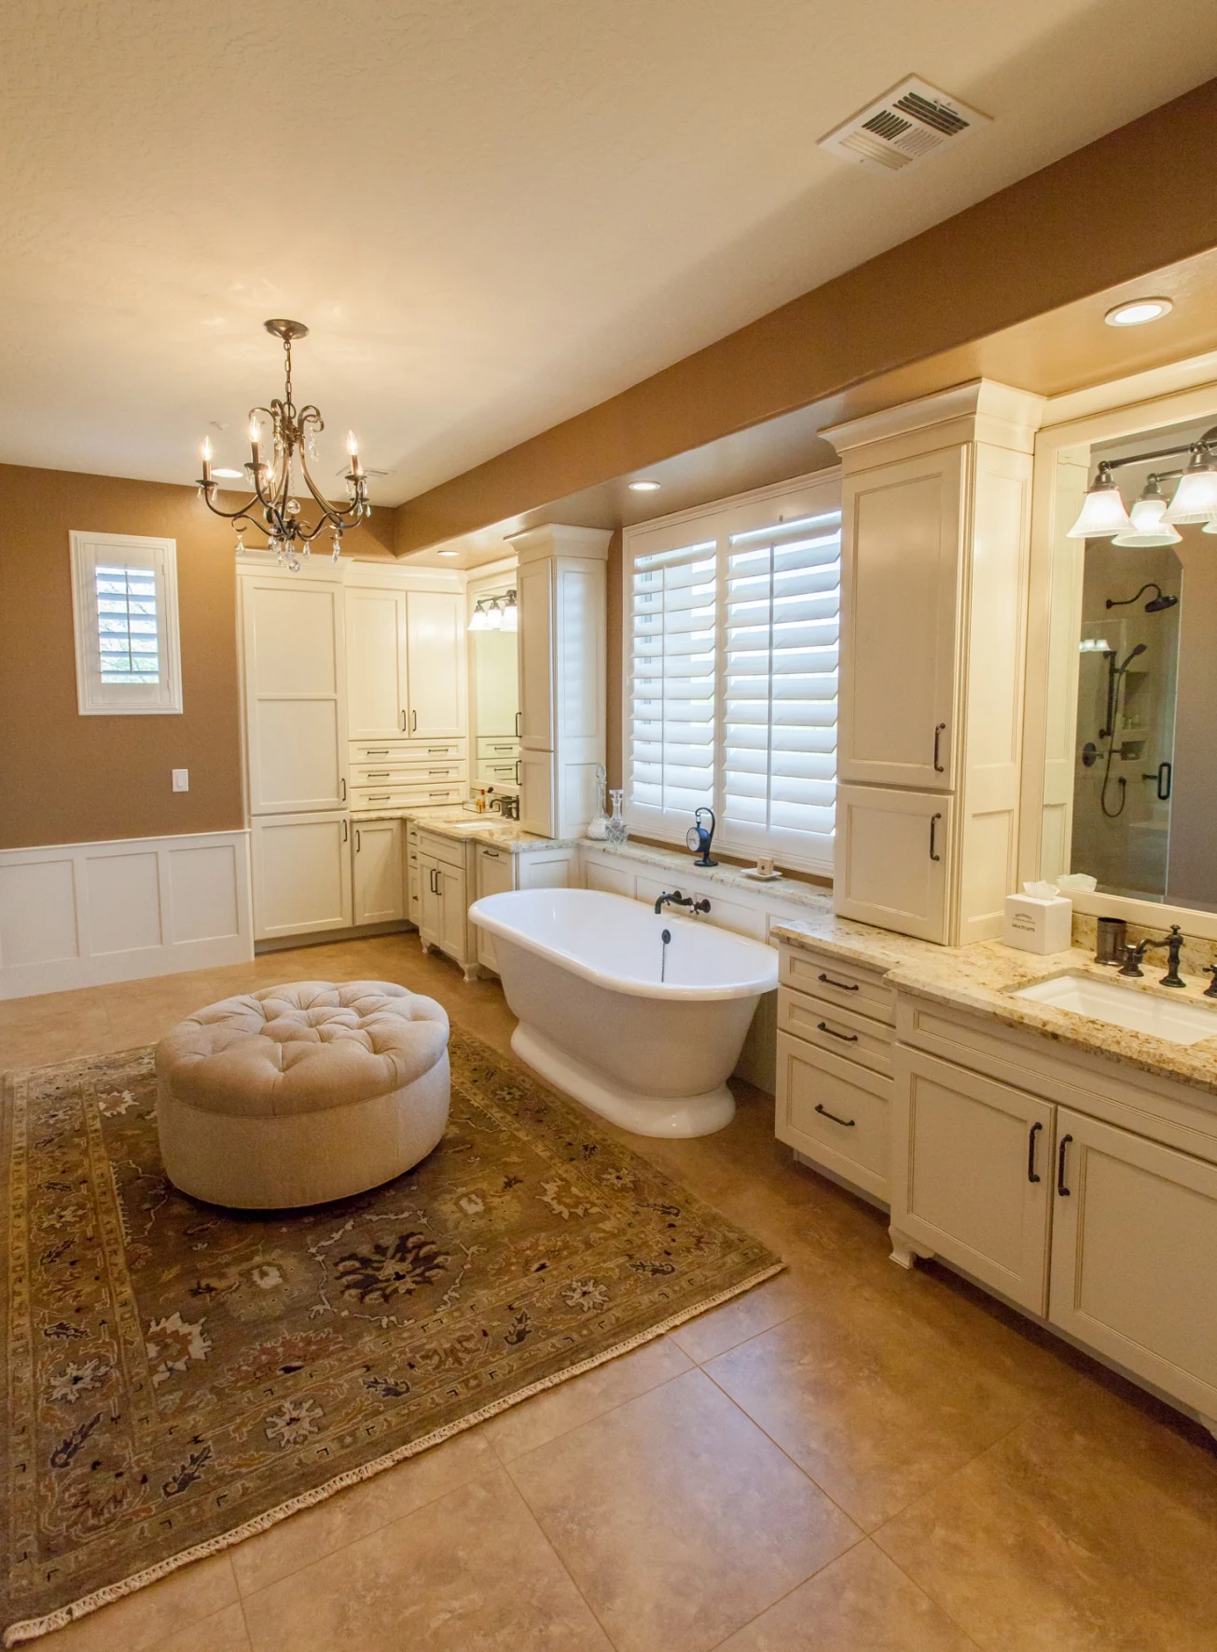
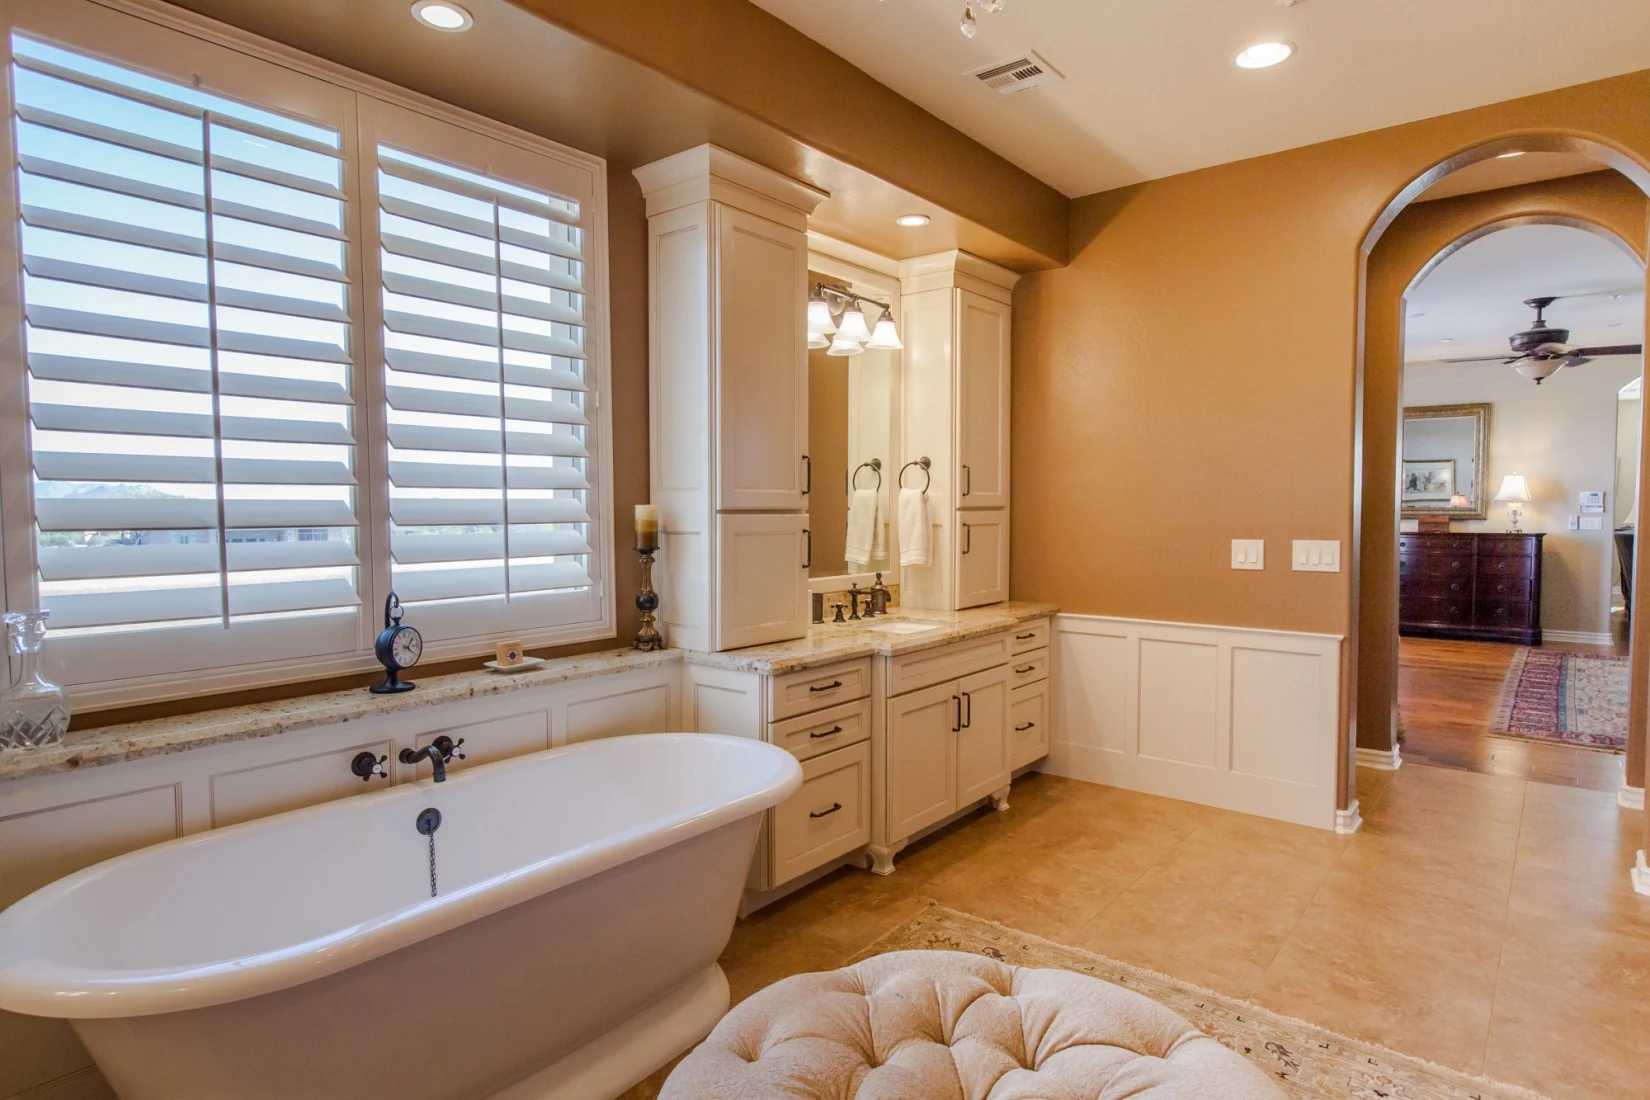
The old deck created a large surface around a tub that was impractical for the homeowners to use. Removing it returned floor area to the room. A freestanding tub remained in the plan to give the long vanity wall a central focal point and preserve its symmetry.
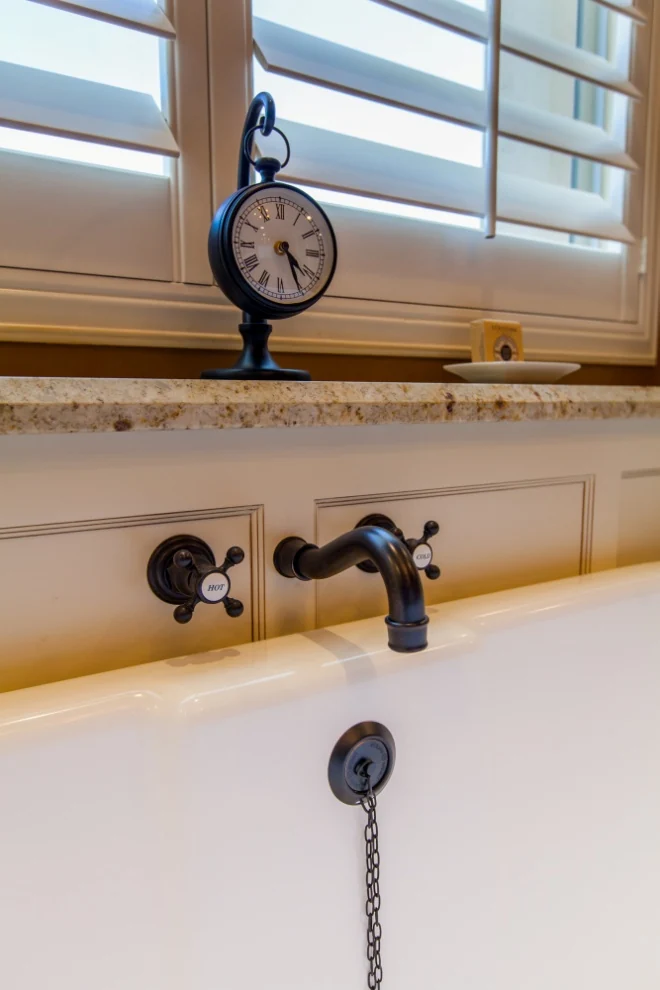
Behind the new tub, a paneled plumbing wall rises to counter height. Its top forms a shelf for bath supplies and decorative pieces. The surrounding cabinetry and fitted wall panels give the tub a defined setting while leaving room to move around it.
Shower access
Combining two small compartments into one useful shower
The former snail shower included a small changing area, a high curb, and a limited corner seat. Those conditions did not support the homeowners’ access goals.
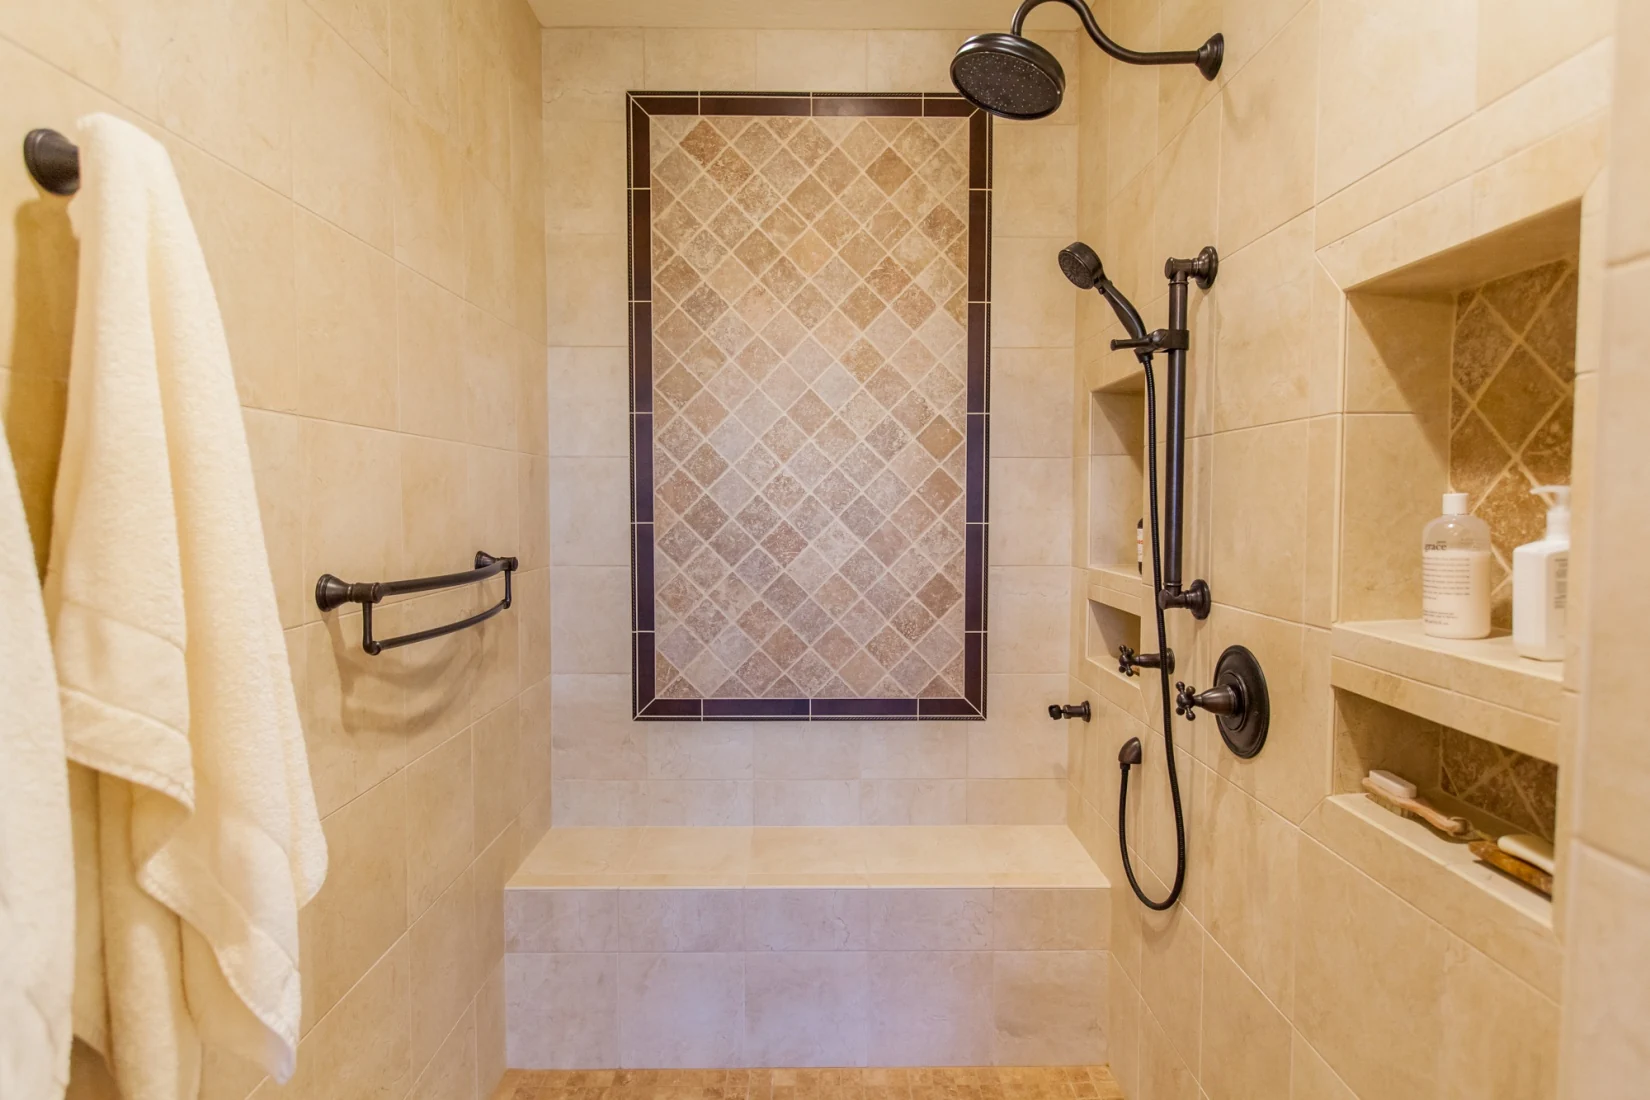
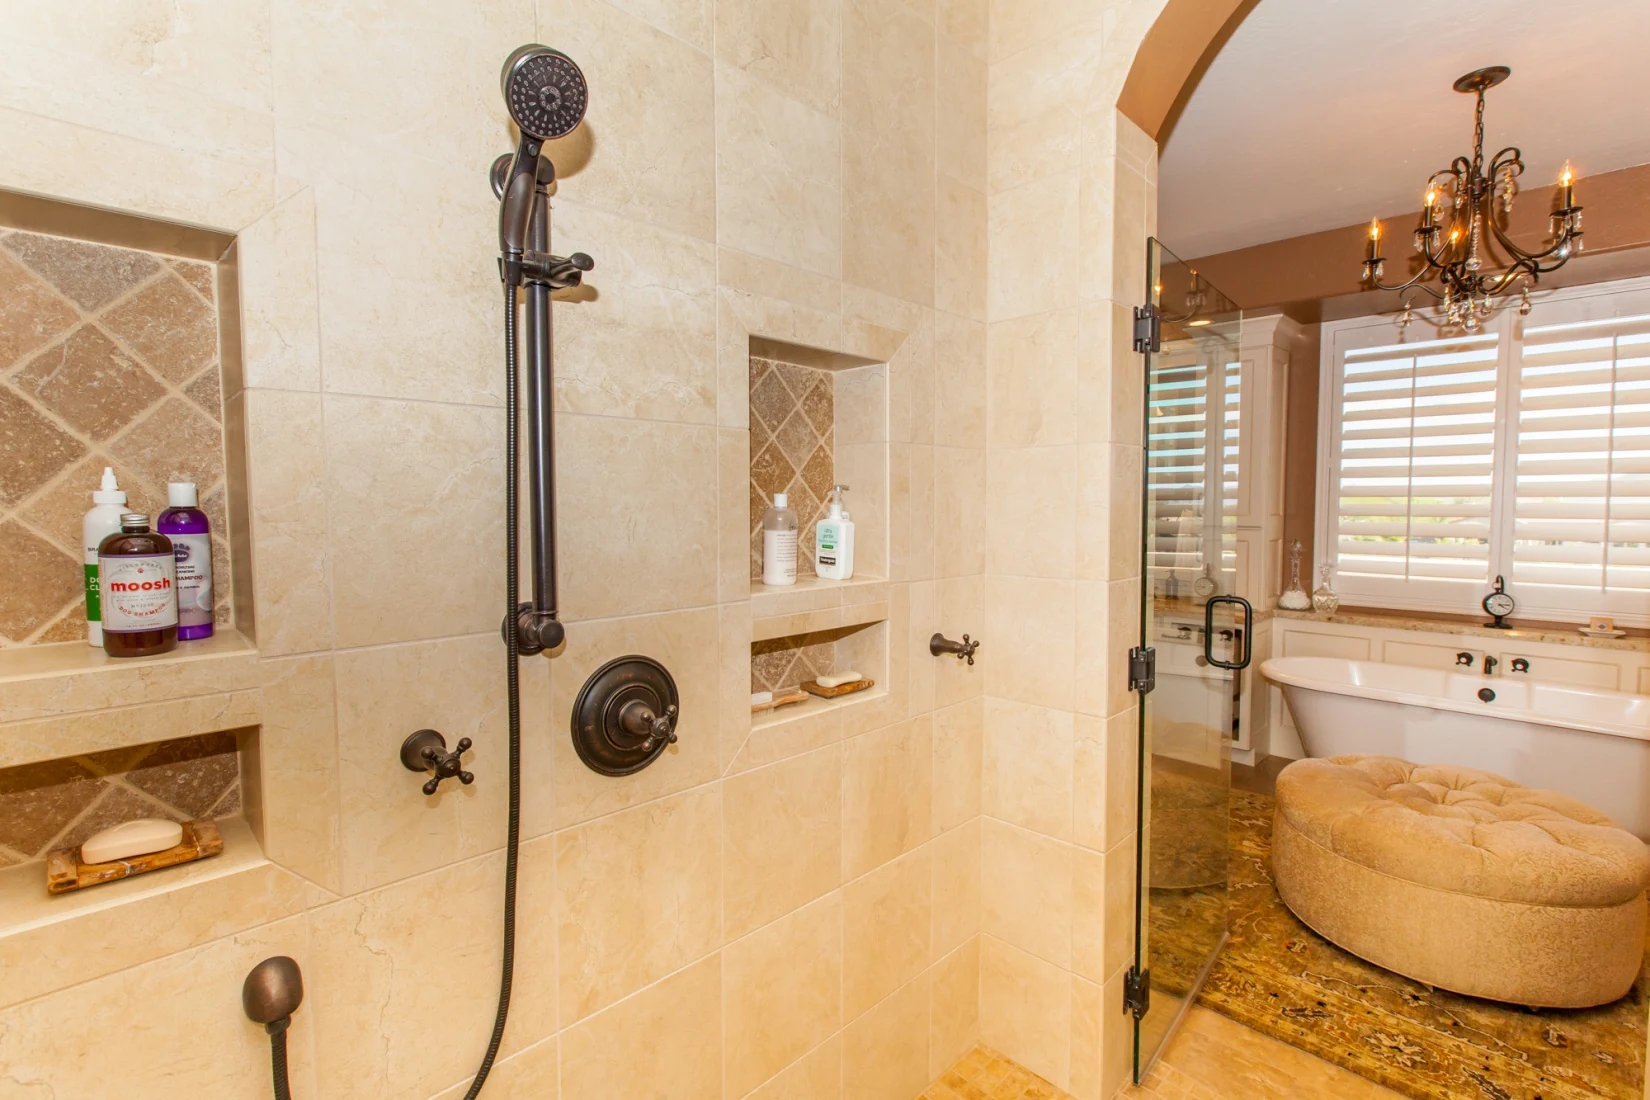
Removing the dividing wall allowed the team to use the two compartments together. Because this bathroom is on the second floor, the shower floor and entry required careful planning. The new floor begins its slope at the top of a low entry threshold, avoiding a second raised curb on the shower’s inside edge.
A large bench provides room to sit, with paired niches keeping supplies off the seat. A hand shower offers flexibility, and the controls sit within reach from inside or outside the entry. Grab bars, including a support bar designed to carry the hand shower, address the homeowners’ safety priorities. The entry retains a small step.
Storage by design
Cabinetry planned around the things used every day
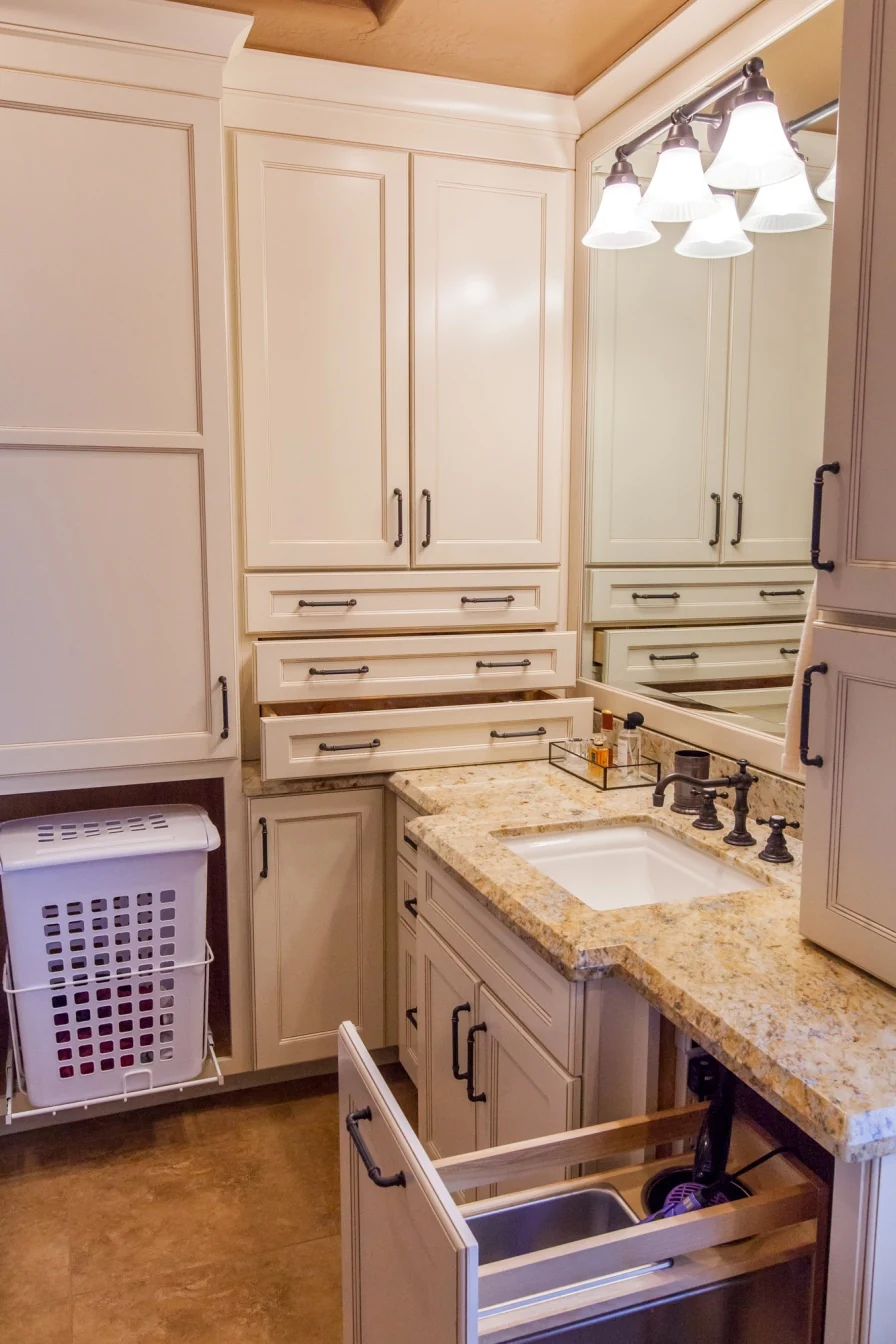
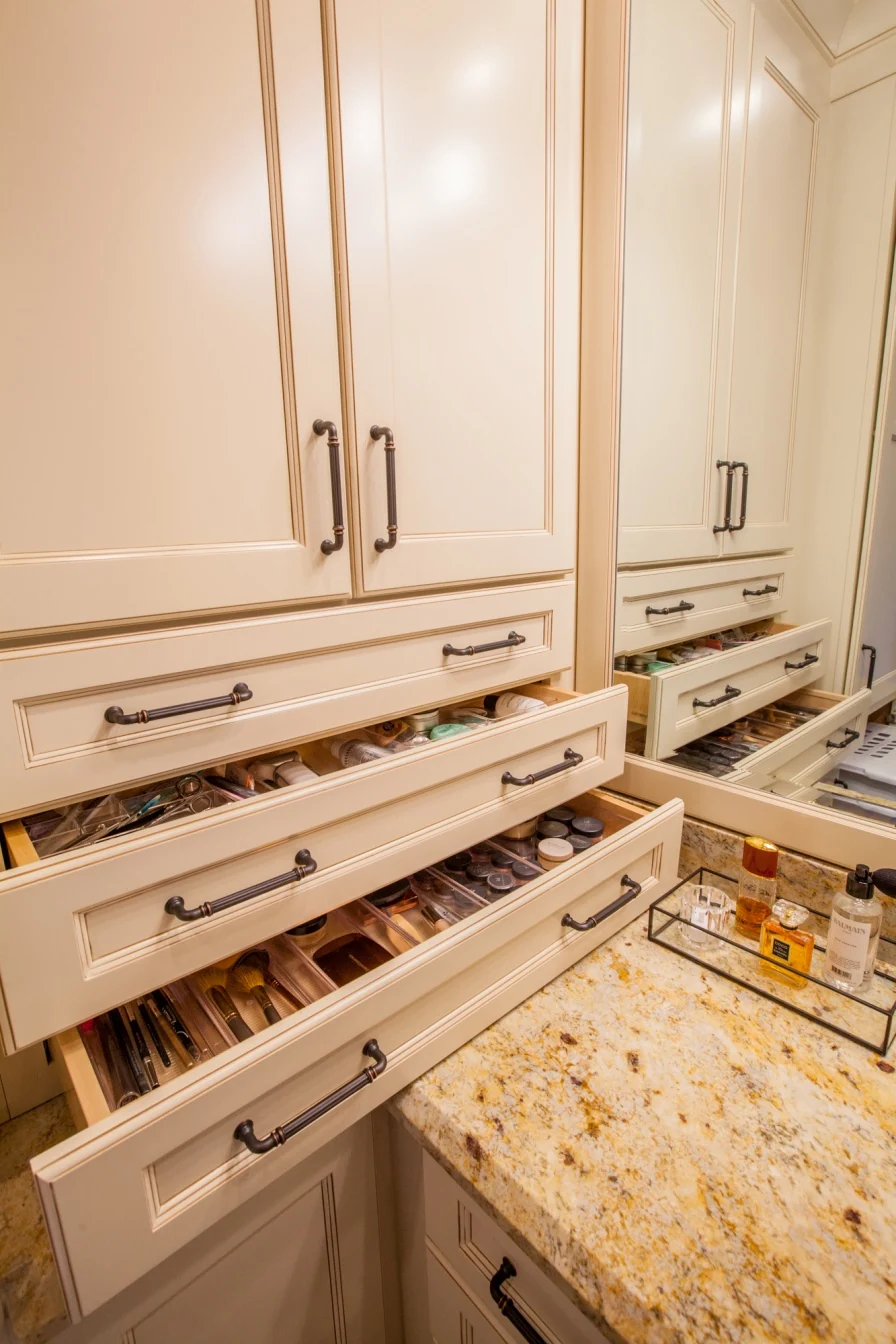
The cabinet plan gave the homeowners more than additional doors and drawers. Shallow drawers organize makeup and brushes. Deeper compartments hold extra supplies, while adjustable shelves accommodate towels and grooming equipment.
A pullout hamper and a separate cabinet for hair tools keep those items close to the vanity. Countertop cabinets include outlets inside, allowing toothbrushes and razors to remain accessible behind closed doors.
The amount of cabinetry and decorative millwork required a budget decision during design. The homeowners chose to expand their cabinet allowance while selecting a less expensive door style. That combination preserved the storage plan and the details they valued.
A more complete vanity wall
Giving the long room a consistent composition
Before remodeling, the mirrors and limited cabinetry left much of the room visually unanchored. The new vanities use tall cabinets and varied drawer sizes to establish a more deliberate rhythm around the freestanding tub.
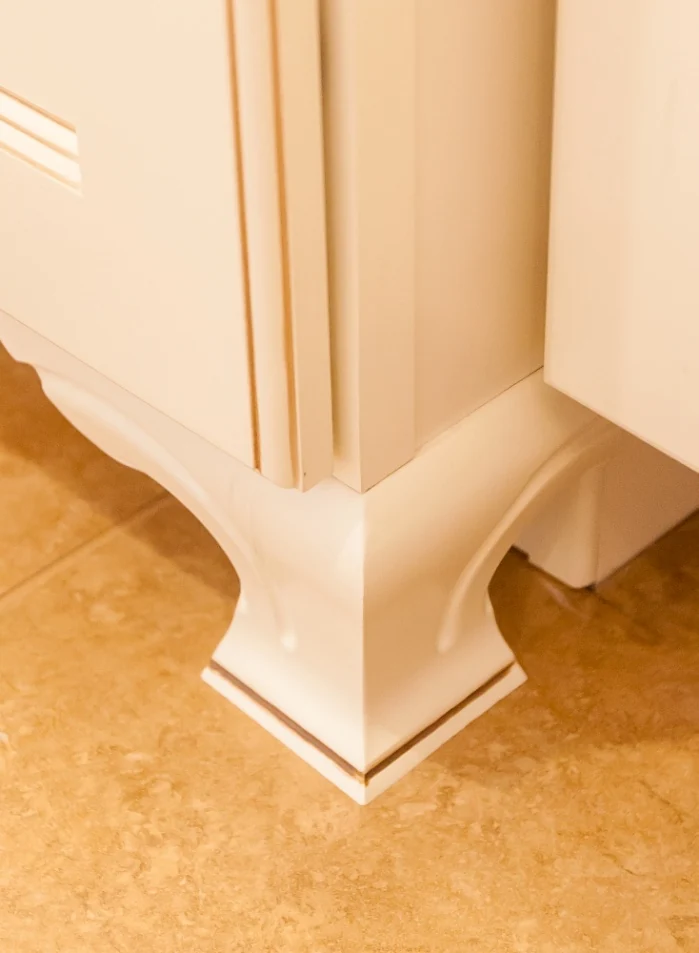
The painted and glazed finish relates to the home’s traditional style. Decorative cabinet feet and paneling make the vanities read more like furniture, while the crown molding connects the cabinets across the tops of the mirrors.
Millwork & materials
Traditional details carried through the room
A three-piece crown molding assembly bridges the upper cabinets and mirrors. Custom wainscot panels fit the ends of the room and the wall behind the tub. At the rounded drywall corners, the trim carpenter mitered the exposed ends and transitions to keep the profiles consistent.
The cabinetry and custom millwork received a factory-applied finish so the paint and glaze would read consistently across the different components. Porcelain floor and shower tile provide the main tiled surfaces, with tumbled travertine accents adding variation.
Oil-rubbed bronze fixtures complement the traditional detailing. Their living finish develops a patina with use. Porcelain initials on the cross handles, the tub’s chain-pull drain, and the iron chandelier’s exposed candelabra bulbs carry the historical references into smaller details.
The design before construction
Floor plans and illustrations made the changes visible
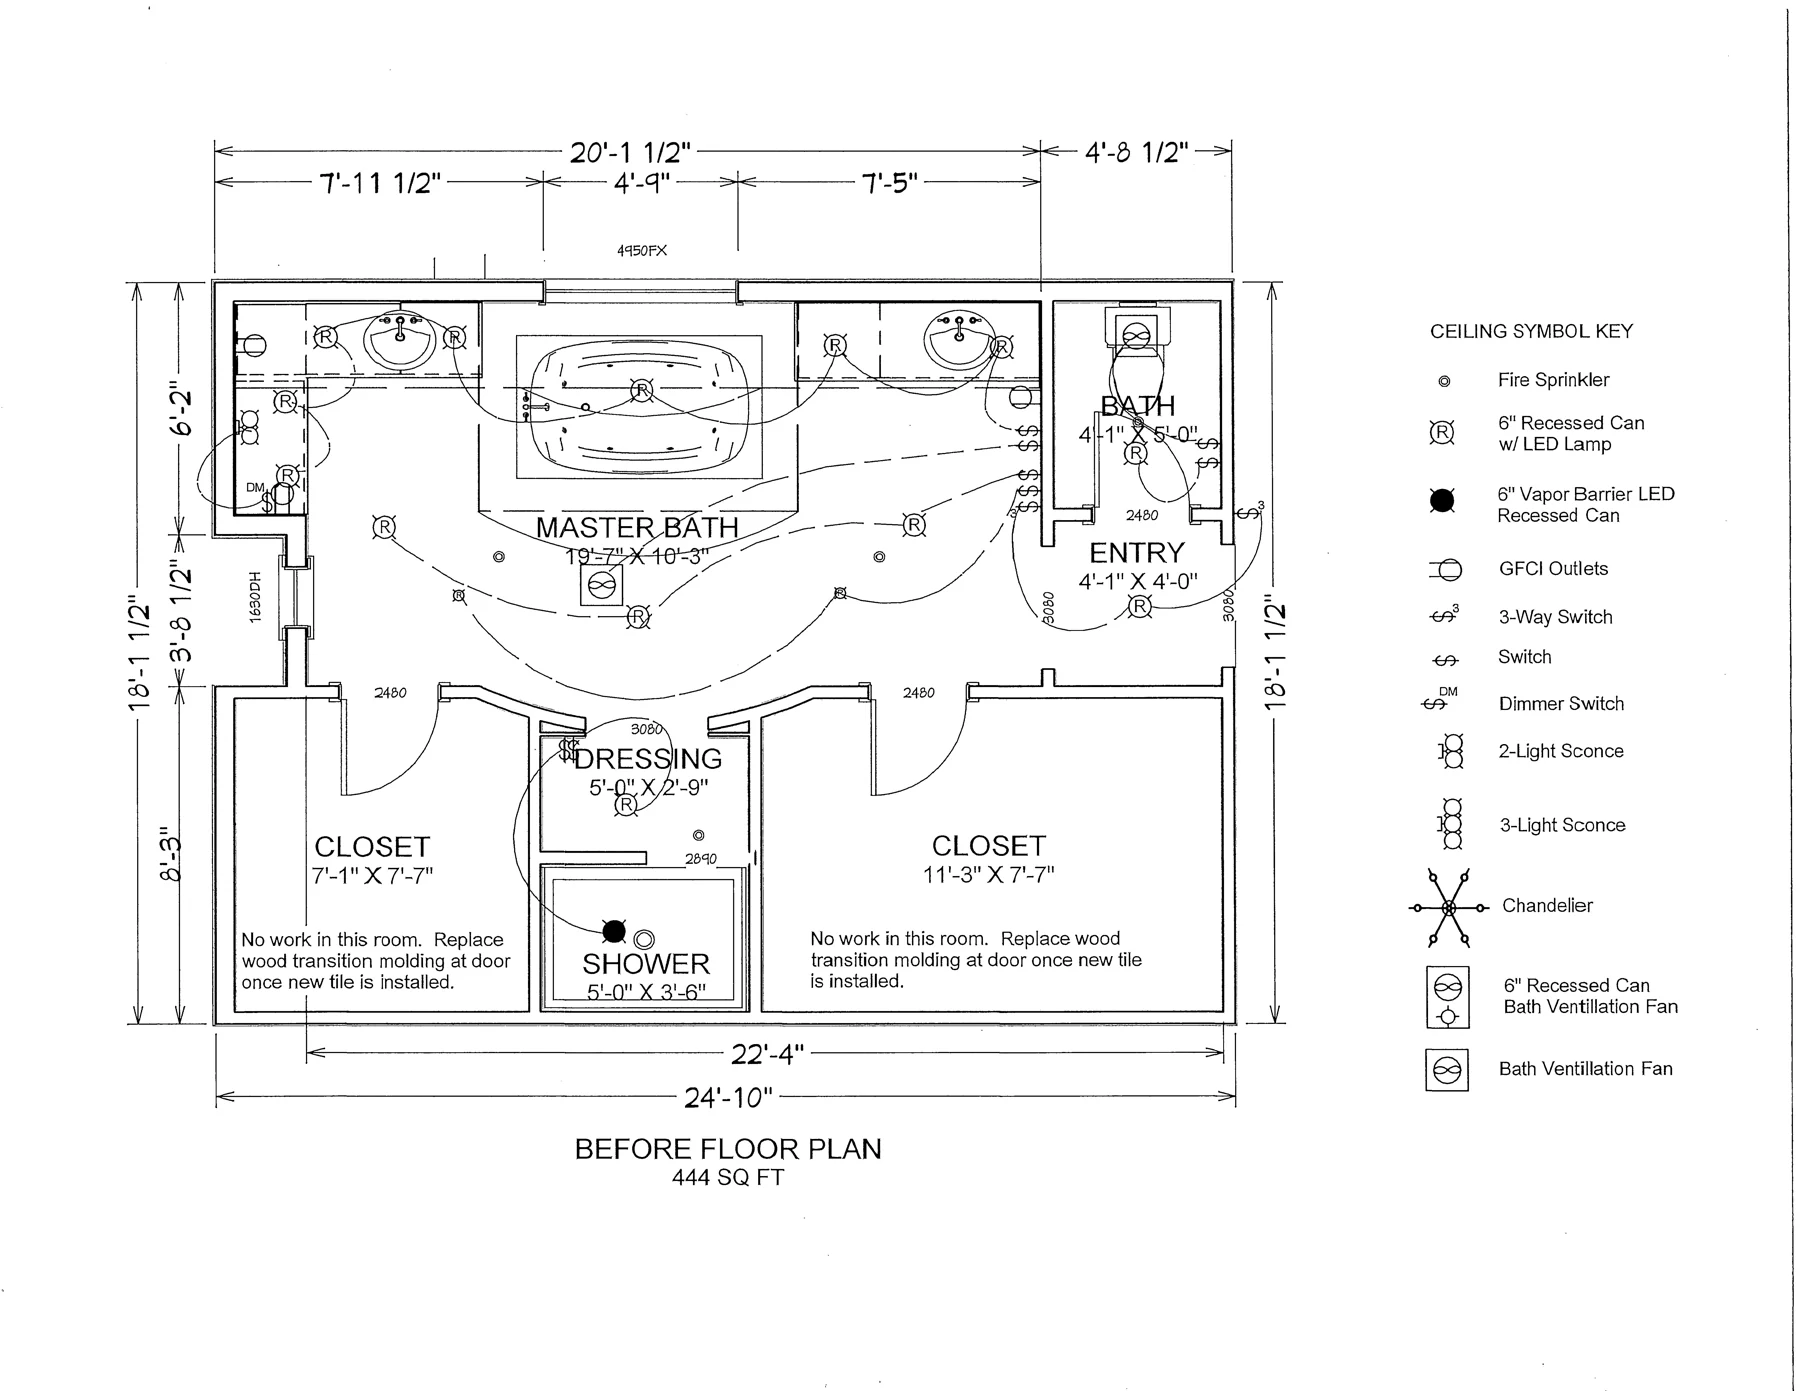
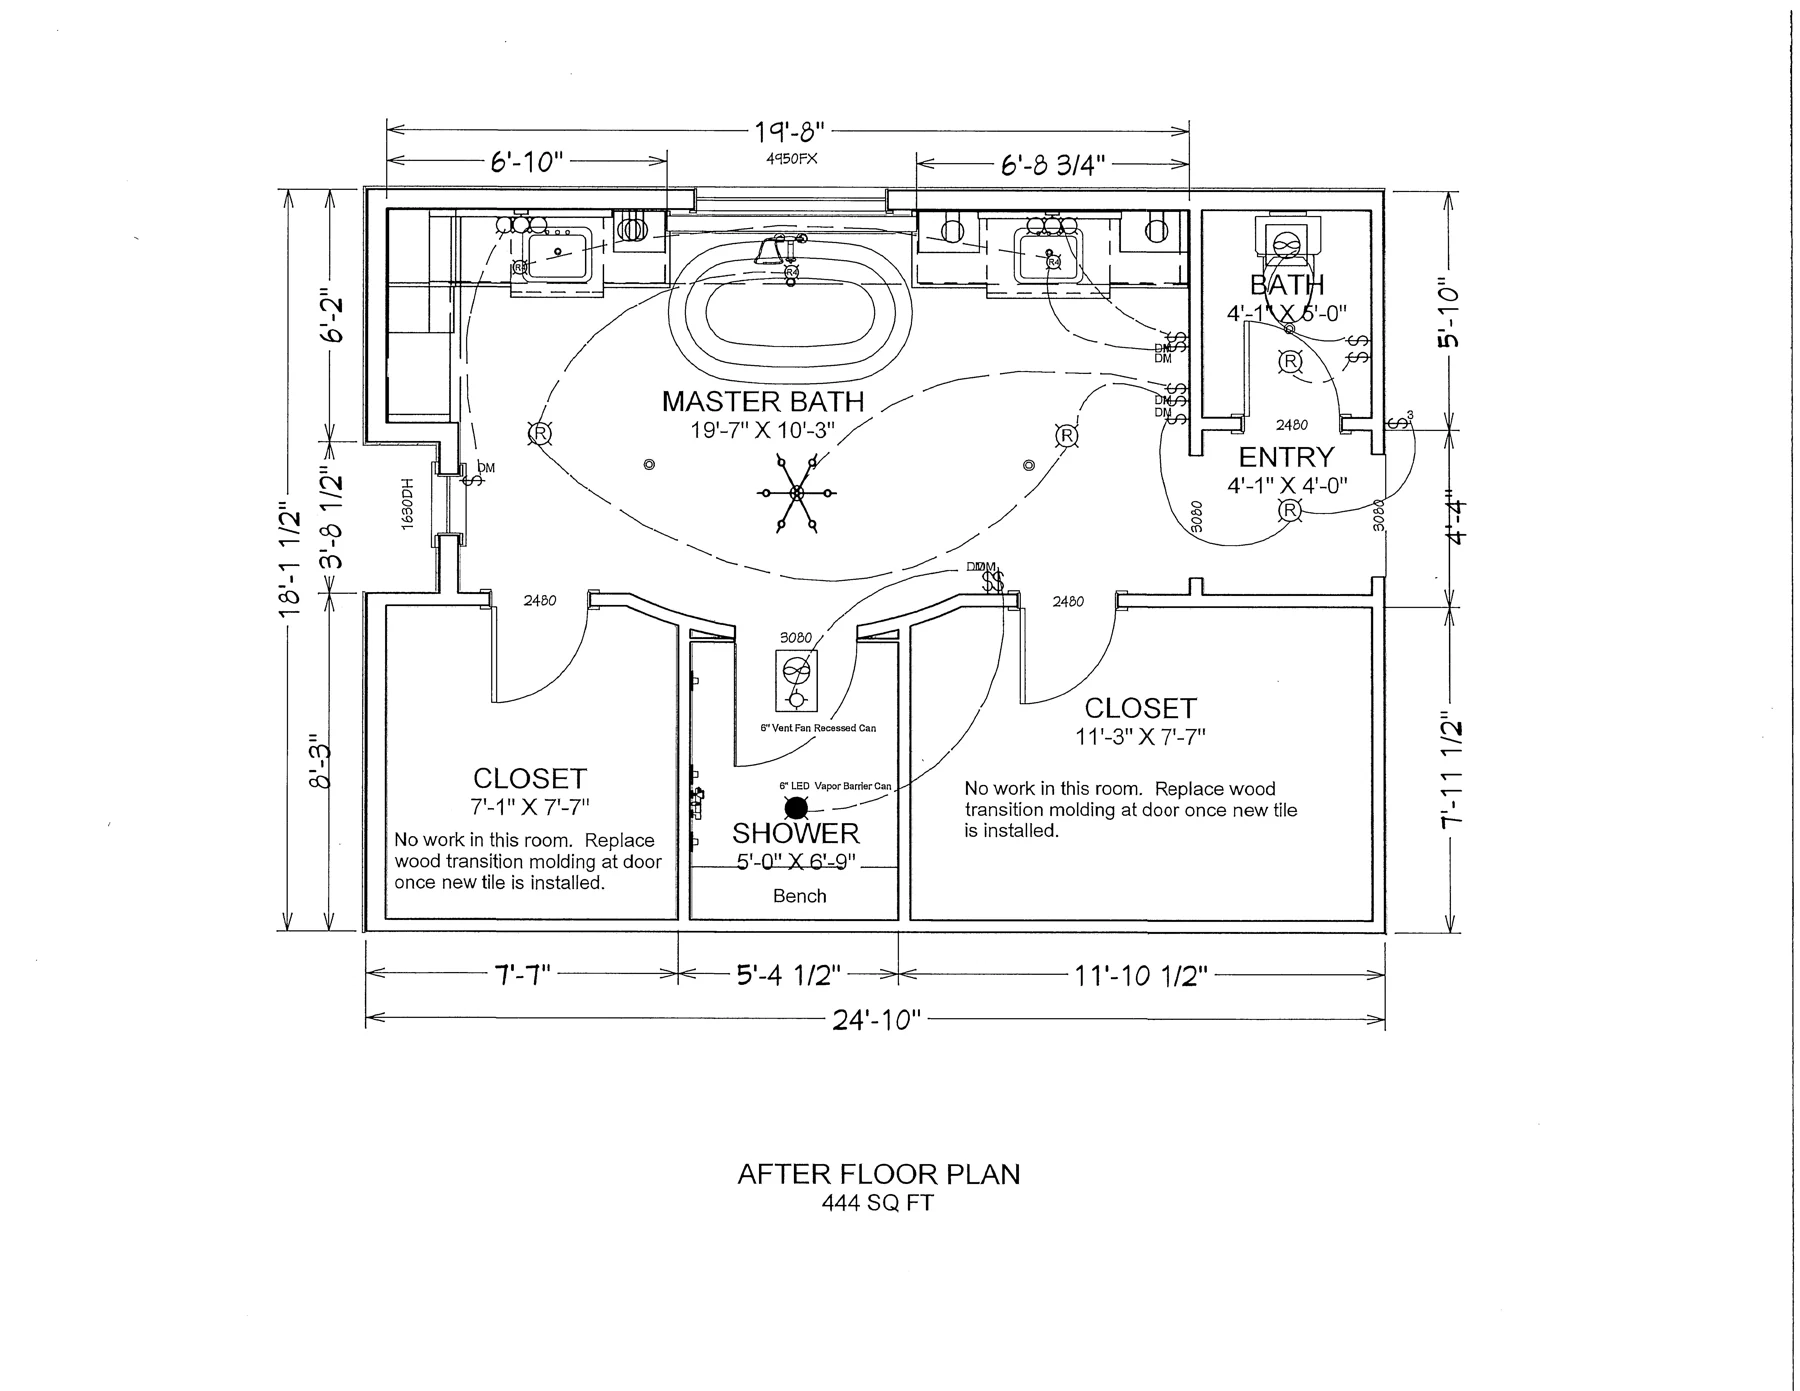
The before and after floor plans show how the bathroom could gain a larger shower and more cabinetry within its existing footprint. Cabinet and tile elevations communicated dimensions and finish details to the homeowners and trade partners.
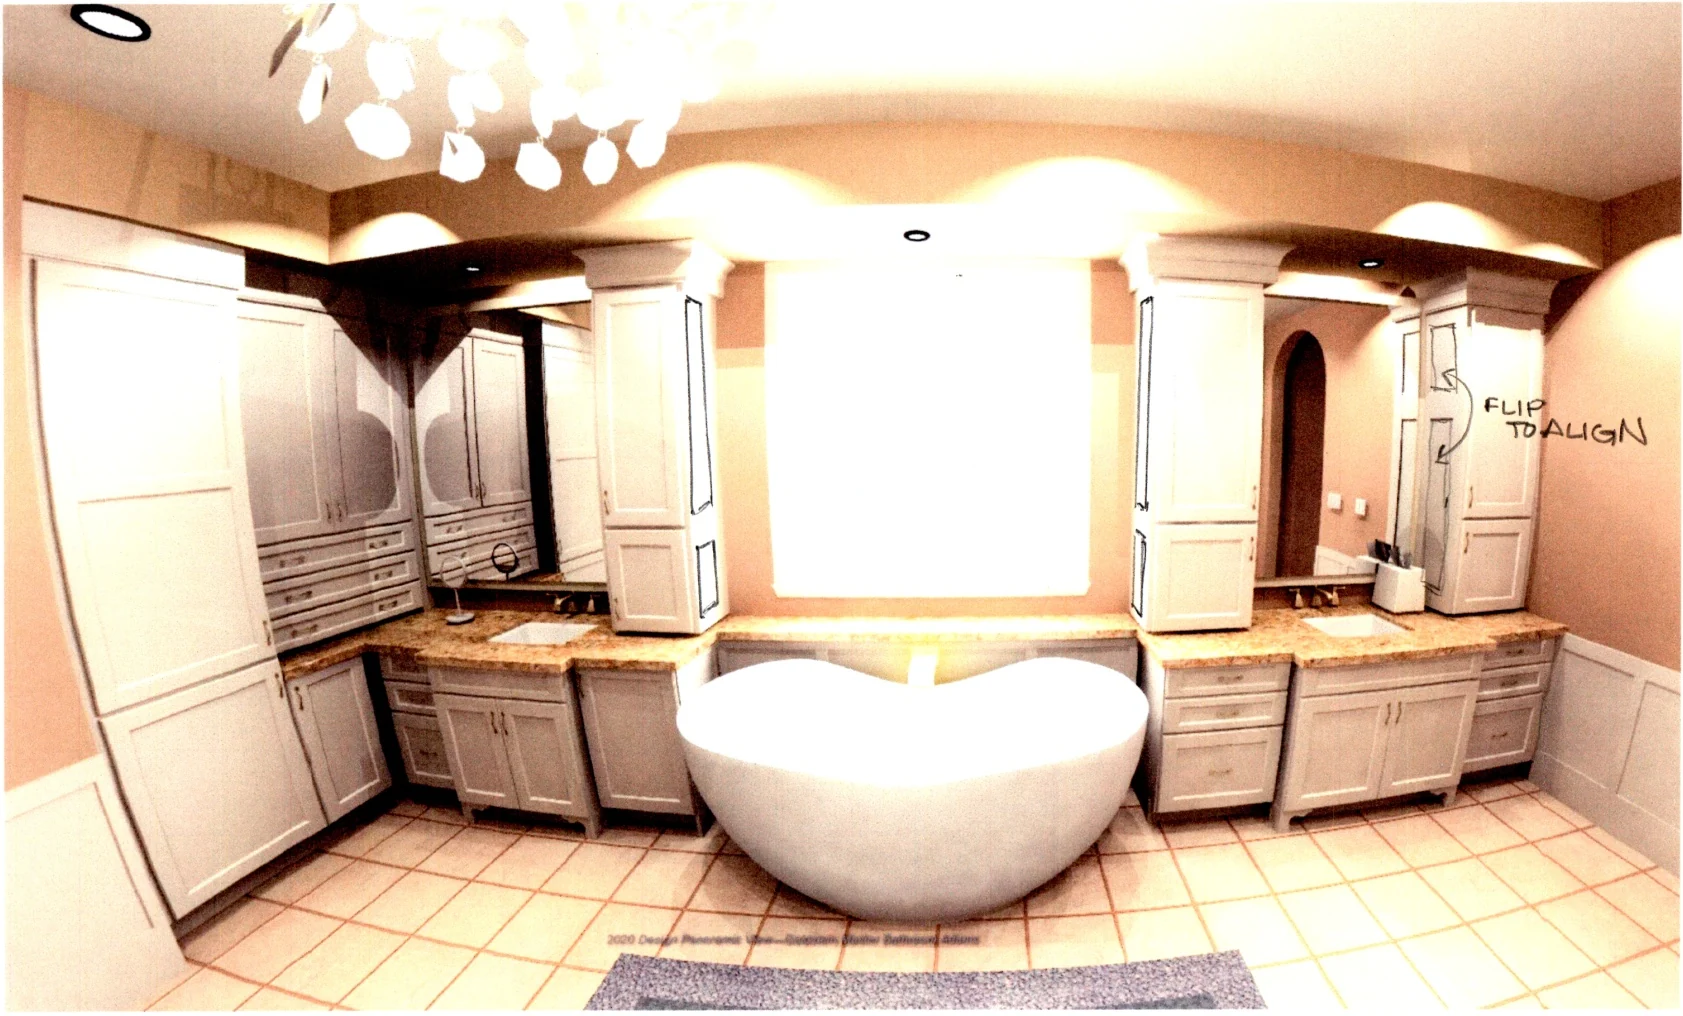
The designer also used 20/20 perspective illustrations to help the homeowners understand the proposed room. These were planning tools, distinct from the completed-project photographs shown throughout this page.
View the computer design illustration
Resolving the finish details
Temporary mirrors while the cabinet panels were corrected
Near completion, the designer found that the upper cabinet finish panels did not match the intended design. Because those panels affected the mirror trim, correcting them also affected the final installation sequence.
The team explained the issue to the homeowners and sent a clarifying drawing to the manufacturer. Temporary mirrors allowed the bathroom to remain usable while replacement panels and the related trim were resolved. The correction extended completion and required continued communication through the final details.
The completed bathroom
More useful space, with the traditional character the homeowners wanted
The remodel brings the room’s size into better balance with everyday use. The larger shower, dedicated storage, and freestanding tub each have a clear place in the layout, while the cabinetry and millwork connect the bathroom to the rest of the home.
This project received a 2018 NARI CotY award in the Residential Master Bathroom Remodel $75,001–$100,000 category. This historical award category is not a statement of current remodeling prices.
Planning a master bathroom remodel in Scottsdale?
A useful bathroom plan begins with how you move through the room and what you need within reach. Shower entry, seating, controls, lighting, and storage deserve attention alongside the finishes.
Explore our bathroom remodeling services and design-build remodeling process. The Path to Remodeling Clarity™ can help you prepare for the early decisions. If your plans extend into adjoining rooms, see our whole-home remodeling services.
Plan Your Bathroom with Homework Remodels
Tell us what works in your bathroom, what gets in the way, and what you want to make easier. We’ll begin with a conversation about your priorities and your home.