
Mediterranean-Inspired Interior Remodel with Warm, Timeless Character
Preserving Spanish-Colonial Character While Transforming Everyday Living

A Homeowner Vision More Than a Decade in the Making
Some remodeling projects begin with the desire for a quick update. Others evolve slowly over many years, shaped by inspiration, patience, and a deep appreciation for the character of a home.
For these homeowners, this remodel represented more than a kitchen renovation. It was the realization of a vision they had been developing for over twelve years.
After purchasing their Spanish Colonial–style home, the homeowners spent years gathering ideas, studying Mediterranean-inspired interiors, and carefully considering how they wanted the home to function. The goal was to create an interior that felt warm, timeless, and architecturally connected to the home’s original character while dramatically improving comfort, organization, and functionality for everyday life.
The original kitchen and adjacent living areas no longer supported the way the homeowners lived or entertained. The layout felt confined, storage was inefficient, circulation patterns created safety concerns, and the kitchen lacked the openness needed for gathering with friends and family.
At the same time, the homeowners wanted the finished space to feel authentic to the architecture of the house itself.
Rather than creating a trendy kitchen disconnected from the home’s identity, the remodel focused on blending Mediterranean warmth, Spanish Colonial detailing, and modern functionality into one cohesive interior experience.
The result became an award-winning residential interior remodel recognized with the 2024 CotY Award for Residential Interior $100,000–$250,000.
Reimagining the Kitchen for Safety and Functionality
One of the most important priorities involved improving the kitchen’s layout and circulation.
Before remodeling, the original island included a cooktop positioned directly within the primary traffic path connecting the garage to the rest of the home. This created uncomfortable and potentially unsafe conditions whenever meals were being prepared.
The kitchen also lacked sufficient workspace for multiple people to comfortably cook together, and the surrounding circulation patterns made the space feel crowded during gatherings.
The redesign completely reimagined the way the kitchen functioned.
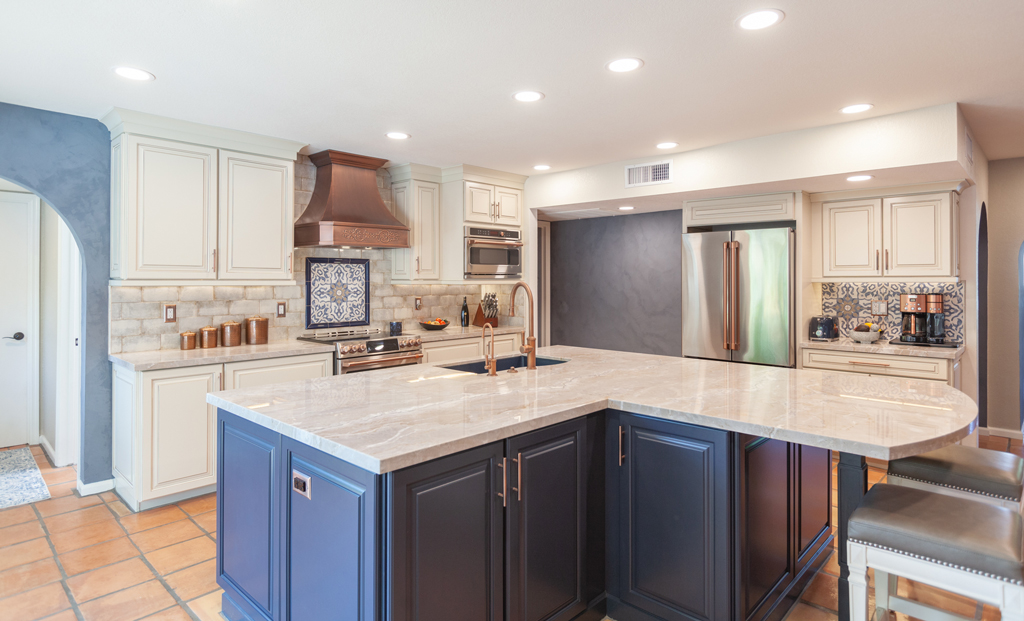

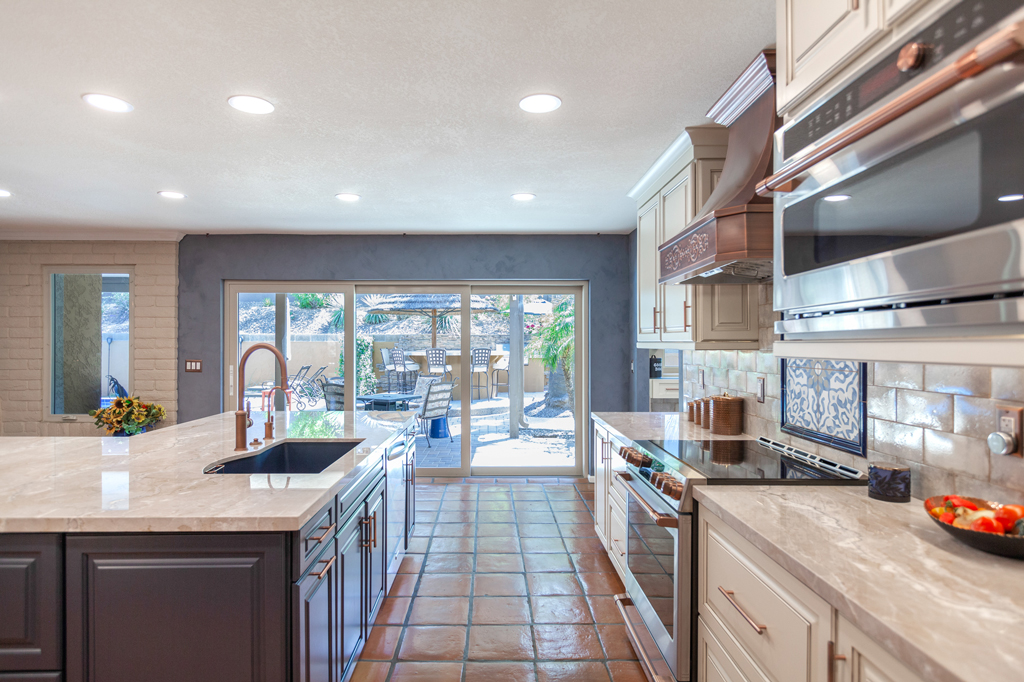
The cooking area was relocated to a dedicated focal wall where it could operate more safely and efficiently. A custom copper range hood was installed above the cooking surface, introducing both improved ventilation and a dramatic architectural centerpiece that reinforces the Mediterranean-inspired character of the room.
By relocating the cooktop away from the primary circulation route, the kitchen immediately became more comfortable and functional for daily use.
The redesigned work triangle now supports multiple cooks simultaneously while improving movement throughout the surrounding spaces.
This transformation illustrates how thoughtful kitchen remodeling often involves solving functional challenges that extend far beyond aesthetics alone.

Opening the Kitchen to the Living Areas
Another major objective of the remodel involved improving the connection between the kitchen and adjacent living spaces.
Originally, a peninsula wall partially separated the kitchen from the nearby living room and outdoor areas. While common in older layouts, the wall created a visual barrier that made the kitchen feel disconnected from the rest of the home.
Removing this separation dramatically transformed the interior experience.
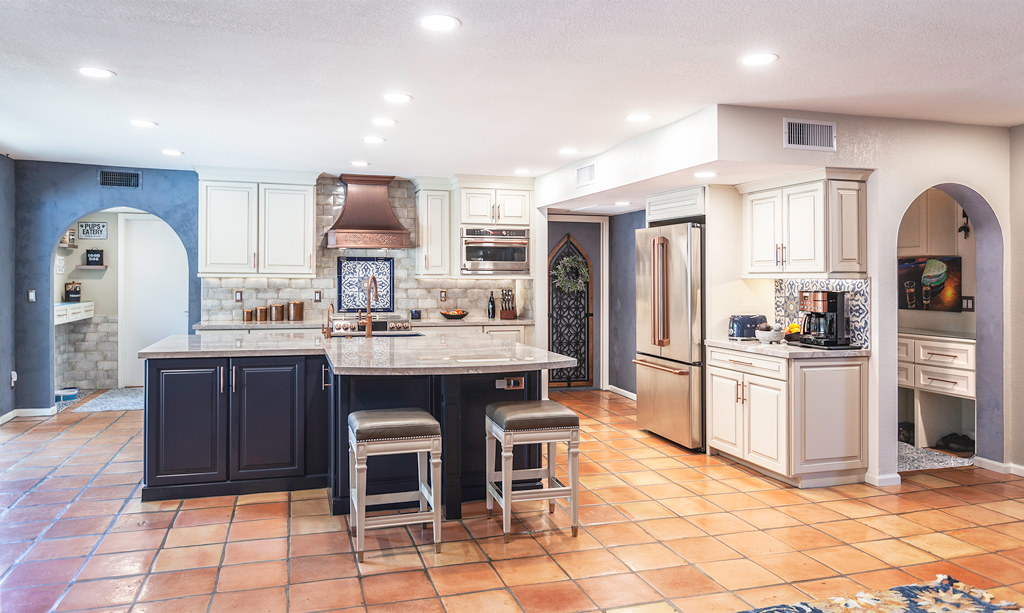
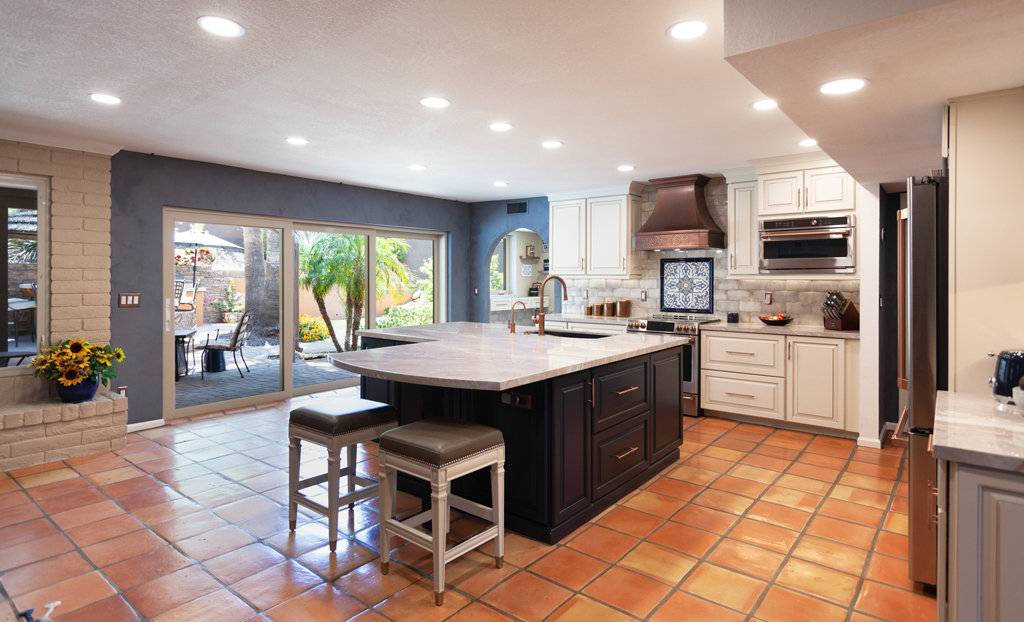

The kitchen now opens naturally toward the living room and outdoor patio, creating clear sightlines throughout the primary living spaces. The homeowners can now interact comfortably with guests while preparing meals, and the entire home feels larger, brighter, and more connected.
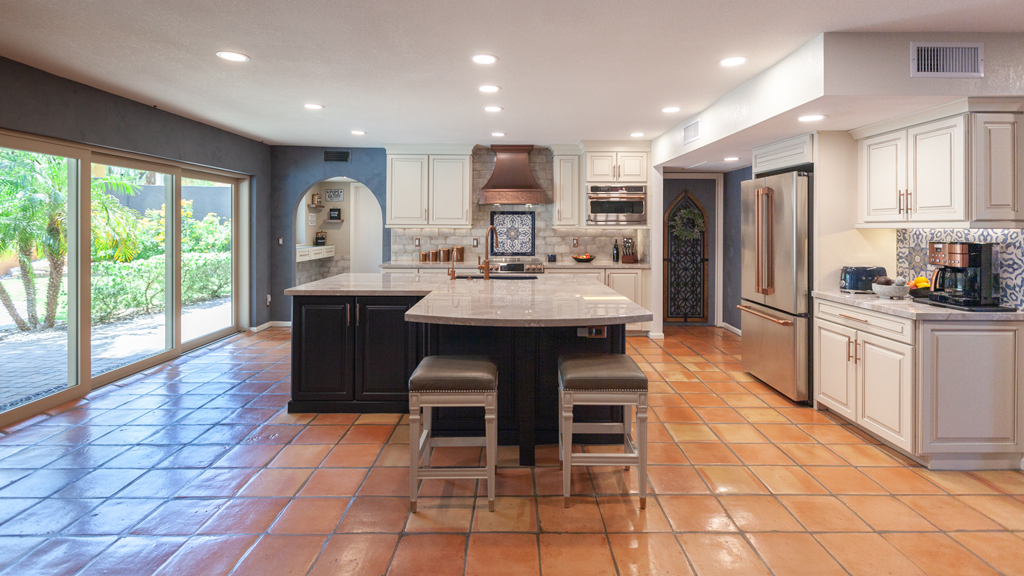
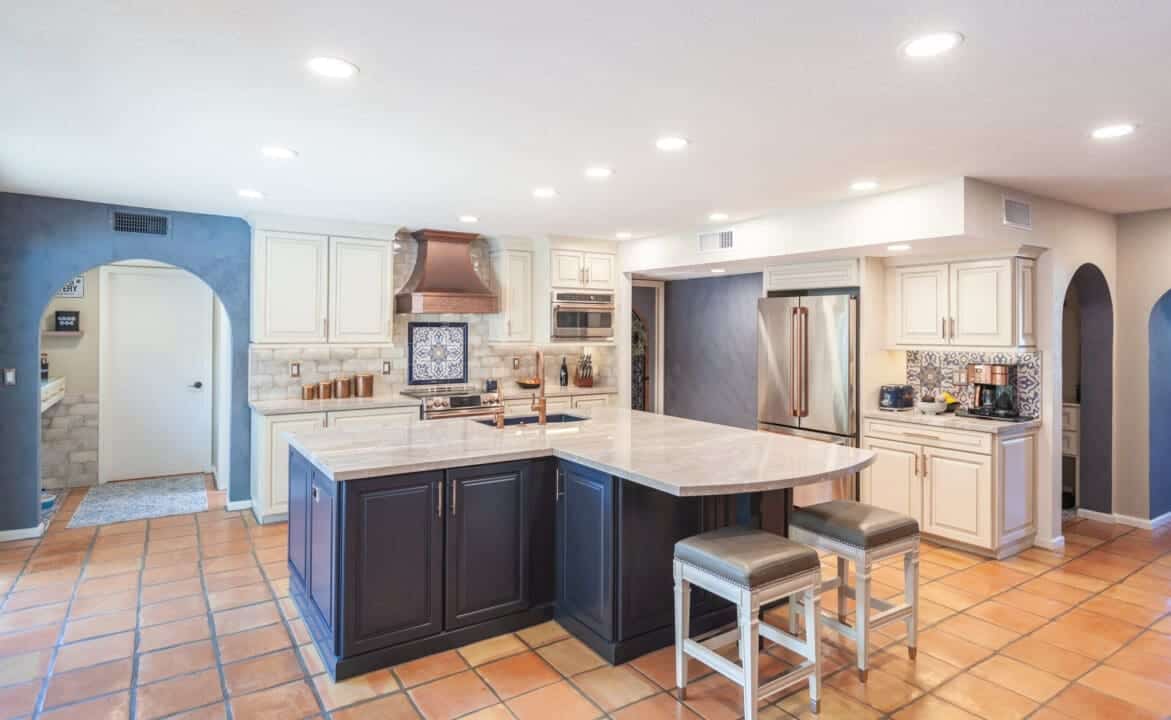
At the center of the redesign is a large island that serves as both a functional workspace and a gathering place.
Seating for three encourages conversation and casual dining while maintaining an open and comfortable flow around the kitchen perimeter. The island helps anchor the room visually while reinforcing the welcoming atmosphere the homeowners envisioned from the beginning.
The remodel demonstrates how open concept remodeling can dramatically improve both functionality and the emotional experience of a home without sacrificing architectural character.
Mediterranean Colors and Materials Inspired by the Home’s Architecture
Because the home features Spanish Colonial architecture, preserving visual authenticity became a central design priority throughout the remodel.
Rather than introducing stark contemporary finishes, the design team carefully selected materials and colors that would feel layered, warm, and timeless.
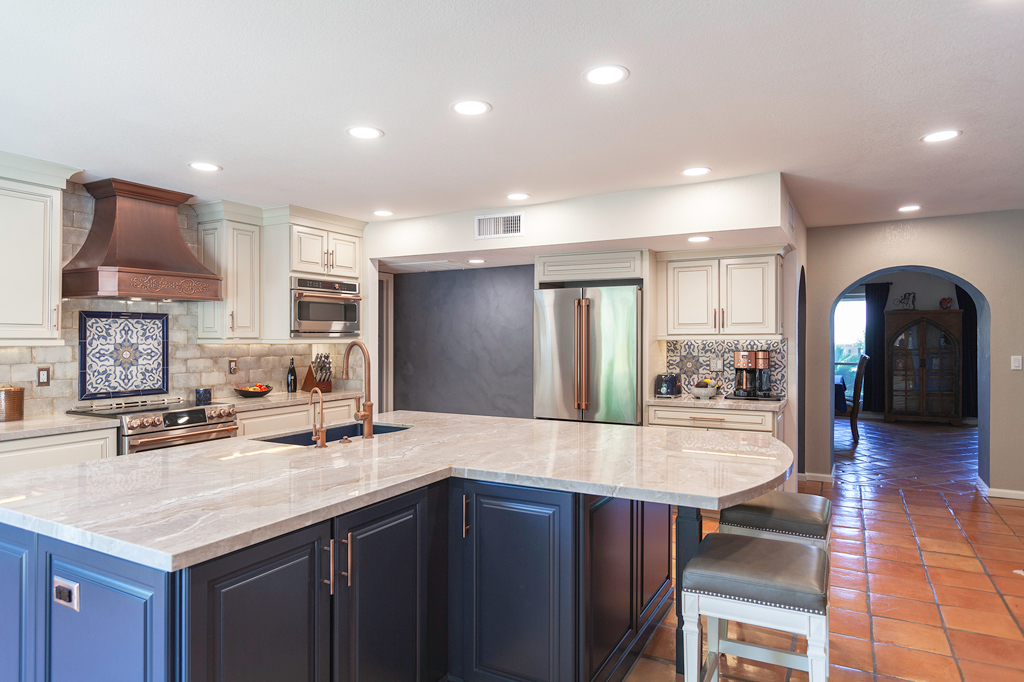

Cream-colored cabinetry provides a soft and inviting foundation throughout the kitchen while helping reflect natural light across the interior. Deep navy cabinetry on the island introduces contrast and visual depth, grounding the center of the room while complementing the surrounding neutral tones.
Copper accents appear throughout the space in carefully coordinated ways, including the custom hood, cabinet hardware, plumbing fixtures, and decorative details. These warm metallic finishes pair beautifully with the home’s original Saltillo tile flooring, which continues throughout much of the interior.
Together, the palette creates an atmosphere that feels rich and authentic rather than overly polished or artificial.
Mediterranean-inspired remodeling often succeeds through restraint and layering rather than excessive ornamentation. Here, texture, warmth, and architectural continuity became the defining characteristics of the design.
Custom Cabinetry Designed Around Everyday Living
Storage and organization played a major role in the success of the remodel.
The homeowners wanted the kitchen to remain visually calm and uncluttered while still supporting the practical needs of everyday life and entertaining.
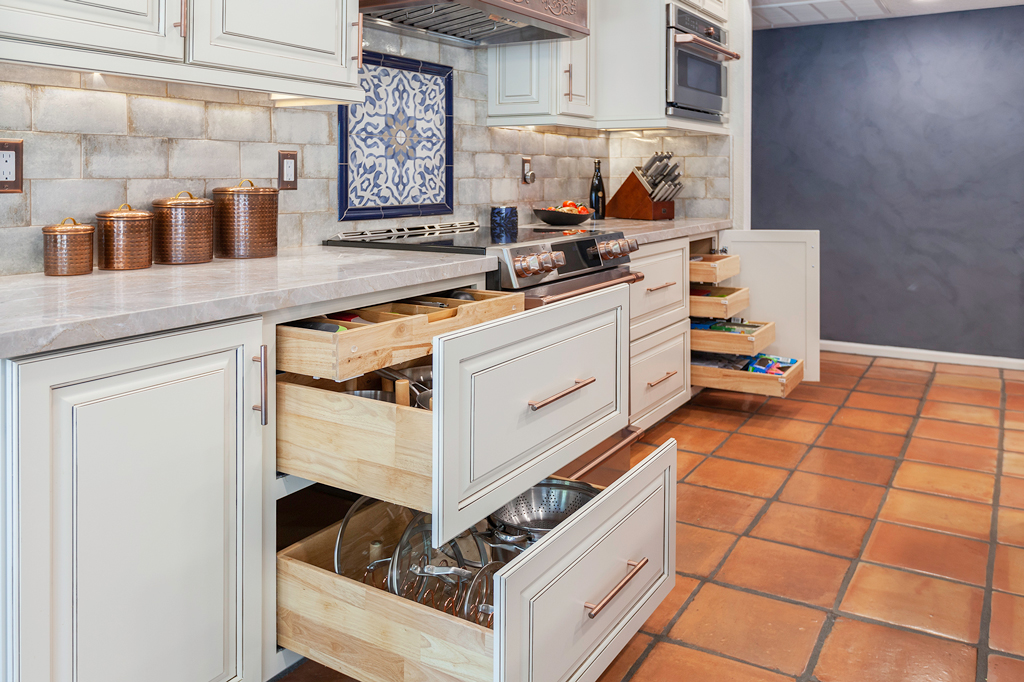
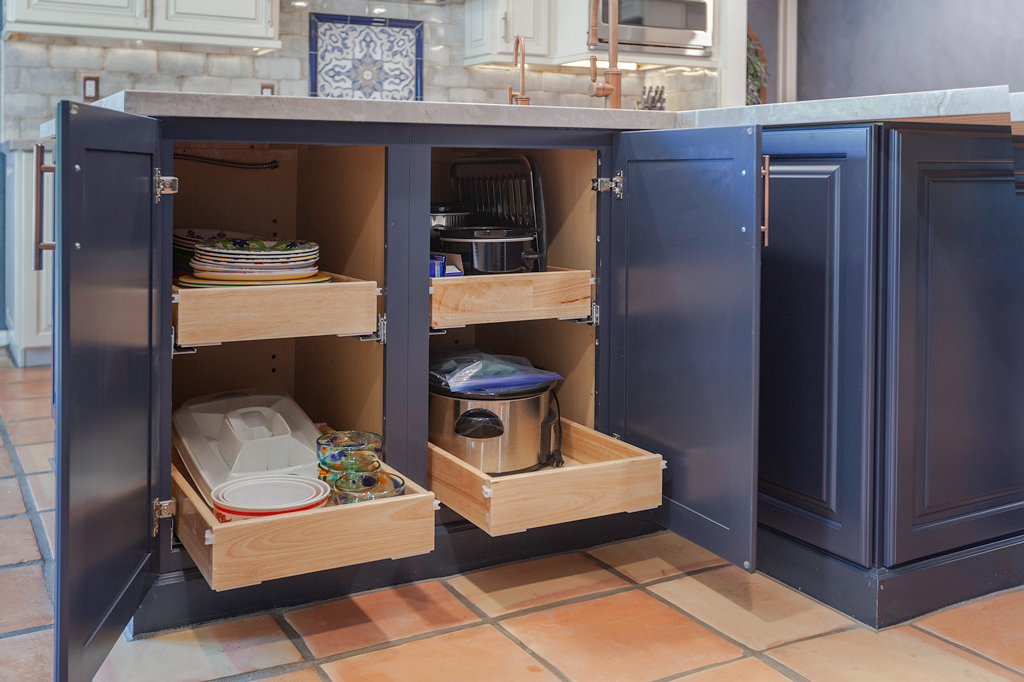
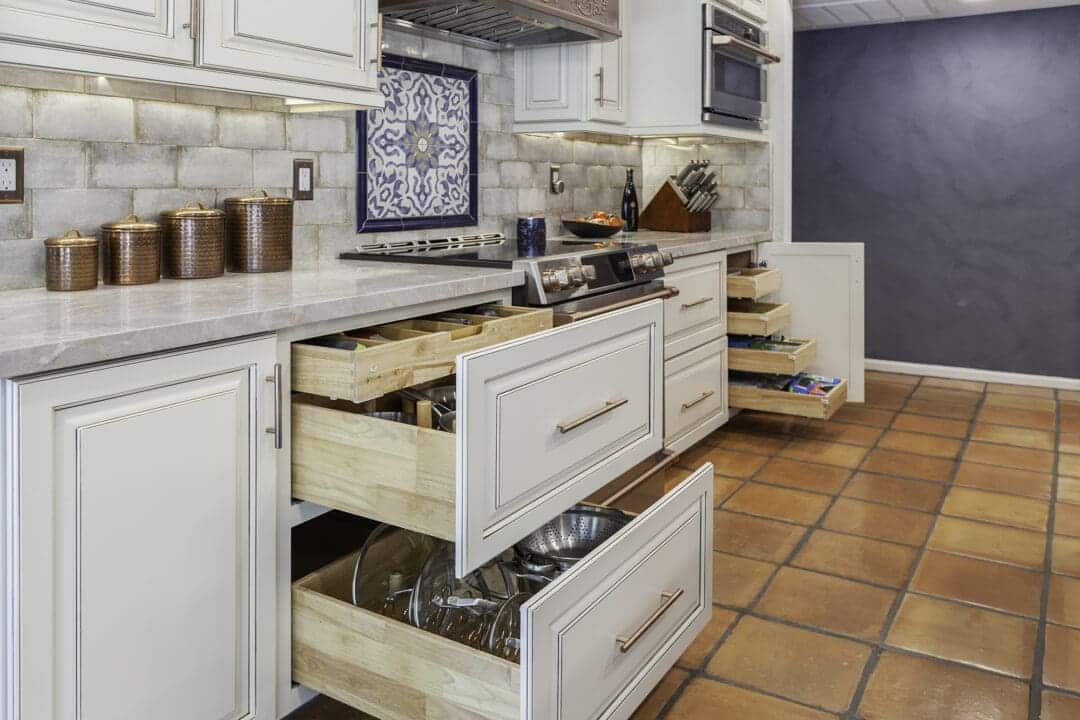
Custom cabinetry was carefully designed to maximize both accessibility and organization throughout the space. Interior cabinet organizers help store cookware, utensils, pantry items, and small appliances efficiently while keeping countertops clear and functional.
Base cabinets include pull-out storage systems that improve accessibility and make deeper storage areas easier to use. A built-in microwave integrated into the wall cabinetry helps preserve countertop workspace while improving convenience and ergonomics.
Under-cabinet LED lighting enhances task visibility throughout the kitchen and contributes to the warm ambiance of the interior during evening hours.
These organizational improvements help the kitchen function more efficiently while supporting the homeowners’ daily routines in subtle but meaningful ways.
Successful remodeling often depends on these behind-the-scenes functional details just as much as the visible finishes themselves.
Functional Additions That Support Daily Life
Although the kitchen served as the centerpiece of the remodel, several additional spaces were introduced to improve organization and support the homeowners’ lifestyle.
One of the most unique additions is a dedicated “Pet Kitchen” located near the laundry room entry.
This thoughtfully designed area provides organized storage for pet food, bowls, toys, leashes, and related supplies. Floating cabinetry keeps the floor area open and easier to clean, while durable tile wainscoting protects surrounding surfaces from everyday wear.
The remodel also introduced a new “family landing zone” near the garage entry.
This space provides designated storage for keys, mail, electronic devices, bags, and other daily essentials that often create clutter in busy households. Built-in cabinetry and drawers help maintain organization while making frequently used items easy to access.
These additions may appear secondary to the kitchen itself, but they play an important role in improving the overall livability of the home.
Well-designed interiors support everyday routines just as effectively as they create visual beauty.
Preserving the Home’s Spanish Colonial Character
One of the defining strengths of the remodel is the way it embraces the home’s original architectural identity rather than competing against it.

Several arched openings throughout the home were preserved, refined, and emphasized during the redesign. These architectural transitions create rhythm and continuity throughout the interior while reinforcing the Spanish Colonial character of the home.
To further enhance the layered Mediterranean aesthetic, portions of the walls and archways received a lime-wash finish that introduces subtle texture and depth throughout the space.
These details contribute to an atmosphere that feels authentic, warm, and timeless.
Rather than feeling like a newly remodeled kitchen inserted into an older home, the finished interior feels fully integrated into the architecture itself.
This balance between preservation and modernization is one reason many homeowners choose a coordinated design-build remodeling process when transforming homes with strong architectural character.
Solving Structural and Mechanical Challenges Behind the Walls
As with many major remodeling projects, some of the most important work occurred behind the finished surfaces.
During demolition, the construction team discovered that the framing direction changed above the wall separating the kitchen and living area. Because the wall removal altered the structural load path, a new laminated beam had to be installed to properly support the roof structure.
Temporary structural support walls were constructed during the process while the new beam was installed and approved by engineering.
Additional challenges involved rerouting HVAC ductwork to eliminate several soffits that visually lowered portions of the kitchen ceiling. By redesigning the duct pathways through adjacent spaces, the team was able to improve ceiling continuity while maintaining proper airflow throughout the home.
These invisible improvements play a critical role in the success and longevity of the remodel even though homeowners rarely see them after construction is complete.
For homeowners who want to understand how planning, design, estimating, and construction work together, our design-build remodeling explained resource provides a helpful overview of the process.
A Kitchen Designed for Entertaining and Everyday Comfort
Today, the remodeled interior feels dramatically different from the original home the homeowners purchased years earlier.
The kitchen now functions as the true heart of the home—open, welcoming, organized, and highly functional for both entertaining and everyday life.
Natural movement flows between the kitchen, living room, and outdoor spaces. The island creates a comfortable gathering place for conversation and meals. Warm Mediterranean materials give the home a timeless atmosphere that feels deeply connected to its Spanish Colonial roots.
Custom cabinetry, improved storage systems, dedicated family organization spaces, and thoughtful lighting all contribute to a home that supports modern living while preserving architectural integrity.
Most importantly, the remodel finally brought to life a vision the homeowners had spent more than a decade imagining.
This award-winning 2024 CotY residential interior remodel demonstrates how thoughtful design-build remodeling can preserve the character of a historic-inspired home while dramatically improving functionality, comfort, and everyday living.
Design-Build Remodeling Insight
Projects involving structural changes, kitchen redesign, HVAC rerouting, architectural preservation, and custom cabinetry benefit significantly from a coordinated design-build approach.
Because layout planning, engineering, finish selections, budgeting, and construction sequencing are developed collaboratively, the process creates greater continuity and problem-solving efficiency throughout the remodel.
This becomes especially important in architecturally distinctive homes where preserving character requires careful integration between old and new construction.
Homeowners comparing project delivery methods may also find our Core Guide on design-build vs. traditional remodeling helpful when considering how to plan a complex remodel.
Thoughtful planning early in the process often leads to smoother construction, stronger craftsmanship, and more cohesive final results.
Explore More Remodeling Inspiration
This project is one example of how careful planning, craftsmanship, and architectural sensitivity can transform the way a home feels and functions.
To see more completed projects, visit our remodeling portfolio. Homeowners who are still learning about the remodeling process may also enjoy our Core Guides, which explain important planning topics before construction begins.
Considering a Mediterranean or Spanish Colonial Remodel in Phoenix?
Mediterranean-inspired remodeling requires careful attention to architectural detail, proportion, materials, and functionality.
At Homework Remodels, we guide homeowners through every phase of the design-build remodeling process—from space planning and structural coordination to finish selections and custom cabinetry design.
Whether you are remodeling a kitchen, transforming an entire interior, or preserving the character of a historic-style home, our team works to create spaces that feel timeless, functional, and deeply connected to the architecture itself.
Project Specifications
Project Name: Mediterranean-Inspired Interior Remodel with Warm, Timeless Character
Project Location: Phoenix, Arizona
Project Type: Residential Interior Remodel
Award Recognition: 2024 CotY Winner | Residential Interior $100,000–$250,000
Remodeling Method: Design-Build Remodeling
Builder: Homework Remodels
Key Features: Open-concept kitchen remodeling, custom copper hood, Mediterranean-inspired finishes, Spanish Colonial detailing, custom cabinetry, structural beam installation, HVAC rerouting, pet kitchen, family landing zone, Saltillo tile integration, architectural archways
Source material adapted from the provided project draft.