
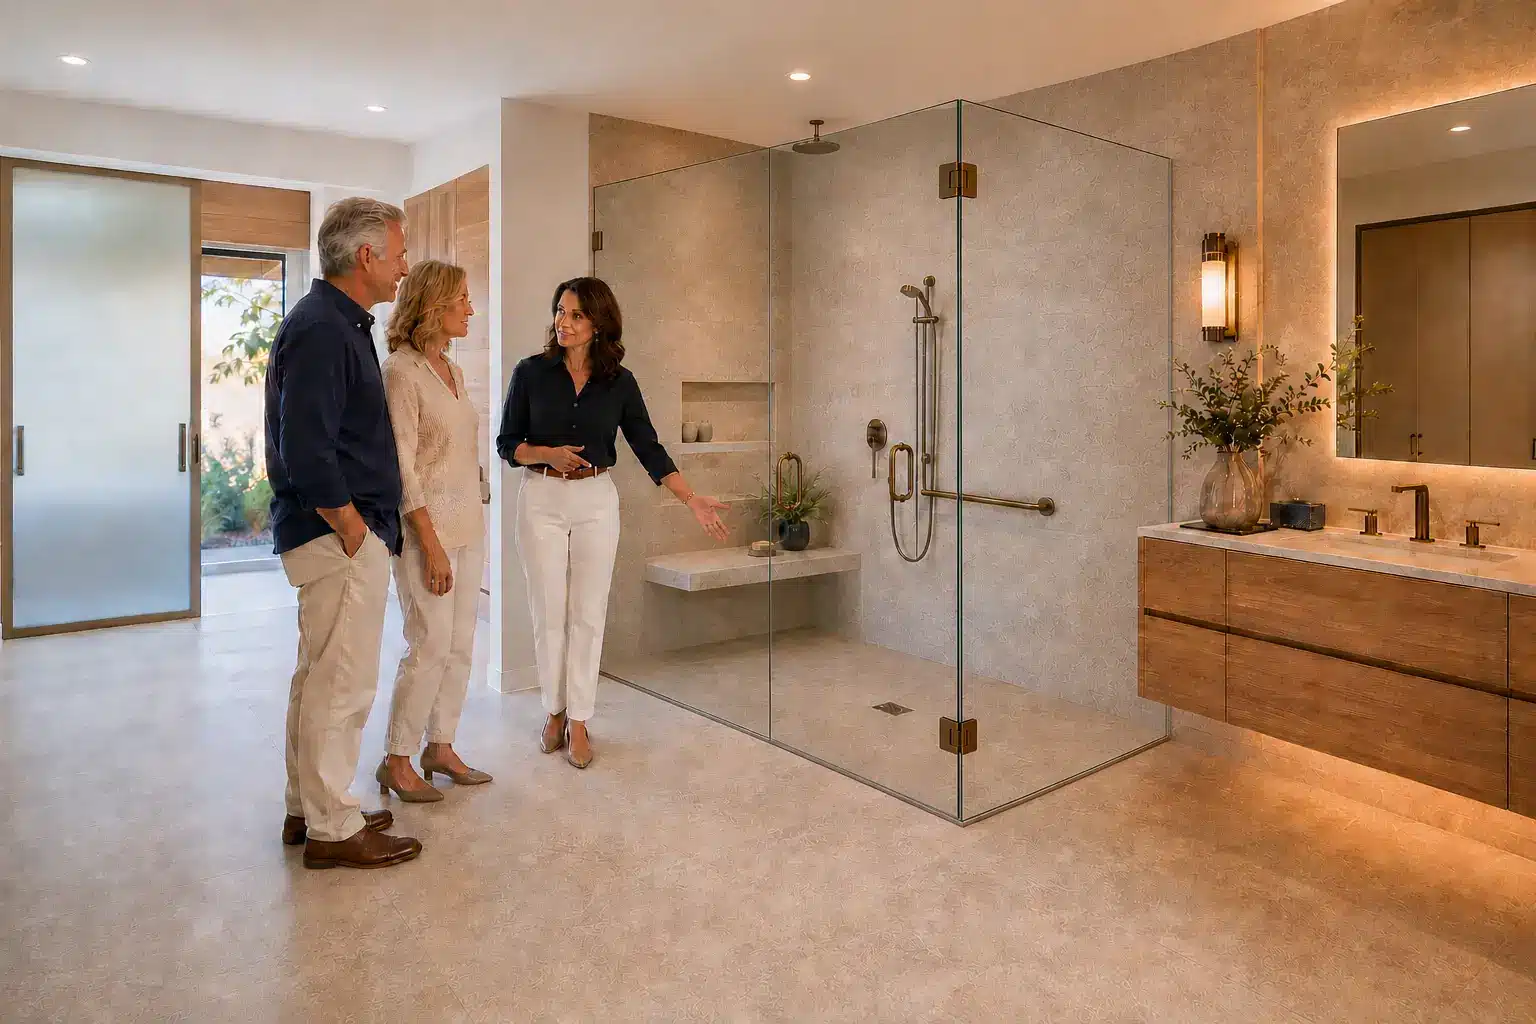
A well-planned aging in place bathroom remodel should not make a home feel clinical or temporary. It should make everyday routines easier, quieter, and more secure – while still feeling consistent with the architecture and character of the rest of the house. The best results come from considering how a bathroom works during an ordinary morning, a tired evening, or a short-term recovery, rather than choosing accessibility features one at a time.
For established homeowners, this is often part of a larger question: Can this home continue to support the life we want to live here? A bathroom is a particularly consequential place to answer that question because water, hard surfaces, tight clearances, changing mobility, and private daily routines all meet in one compact room.
Start With Movement, Not Fixtures
Aging in place is sometimes reduced to a grab bar and a walk-in shower. Those elements can be valuable, but they are only parts of a larger movement plan. Before selecting tile, cabinetry, or plumbing fixtures, examine how a person enters, turns, reaches, transfers, and exits.
A bathroom that appears spacious can still be difficult to use if the door swings into a narrow passage, the vanity corners restrict turning room, or the toilet is placed too close to a wall. A successful design considers clear pathways from the bedroom through the bathroom, space alongside the toilet, and enough open floor area for a walker, caregiver, or wheelchair if one is ever needed.
This does not mean every bathroom must be designed around a wheelchair. The appropriate level of accommodation depends on household needs, the home’s layout, and how long the owners expect to remain there. Still, planning for flexibility during a substantial renovation is often more practical than revisiting structural constraints later.
Doorways and Door Swings Matter More Than They Seem
Door width and swing direction are foundational decisions. A wider doorway may improve access today and preserve options later, but widening an opening can affect adjacent walls, electrical locations, trim, and sometimes structural framing. A pocket door can eliminate a swing conflict, although it requires sufficient wall cavity and may limit where switches, outlets, or future grab-bar backing can be located.
In some homes, an outswing door is a sensible safety choice. If someone falls behind an inward-swinging bathroom door, entering to provide assistance can be difficult. Yet an outswing door needs a clear landing area outside the bathroom. There is no universal answer; the surrounding circulation determines what works.
The Shower Is Usually the Most Important Decision
For many homeowners, the shower is where an aging-in-place remodel delivers its greatest long-term benefit. Stepping over a tub wall or a raised shower curb can become more challenging with age, injury, or reduced balance. A curbless shower can reduce that barrier while creating a calm, open visual effect.
A curbless shower, however, is not simply a finish selection. It requires careful coordination of framing, floor structure, waterproofing, drain placement, slope, and tile layout. In a slab-on-grade home, creating the required recess may involve concrete work and plumbing adjustments. In a framed floor, the design team may need to evaluate joist direction and structural depth. These conditions should be investigated early, before a layout is treated as settled.
A Curbless Shower Still Needs Thoughtful Water Control
A barrier-free entry does not mean water should be allowed to travel freely into the room. Shower size, glass placement, showerhead location, drain configuration, and floor slope all affect containment. A larger shower with a fixed glass panel may work beautifully for one household, while another may prefer a more enclosed configuration because of bathing habits or a home’s existing HVAC conditions.
A linear drain can support certain tile layouts and may simplify a single-direction slope, but it is not automatically the right choice. Center drains, trench drains, and linear drains each create different installation and maintenance considerations. The priority is a waterproof assembly that drains correctly and is coordinated with the selected tile, not a particular product trend.
A built-in or securely installed shower seat may support comfort and independence. It should be sized and located so it does not obstruct movement or sit directly in the main spray zone unless that is intentional. Handheld shower controls, reachable valves, and a place for toiletries are equally significant. A beautiful shower that requires stretching, twisting, or balancing to operate is not fully serving its purpose.
Build Safety Into the Construction, Not Just the Accessories
Grab bars are most useful when they are placed where a person naturally needs support: entering and exiting the shower, standing from the toilet, or stabilizing while bathing. Their effectiveness depends on secure anchoring. During a remodel, blocking can be installed within the walls at strategic locations, allowing grab bars to be added later without opening finished tile or drywall.
The Paradise Valley accessible-suite remodel combines a curbless shower and wider doorways with wall blocking for future grab bars.
This is one of the most useful forms of future planning because it is relatively modest during construction and difficult to retrofit afterward. Blocking can be included near the toilet, in shower walls, and where a future seat or support rail may be beneficial. The final placement should reflect actual use, not a generic diagram.
Slip resistance deserves the same practical attention. Small-format tile with more grout joints can provide traction in some shower applications, but the tile’s finish, the grout profile, cleaning requirements, and the room’s overall design all matter. Outside the shower, avoid assuming that a highly polished surface is appropriate simply because it looks refined under showroom lighting. Wet bare feet experience a bathroom floor differently than a product sample does.
Lighting is another quiet safety feature. Layered lighting at the vanity, shower, and general room level reduces shadows and makes grooming easier. Night lighting can help guide a path without requiring bright overhead illumination. Controls should be easy to reach and operate, with placement considered from both standing and seated positions.
Choose a Vanity for Reach, Storage, and Support
Vanity design often involves a trade-off between generous storage and open knee space. A floating vanity can create a lighter visual impression and make the floor easier to clean, but it must be properly supported and may provide less enclosed storage. A furniture-style cabinet may suit the home’s aesthetic, while a carefully designed drawer configuration can be easier to use than deep doors and shelves.
If seated use is a current or likely future need, a section of counter can be designed with knee clearance and appropriate plumbing protection. This approach does not require the entire room to look institutional. A well-composed vanity can combine accessible functionality with durable cabinetry, a considered countertop, and lighting that suits the rest of the home.
Faucet selection should also be based on use. Lever handles, touchless controls, and certain single-handle faucets may be easier for people with reduced hand strength, but ease of adjustment, battery or power requirements, and long-term serviceability should be discussed before committing to a style.
Do Not Separate Accessibility From the Rest of the Home Plan
An aging-in-place bathroom may reveal connected decisions beyond its walls. If the primary bedroom is upstairs, a first-floor suite, addition, or reconfiguration may deserve consideration. If the route from bedroom to bathroom includes level changes, narrow halls, or poorly placed doors, improving only the bathroom may leave the most difficult part of the daily routine unresolved.
This is why an existing-condition investigation matters. Plumbing locations, floor framing, slab conditions, ventilation, electrical capacity, and wall structure influence both feasibility and budget. In older homes, concealed conditions can meaningfully change the work required once walls and floors are opened. A disciplined design-build process allows those realities to be understood and incorporated before construction decisions become expensive to change.
In Greater Phoenix, bathroom ventilation and material performance also deserve particular attention. Dry outdoor conditions do not eliminate indoor moisture concerns. Showers still need well-designed exhaust ventilation, durable waterproofing, and finishes that hold up to daily use and cleaning. Material choices should support the room’s practical demands as well as its visual goals.
Design for Dignity, Not Just Compliance
The most successful aging-in-place bathrooms do not announce every accommodation. They feel intuitive. A hand shower is placed where it is easy to use. Storage is within reach. The toilet area has room to move. The shower entry is calm and uncomplicated. Support is available when needed without making the room feel like a medical setting.
That balance requires homeowners to be honest about priorities. Some may value a generous curbless shower over a freestanding tub. Others may want to retain a tub in a secondary bathroom for grandchildren while making the primary bath more adaptable. A homeowner who expects to age in the home for decades may make different choices than one planning a broader whole-home change in the near future.
The right plan is not a checklist of universal features. It is a coordinated response to the people who live in the home, the way the home is built, and the level of flexibility that will bring real peace of mind. When those decisions are made before finishes take center stage, the bathroom can support independence without sacrificing comfort, beauty, or the feeling of home.