
A Core Guide for Homeowners
Why Remodeling Costs Feel So Unpredictable
An early price range should help you decide whether a remodel is feasible. To use that range well, you also need to know what it includes, what remains undecided, and which conditions could change the work.
This guide explains how a useful estimate develops—and what to ask when two proposals or later charges do not seem to agree.
For broader investment context, explore our Remodeling Costs guide.
Ask for a range you can actually use
You should not have to finish a design before discussing whether the project fits your resources. Share a comfortable investment range early, along with the problems the remodel needs to solve. The first estimate can then test a defined direction instead of pricing an unspecified wish list.
Ask which rooms and activities the range covers, what quality level it assumes, and what information is still missing. A range without those boundaries is difficult to evaluate. Our remodeling costs guide gives broader context; the next step is connecting that context to your house and proposed work.
Make the scope visible before comparing totals
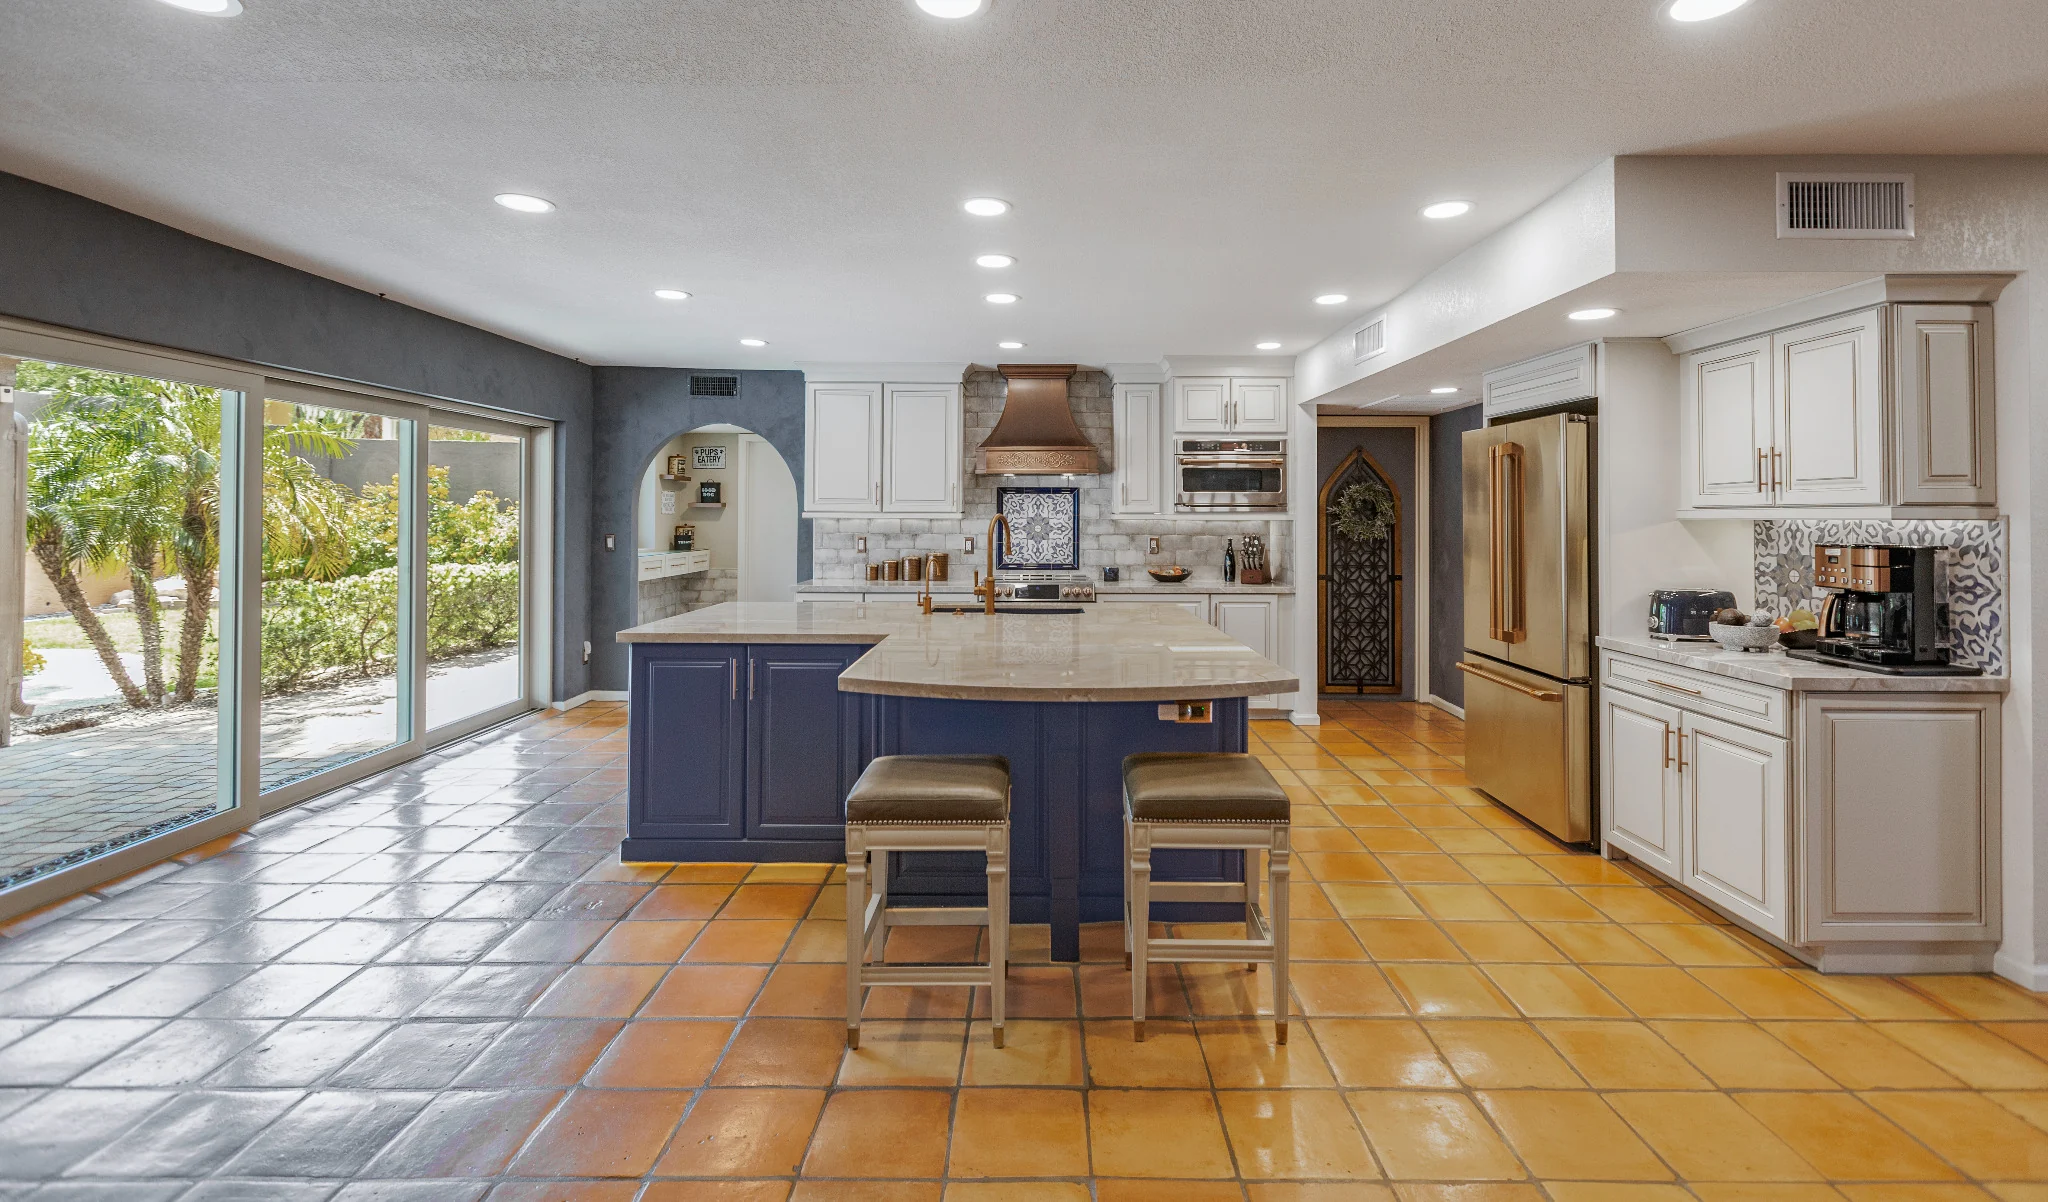
A kitchen estimate can describe anything from replacing surfaces in the same arrangement to moving walls, services, and appliances. The room name alone does not establish the scope. Document what will be removed, retained, relocated, repaired, and installed, including the transitions into adjacent rooms.
For a kitchen remodel, cabinet construction, appliance specifications, ventilation, lighting, and flooring repairs may each change the price. The design should identify those decisions in enough detail for the people pricing the work to use the same assumptions.
A useful comparison begins with one question: Are these proposals buying the same work, with the same responsibilities and the same unresolved items?
An estimate, an allowance, and a reserve do different jobs
Different kinds of numbers belong in a remodeling budget. Keeping them separate makes it easier to understand which amounts are established and which may change. Ask the team to explain how each item is treated in your proposal and agreement.
| Amount | What it means | What to clarify |
|---|---|---|
| Early estimate | A preliminary assessment of likely cost using the available scope and information. | Assumptions, exclusions, and when the estimate will be refined. |
| Allowance | An amount included for a selection or item that is not fully specified. | What the amount covers and how a difference will be calculated. |
| Owner reserve | Funds you retain for agreed changes or unexpected needs. | The risks it is intended to cover; it is not automatic permission to spend. |
| Construction price | The price and terms established in the construction agreement. | Included work, remaining allowances, exclusions, and change procedures. |
Find out what the existing house will require
The same new room can involve very different work in two houses. Existing electrical capacity, plumbing condition, framing, floor levels, access, and earlier alterations all matter. A selection that seems cosmetic may depend on changes behind the finished surface.
Investigation should be purposeful: identify the question, explain how it will be checked, and record what remains concealed. Some conditions cannot be confirmed until construction exposes them. A remodeling plan should make those limits explicit without treating every later charge as inevitable or beyond scrutiny.
Investigate differences instead of ranking the totals
A higher price does not prove more complete work, and a lower price does not establish better value. Differences can reflect scope, assumptions, purchasing choices, labor, overhead, profit, or simple omissions. Ask each team to explain the specific work behind its figure.
Review design and engineering responsibilities, permits, site protection, cleanup, project management, and finish restoration. Check whether an exclusion transfers work or expense to you. If something remains unclear, ask for a revised written description before using the proposal as a basis for a decision.
- Compare quantities and specifications, not just category names.
- Identify allowances that are unrealistic for your intended selections.
- Ask who prices and coordinates work affected by a wall or layout change.
- Confirm how taxes, delivery, installation, and disposal are treated.
Require a clear explanation when the work changes
A changed selection, an added feature, and an unforeseen condition are different reasons for a change. The explanation should identify which one applies, what work is proposed, and how it affects the price and schedule. Ask about alternatives while they are still possible.
Review the agreed approval process before construction starts. Except where urgent protective action is required under the agreement, proposed changes should be addressed before the affected work proceeds. Unexplained charges, recurring omissions, or work that departs from the approved scope deserve a prompt written response.
Keep the design connected to the investment
If the developing scope exceeds your range, revisit the work while the design can still change. Consider whether a smaller layout adjustment solves the same problem, which finishes can be simplified, and whether some work can be deferred without creating avoidable rework.
Do not cut required structural or system work merely to preserve a finish allowance. Ask the team to distinguish essential work from optional improvements. In whole-home remodeling, phasing also needs a plan for access, services, protection, and the places where one phase meets the next.
Five questions for your cost conversation
- What exactly does this range or price include, and what does it exclude?
- Which choices and investigations could change it?
- Are the allowances realistic for the products we are considering?
- What differences explain the gap between these proposals?
- How will proposed changes and their schedule effects be documented and approved?
A useful cost conversation ends with a clearer basis for a decision. You should understand the proposed work, the remaining uncertainties, and the next step needed to refine the investment.
Plan Your Remodel with Homework
Let’s connect your priorities to a realistic scope.
Tell us what you want your home to do better and the investment you are considering. We can begin by discussing possibilities, constraints, and the planning needed for a useful proposal.
Begin with a free initial conversation. Design and preconstruction services are a separate paid phase.