
Paradise Valley, Arizona
A Fresh Start for a Familiar Home
New flooring and coordinated finishes refresh a 4,000-square-foot interior, with repairs and custom details shaped around the homeowner’s existing furnishings.
Residential Interior Over $150,000
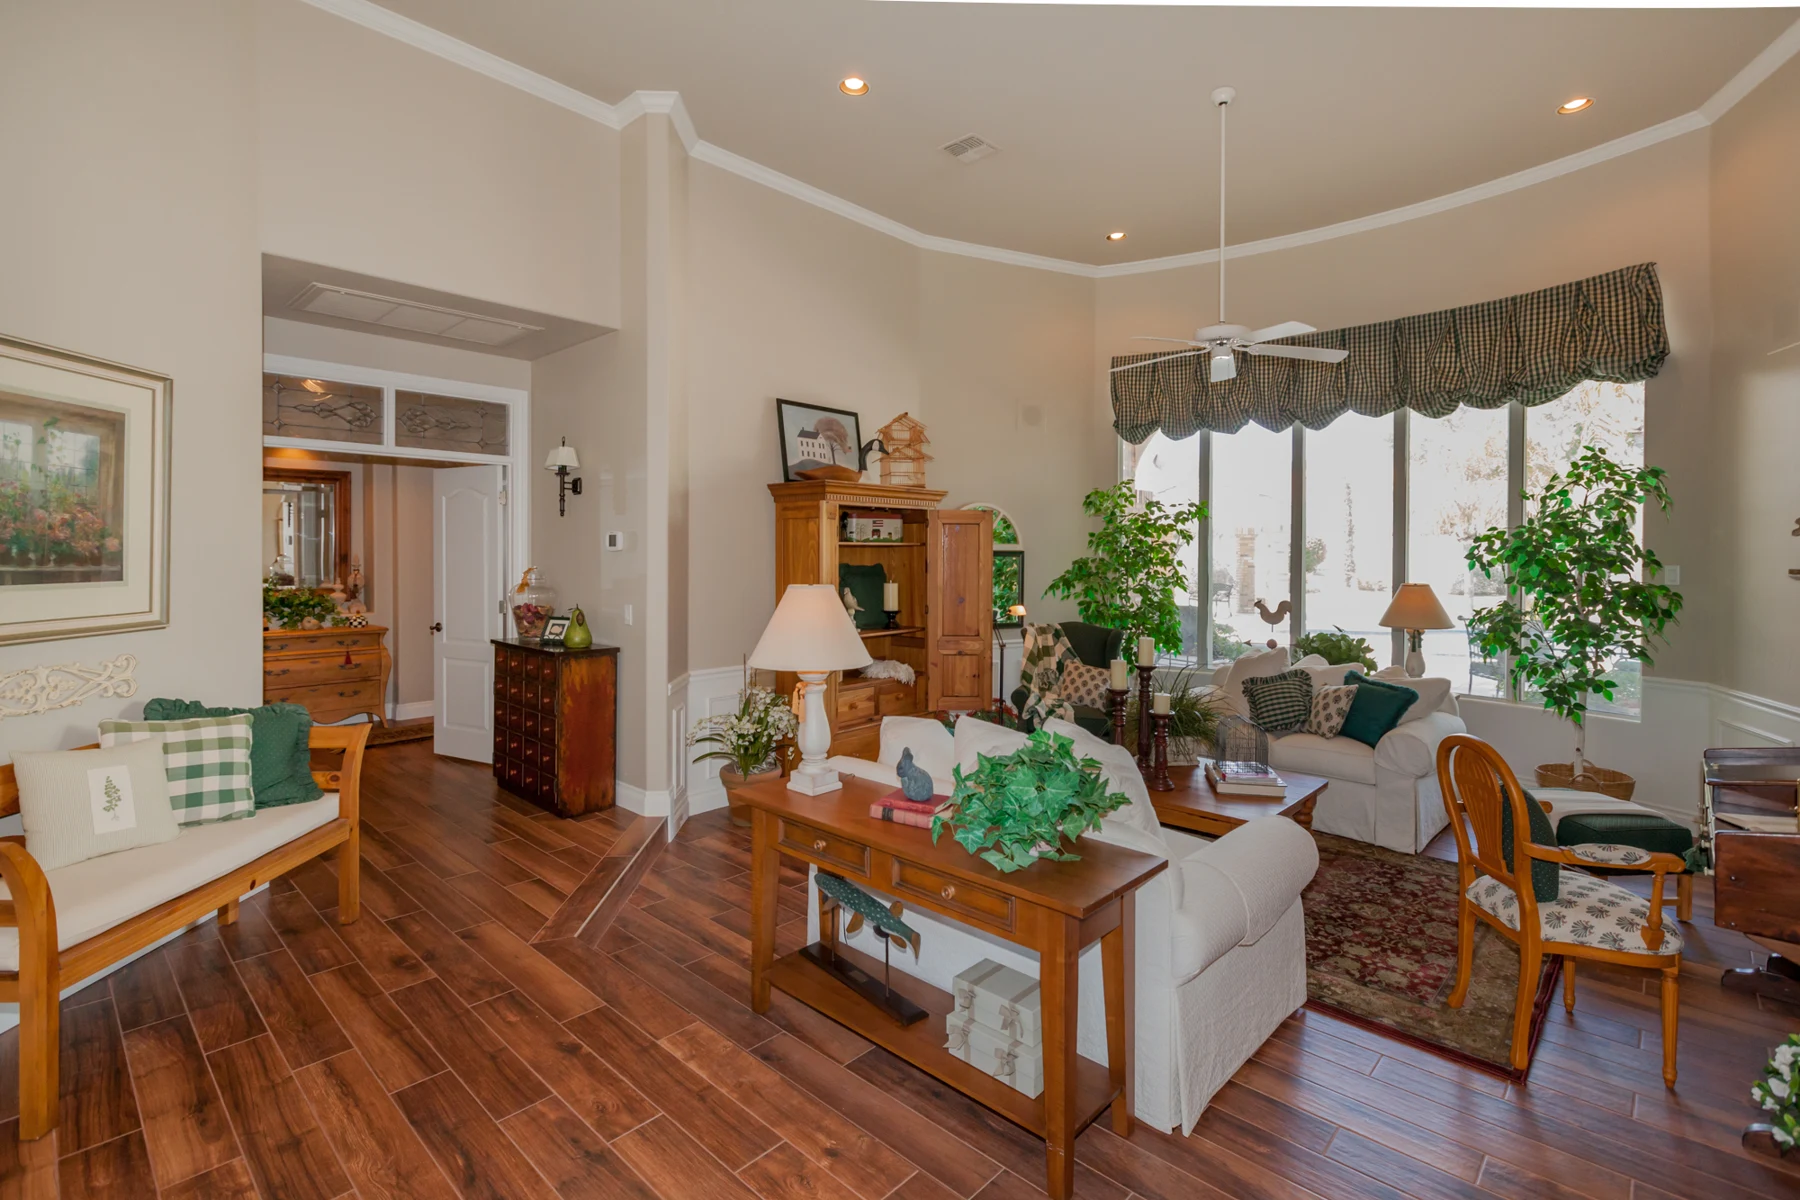
The homeowner wanted the house to feel refreshed while keeping the furniture and details that made it her own.
This Paradise Valley whole-home interior remodel began with a shower floor that needed attention, yellowing cabinet finishes, dated hardware, and concerns about French doors that no longer operated reliably. Termite damage to the wood flooring and surrounding trim made the scope more extensive.
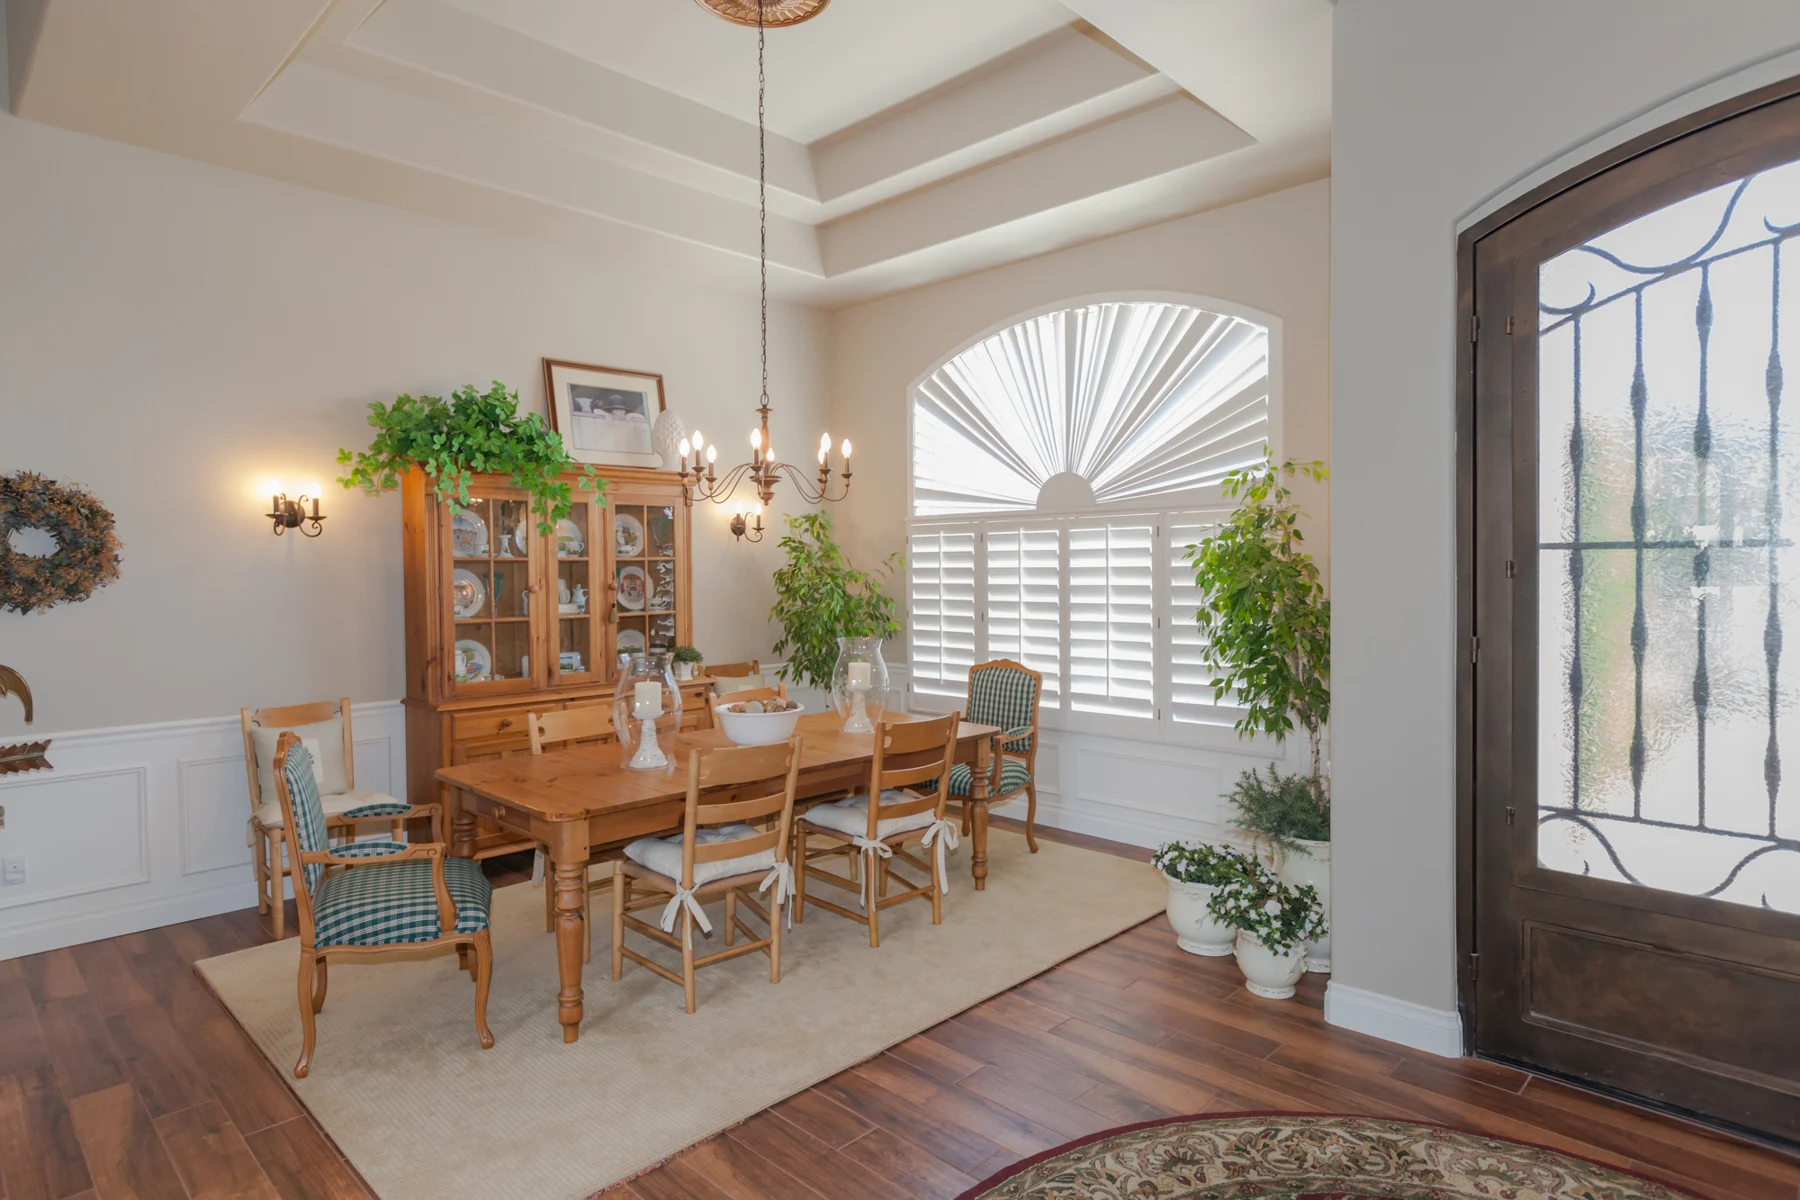
The plan brought repairs and finish decisions together across the home. Wood-look porcelain tile replaced the damaged wood floors. New paint colors related to the existing furniture and rugs, while cabinet refinishing and satin nickel hardware carried the update into the kitchen, bathrooms, office, and laundry room.
Before & after
Keeping the furnishings, changing the setting
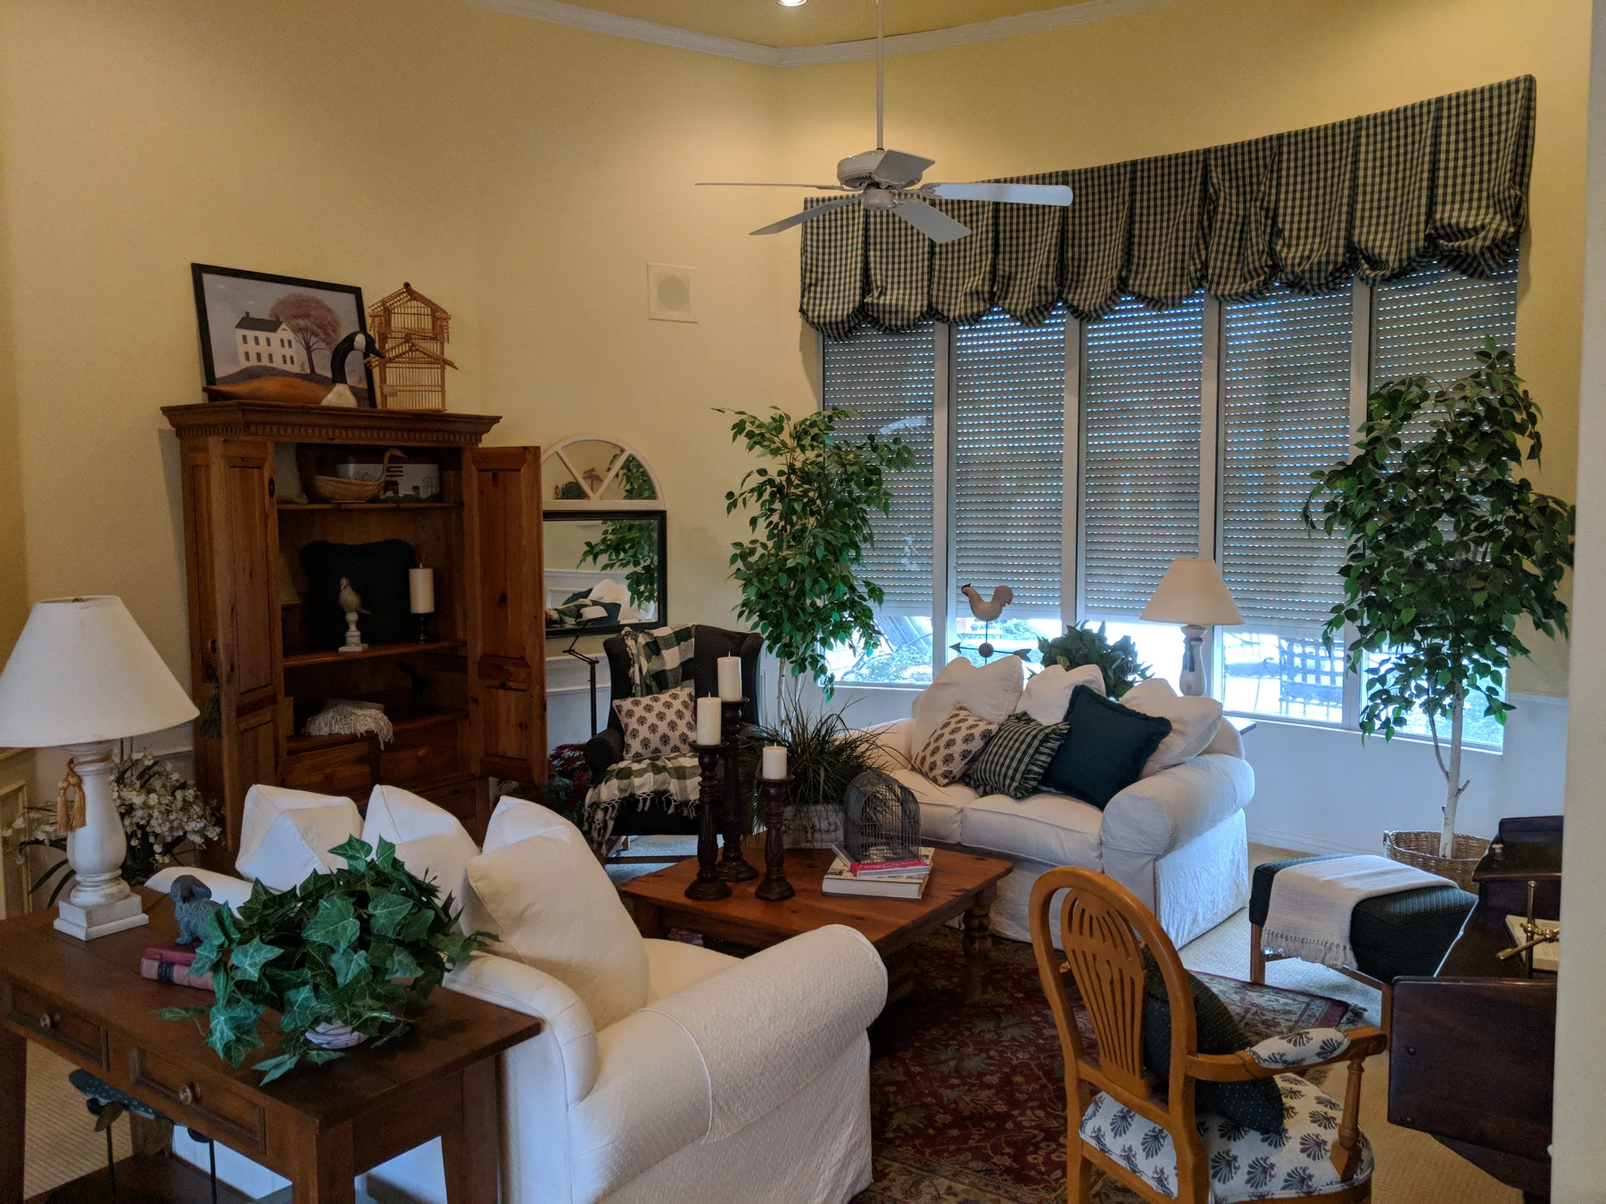
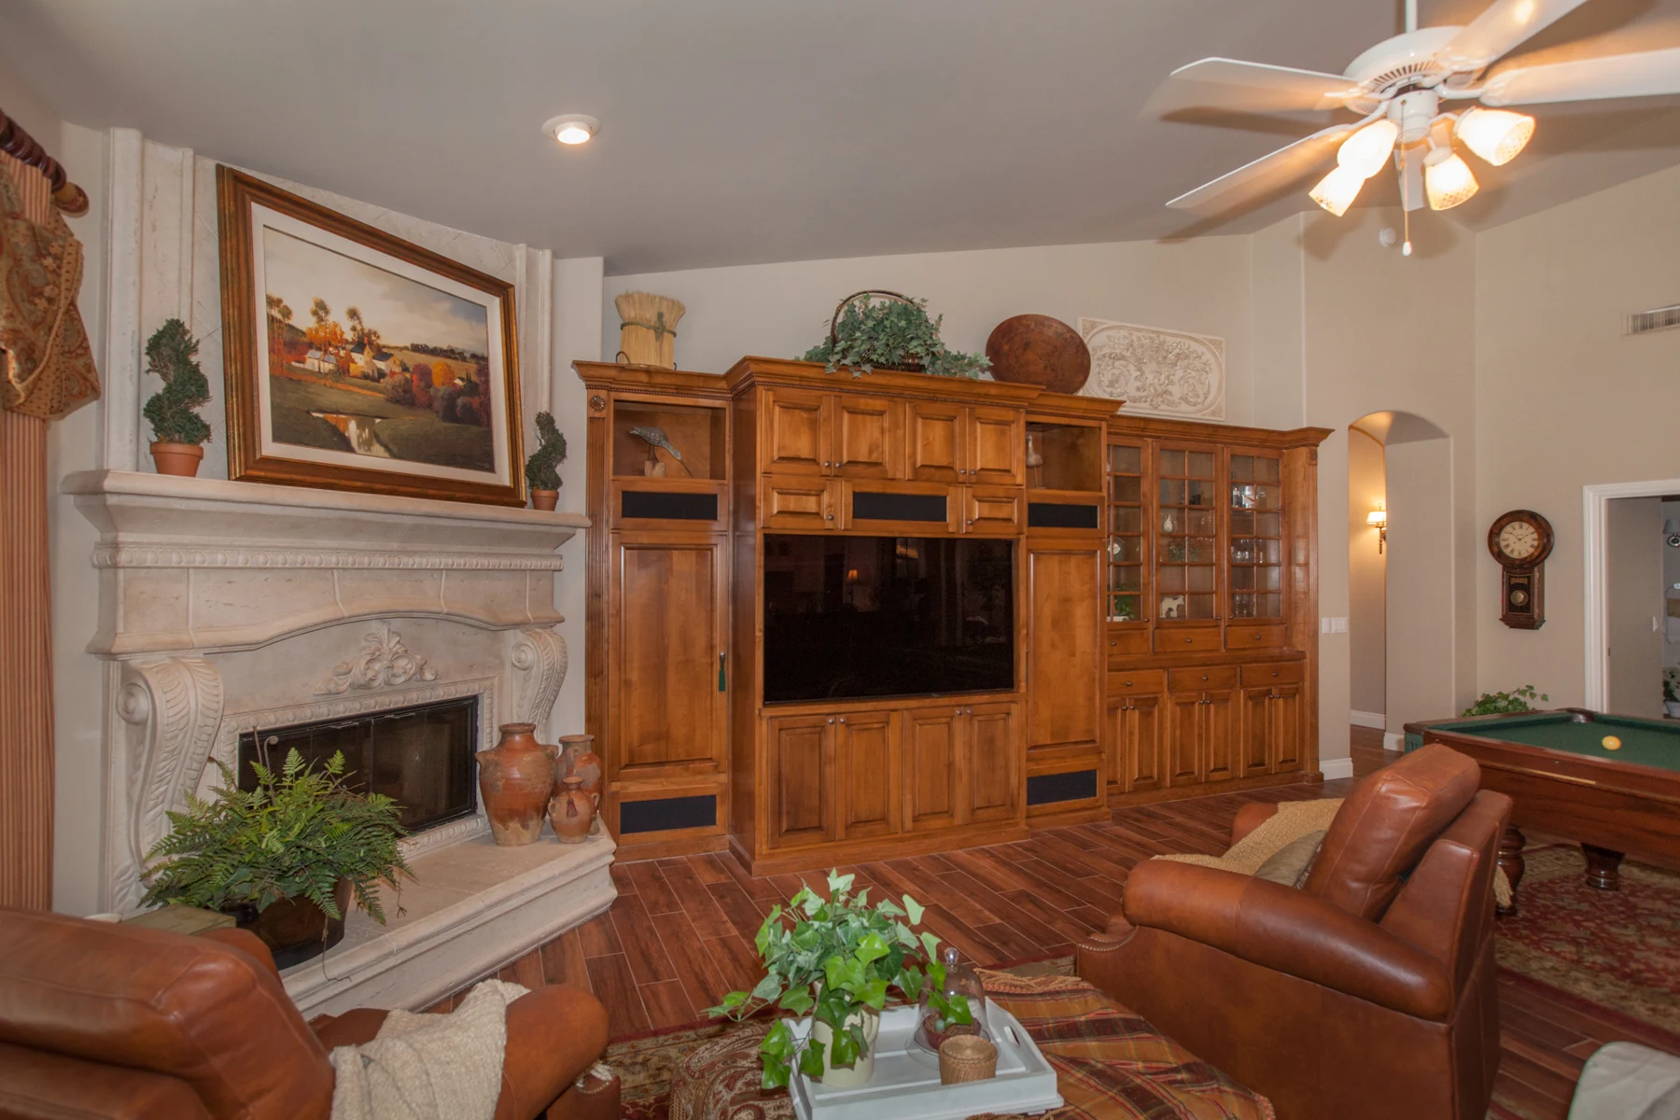
The living room shows the approach clearly. Familiar sofas, casegoods, and accessories remain in place, while the floor and wall colors change the way those pieces read together.
Choosing the new finishes meant looking beyond individual samples. The flooring, cabinet colors, trim, and existing textiles needed to work across connected rooms. The result retains the homeowner’s traditional furnishings within a lighter, more consistent interior.
Flooring & repair
Addressing the damaged wood floors before the new finishes
Removing the wood floors revealed the extent of termite damage. Before the new flooring went down, the homeowner’s remediation specialist treated the home. Damaged baseboards and affected trim also became part of the work.
Wood-look porcelain tile provided the appearance the homeowner wanted without reinstalling wood in those areas. The project also addressed water-entry conditions at exterior door thresholds, including coordination with the landscape company to correct a patio slope that directed water toward the house.
Those repairs were distinct from the decorative changes, but they shaped the construction sequence. The new floor, baseboards, cabinet finishes, and wall colors could then come together across the interior.
A kitchen worth keeping
Refinishing the cabinets and protecting the island
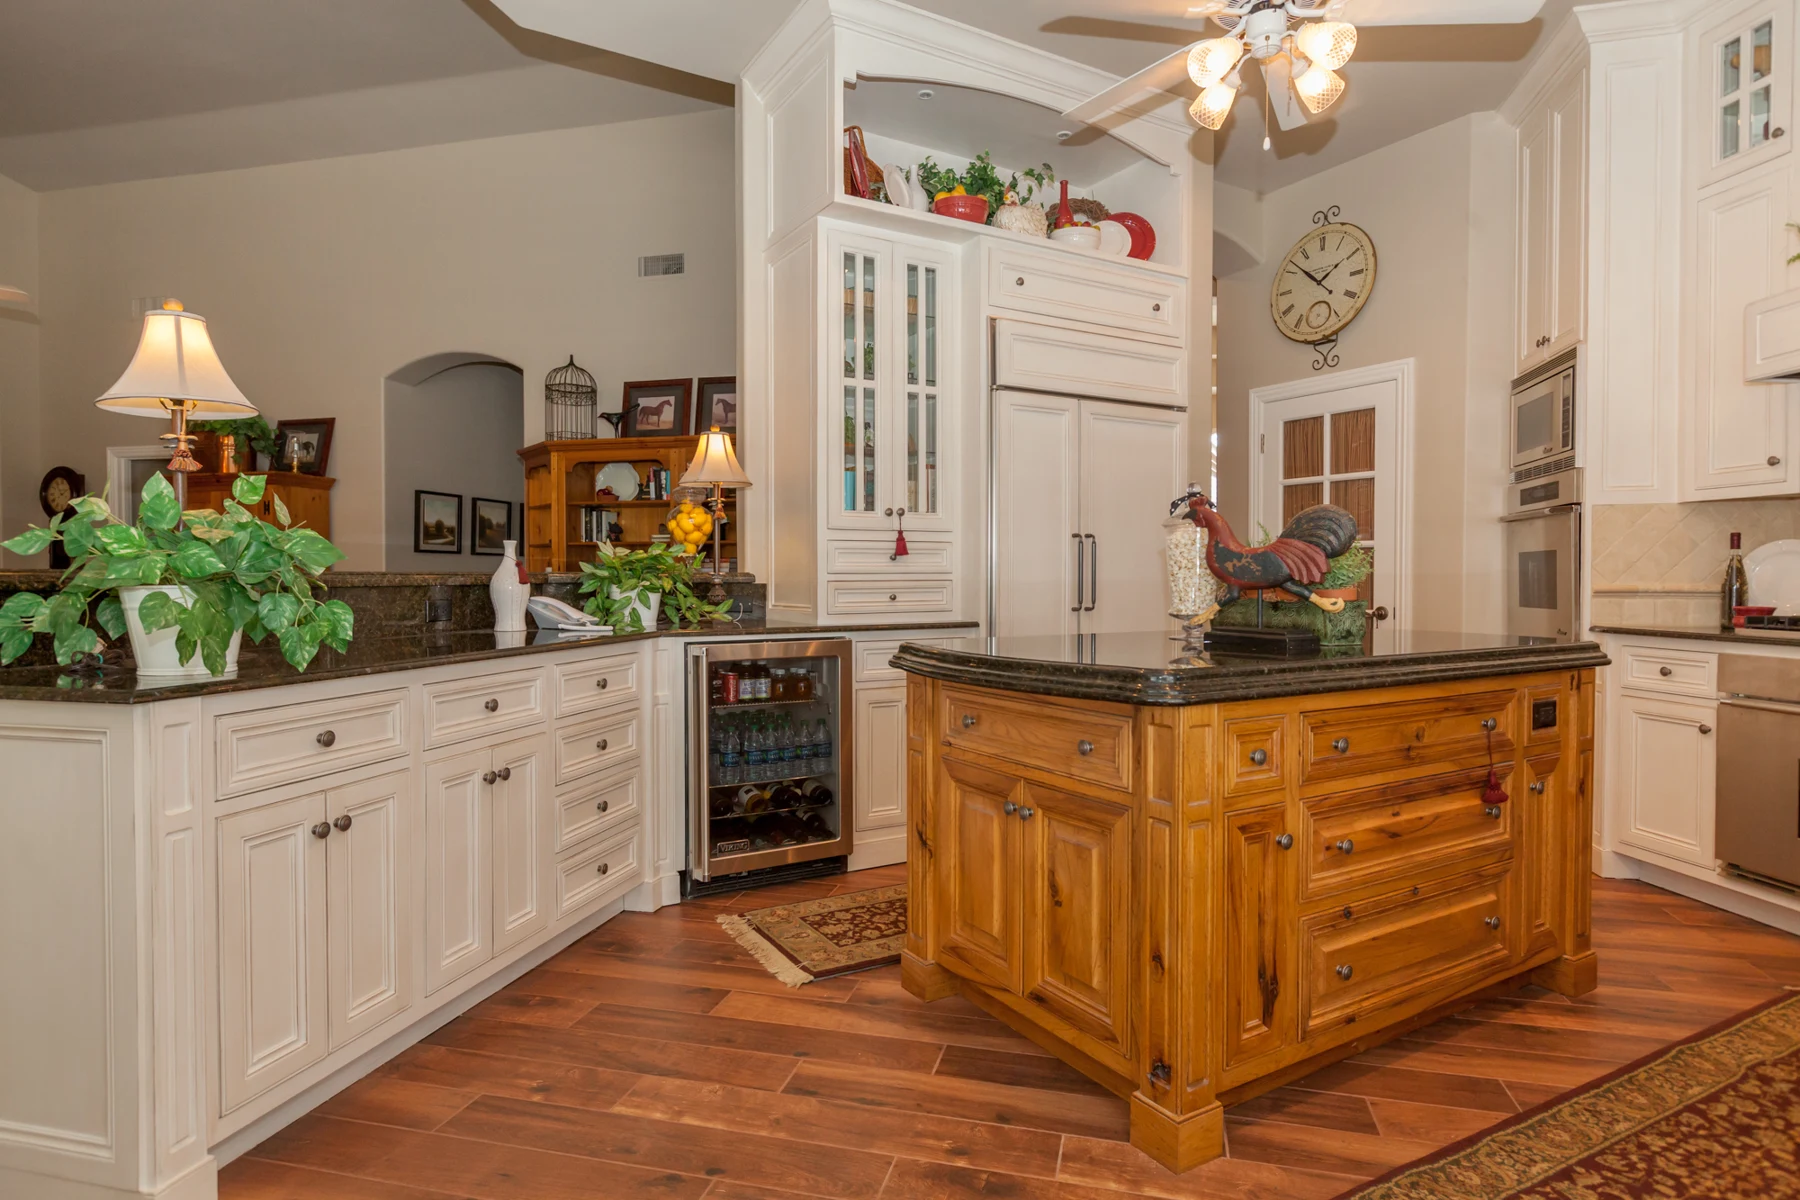
The kitchen update worked with what was already there. Its painted cabinet finish had yellowed over time, and the hardware and quarter-round trim needed attention. Repainting the cabinets and pantry door, changing the hardware, and installing the new flooring refreshed the room’s existing composition.
The freestanding island needed special handling. A granite fabricator removed its heavy countertop and stored it in the garage so the team could complete the flooring and painting. The fabricator returned to reset the top afterward. This allowed the island to remain part of the finished kitchen.
Primary bathroom
Repairing the shower and coordinating the finishes
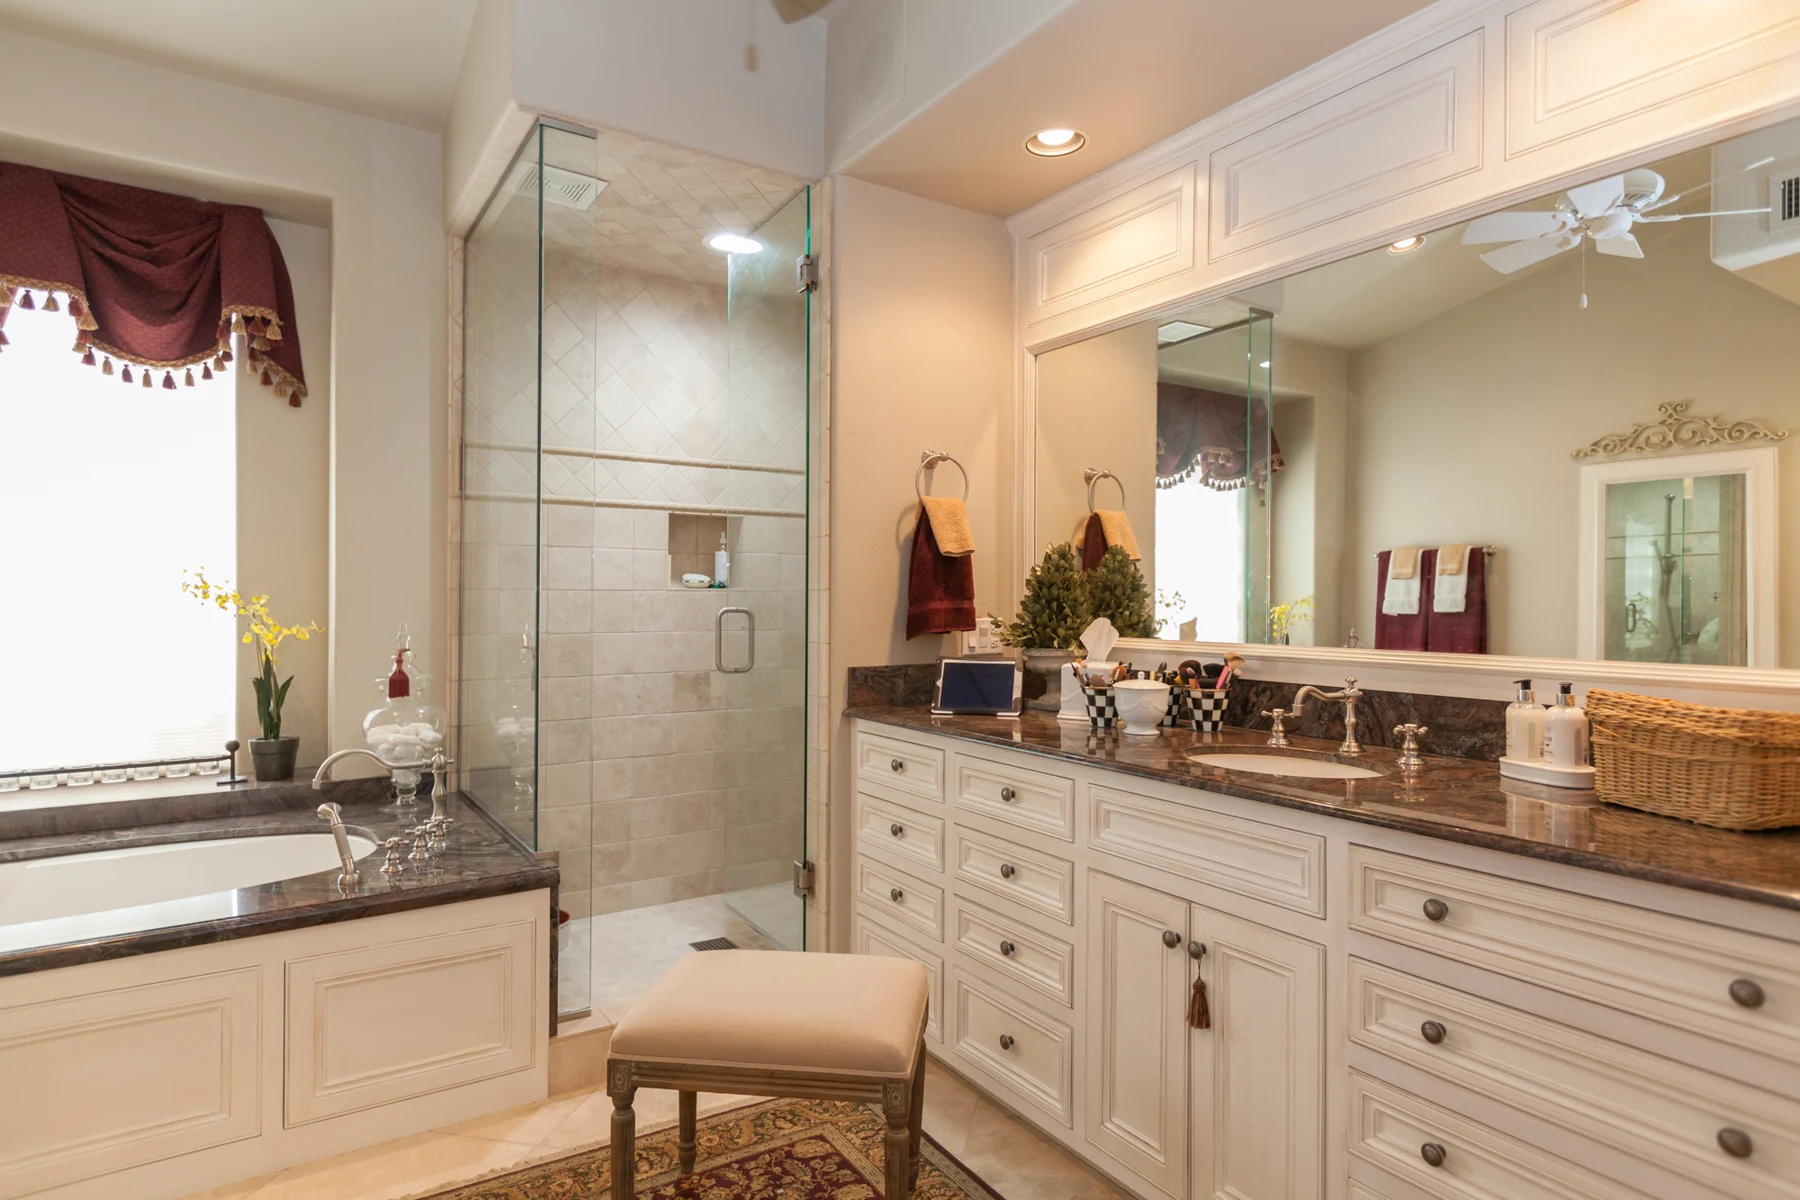
Investigation of the cracked shower floor found that the crack had not penetrated the waterproofing mat. The team resealed the shower pan and installed a new porcelain floor with a travertine look.
The bathroom’s existing granite remained. An antiqued painted cabinet finish, updated wall colors, new shower glass, and satin nickel fittings changed the room around it. A broken undercounter refrigerator gave way to a cabinet drawer stack that fit the existing vanity.
Matching new tub trim to the old valve proved more complicated. After attempts with replacement parts, the team installed a complete compatible set. That coordination affected the completion schedule and required continued communication with the homeowner.
Guest bathrooms
Different rooms, with details resolved individually
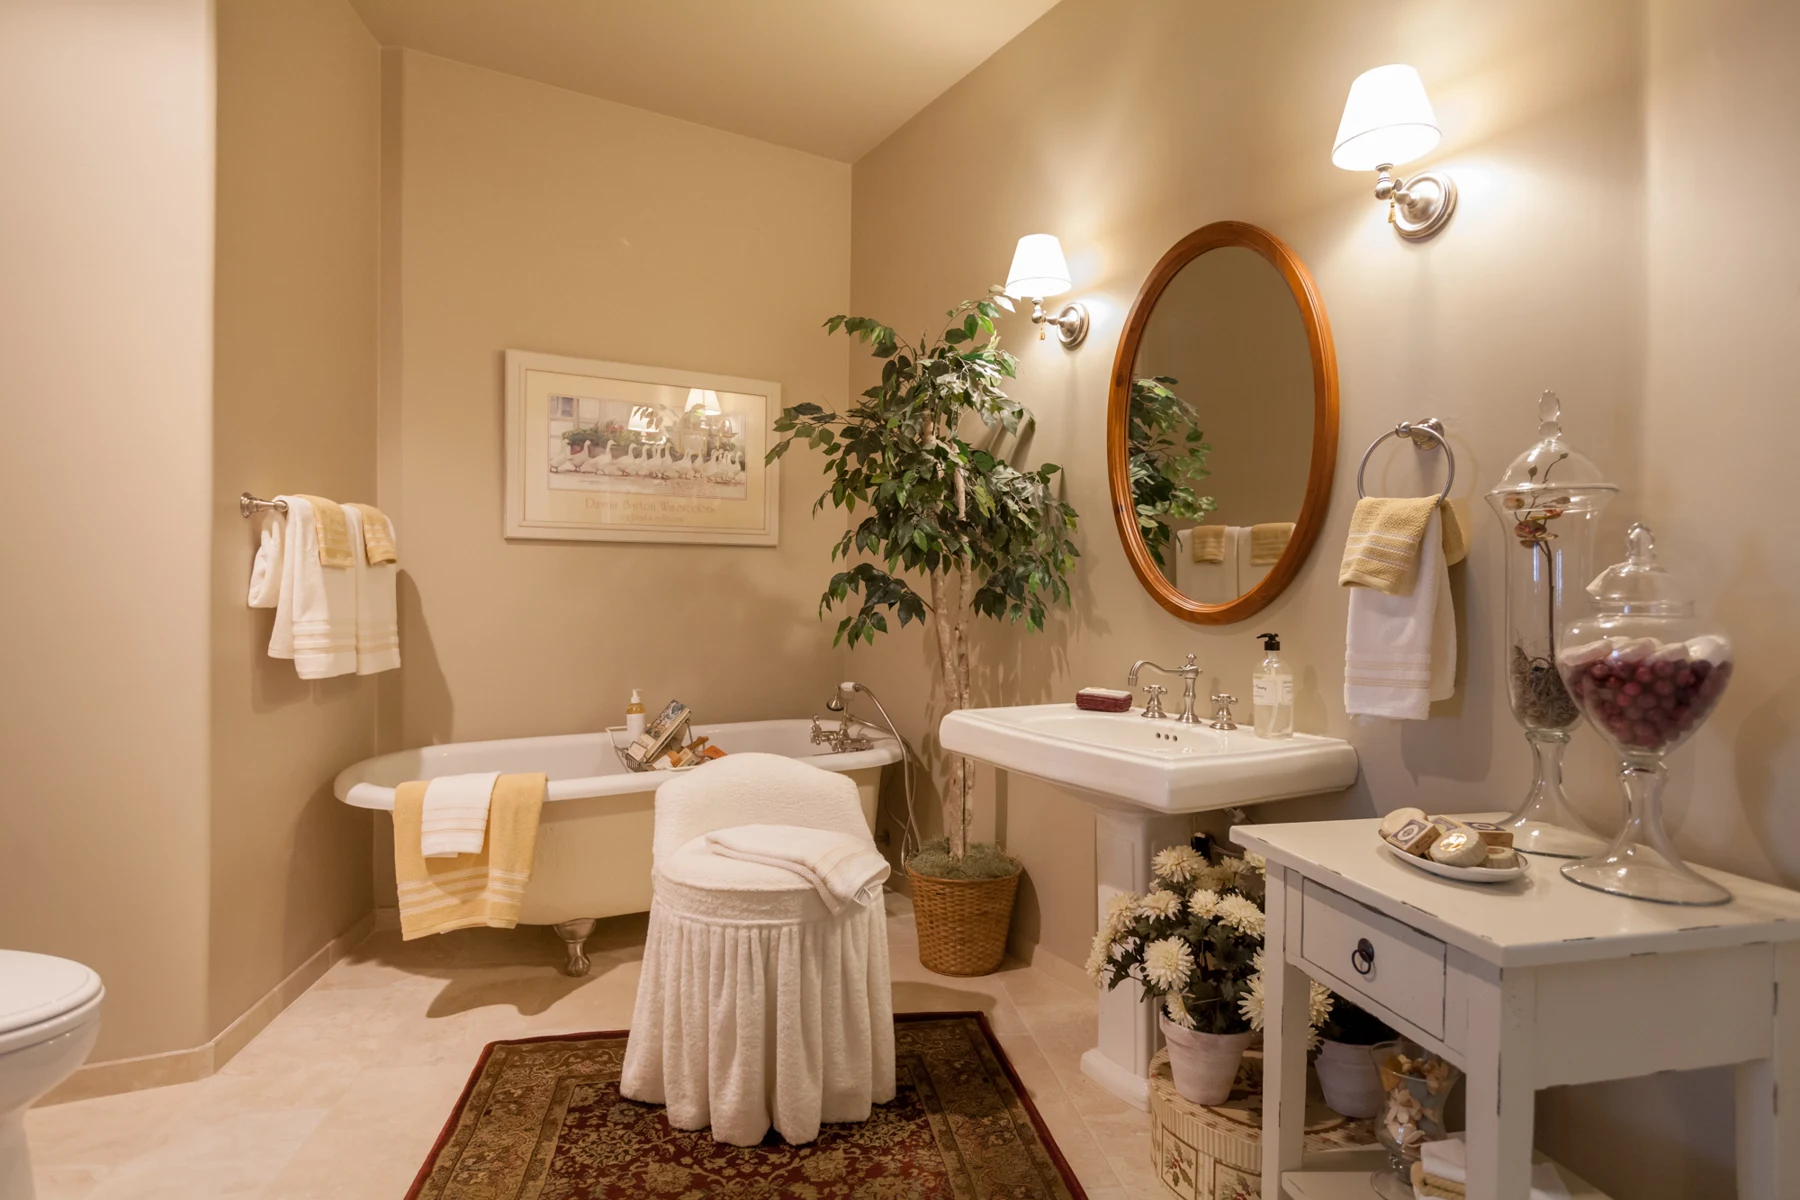
The guest bathrooms required their own solutions. At a freestanding tub, the team coordinated the new fixture and drain trim with the existing tub. A specialist refinished the tub feet to carry the satin nickel finish through the room.
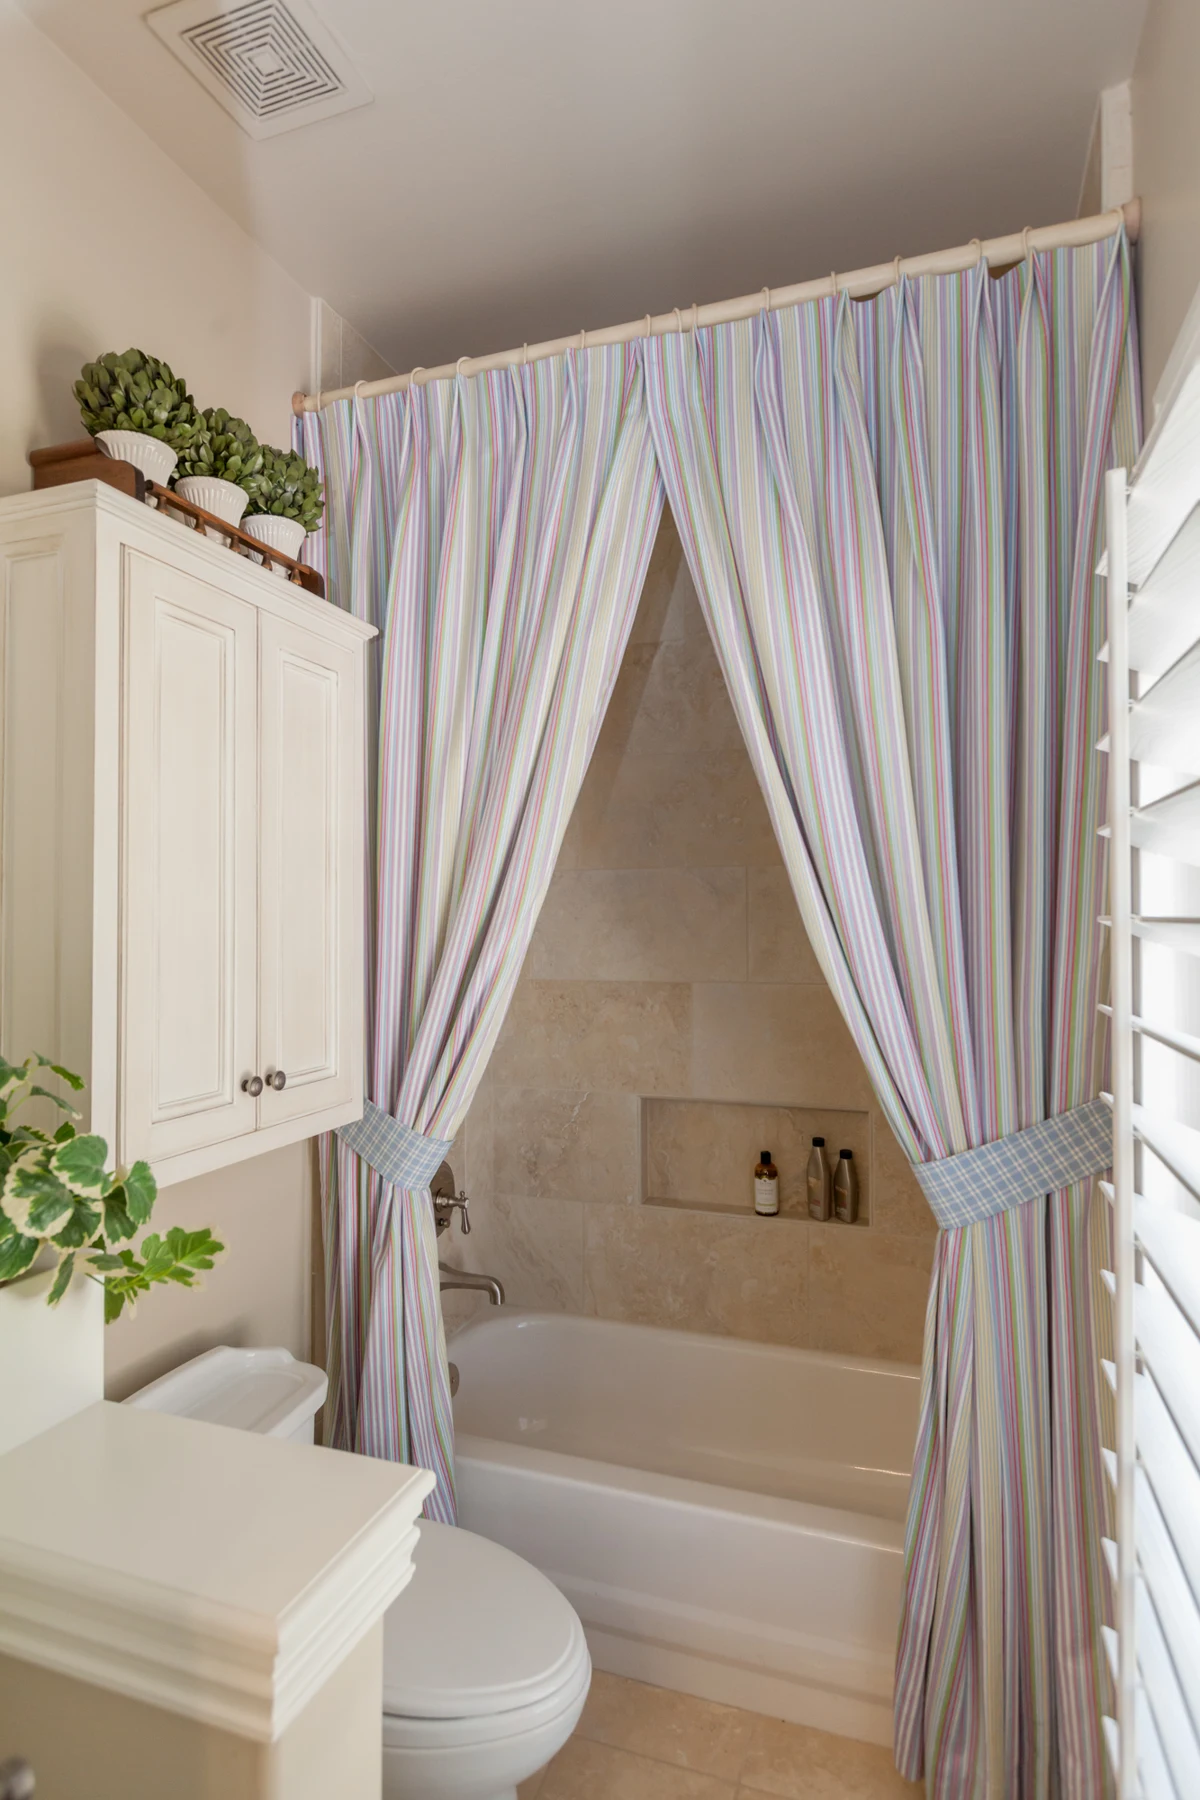
In another bathroom, discontinued tub-and-shower trim and difficult valve access led to a more extensive update. The wall panels were replaced with travertine-look porcelain tile, a new valve and trim, and a recessed storage niche. Removing the old glass doors and track changed the tub opening as well.
A custom architectural detail
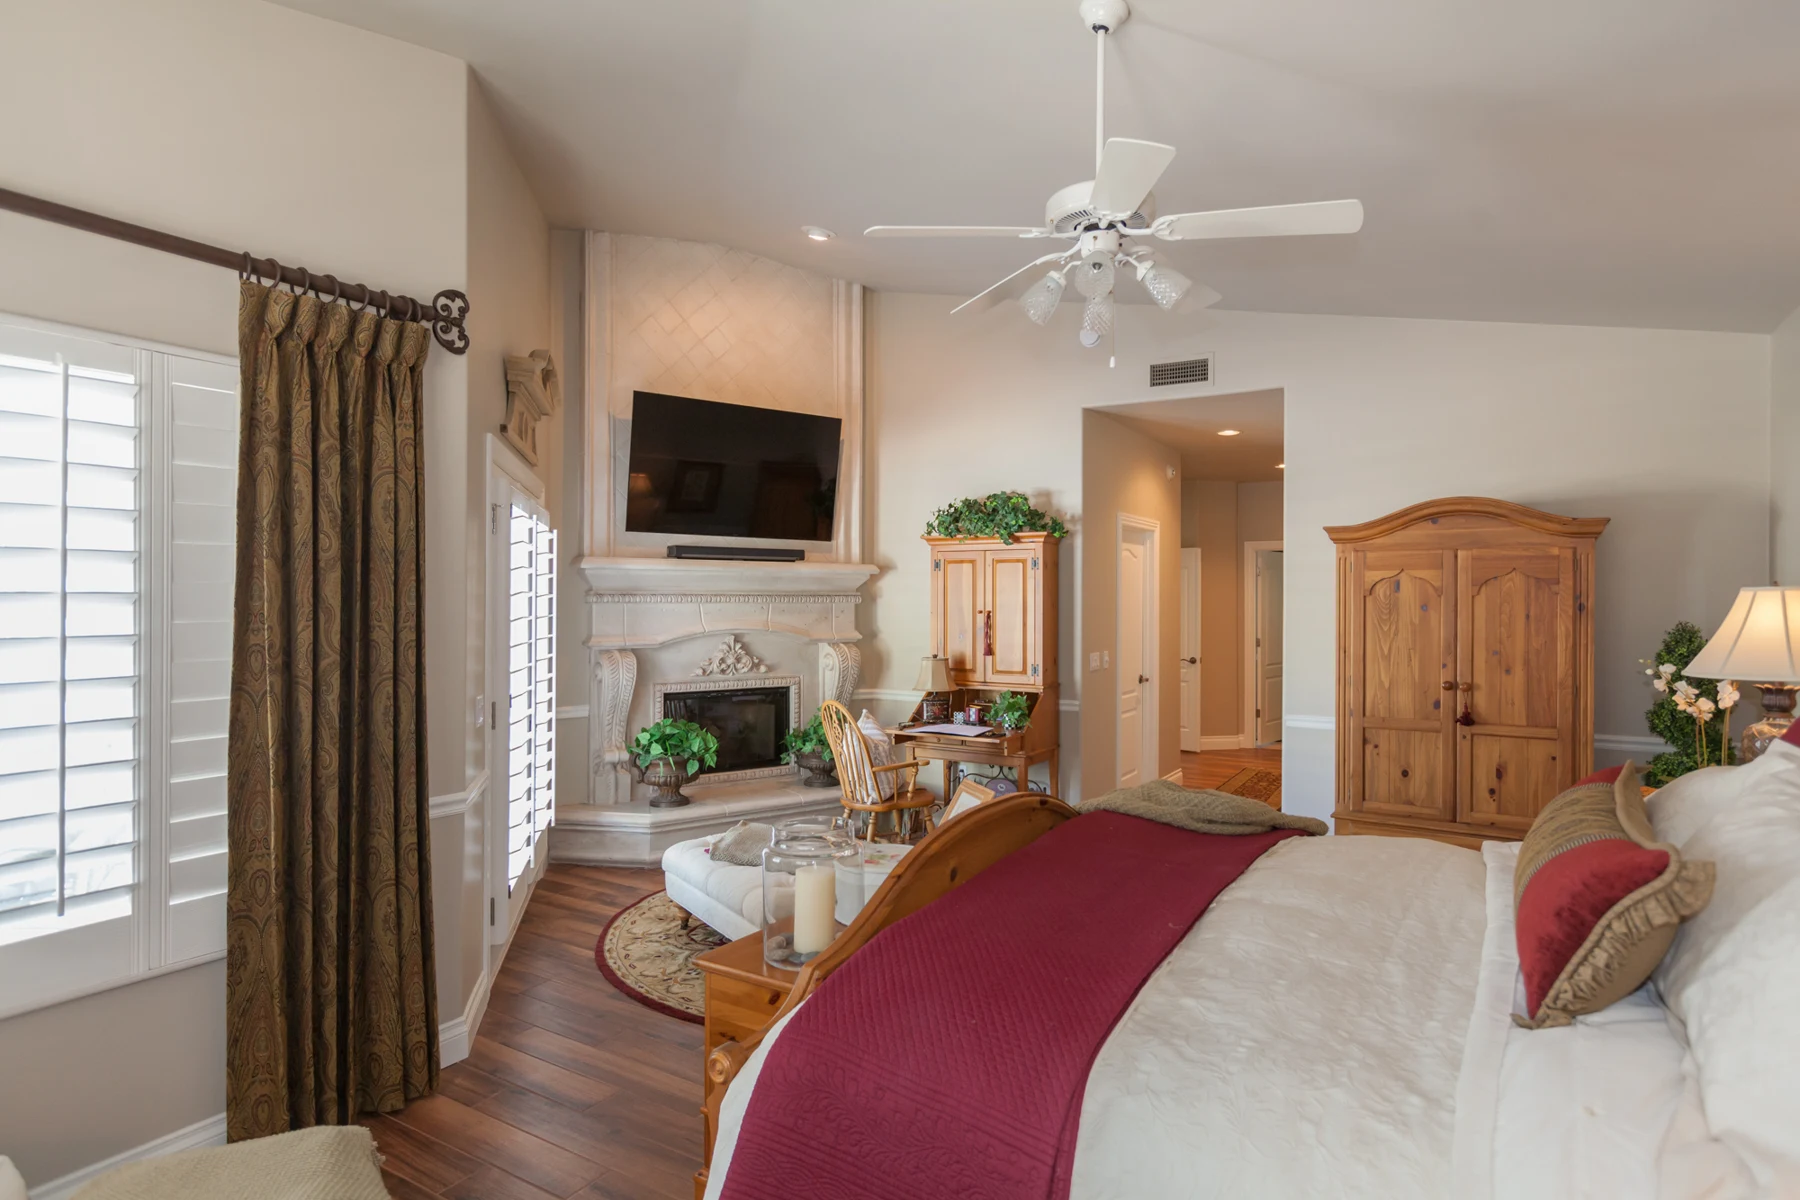
A bedroom fireplace that relates to the living room
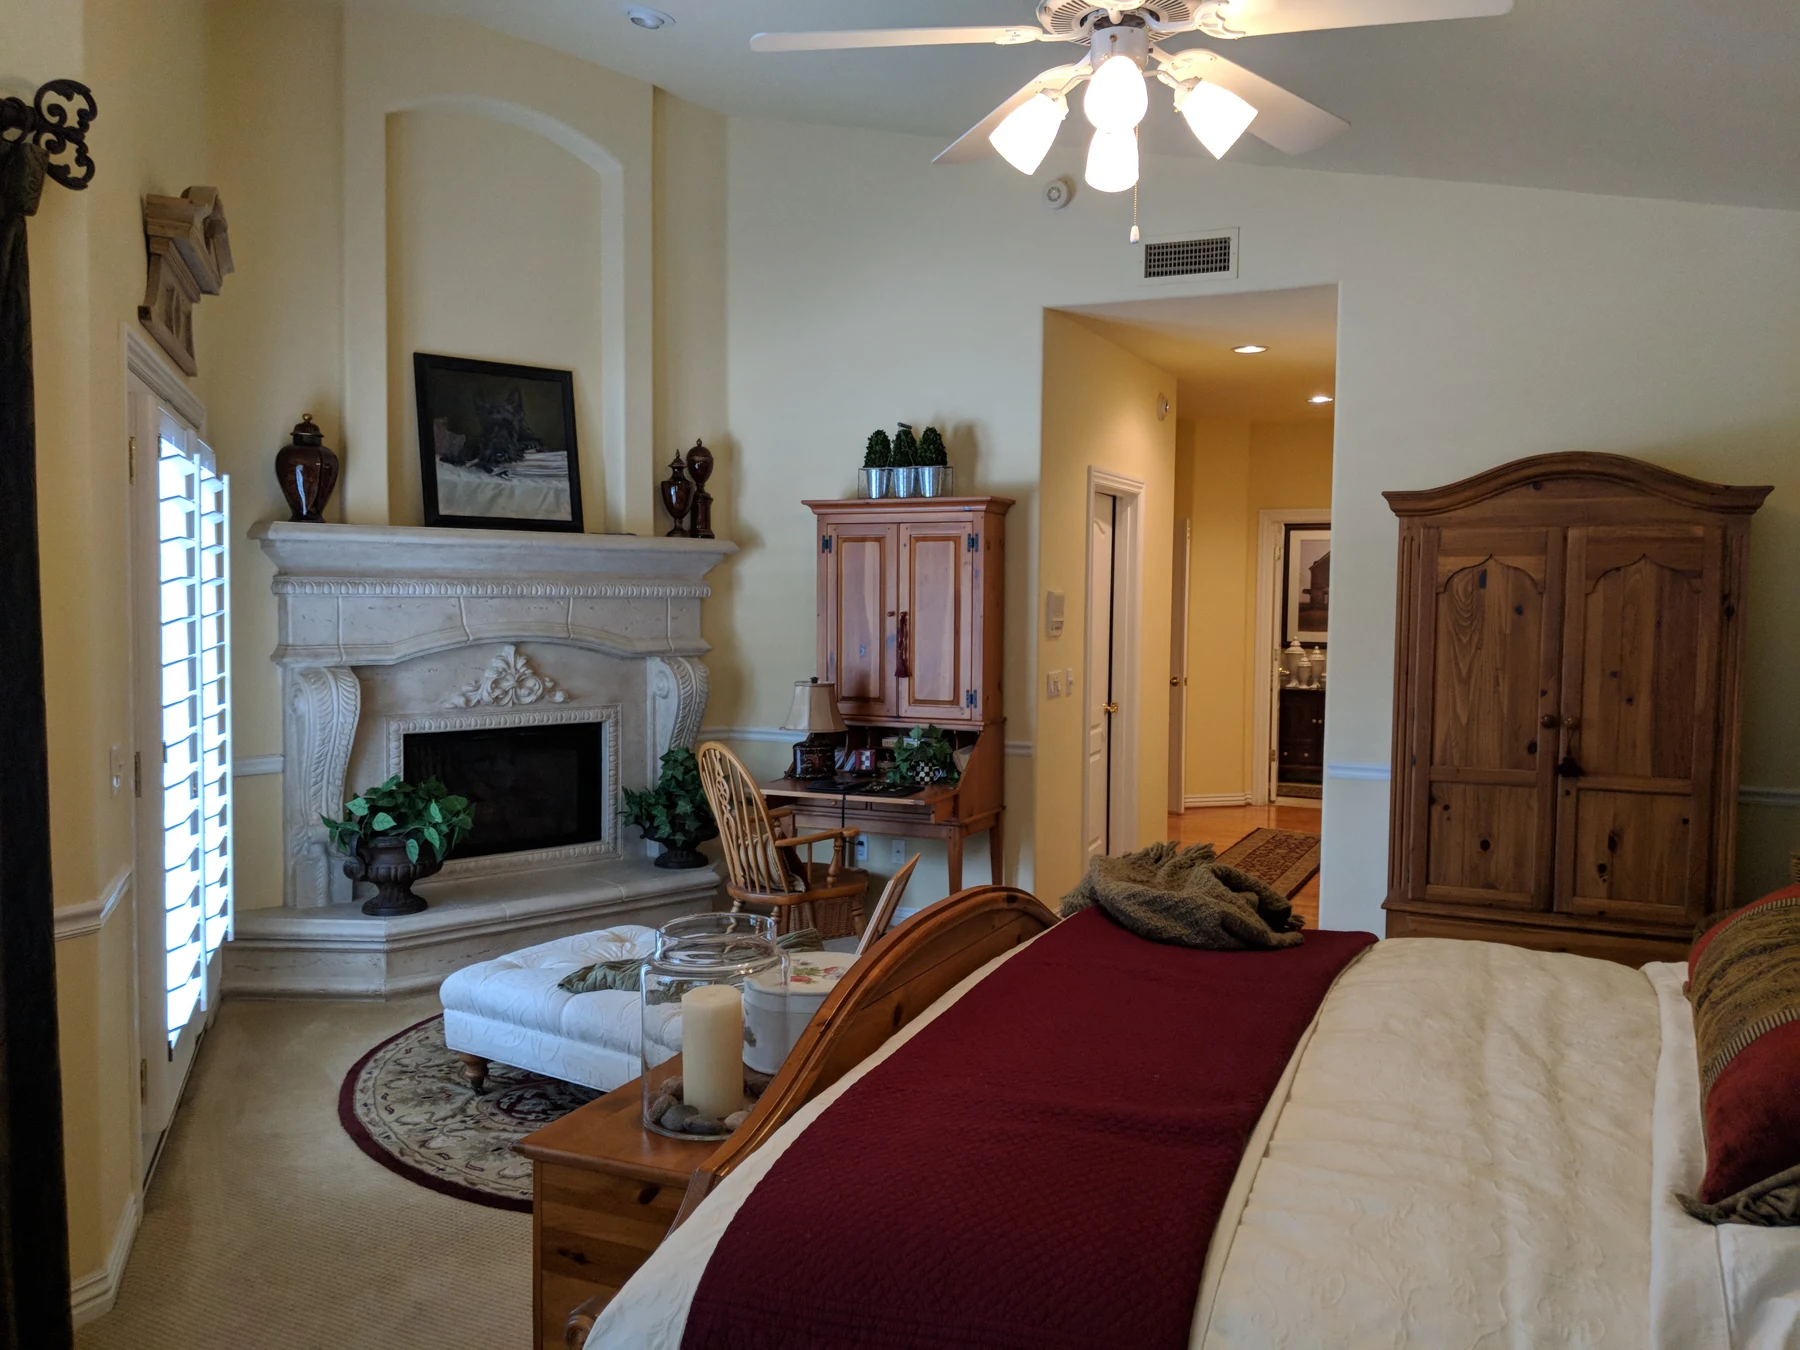
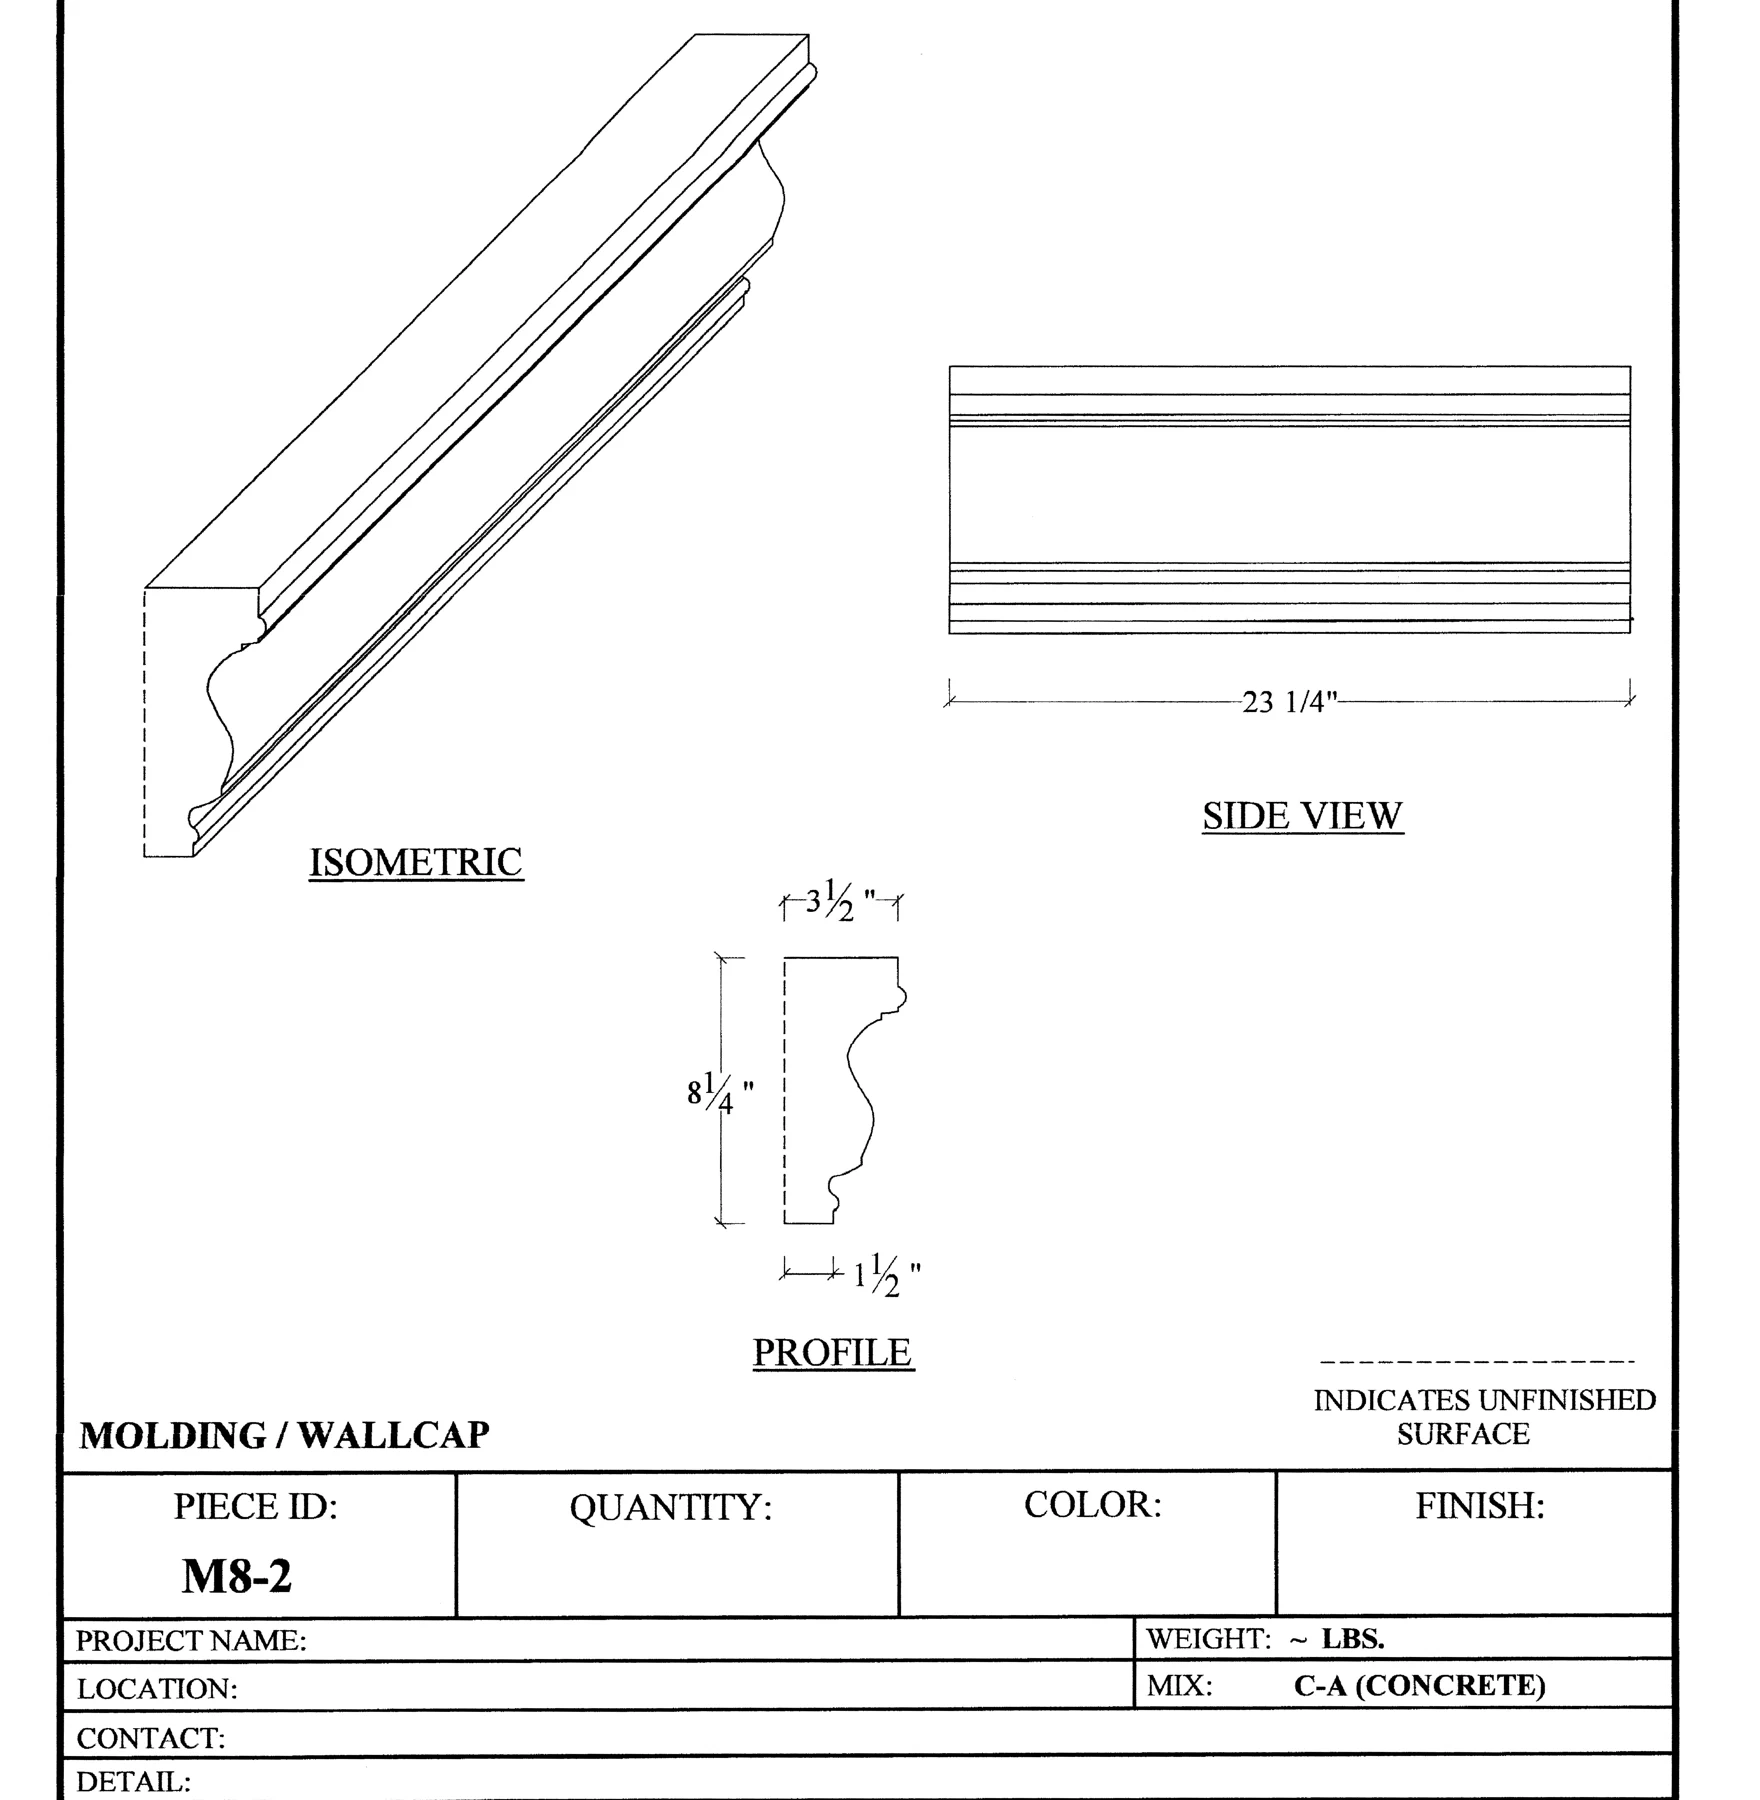
The homeowner wanted the primary bedroom fireplace to resemble the living-room mantel. The original source was no longer available, so the team located a precast concrete manufacturer that could supply the component pieces.
Six-inch squares and side stretchers formed the new over-mantel. A decorative finishing specialist painted and glazed the assembly so the individual pieces read together. The surrounding drywall and ceiling texture also needed adjustment where the rooflines converged above the fireplace.
View a fireplace fabrication detail
Careful investigation
Repairing the French doors instead of replacing them again
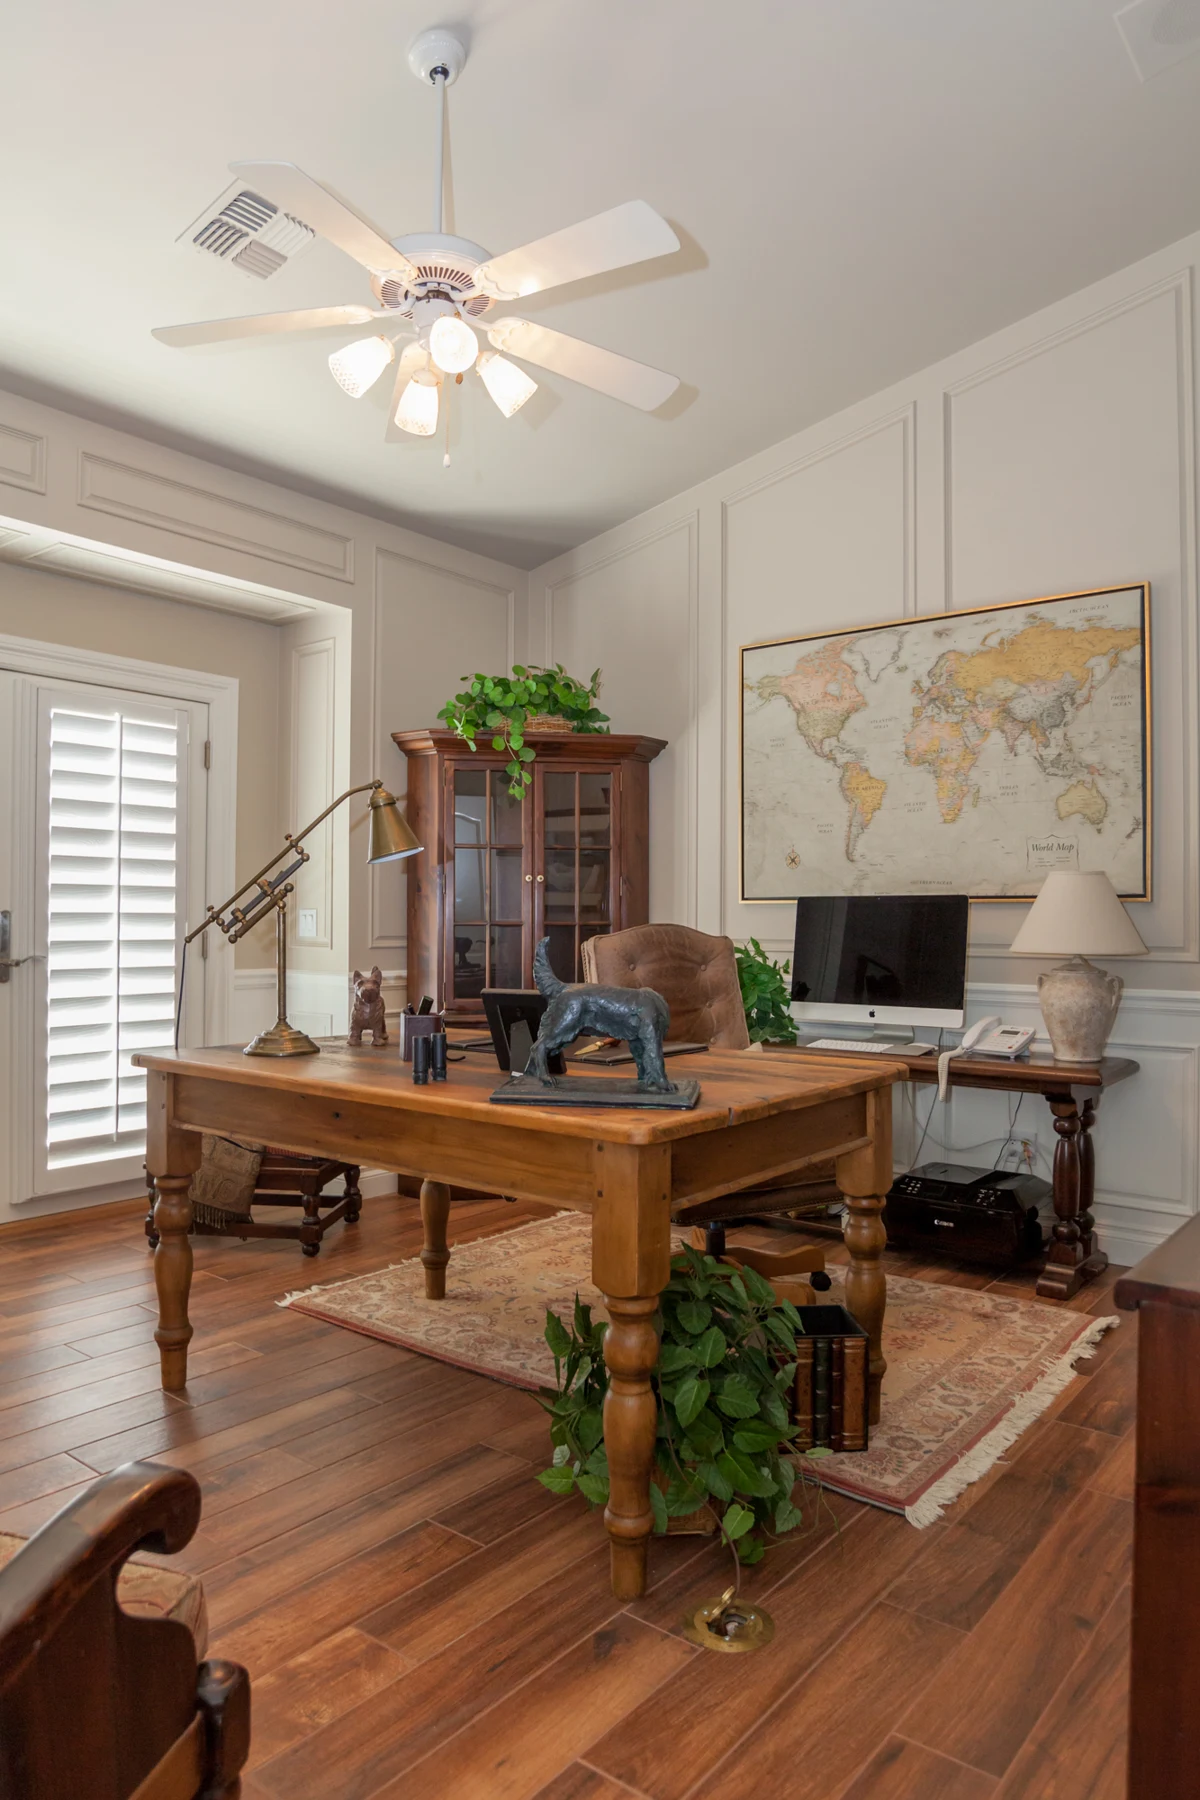
The French doors in the office and a guest bedroom had become difficult to operate. The homeowner had considered replacing them with windows after earlier door replacements failed to resolve the problem.
The project manager investigated the hinges and found that adjustment restored the doors’ operation. The work then addressed the separate threshold and water-entry conditions. This kept the doors in the home while resolving the issues the team had identified.
In the office, new flooring and two-tone paint on the existing paneling changed the room without replacing its furniture. Across the house, satin nickel hinges and door hardware helped connect the finish choices from room to room.
Technology & existing cabinetry
Fitting new equipment into a familiar room
The entertainment cabinetry had been built around an aging television. An audio-video specialist found a new unit that suited the opening, and the cabinetmaker modified the interior so the screen sat at the face of the cabinetry.
The former lower cover panel became doors for additional storage below the television. In the primary bedroom, the project manager found a route for a direct television connection. A video doorbell and updated controls formed part of the wider technology work.
An unexpected water-heater failure also required a change during construction. After reviewing the available gas supply and electrical requirements, the team installed a tankless unit through an approved change order.
The completed interior
A whole-home refresh built around what the homeowner valued
The work reached nearly every surface, but the finished home still holds the homeowner’s familiar furniture and architectural character. Repairs, refinished cabinetry, new flooring, coordinated hardware, and selected custom details bring those rooms together.
This project received a 2019 NARI CotY award in the Residential Interior Over $150,000 category. That historical award category does not represent current remodeling pricing.
Planning an interior remodel in Paradise Valley?
A useful plan identifies the pieces you want to preserve alongside the conditions that need attention. Existing cabinetry, furniture, stone surfaces, and architectural details can guide the design, while investigation helps establish the repair work beneath the finishes.
Explore our whole-home remodeling services, kitchen remodeling, and bathroom remodeling. Our design-build process coordinates design and construction planning. The Path to Remodeling Clarity™ can help you organize the early decisions.
Plan Your Home Remodel with Homework Remodels
Tell us which rooms need attention, what you want to retain, and how you want your home to feel and function. We’ll begin with a conversation about your priorities and the possibilities for your space.