
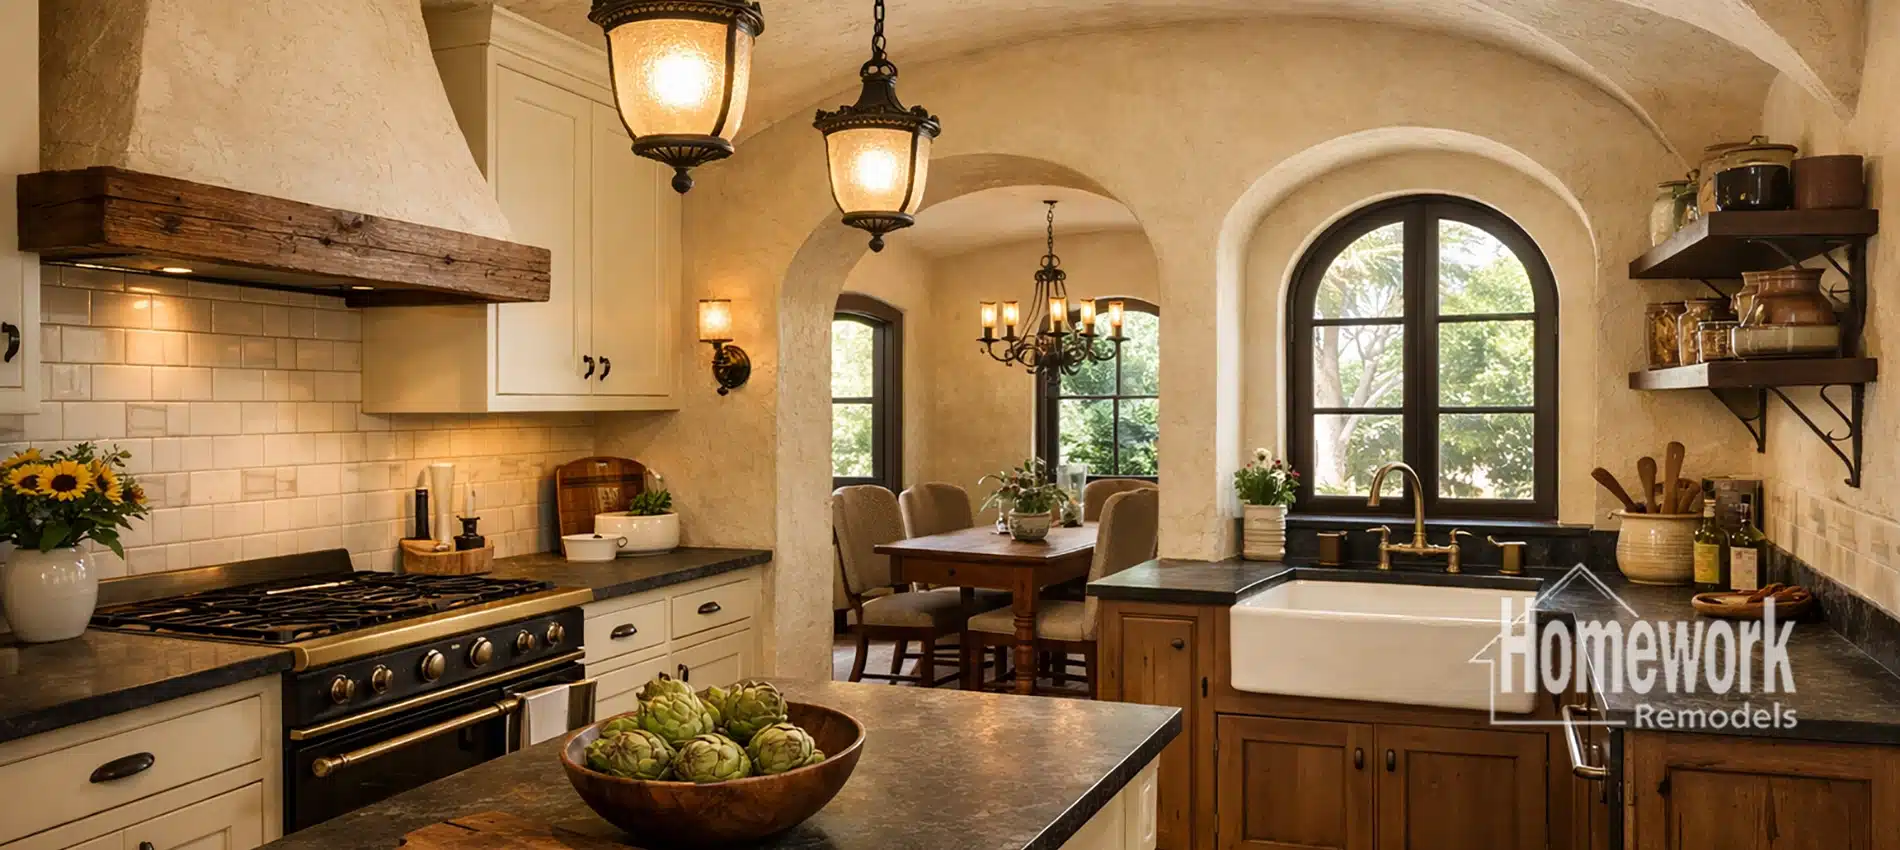
Encanto-Palmcroft Kitchen Remodeling for Historic Homes
Remodeling a kitchen in Encanto-Palmcroft is rarely a matter of replacing cabinets and finishes. These historic Phoenix homes often have compact work areas, formal room relationships, original plaster and millwork, aging utilities, and architectural proportions that deserve careful treatment.
The goal is not to make an older home imitate a new one. A successful Encanto-Palmcroft kitchen remodel should improve storage, circulation, lighting, cooking, and entertaining while still feeling connected to the home around it.
Homework Remodels approaches these projects through coordinated design and construction planning. We study the household’s routines, the existing structure, the home’s architectural character, and the condition of its systems before recommending a layout or setting an investment range.
Begin With the Home, Not a Trend
Historic kitchens were designed for a different style of daily life. They may be separated from dining and living rooms, organized around narrow work aisles, or connected to service porches and breakfast rooms that no longer serve the household well.
Those limitations do not automatically justify removing every wall. An open plan can be appropriate, but so can a more selective connection that improves movement and natural light without erasing the distinction between rooms.
The first planning question is therefore not, “How open can this become?” It is, “What relationship among the kitchen, dining area, living spaces, and outdoors will make this home work better?” That distinction helps the design respond to the house instead of forcing a standard kitchen formula into it.
Homeowners considering several connected spaces can begin with our guide to Encanto-Palmcroft home remodeling. It explains how kitchen, bathroom, structural, and whole-home decisions fit within one neighborhood-specific remodeling plan.
Improve the Layout Without Losing the Architecture
Many Encanto-Palmcroft kitchens can gain meaningful function without becoming oversized. Reworking appliance locations, correcting an awkward doorway, extending cabinetry into an underused area, or creating a wider connection to the dining room may solve more than adding square footage.
A good layout supports several activities at once. Cooking, cleanup, food storage, informal meals, entertaining, and movement to adjacent rooms should not repeatedly compete for the same narrow path.
Islands require particular restraint in older homes. An island is useful only when the surrounding clearances remain comfortable and appliance doors, seating, and circulation do not collide. In a compact room, a peninsula, worktable, or carefully planned galley can provide better function while respecting the original scale.
When a larger opening would materially improve the home, the structural implications must be investigated early. Our discussion of load-bearing wall removal in Encanto-Palmcroft explains why engineering, ceiling conditions, mechanical routes, and finish transitions belong in the design conversation before demolition begins.
Decide How Open the Kitchen Should Become
Opening a historic kitchen can improve daylight, conversation, and movement, but complete openness has tradeoffs. Noise, cooking odors, views of cleanup, loss of wall storage, and the weakening of formal room proportions can make an indiscriminate open plan less successful than it first appears.
Selective openings often create a better balance. A widened cased opening, a connection to a breakfast room, a framed view toward the dining area, or improved access to a patio can make the kitchen feel more connected while preserving architectural rhythm.
The right choice depends on how the household lives and what makes the particular home distinctive. Our guide to open-concept kitchen remodeling in Encanto-Palmcroft examines this decision in greater depth for homeowners weighing openness against historic character.
Build Storage Around Real Household Needs
Historic kitchens often lack the storage expected in a modern household, yet filling every wall with cabinetry can make a modest room feel crowded. Effective planning begins with an inventory of cookware, small appliances, pantry goods, serving pieces, recycling, and the items used for entertaining.
Cabinetry can then be assigned a purpose instead of being added by habit. Full-height pantry storage, deep drawers, tray dividers, appliance garages, and carefully proportioned upper cabinets can increase capacity while reducing visual clutter.
The cabinet design should also relate to the home. Door profiles, rail and stile proportions, hardware, paint colors, wood tones, and crown or scribe details should complement nearby trim and openings without pretending to be original. The aim is compatibility, not imitation.
In some homes, a butler’s pantry, former service area, or breakfast room can support the main kitchen. Treating those spaces as part of a connected storage and serving plan may preserve more of the original architecture than expanding the kitchen indiscriminately.
Integrate Modern Appliances With Restraint
Modern cooking and refrigeration equipment can place new demands on a historic home. Larger appliances affect cabinet dimensions and walking clearances, while high-output ranges may require substantial ventilation, make-up air, electrical capacity, or gas modifications.
Appliance selection should happen during design rather than after the layout is largely fixed. Exact specifications influence cabinet planning, countertop fabrication, duct routes, outlet locations, plumbing, and the dimensions of surrounding work zones.
Visual integration matters as much as technical coordination. Panel-ready refrigeration, a properly scaled range hood, and appliance locations aligned with the cabinetry can provide modern capability without allowing equipment to dominate the room.
Ventilation deserves particular attention. The shortest or most convenient duct path is not always compatible with existing framing, ceiling details, or exterior architecture. Resolving the route before construction helps prevent awkward soffits and late compromises.
Coordinate Plumbing, Electrical, and Mechanical Systems
A kitchen remodel often exposes conditions that finishes have concealed for decades. Older supply lines, undersized drains, limited electrical service, obsolete wiring, uneven floors, and inadequate heating or cooling can affect the project once walls and cabinets are opened.
These systems should be evaluated as part of the remodel, not treated as unrelated surprises. A new appliance package may require added circuits or panel capacity, a relocated sink may change drain and vent planning, and a widened opening may conflict with existing ductwork or plumbing.
Lighting plans also depend on early coordination. General illumination, task lighting, decorative fixtures, under-cabinet lighting, and controls should work together while respecting plaster ceilings and the scale of the room.
Addressing infrastructure is not the most visible part of a kitchen remodel, but it protects comfort and reliability. It also allows new finishes and cabinetry to be installed over systems that are appropriate for the home’s next chapter.
Use Materials That Belong in the House
Historic compatibility does not require reproducing every original material. It does require choosing finishes with the right visual weight, scale, and relationship to adjoining rooms.
Countertops, tile, wood flooring, hardware, and lighting should form a coherent palette. Durable natural stone, restrained quartz, handmade or traditional-format tile, and wood or painted cabinetry can all work when selected in response to the architecture rather than as isolated trends.
Transitions need equal care. New flooring must meet existing surfaces cleanly, trim profiles should resolve where openings change, and cabinetry should relate to windows, doors, and ceiling heights. These details determine whether the kitchen feels thoughtfully integrated or merely inserted.
Preservation can also be selective. Original doors, windows, millwork, hardware, or a distinctive built-in may be retained and repaired while less significant later alterations are replaced. That approach preserves authentic character without preventing the home from functioning well.
Strengthen Natural Light and Outdoor Connections
Some Encanto-Palmcroft kitchens feel dark because they were placed behind formal living areas or altered over time. Better light may come from restoring a blocked window, enlarging an interior connection, improving the lighting plan, or rethinking the relationship to a rear yard or patio.
New openings must be composed carefully. Window proportions, exterior materials, rooflines, and the organization of the elevation all influence whether a change feels appropriate to the home.
A rear expansion can be valuable when the existing footprint cannot support the desired function, but more area is not automatically the best answer. Before adding square footage, the design should test whether circulation, storage, and room relationships can be improved within the current envelope.
Plan the Kitchen as Part of the Whole Home
A focused kitchen remodel can remain a self-contained project when the surrounding rooms and systems are working well. In other homes, the kitchen is only one part of a larger problem involving circulation, dated utilities, limited storage, or disconnected indoor and outdoor spaces.
Recognizing that distinction early prevents duplicated work. It makes little sense to install new flooring, patch ceilings, or size mechanical systems for the kitchen if adjacent spaces will be substantially changed soon afterward.
Homeowners anticipating broader changes should review our approach to Encanto-Palmcroft whole-home remodeling. A coordinated plan can establish priorities and phasing even when construction will not occur all at once.
Why Design-Build Planning Matters
Historic kitchens contain interconnected design, structural, mechanical, and finish decisions. When those decisions are developed separately, attractive concepts can reach pricing or construction before their full implications are understood.
Design-build planning brings those disciplines together earlier. Layout studies can be evaluated alongside structural feasibility, appliance requirements, system upgrades, selections, permitting, construction access, and a realistic investment range.
Homework Remodels uses this coordinated process to reduce avoidable uncertainty before construction begins. Homeowners can learn more about how our design-build remodeling process works and why preconstruction decisions are essential in an older home.
Choose a Solution That Will Age Well
The strongest historic kitchen remodels do not depend on novelty. They improve the daily experience of the home through proportion, useful storage, comfortable circulation, reliable systems, and materials chosen for lasting service.
That may result in a kitchen that is more open, but it may also lead to a series of quieter changes. The measure of success is whether the completed room feels natural to the house and supports the way its owners actually live.
Homework Remodels helps Encanto-Palmcroft homeowners evaluate those choices before construction begins. The objective is a kitchen that feels more capable and comfortable without sacrificing the qualities that made the home worth preserving.
Ready to Plan Your Encanto-Palmcroft Kitchen Remodel?
Begin with a thoughtful conversation about your historic home, the way your kitchen needs to work, and the architectural character you want to protect. We will help you determine whether the right solution is a focused kitchen remodel or part of a broader plan.