
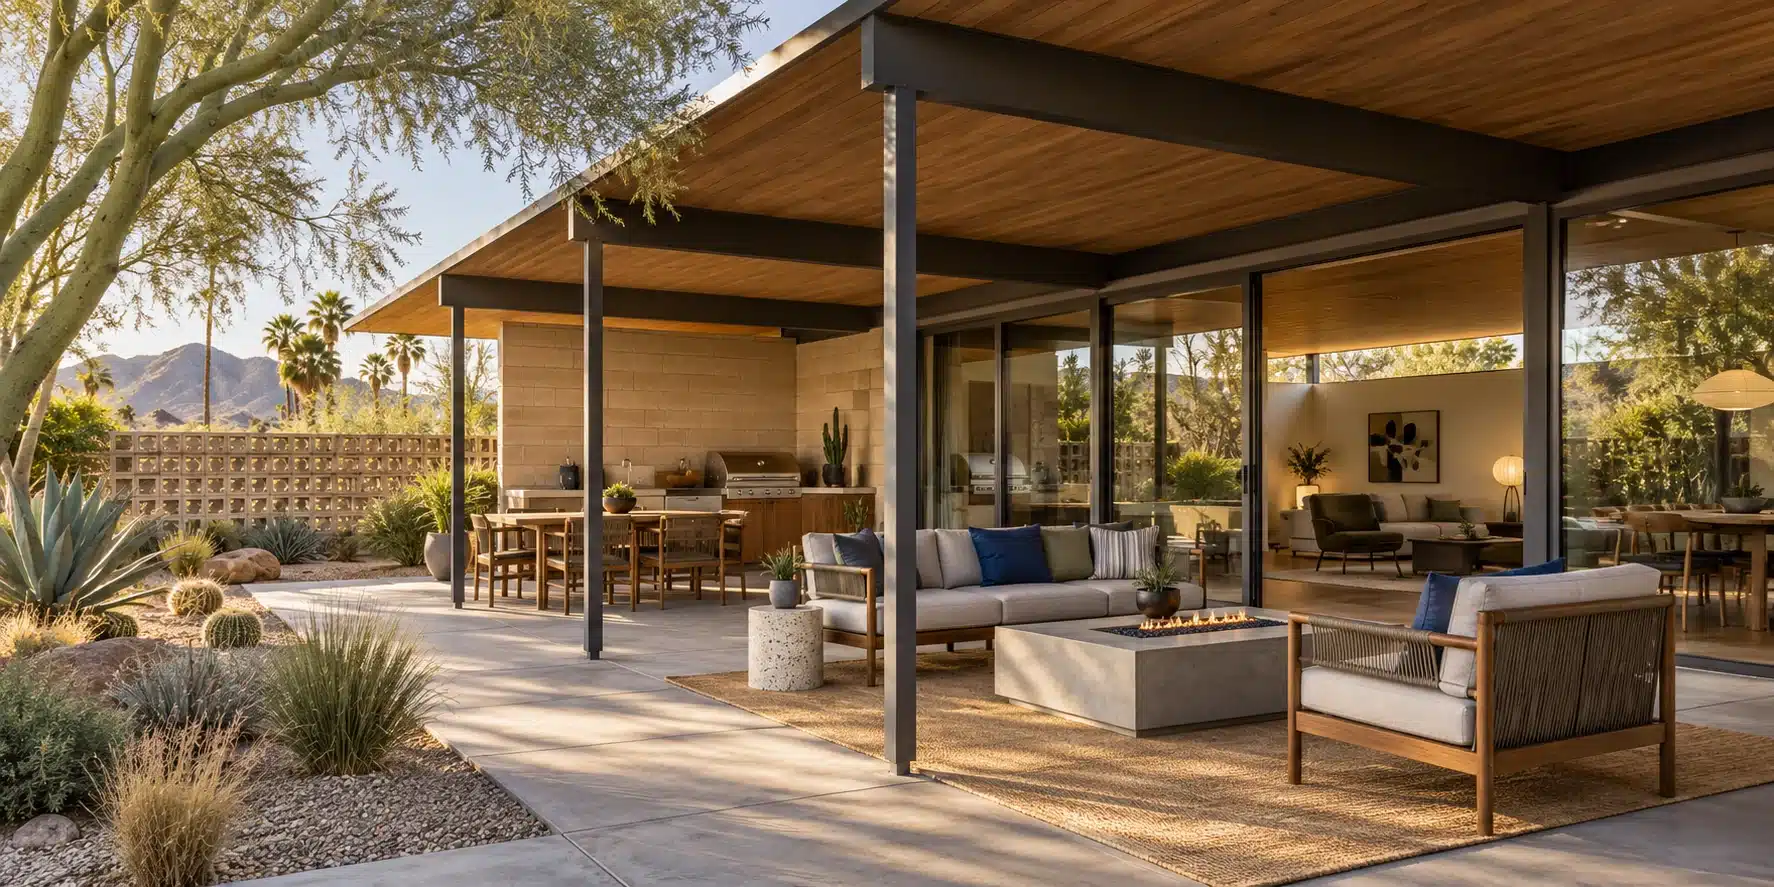
Mid-century modern homes were never intended to end at the exterior wall. Broad roof overhangs, patios, courtyards, breezeways, large windows, and sliding glass doors created a deliberate relationship between the interior and the landscape.
That relationship is especially meaningful in Metro Phoenix, where outdoor spaces can support daily living and entertaining through much of the year. However, creating a successful mid-century modern outdoor living space requires more than adding a patio cover, outdoor kitchen, or group of contemporary furnishings.
The new space must extend the home’s architecture while responding realistically to desert heat, solar exposure, circulation, privacy, and maintenance. When those decisions are coordinated, the outdoor area feels like part of the original composition rather than a separate backyard improvement.
Outdoor Living Is Part of the Architecture
In a conventional backyard project, the house and landscape may be treated as separate zones. Mid-century modern architecture approaches them as parts of one environment, using structure, glazing, paving, views, and planting to make the transition between indoors and outdoors feel intentional.
A living room may align with a covered patio, while the ceiling plane or structural rhythm continues visually through the glass. Interior flooring may relate to exterior paving, and masonry walls may extend beyond the building envelope to define an outdoor room.
These relationships matter more than reproducing a few recognizable mid-century details. A breeze-block wall or butterfly-roof shade structure will not create architectural continuity if its scale, placement, and purpose are disconnected from the home.
Homeowners exploring a broader preservation-sensitive renovation can begin with our approach to mid-century modern home remodeling. This outdoor-living article focuses on one part of that larger strategy: extending the way the home functions without weakening its architectural identity.
Start with the Home’s Existing Lines and Proportions
Before designing an outdoor living area, study the geometry already present in the home. Roof pitch, eave depth, beam spacing, window proportions, masonry patterns, and major interior sightlines provide clues for shaping the new space.
A new roof extension should relate to the existing roof without making the home appear heavier or taller than intended. Posts and beams should align purposefully with the structure, while paving joints, screens, and built-in elements can reinforce the horizontal rhythm that gives many mid-century homes their visual calm.
This does not require copying every original detail. New work can be clearly contemporary, but it should use compatible proportions, restrained materials, and a disciplined relationship to the original composition.
Shade Determines Whether an Arizona Outdoor Space Works
In the Sonoran Desert, shade is not an optional amenity. It determines when an outdoor room can be used, how comfortable adjoining interiors remain, and whether materials and furnishings are protected from severe exposure.
Deep overhangs are a defining feature of many mid-century homes because they create shade while preserving openness. A remodeling project may extend that principle through a roof-connected patio, a carefully scaled pergola, a slatted canopy, or a detached shade pavilion positioned to support the yard without competing with the main house.
Orientation matters as much as the amount of coverage. Western exposure can make a space uncomfortable late in the day, while a poorly positioned solid roof may darken the rooms behind it and reduce the daylight that once made the home inviting.
The most effective solution balances direct-sun control, reflected heat, airflow, seasonal sun angles, and interior light. It should also account for ceiling fans, lighting, drainage, and the placement of cooking equipment before structural dimensions are finalized.
Preserve the Indoor-Outdoor Connection
Many mid-century homes already have a strong visual relationship with the yard, but the physical connection may be limited by undersized or poorly operating doors. Remodeling can strengthen that connection through larger openings, improved glazing, and better alignment between interior gathering spaces and exterior destinations.
Expanding an opening is a structural decision as well as an aesthetic one. The work may affect headers, roof loads, lateral stability, floor transitions, electrical routes, weather protection, and the visual balance of the elevation.
The largest possible opening is not automatically the best choice. A well-proportioned opening that aligns with the architecture and directs movement naturally can be more successful than a wall of glass that overwhelms the room or exposes it to excessive heat.
Our broader Outdoor Living Remodeling Ideas resource explores how outdoor spaces can support gathering, views, shade, and circulation across several architectural styles. For mid-century homes, those practical goals must also remain subordinate to the home’s proportions and structural logic.
Courtyards and Breezeways Create Purposeful Transitions
Not every outdoor living space belongs at the rear of the home. Courtyards and breezeways can create protected transitions between living areas, guest accommodations, carports, studios, or detached additions while allowing light and air to remain part of the experience.
A courtyard can provide privacy without feeling enclosed when walls, screens, planting, and roof elements are carefully balanced. Decorative block, slatted wood, textured masonry, and layered desert landscaping can filter views while maintaining the openness associated with mid-century design.
Breezeways require similar discipline. Enclosing an original breezeway may create usable interior square footage, but it can also remove a valuable transition and alter the way the home meets the landscape. In some homes, improving the breezeway as a shaded outdoor room preserves more architectural value than converting it into conditioned space.
Outdoor Kitchens Should Support the Gathering Space
An outdoor kitchen can make entertaining easier, but it should not dominate the architecture or turn the yard into a collection of appliances. The best location supports cooking, serving, and conversation while maintaining comfortable circulation and important views.
Equipment selection should follow the intended use of the space. A grill, refrigeration, sink, storage, ventilation, and waste area all introduce utility requirements and clearances that must be coordinated with structure, finishes, and weather exposure.
Materials must also tolerate Arizona conditions. Countertops, cabinetry, metals, sealants, and appliances respond differently to ultraviolet exposure, heat, dust, and seasonal moisture, so exterior selections should be evaluated for long-term performance rather than appearance alone.
Visually, an outdoor kitchen often works best when it is low, linear, and integrated into a wall or shade structure. Restrained forms and a limited palette allow it to serve the space without competing with the home’s horizontal composition.
Fire, Water, and Lighting Need Restraint
Fire features, pools, and landscape lighting can strengthen outdoor living when they are treated as parts of the overall plan. They become distracting when each is designed as an independent focal point.
A low-profile fire feature can anchor a seating area without interrupting views. Pool decks, coping, waterline materials, and adjacent hardscape can reinforce the home’s geometry when their dimensions and finishes are coordinated with existing masonry and paving.
Lighting should make the environment usable and safe without flattening it. Low-level path lighting, concealed illumination, carefully positioned wall lights, and warm light beneath roof planes generally support mid-century architecture better than a field of overly bright fixtures.
When a project includes a pool or substantial water feature, coordination with specialized pool professionals should begin early. Deck elevations, drainage, equipment access, utility routes, shade, fencing, and the relationship between the water and the home all affect the final composition.
Landscape Is a Design Material
Mid-century outdoor living depends on more than architecture and hardscape. Planting creates shade, frames views, softens masonry, supports privacy, and connects the property to the desert environment.
A successful landscape plan does not need to reproduce a specific decade. It should use climate-appropriate plants and thoughtful spacing to reinforce the home’s lines while avoiding visual clutter and excessive maintenance.
Palo verde, mesquite, agave, desert grasses, sculptural cacti, and selected flowering plants can create depth and seasonal interest. Mature trees should be evaluated carefully because they may offer valuable shade while also affecting foundations, paving, roofs, drainage, and construction access.
Hardscape and planting should be planned together. Walkways, patios, gravel fields, raised planters, and walls work best when their geometry supports circulation and creates a clear hierarchy rather than dividing the yard into unrelated fragments.
Privacy Should Be Designed Without Creating Heaviness
Large windows and open yards can expose outdoor rooms to adjoining properties, streets, or interior spaces. Privacy improvements must be handled carefully because tall solid walls can make a mid-century property feel confined.
Layered solutions are often more effective. Breeze block, slatted screens, offset walls, planting, roof placement, and changes in elevation can filter views while preserving air movement and daylight.
The position of seating also matters. A small shift in orientation may protect privacy more naturally than adding a large barrier, especially when the space is evaluated from both the yard and the adjoining rooms.
Infrastructure Must Be Planned Before the Finishes
Outdoor living projects often require more hidden coordination than homeowners expect. Electrical capacity, gas service, plumbing, drainage, roof runoff, irrigation, low-voltage controls, structural footings, and equipment access must be addressed before finished surfaces are installed.
Drainage is particularly important in a desert climate because infrequent storms can release substantial water in a short period. New patios, walls, planters, and additions must not direct water toward the house or interfere with existing drainage paths.
Planning these systems early protects both appearance and performance. It also reduces the likelihood that finished masonry, paving, cabinetry, or landscaping will need to be disturbed later to correct an overlooked condition.
The Best Outdoor Spaces Support Daily Life
A successful outdoor environment should reflect how the homeowners actually expect to use it. A space designed primarily for occasional large gatherings will have different circulation, seating, cooking, shade, and storage needs than one intended for quiet mornings and everyday family use.
The design should also consider the relationship among activities. Smoke from a grill should not drift into open doors, dining areas should be reasonably close to food preparation, and conversation spaces should not block the primary path between the house and yard.
Our North Phoenix outdoor living addition demonstrates how a covered exterior space can become an important part of the home when shade, views, storage, lighting, and indoor-outdoor flow are planned together. Although every property is different, the project illustrates why integration produces a stronger result than treating the patio as an isolated feature.
Design-Build Coordination Protects Architectural Continuity
Mid-century outdoor remodeling connects architectural design with structure, site planning, utilities, landscape, interior circulation, and construction sequencing. Separating those decisions can lead to attractive individual features that fail to work together.
A design-build approach allows the team to study existing conditions, compare alternatives, develop realistic budgets, coordinate engineering, and resolve construction details before the work is underway. This is particularly valuable when a project changes rooflines, exterior openings, drainage, structural supports, or the relationship between several indoor and outdoor spaces.
Homework Remodels has been remodeling homes across Metro Phoenix since 2005, with mid-century work recognized through HGTV and Modern Phoenix. That experience reinforces an important principle: architectural character is protected through careful decisions, not through decorative imitation.
Extend the Home Without Losing What Makes It Special
The best mid-century modern outdoor living spaces feel inevitable once they are complete. They provide shade, comfort, privacy, and practical amenities while making the original home feel more connected to its site.
That result begins by understanding the architecture before selecting features. Roof forms, openings, materials, utilities, drainage, furniture, lighting, and landscape should contribute to one coherent environment rather than competing for attention.
Homeowners can explore additional style-specific guidance through our Mid-Century Modern Home Remodeling Insights hub. If you are considering an outdoor living project, you can also schedule a no-obligation consultation to discuss your home, the way you want to use the property, and the planning required to create a lasting result.
Ready to Extend Your Mid-Century Home Outdoors?
A successful outdoor living space should feel like a natural continuation of your home—not an improvement added afterward. Begin with a thoughtful conversation about your architecture, property, priorities, and the possibilities for living more comfortably outdoors.