
Espresso Indulgence · Phoenix
Phoenix Kitchen Remodel
Refinished espresso cabinets, expressive Alaska granite, and a more useful island bring a homeowner’s kitchen wish list together.
Retaining sound cabinetry and adding matching storage within the existing kitchen footprint.
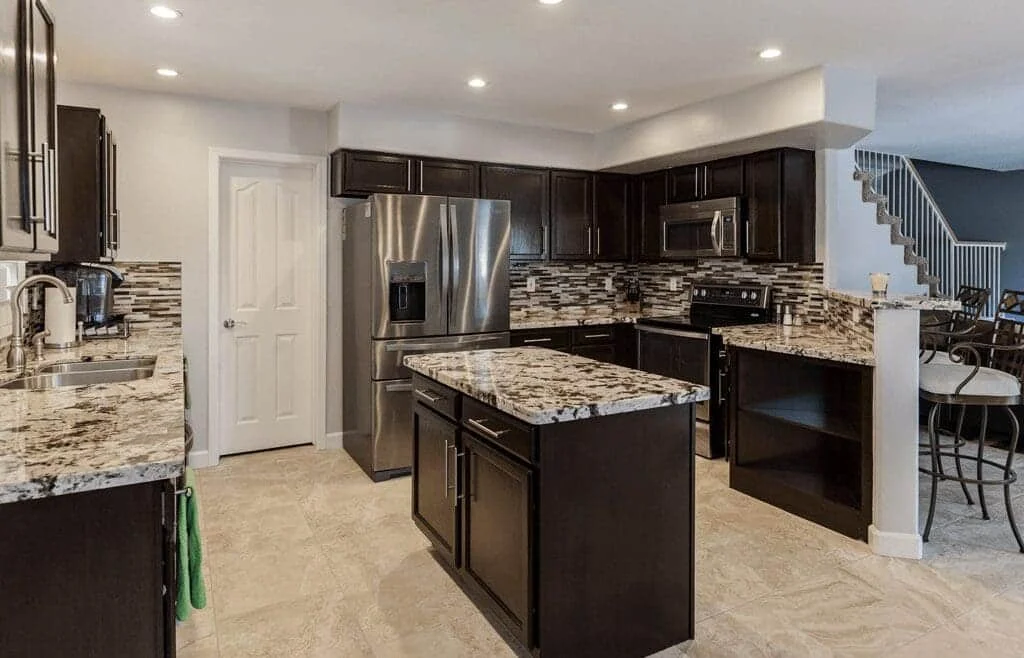
More counter space, more storage, and a richer finish palette—without replacing every cabinet.
This Phoenix kitchen remodel began with well-built cabinetry and a clear set of priorities. Homework Remodels refinished the existing cabinets in espresso, added new cabinets to match, and relocated selected pieces to improve the arrangement. New granite countertops, a mosaic backsplash, and stainless steel appliances completed the kitchen.
The project shows how refinishing, custom cabinet work, and layout adjustments can be planned together. Each change supported the homeowner’s wish list while making use of cabinetry already in the home.
Cabinetry & layout
Refinish what works. Add what’s missing.
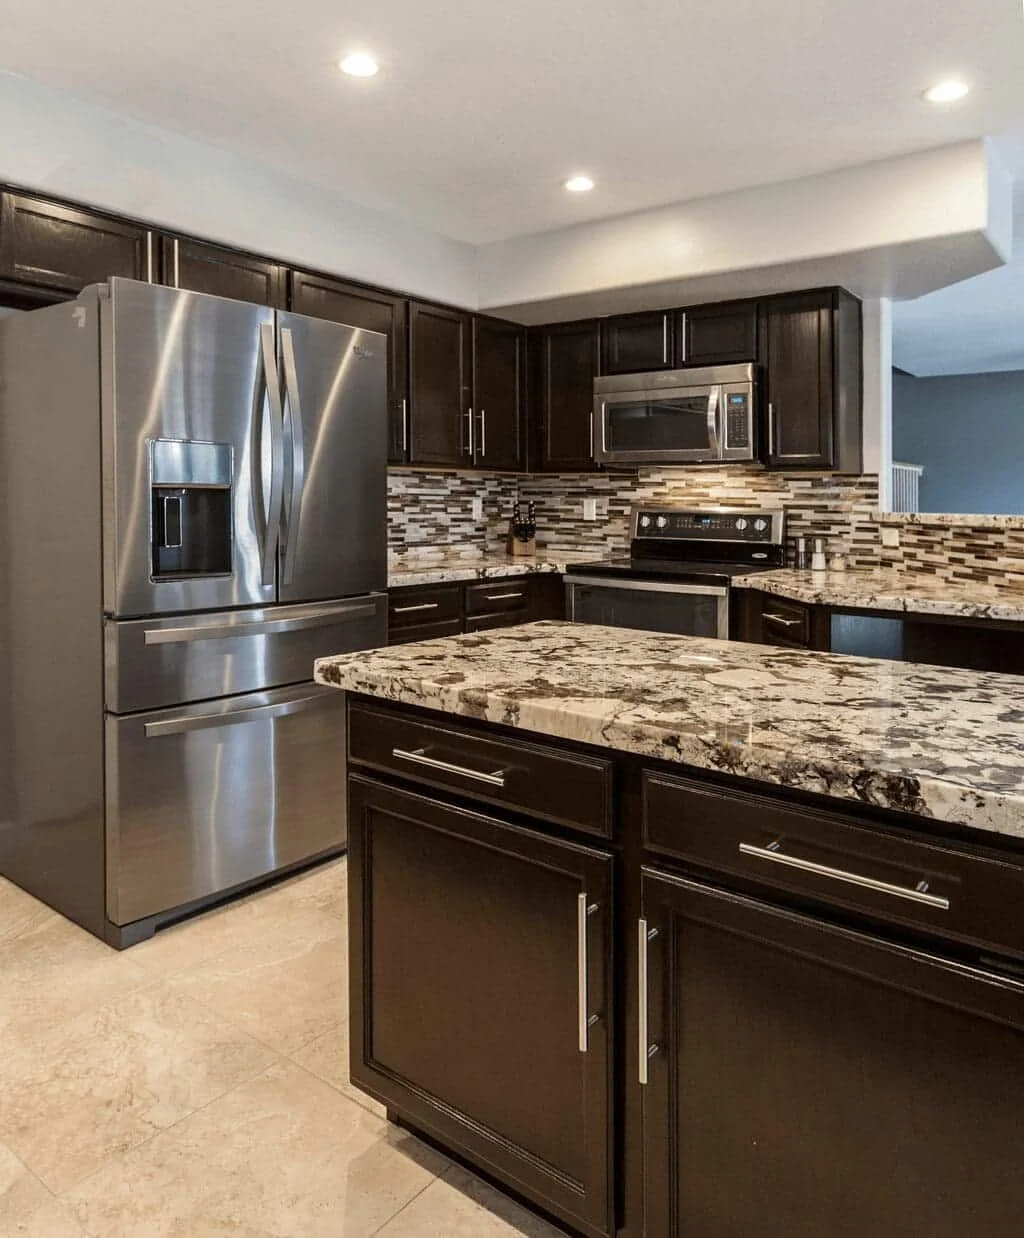
The original cabinet structure was retained and refinished in a deep espresso tone. Matching new cabinets supplied additional storage, while relocating selected existing cabinets helped the kitchen serve its new arrangement.
The island was modified with an extended overhang to increase counter space and accommodate seating. These changes worked within the kitchen’s existing footprint, so the plan centered on the use of the room rather than an addition.
The dark finish gives the cabinetry a consistent appearance, bringing the retained and newly built pieces into the same composition.
Countertops & backsplash
Alaska granite against espresso cabinetry
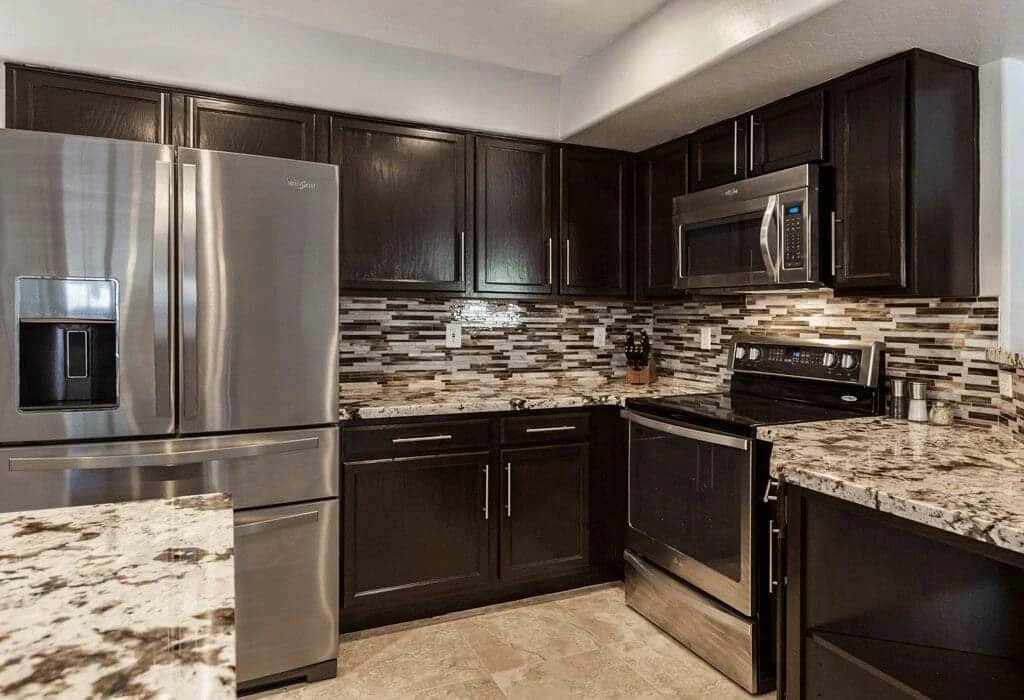
The homeowner wanted stone with color and movement. Alaska granite brings cream, gray, and brown tones across the island and perimeter counters, creating a bright contrast with the espresso cabinets.
A linear mosaic backsplash carries those tones up the wall. Its small-scale pattern connects the countertops, dark cabinetry, and stainless steel appliances across the cooking area.
Everyday function
A complete update at the work surfaces
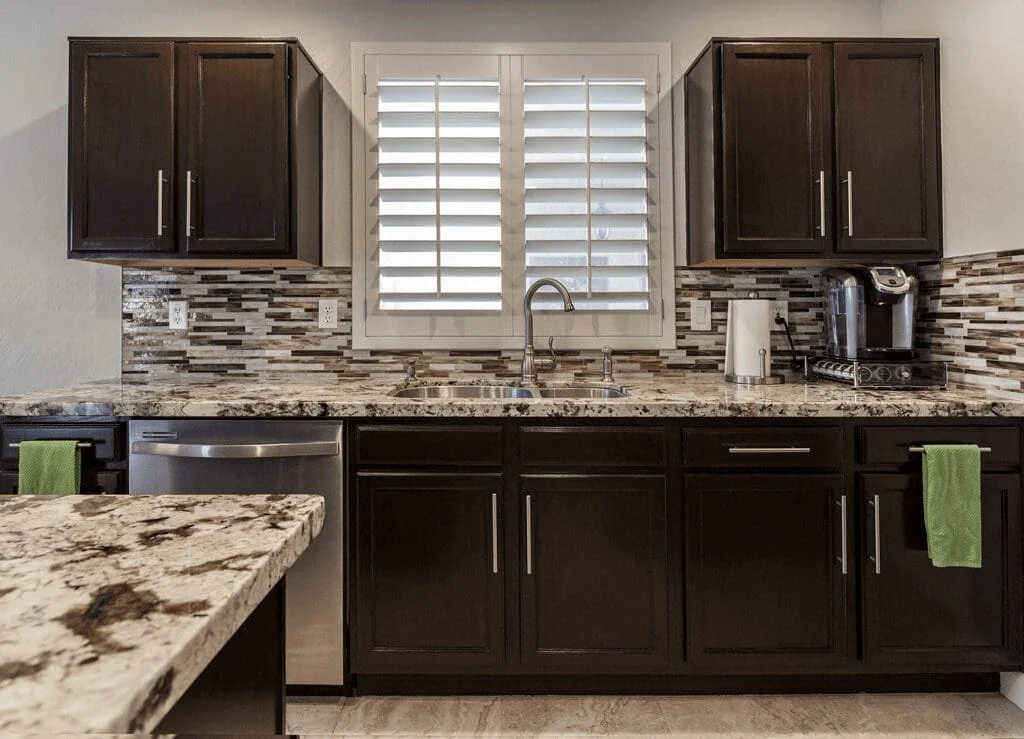
The kitchen received a stainless steel appliance package and a satin-finish undermount sink. The sink sits beneath the shuttered window, with counter space and storage arranged along the same wall.
Long cabinet pulls and the stainless finishes add contrast to the espresso doors. Together with the granite and backsplash, these details give the kitchen a consistent finish palette from the island to the perimeter.
Beyond the kitchen
A shared finish for the surrounding rooms
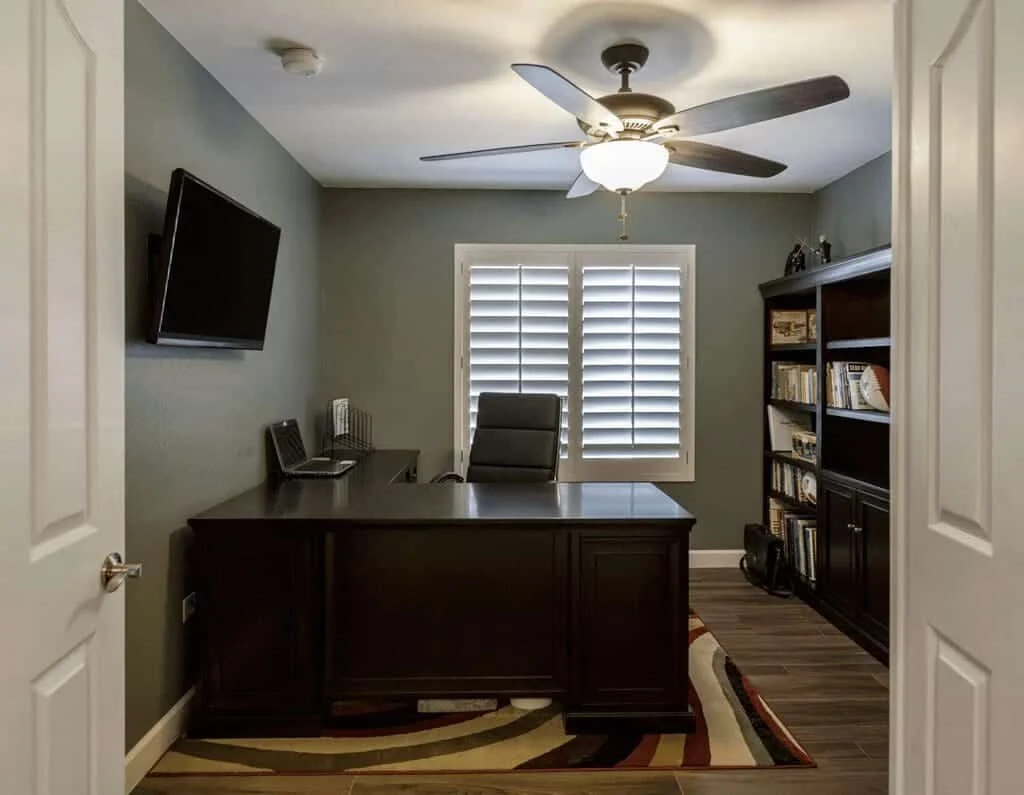
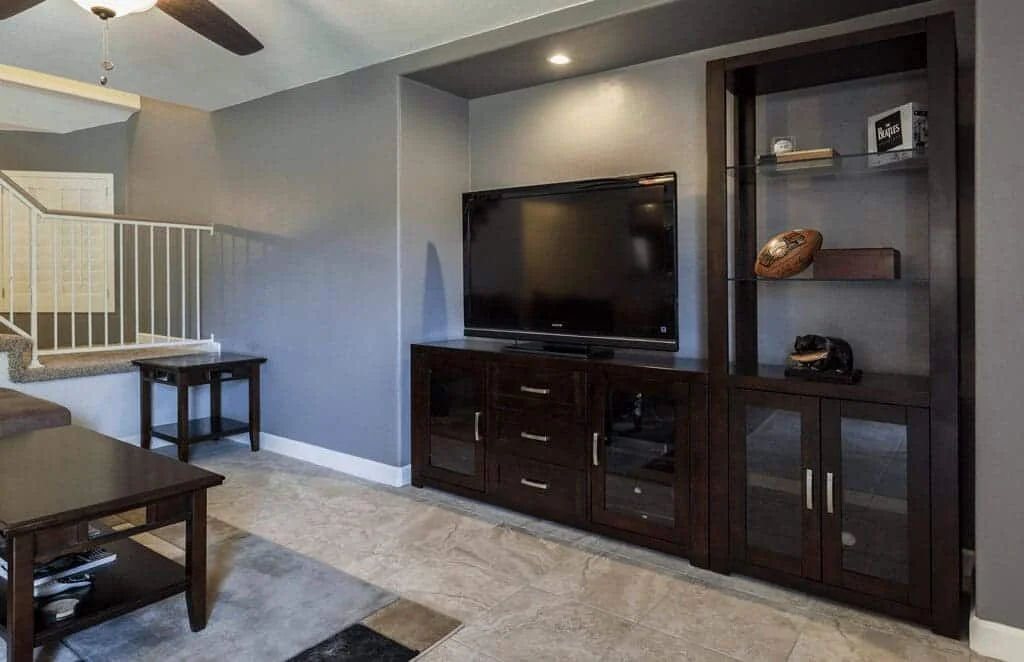
The espresso finish continues into cabinetry and shelving elsewhere in the home. In the office, a coordinating desk and bookcases create a separate workspace. In the living area, media cabinetry combines closed storage with glass-front display space.
These rooms extend the kitchen’s material story without repeating its countertops or backsplash. The shared cabinet finish provides the connection.
The completed kitchen
A wish list shaped into a practical renovation
The finished project combines retained cabinetry, matching additions, an updated island, and new work surfaces. Espresso finishes provide continuity, while Alaska granite and mosaic tile give the kitchen its distinctive character.
Its lesson for planning is specific: evaluating the existing cabinets and layout can reveal opportunities to improve a kitchen before deciding how much to replace.
Planning a kitchen remodel in Phoenix?
Begin with the changes that would make the room work better: preparation space, seating, storage, appliance placement, and the relationship to nearby rooms. Then evaluate whether the existing cabinets can support that plan or whether replacement would better serve your goals.
Explore our Phoenix kitchen remodeling services and design-build remodeling process. For help organizing the early decisions, read The Path to Remodeling Clarity™.
Let’s Plan Your Kitchen Remodel
Tell us what belongs on your kitchen wish list. We’ll start with your priorities, the existing room, and the possibilities for your home.