
Marlen Grove · Phoenix
Mid-Century Modern Kitchen Remodel
An HGTV-featured Ralph Haver kitchen remodel in Marlen Grove, Phoenix, with a better-scaled island, floating cabinetry, and a stronger connection to the great room.
A look inside this Phoenix kitchen and great room remodel.
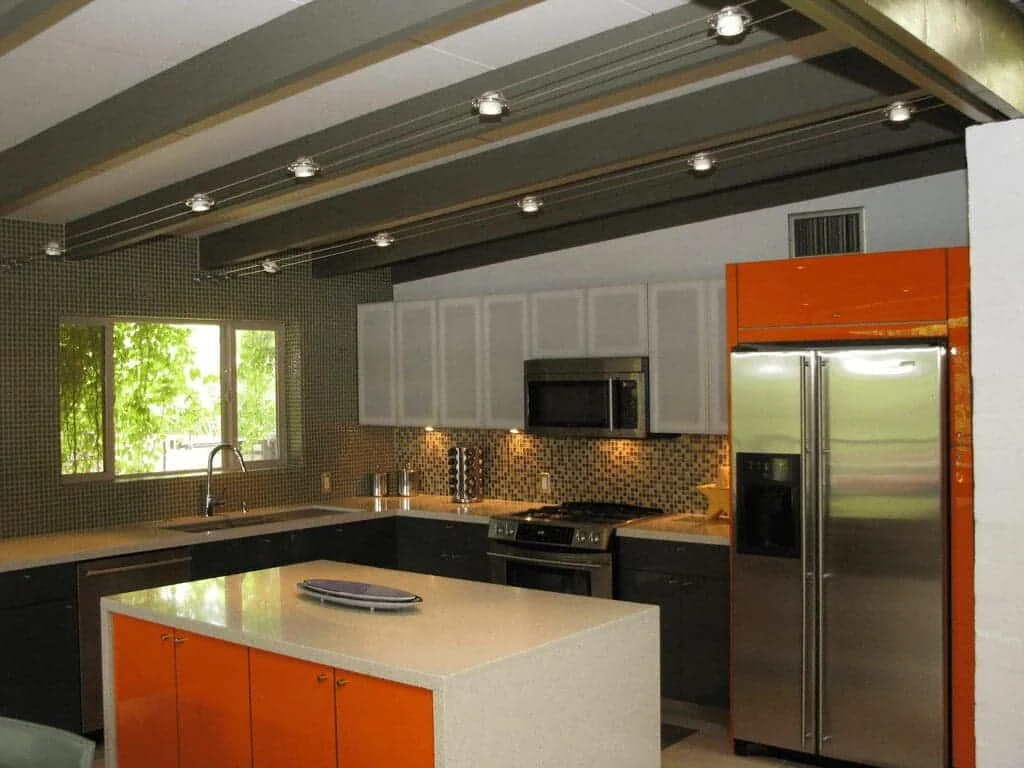
This mid-century modern kitchen remodel brings the character of a Ralph Haver home into focus: exposed beams, connected living spaces, clean cabinet lines, and a bold touch of orange.
This mid-century modern kitchen remodel in Phoenix reworked the kitchen and adjoining great room of a Ralph Haver-designed home. An oversized island had interrupted movement and views. Homework Remodels replaced it with a more proportionate workspace, refreshed the cabinetry and finishes, and brought the ceiling’s beams back into view.
The finished rooms combine practical changes with a distinct palette: glossy gray cabinets, orange accents, pale quartz surfaces, and green-toned glass mosaic tile.
A Ralph Haver home in Phoenix
Remodeling in Marlen Grove’s distinctive mid-century setting
Marlen Grove is one of Phoenix’s established Ralph Haver neighborhoods. Its low rooflines, masonry homes, and compact plans give the neighborhood a recognizable mid-century modern character. That setting matters when planning a kitchen remodel: the new room should relate to the home around it.
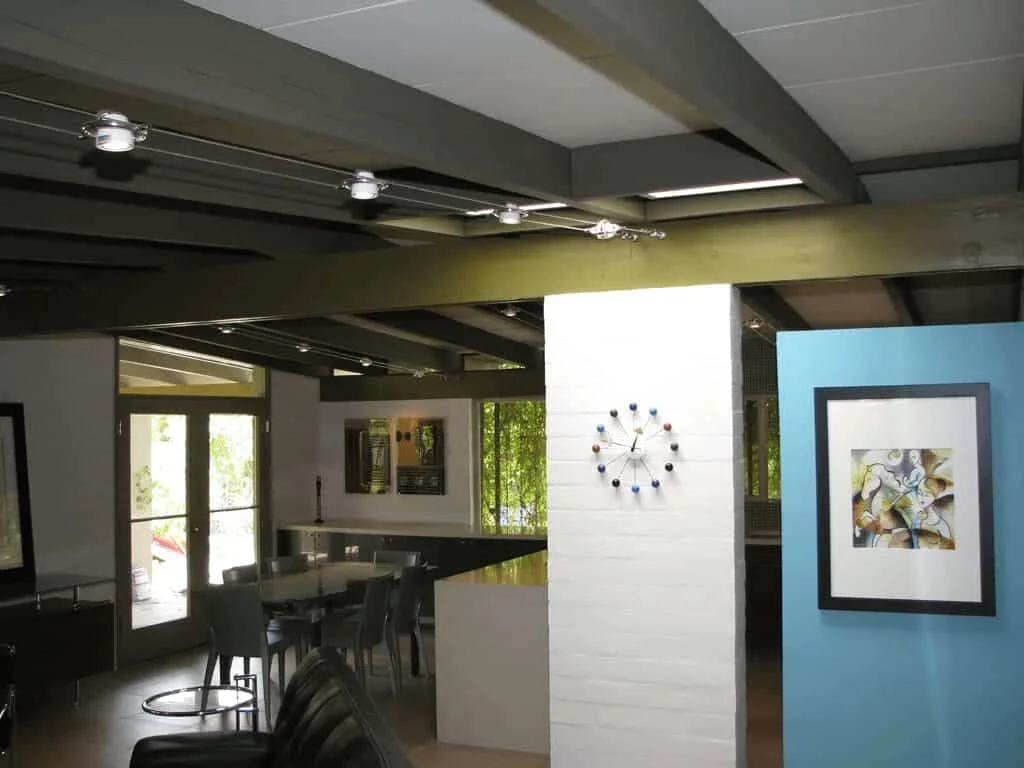
Here, the exposed beams and block walls remained visible, the oversized island was replaced with a more proportionate workspace, and floating dining cabinetry added storage without a full-height cabinet base. The result shows how a Haver kitchen can accommodate modern use while keeping the surrounding architecture in view.
For more neighborhood context, explore our guide to Ralph Haver neighborhoods in Phoenix.
Layout & connection
A kitchen that participates in the great room
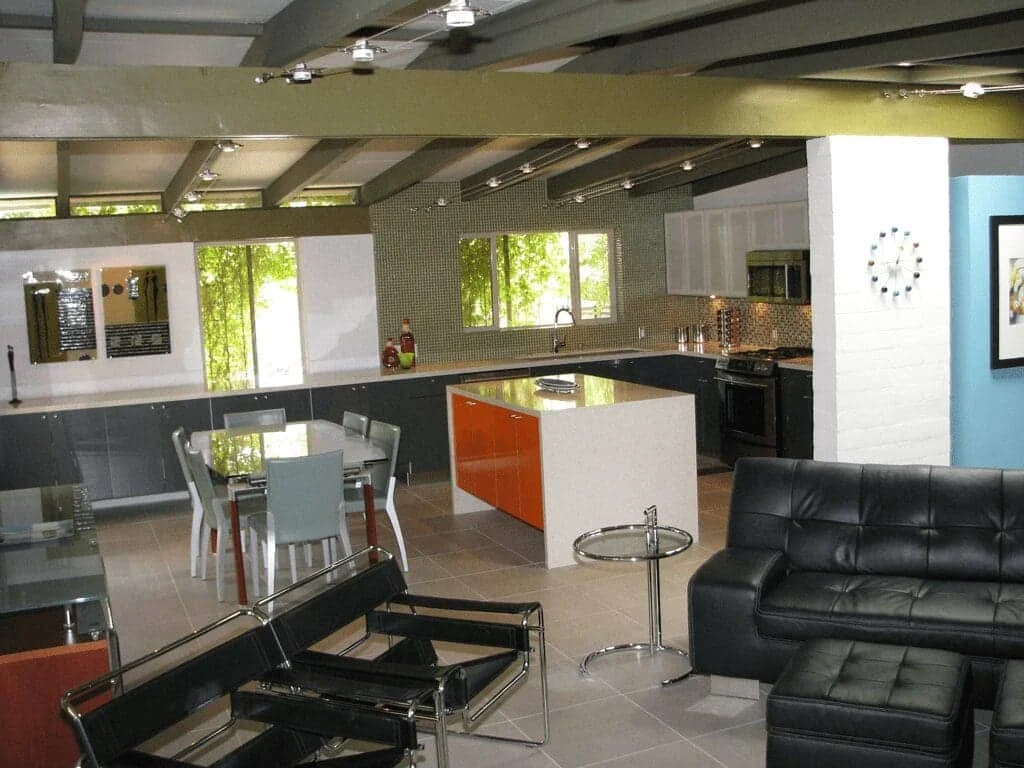
The new island provides a central work surface without occupying as much of the room. Its orange cabinet fronts and quartz waterfall end make it a focal point while leaving the kitchen visually connected to the dining and seating areas.
Large-format porcelain tile carries through the main living spaces. Above, exposed beams give the rooms a shared rhythm; below, a continuous floor helps the kitchen feel like part of the same space.
Cabinetry & materials
Color, storage, and a lighter profile
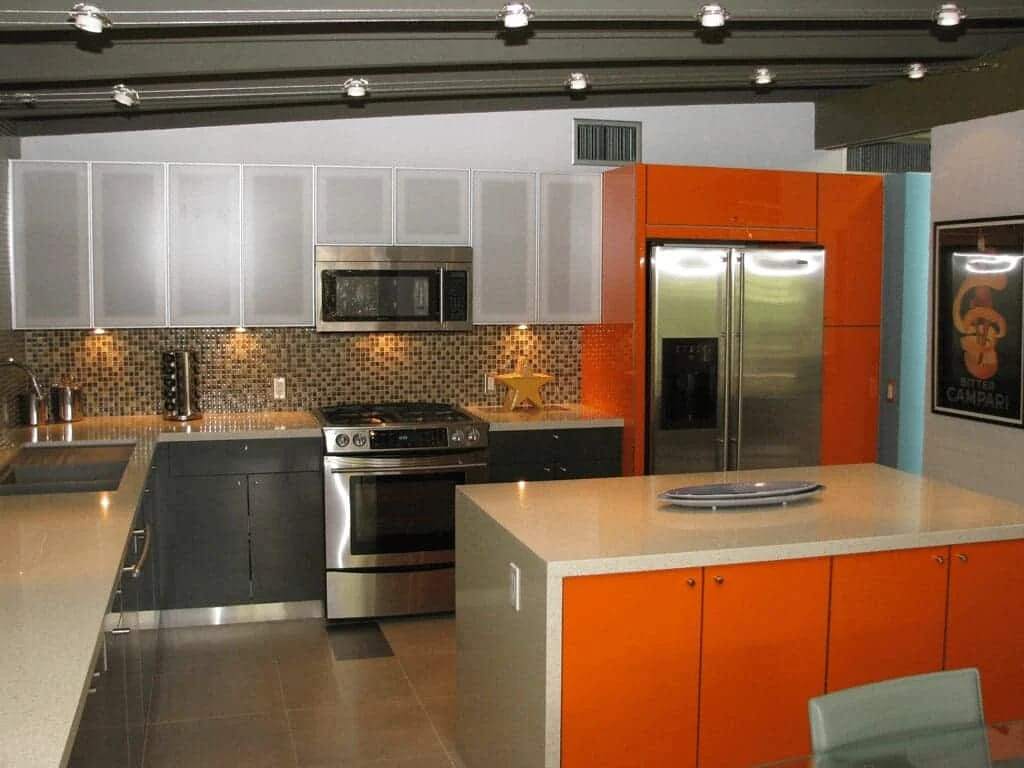
High-gloss acrylic cabinetry reflects the available light. Gray lower cabinets balance the orange island and refrigerator surround, while translucent upper cabinet fronts keep the wall above the range visually light. Quartz countertops connect the work areas with a consistent surface.
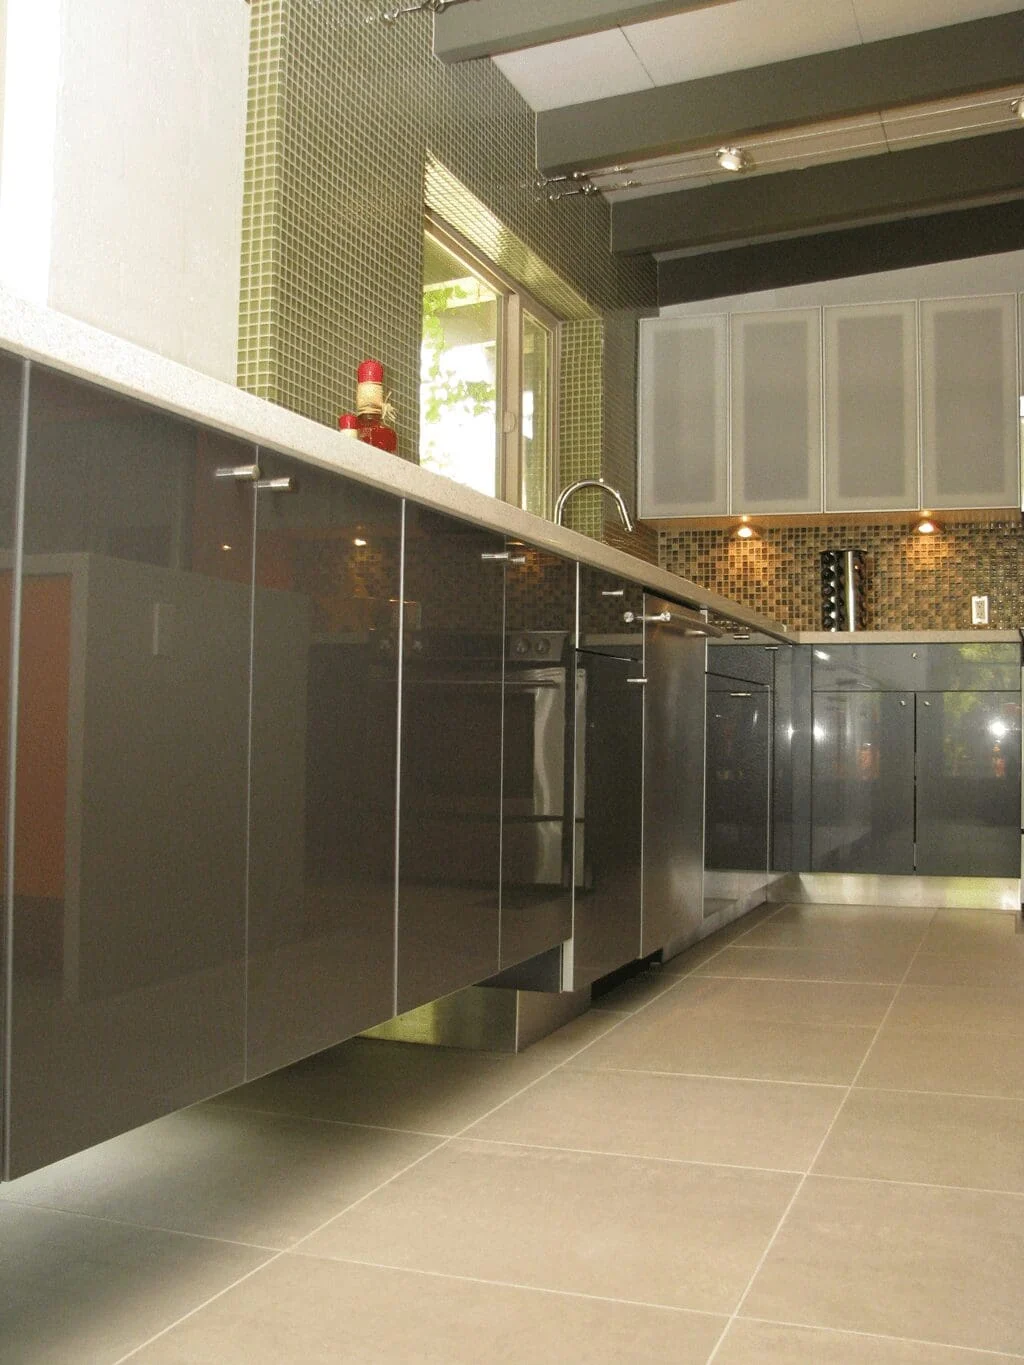
Homework Remodels designed the dining area’s floating cabinet system, which rests on a custom steel frame anchored to the block wall. It adds storage without a cabinet base extending to the floor. An unused exterior door was replaced with a picture window to bring more daylight into this part of the room.
Details that work together
Clean lines at eye level and underfoot
Simple cabinet fronts keep the emphasis on the materials and color. Stainless steel toe kicks echo the appliances, and the large floor tiles reduce the number of visual breaks across the kitchen.
These details support the larger layout change. Storage remains close to the work areas, while the island, dining cabinetry, and exposed ceiling read together across the open room.
Lighting
Revealing the beams, lighting the work
A boxed fluorescent ceiling fixture was removed to expose the ceiling structure. Cable lighting runs across the beams, directing light into the kitchen without enclosing them again.
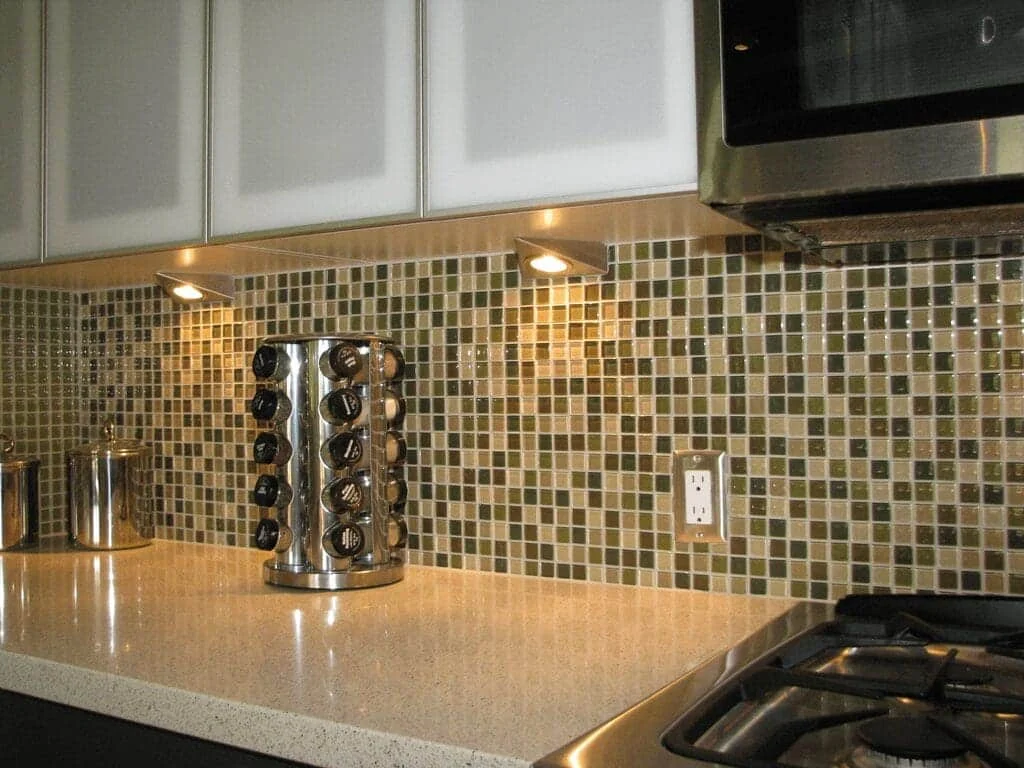
Touch-activated undercabinet lighting adds illumination where food is prepared and brings out the small glass tiles in the backsplash. The result combines room lighting with a separate layer at the countertop.
On camera
A Phoenix remodel featured on HGTV
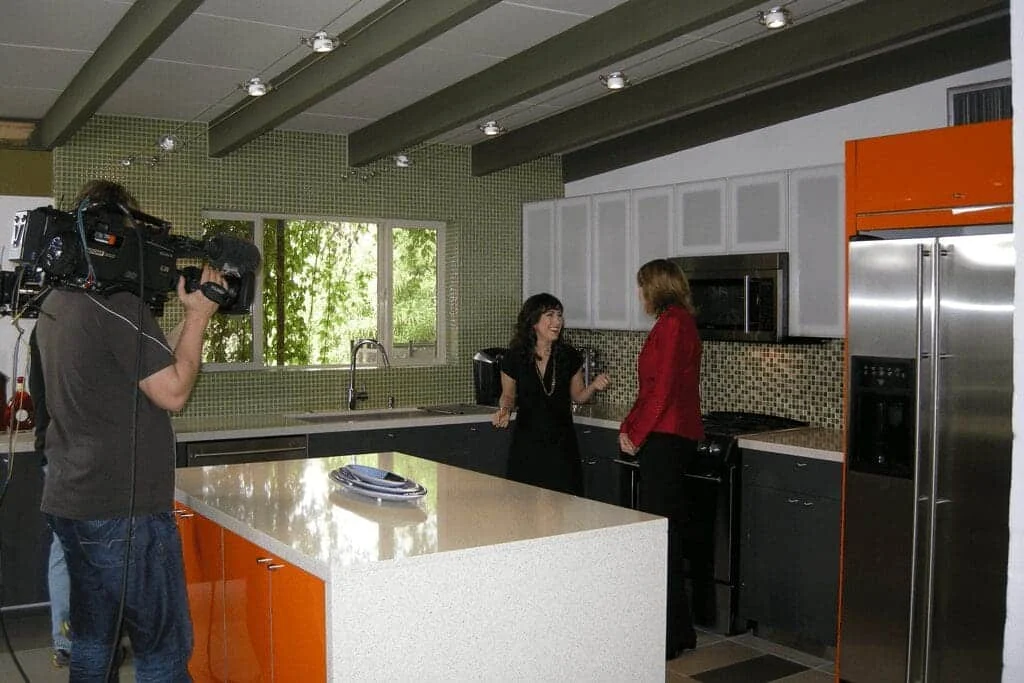
This Marlen Grove project was featured on HGTV’s Bang for Your Buck. The filming photograph captures the completed kitchen, including the orange island, mosaic tile, and exposed beams.
The feature offers another part of the project’s story: a local mid-century home and the remodeling decisions that brought its kitchen and great room together.
The completed project
A familiar home with a more useful kitchen
A better-scaled island, floating storage, new finishes, and layered lighting changed how the rooms work together. The beams and block walls remain visible parts of the home’s character, while the kitchen supports cooking, dining, and gathering in one connected setting.
Planning a mid-century modern kitchen remodel in Phoenix?
Start with the layout: where you cook, where people gather, and which features give the home its character. In a Ralph Haver home, the relationship between cabinetry, windows, beams, and adjoining living areas deserves attention early in design.
Explore our mid-century modern kitchen remodeling services and learn how our design-build remodeling process brings design and construction planning together. Our mid-century modern remodeling guide offers more help with layout, light, materials, and preserving architectural character.
Plan Your Kitchen Remodel with Homework Remodels
Tell us about your home, what you want to improve, and the details you want to preserve. We’ll begin with a conversation about your goals and the possibilities for your space.