
Biltmore area · Phoenix
A personal retreat,
inside and out.
A whole-home remodel turns a former rental into a part-time residence with a more useful kitchen, a welcoming living room, and outdoor spaces designed around the view.
Entire House · $250,000–$500,000
A former rental becoming a personal residence
Kitchen, bathrooms, guest spaces, and patios
curbless shower, and silver travertine
The backyard view brought the homeowners here. A renovation gave them a home they wanted to return to.
After using the property as a rental, the owners were ready to make it their part-time residence. Their plans reached nearly every surface, from the tile roof and front courtyard to the kitchen, primary bathroom, and outdoor entertaining areas.
The design preserved useful parts of the existing layout while resolving the places that did not work well. Careful changes to appliance positions, door openings, and storage made a substantial difference without a wholesale rearrangement of the floor plan.
The kitchen · Before and after
Better function within a familiar footprint
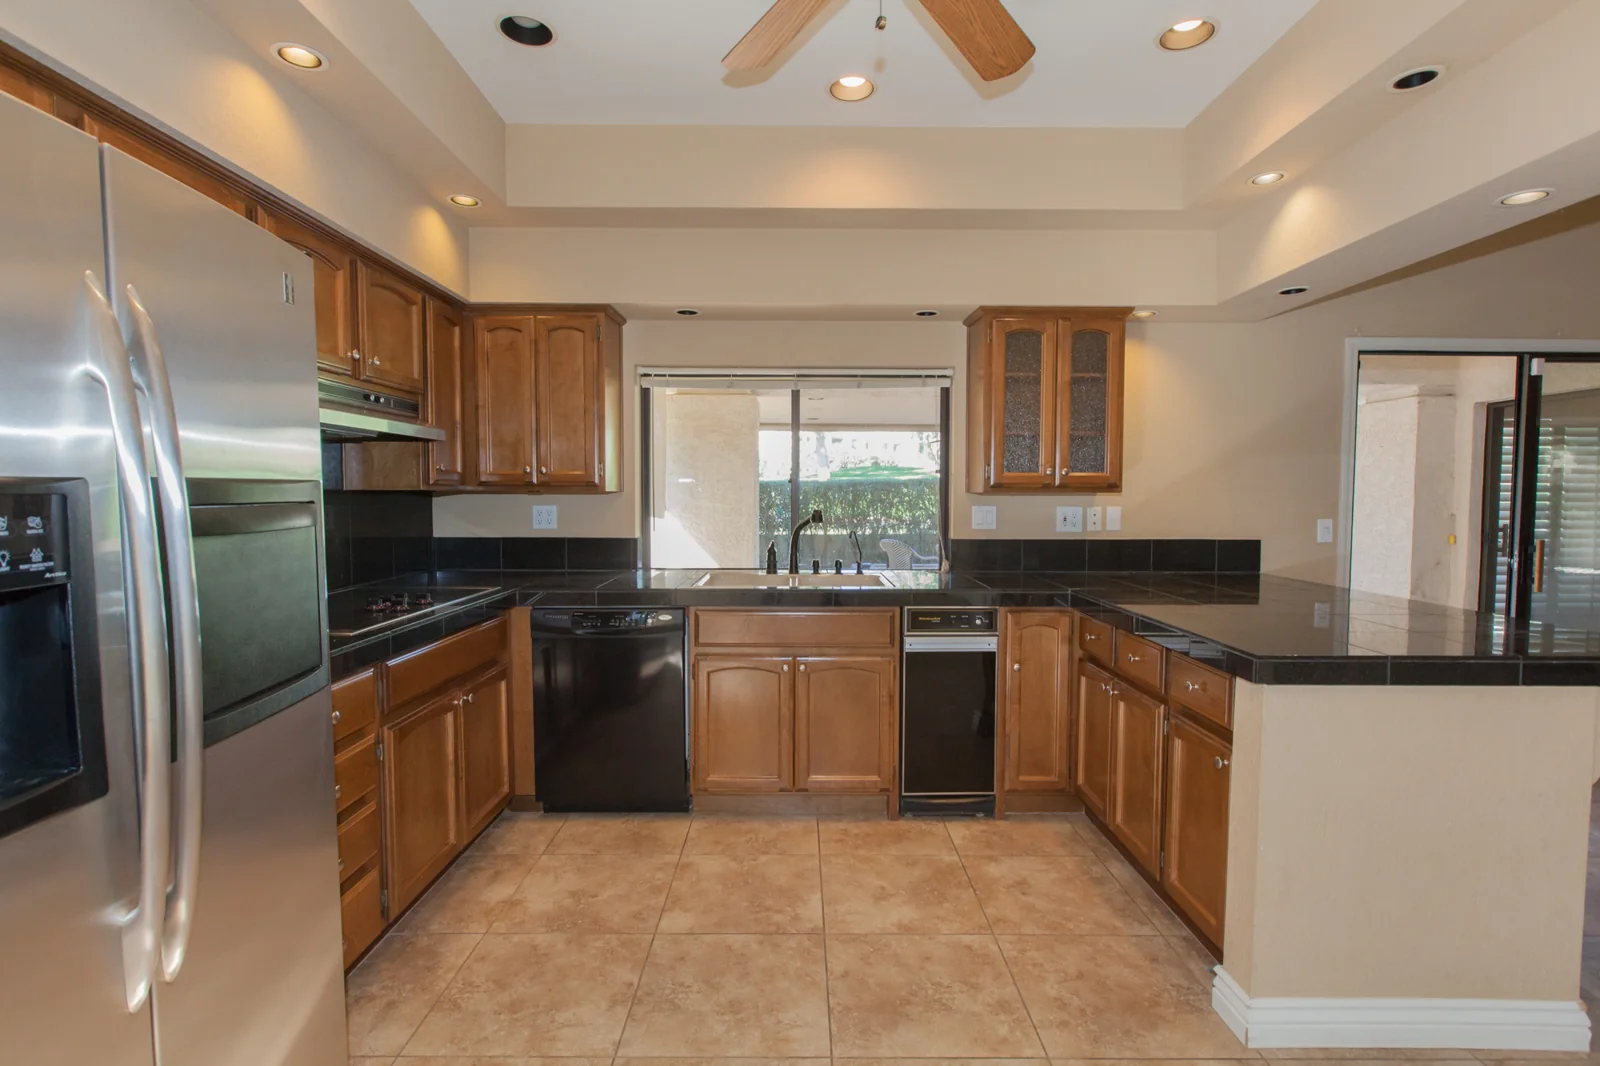
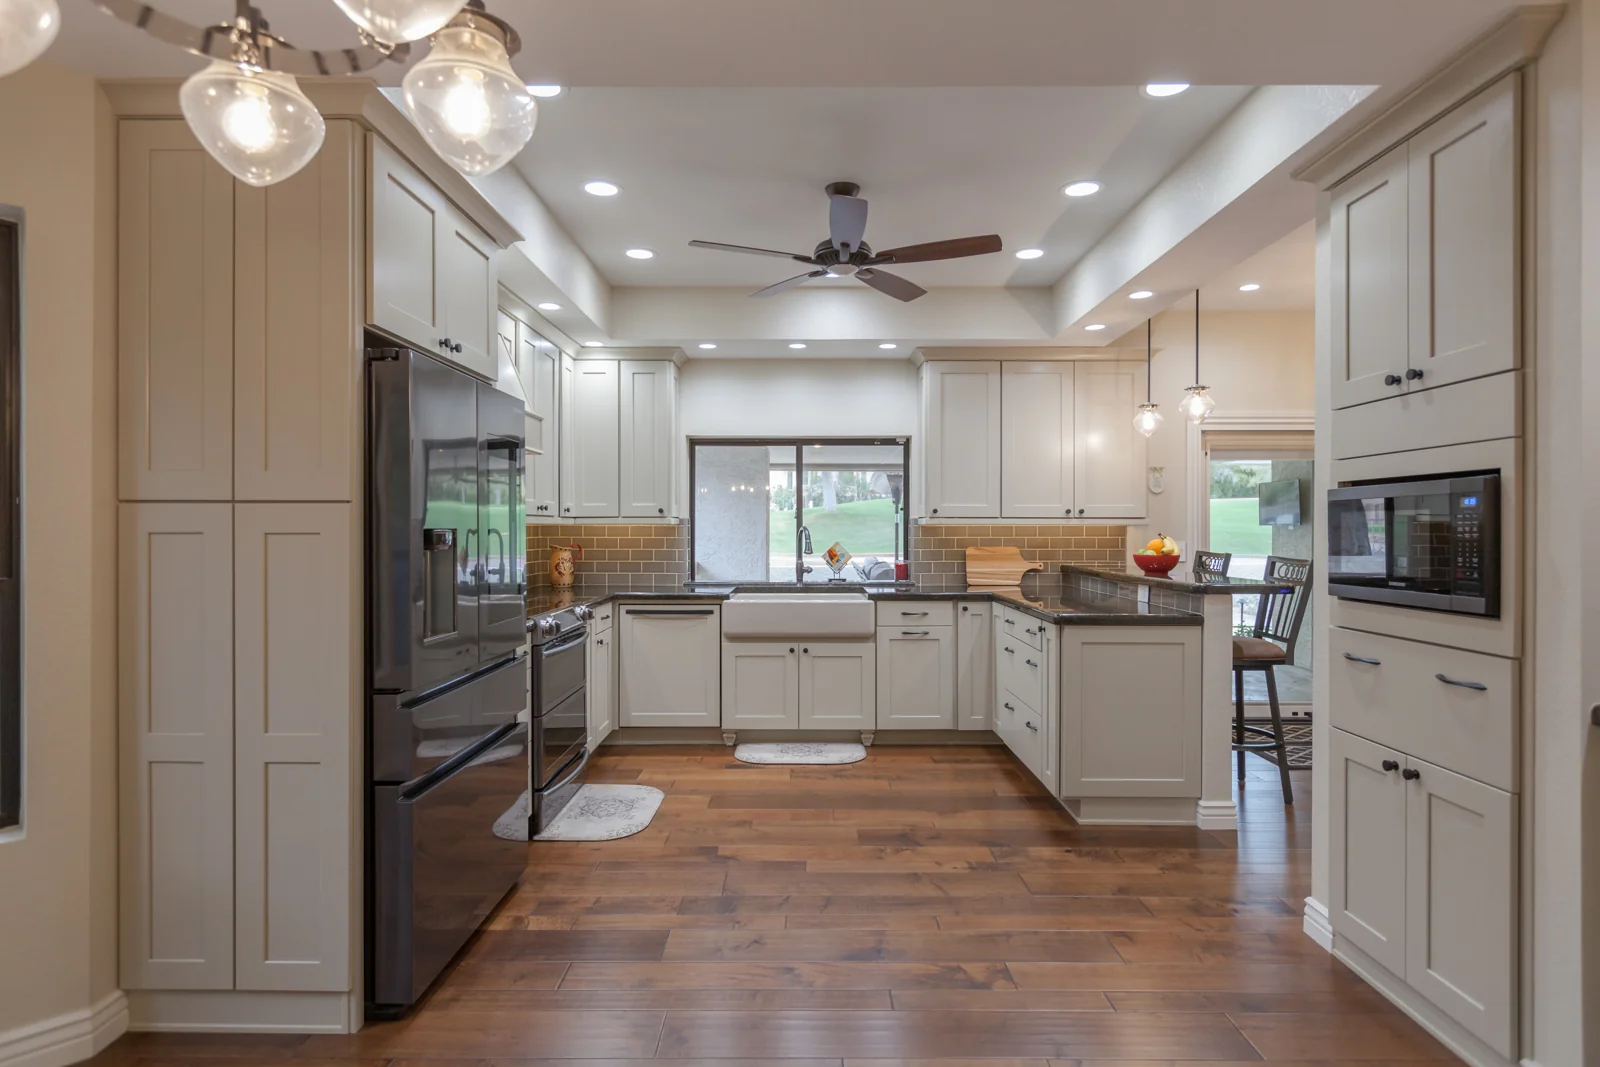
The kitchen needed more light, better storage, and room for appliances to open without colliding. Moving the range approximately two feet away from the dishwasher resolved a practical conflict in the original arrangement.
Removing the lower soffit made room for taller wall cabinets. Recessed LED fixtures, under-cabinet lighting, and pendants over the bar seating provide light where the homeowners work and gather.
Soft warm gray cabinets sit against walls in a closely related color. The apron-front sink continues that palette, with its faucet centered beneath the window. Granite counters and a patterned backsplash bring the finishes together.
Storage and cabinet details
More useful space behind the doors
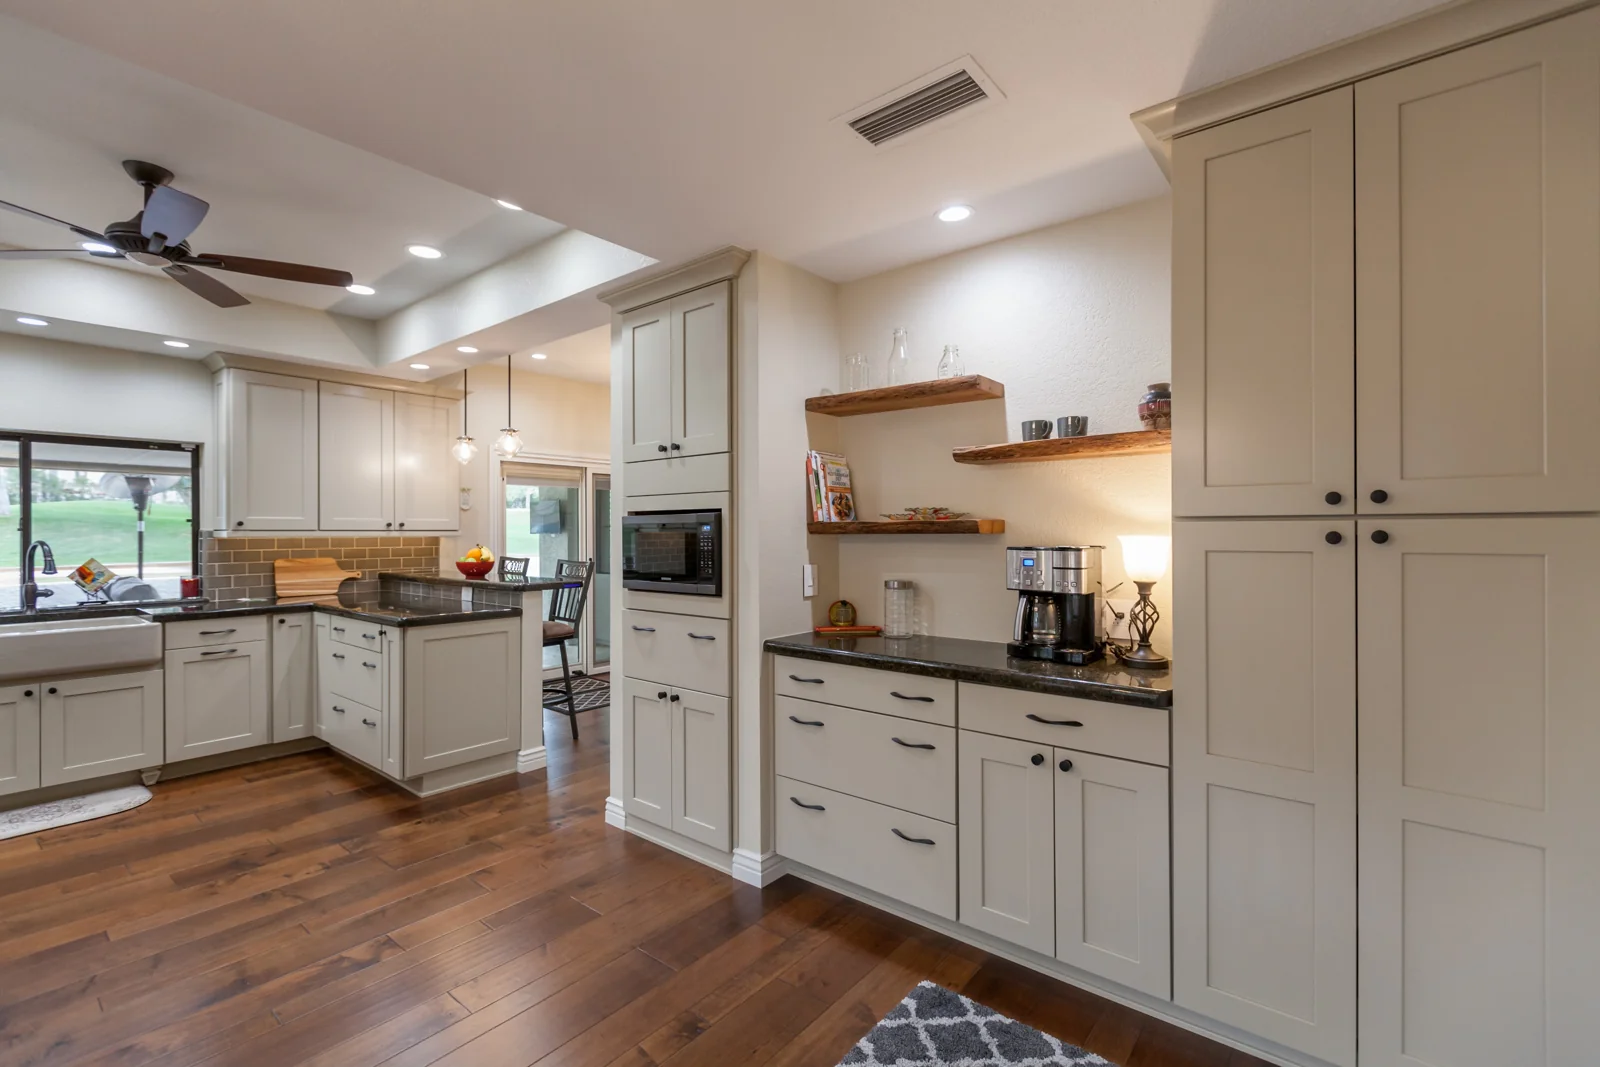
Removing a closet and an awkward built-in shelf unit opened space for a pantry cabinet with roll-out trays, pot drawers, and a dedicated coffee area. The tall oven cabinet moved forward within its opening to improve access.
Reclaimed live-edge wood shelves hold cookbooks, mugs, and accessories. The same wood appears at the living room mantel, creating a connection between the rooms without making every finish identical.
Decorative feet at the sink base, finished cabinet panels, and carefully planned trim give the cabinetry a more complete appearance. These are small details, but they change how the kitchen fits into the rest of the home.
Dining and entertaining
A glass counter that becomes a focal point
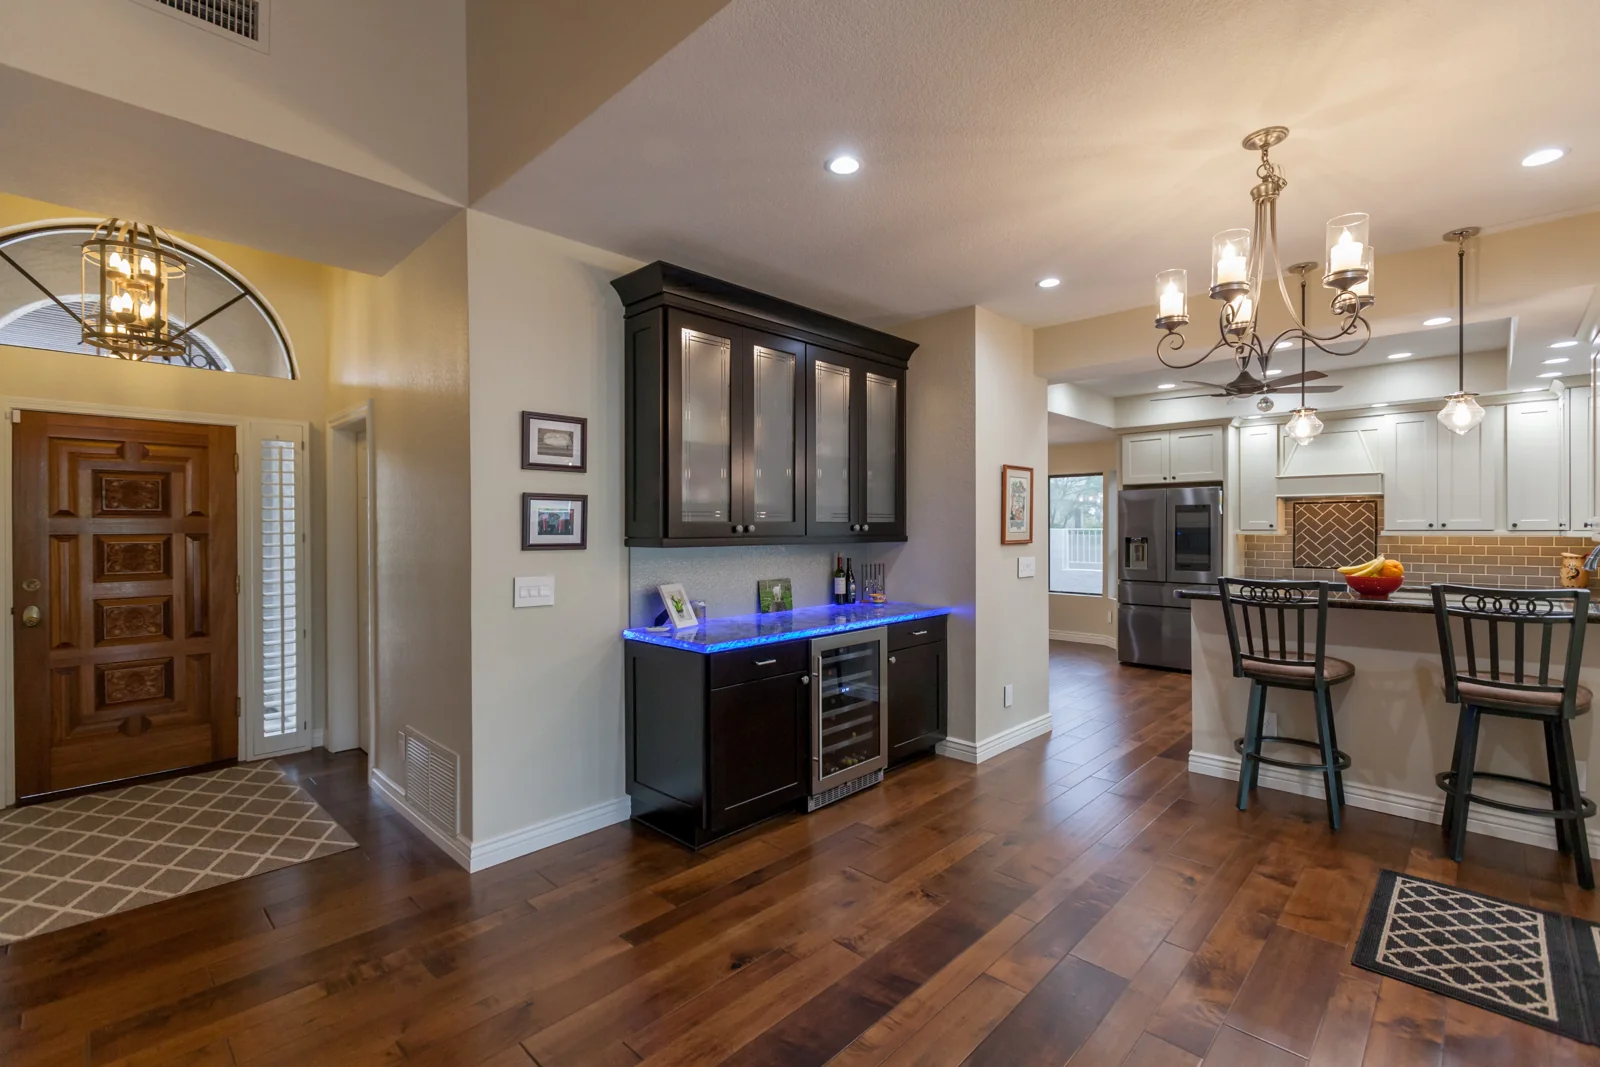
A new dry bar occupies the corner beside the kitchen. Its cabinetry complements the kitchen while giving the dining area a distinct finish. Glass-front upper cabinets provide illuminated display storage, with a wine refrigerator below.
The custom backlit glass countertop introduces an unexpected glow. Removing the soffit above the bar raised the ceiling in that area. Relocating the HVAC return and removing the old intercom simplified the adjoining wall, and refinishing the front door completed the entry’s update.
The living room
Keeping the ceiling, changing the atmosphere
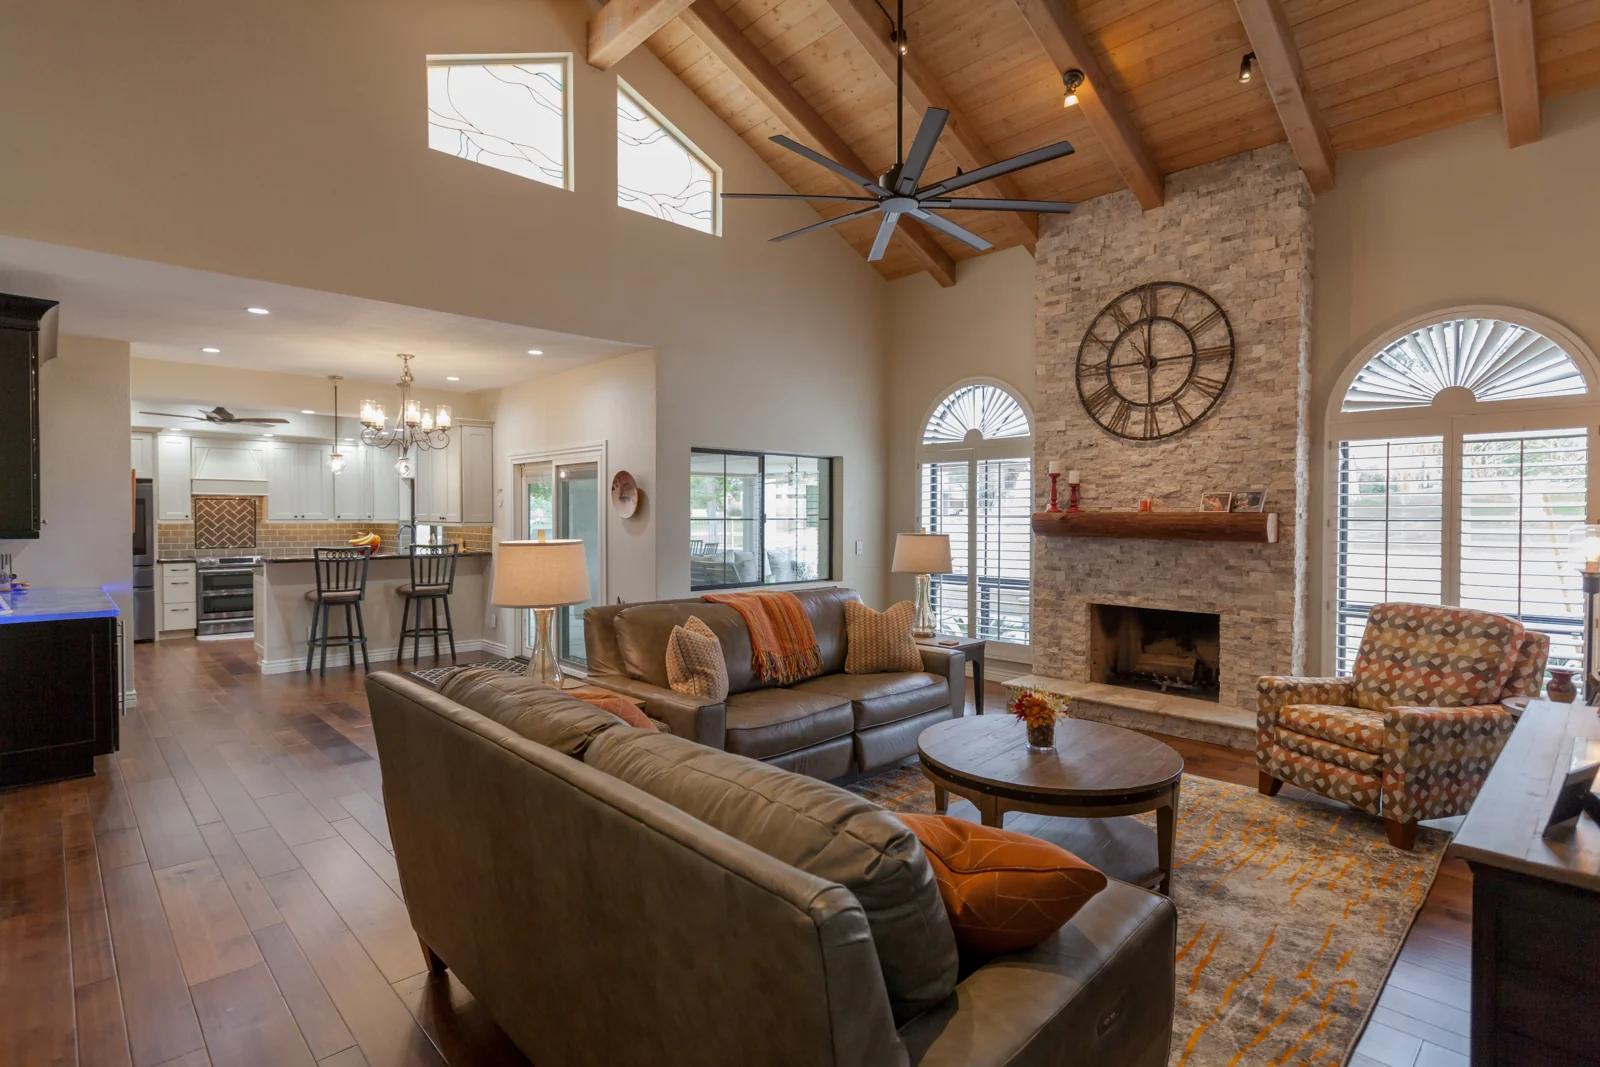
The exposed beams and vaulted ceiling were features worth preserving. The fireplace’s underlying structure also remained, with stacked stone and a custom reclaimed wood mantel updating its face.
Lighting placed at the beams helps illuminate the tall room. Multiple-width engineered wood flooring continues through the living areas, giving the spaces a shared foundation.
One unnecessary sliding glass door became a lower window so a sofa could sit beneath it. The remaining patio connection received a new sliding door with a shade between the glass. The room kept its character while gaining a more workable furniture arrangement.
The primary suite
Comfort now, with future use in mind
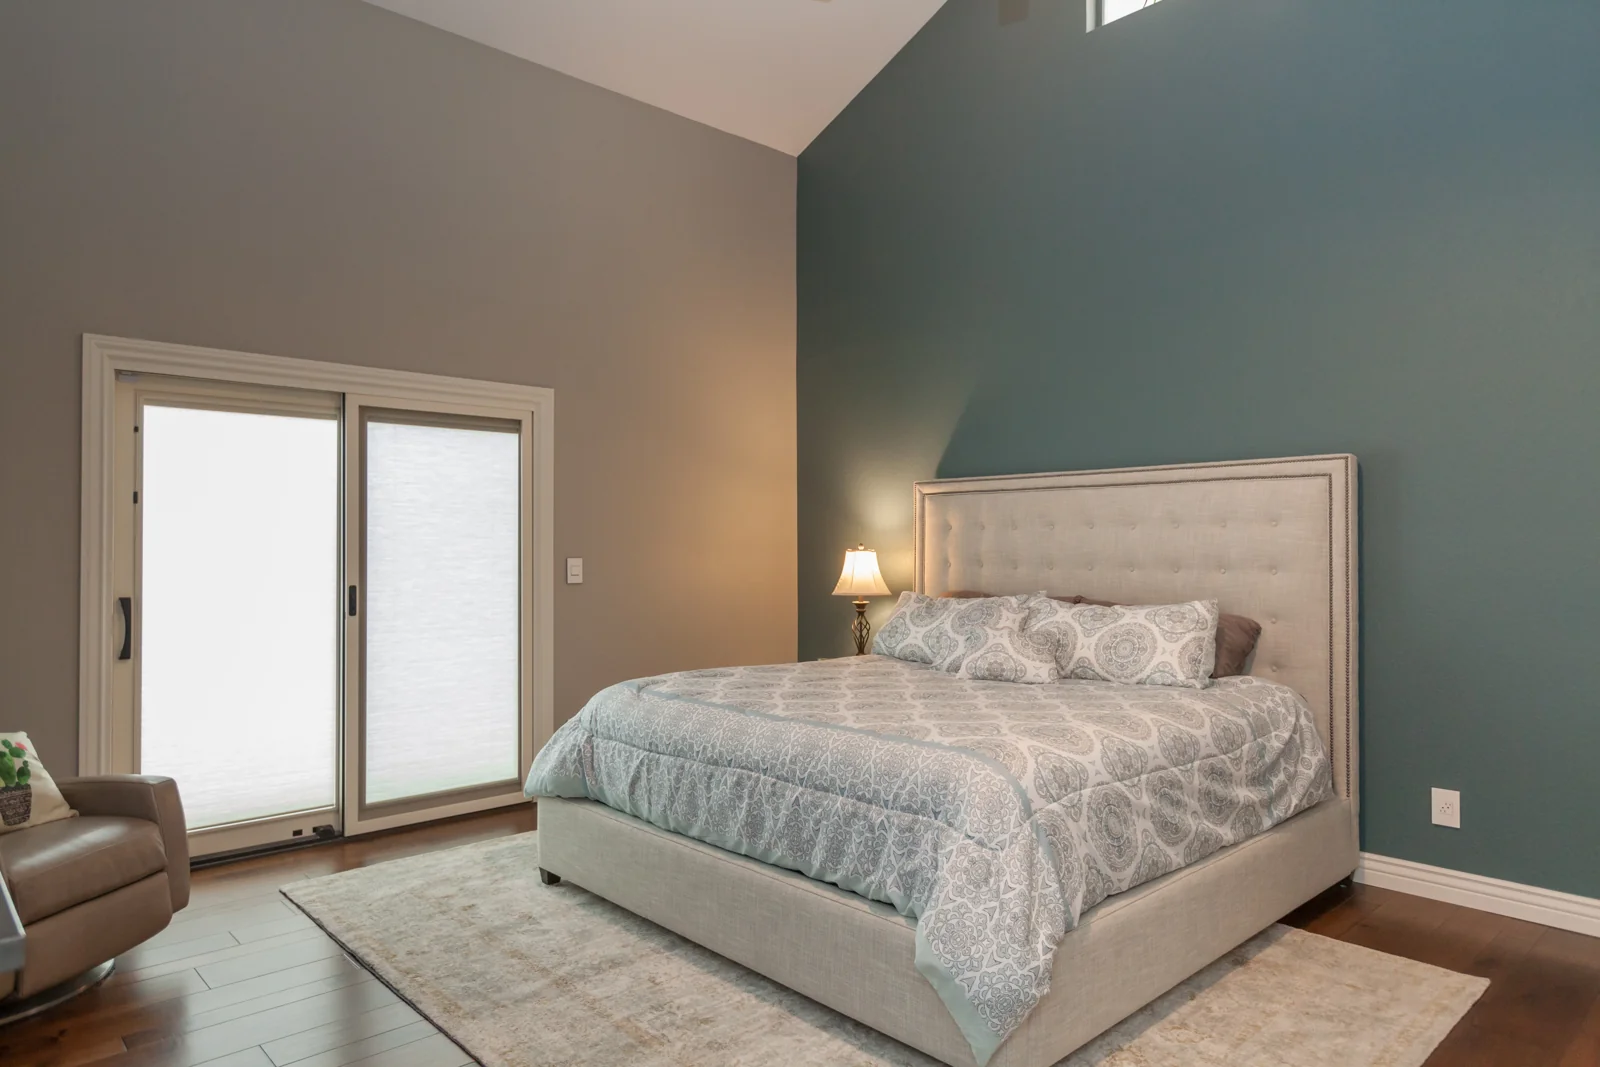
The primary bedroom’s high ceiling contributed to temperature swings. A mini-split heating and cooling unit gives the room additional control, while a new Pella sliding glass door includes shades between its panes.
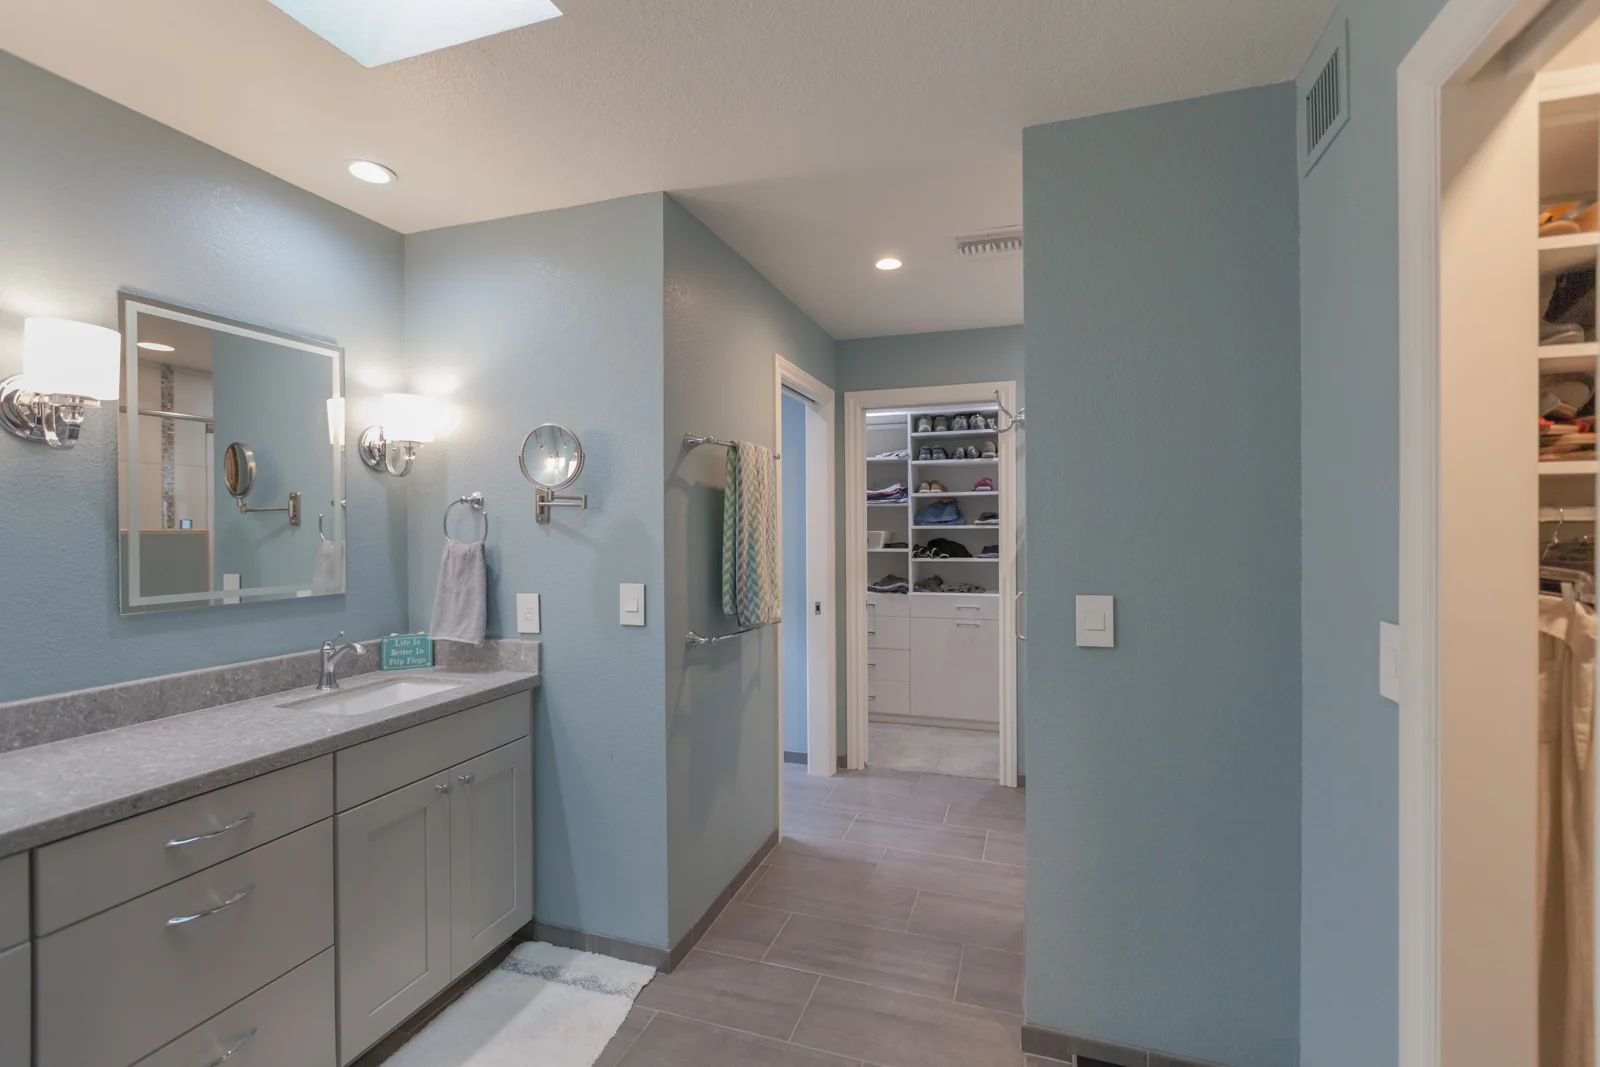
In the bathroom, removing a doorway created a clearer route to an additional clothes closet. New walls define a private water closet and a curbless shower. Pocket doors at the toilet room and closet keep swinging doors out of the walkway.
The layout uses the existing plumbing positions where practical. The toilet remained in the same general location and turned 90 degrees, while the shower stayed in its original area. New cabinetry offers deeper drawers, and removing the vanity soffit allows a more open ceiling above.
Aging in place
A shower with an easier entry
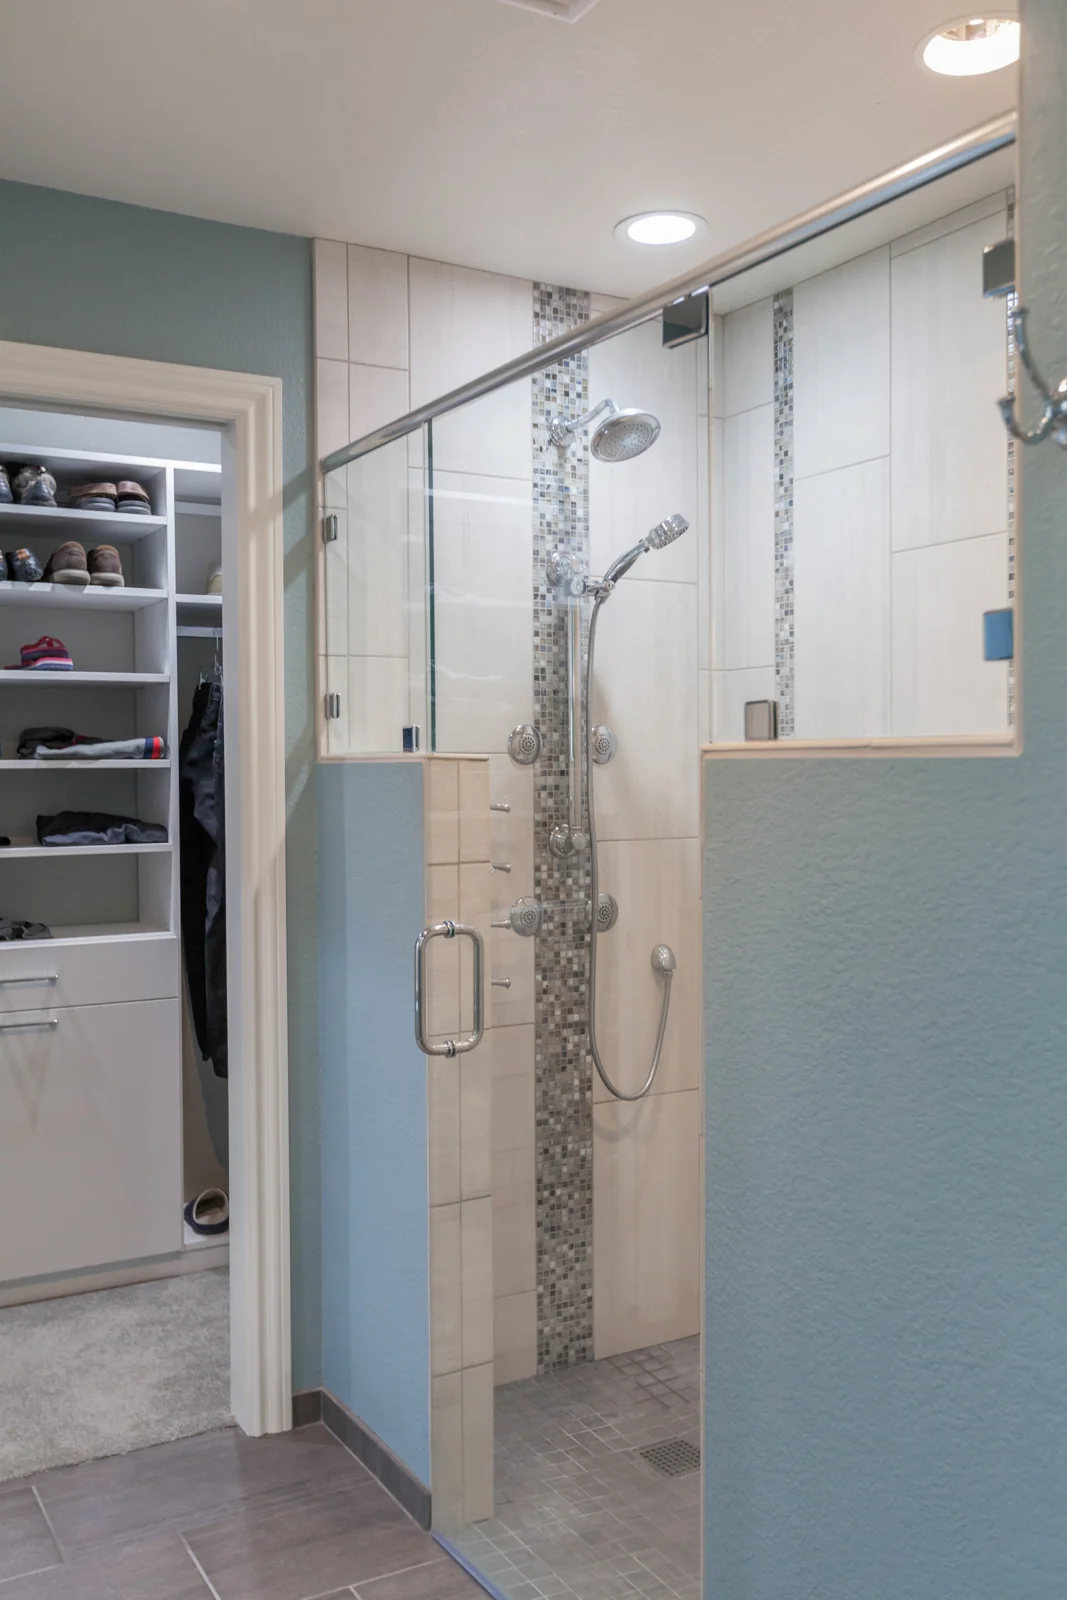
The curbless shower supports the homeowners’ goal of aging in place. Its controls sit just inside the clear glass door, with a bench and storage niche opposite the water wall.
Vertical tile emphasizes the shower’s height. Lighting within the shower and sconces at the vanity help make the room easier to use, while chrome fixtures and quartz counters work with the soft gray cabinetry.
The design treats accessibility as part of the overall plan. Clearer circulation and useful storage sit alongside the finishes the homeowners wanted for their new residence.
Guest rooms and a home office
Two useful rooms within one larger space
A large room that had served as a previous owner’s business office became a separate home office and guest bedroom. The division preserved the existing room entries, while the new guest closet accommodated the attic access location.
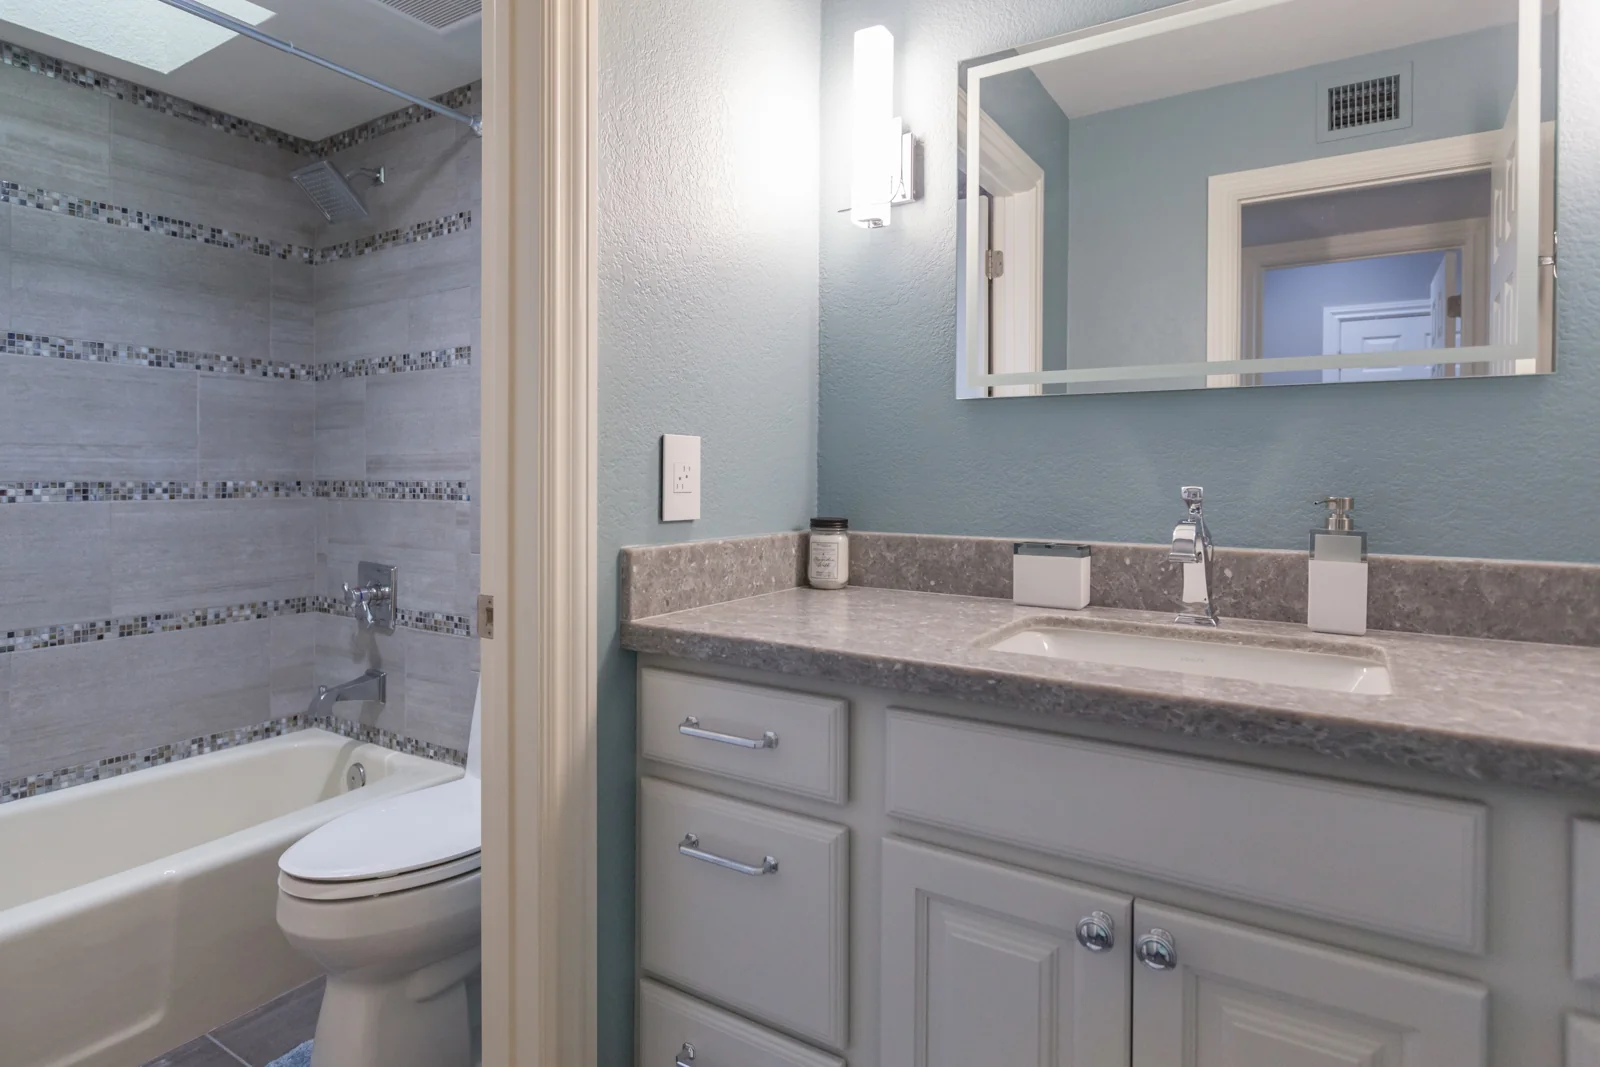
The guest bathroom needed a lighter intervention. The existing tub remained, with new tile, cabinetry, and filtered vanity lighting refreshing the space. Tile continues around the bathing area, and the cabinet door style helps maintain clearance at the adjacent wall and trim.
The backyard · Before and after
Silver travertine connects the outdoor spaces
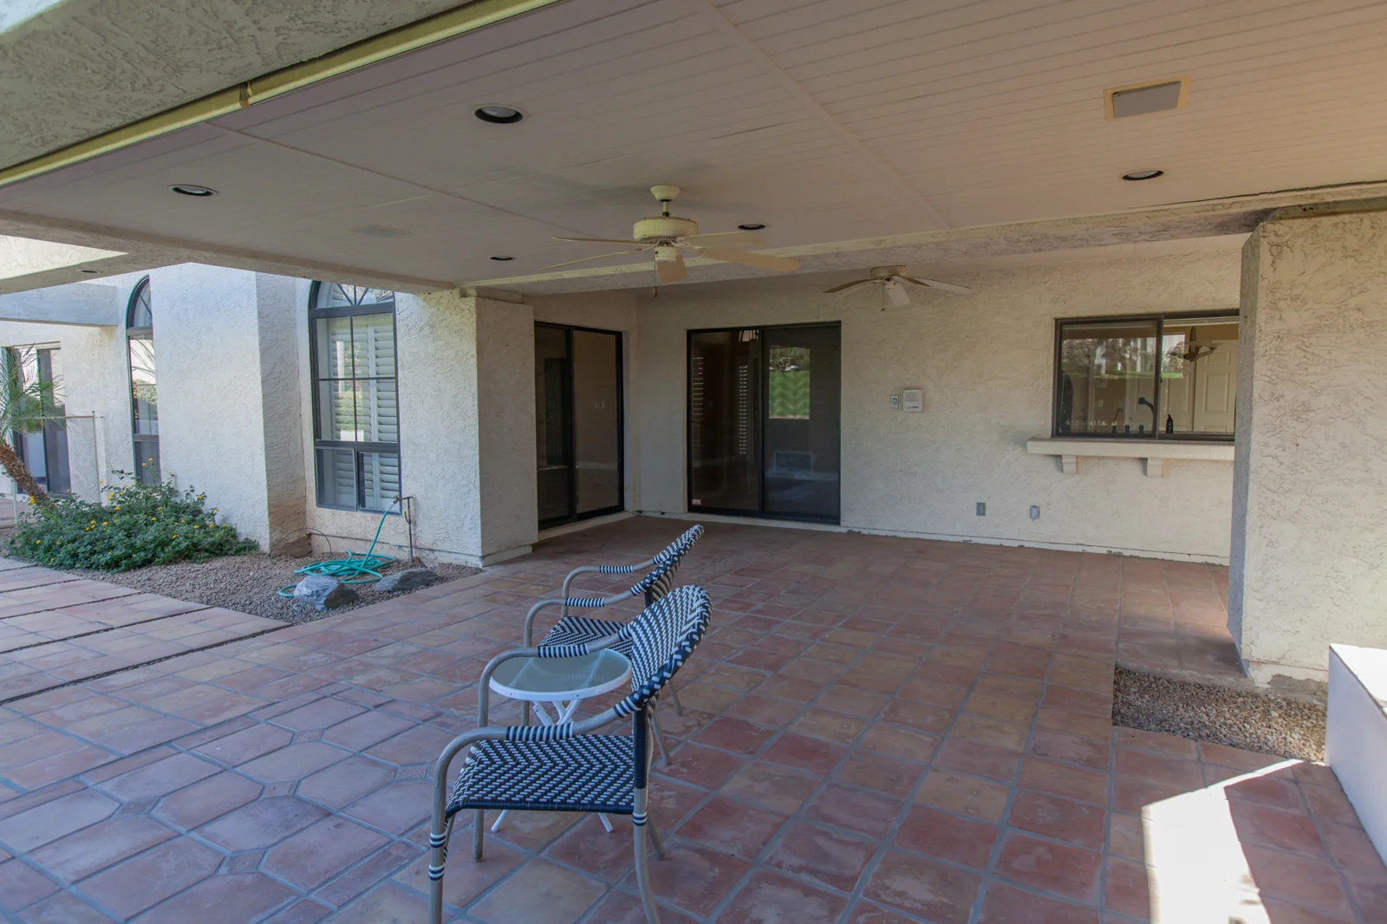
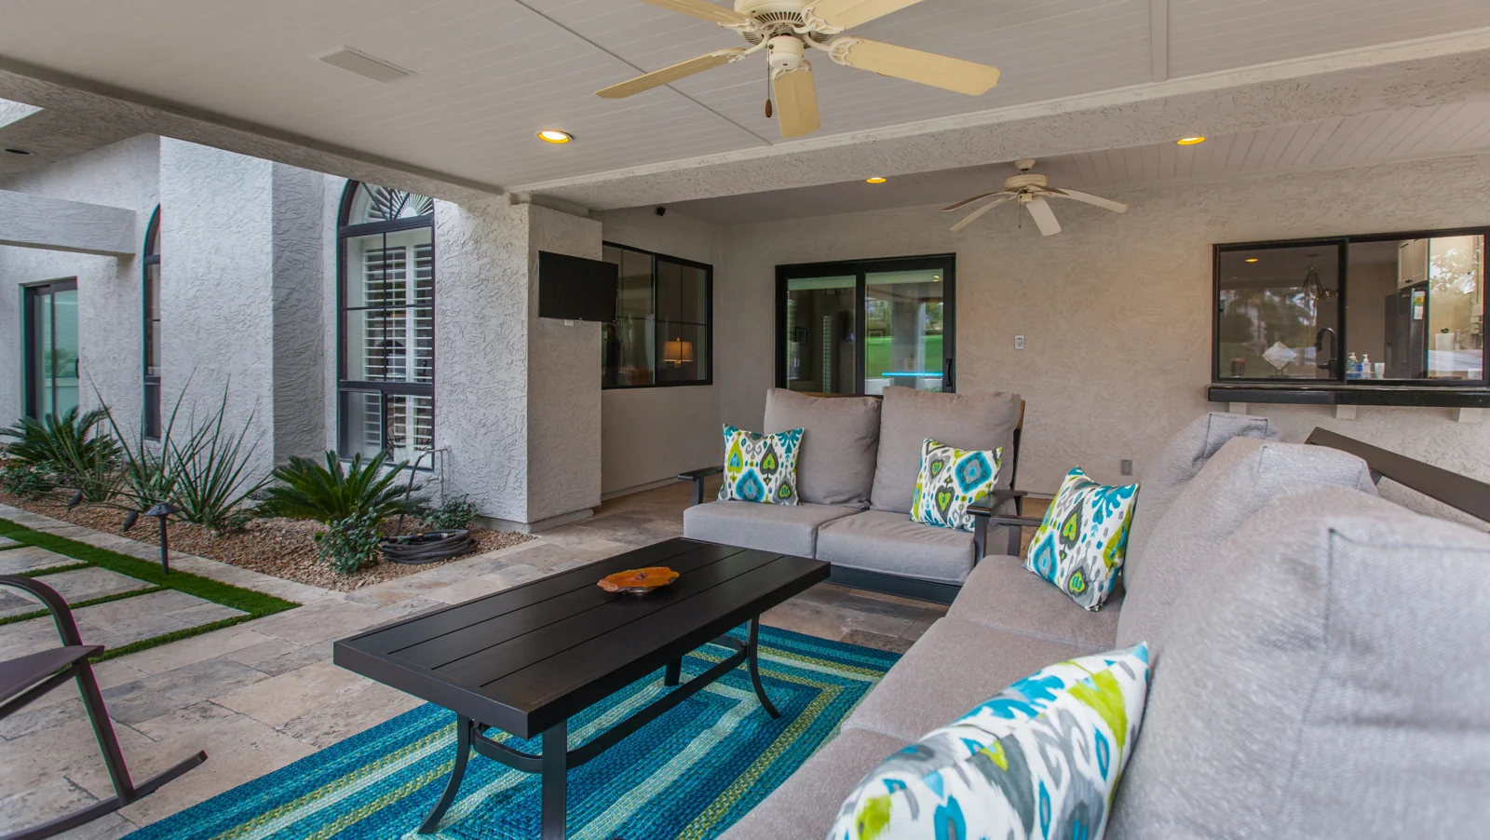
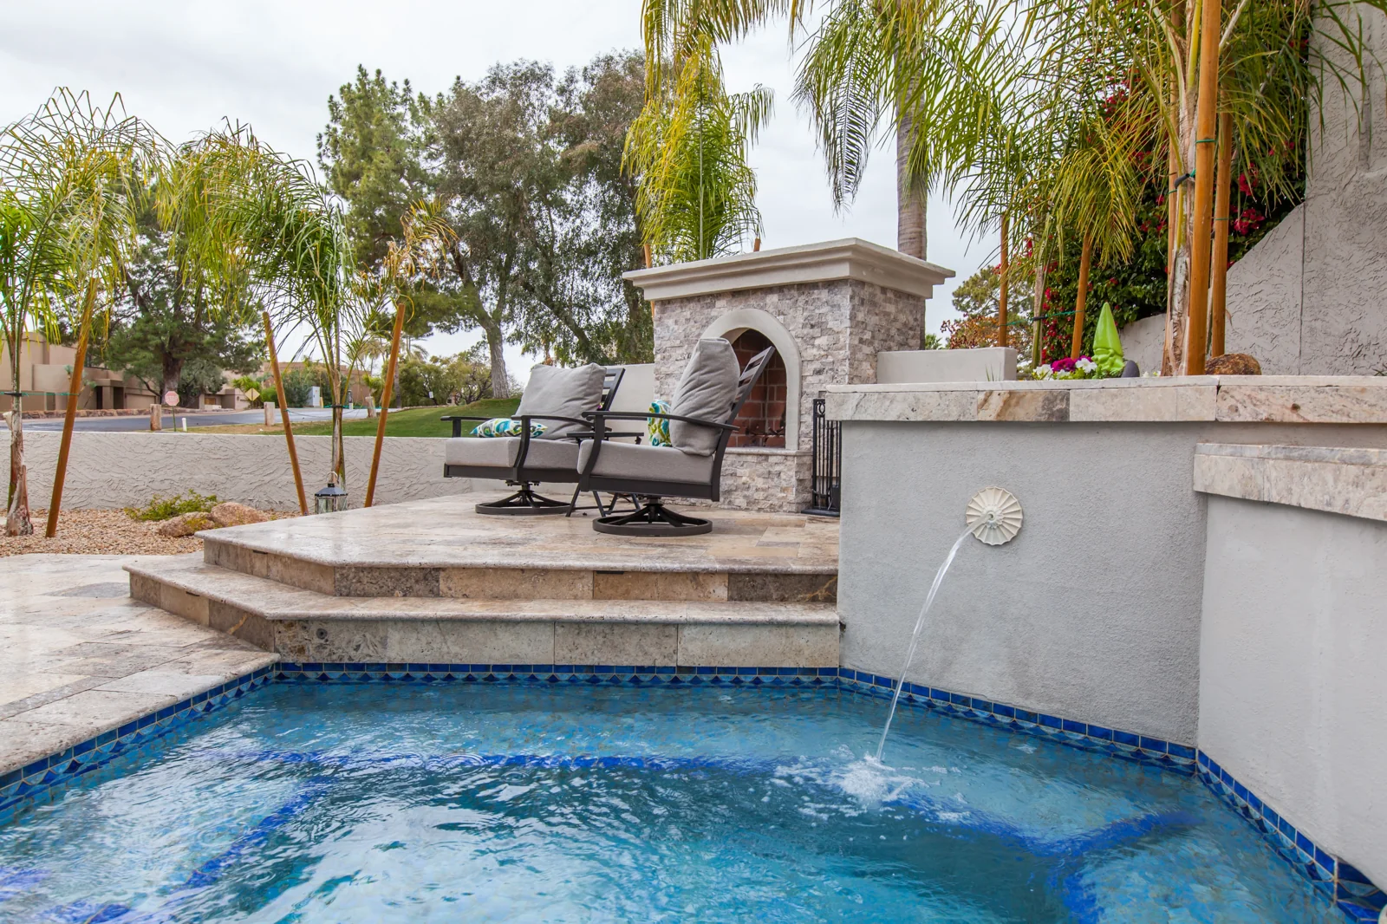
The worn terra-cotta patio gave way to silver travertine, with new wall caps and finishes selected alongside the exterior paint. Updated planting and landscape lighting frame the sitting areas, and grass-bordered walkway pavers bring another texture to the yard.
A granite counter outside the kitchen window continues the serving surface outdoors. A television mounted at the patio column adds another way to use the covered seating area.
Outdoor cooking and gathering
A barbecue and fireplace beside the view
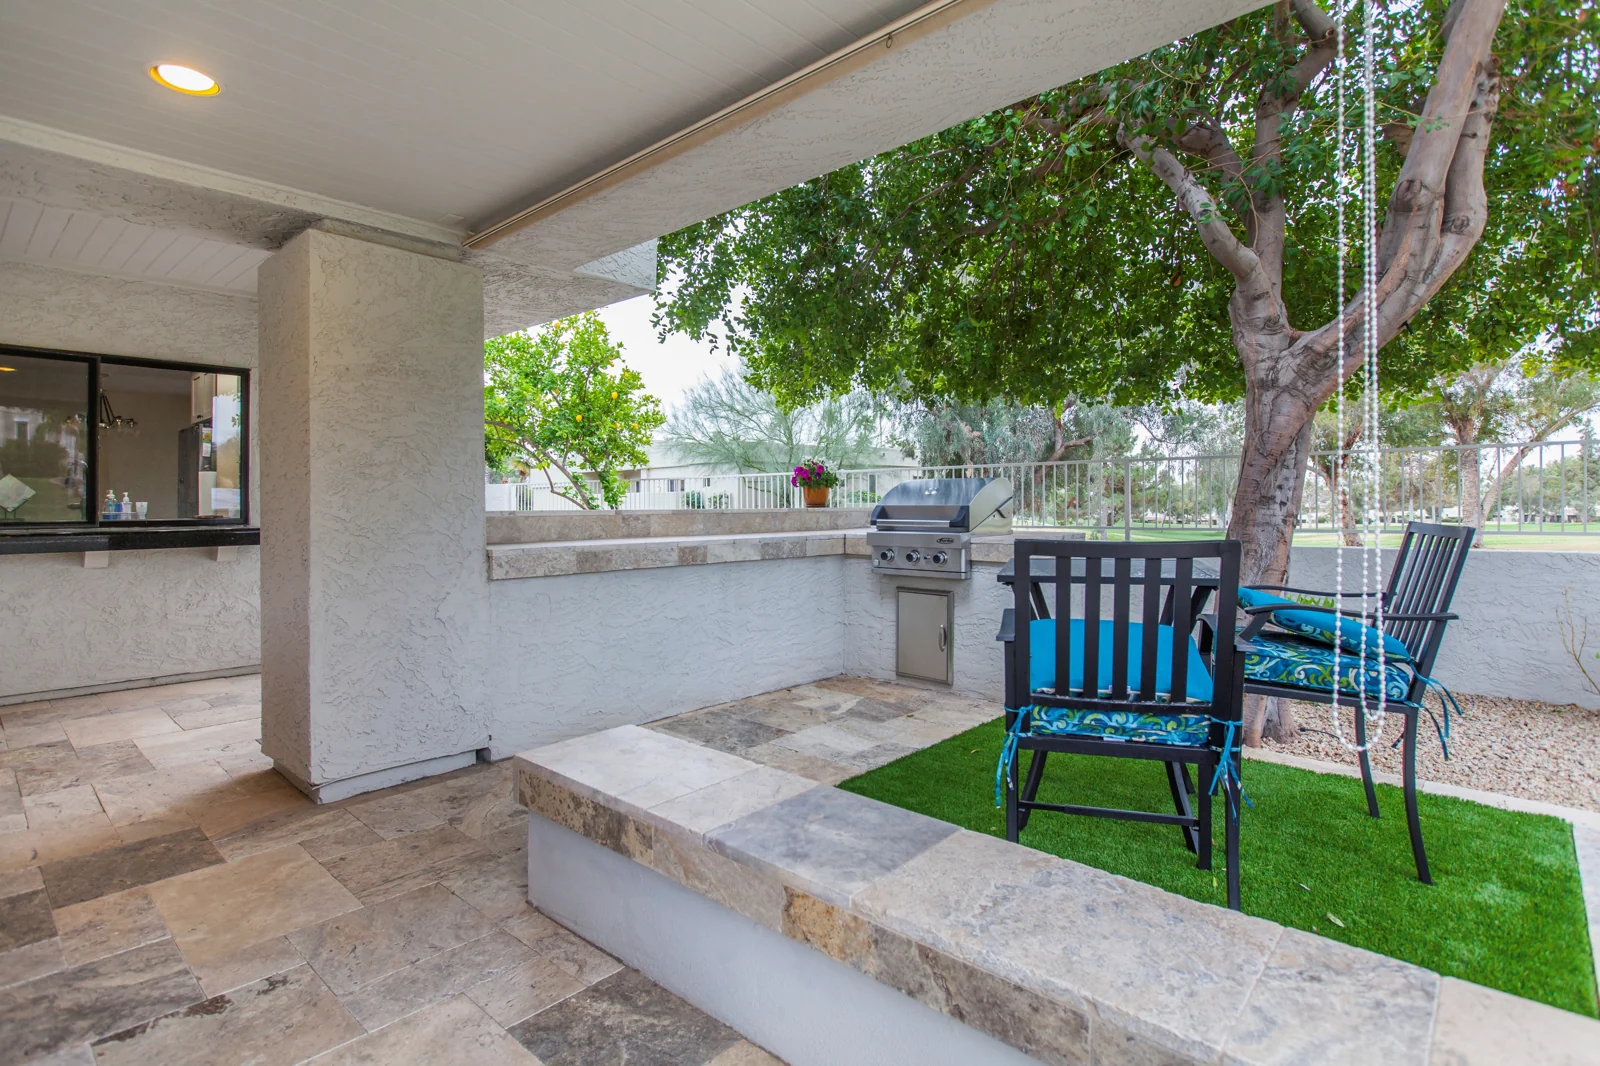
The built-in barbecue includes an extended peninsula for preparation and serving. Silver travertine wall caps and a matching bar top connect it to the surrounding patio. Trimming back overgrown planting opened the view and made room for a small bistro setting.
Near the spa, a new outdoor fireplace adds warmth and privacy. Its stacked stone relates to the interior fireplace, while an arched opening and stone mantel give it a distinct outdoor character. The existing raised patio steps remained and received new travertine.
The front elevation
An exterior update that carries around the home
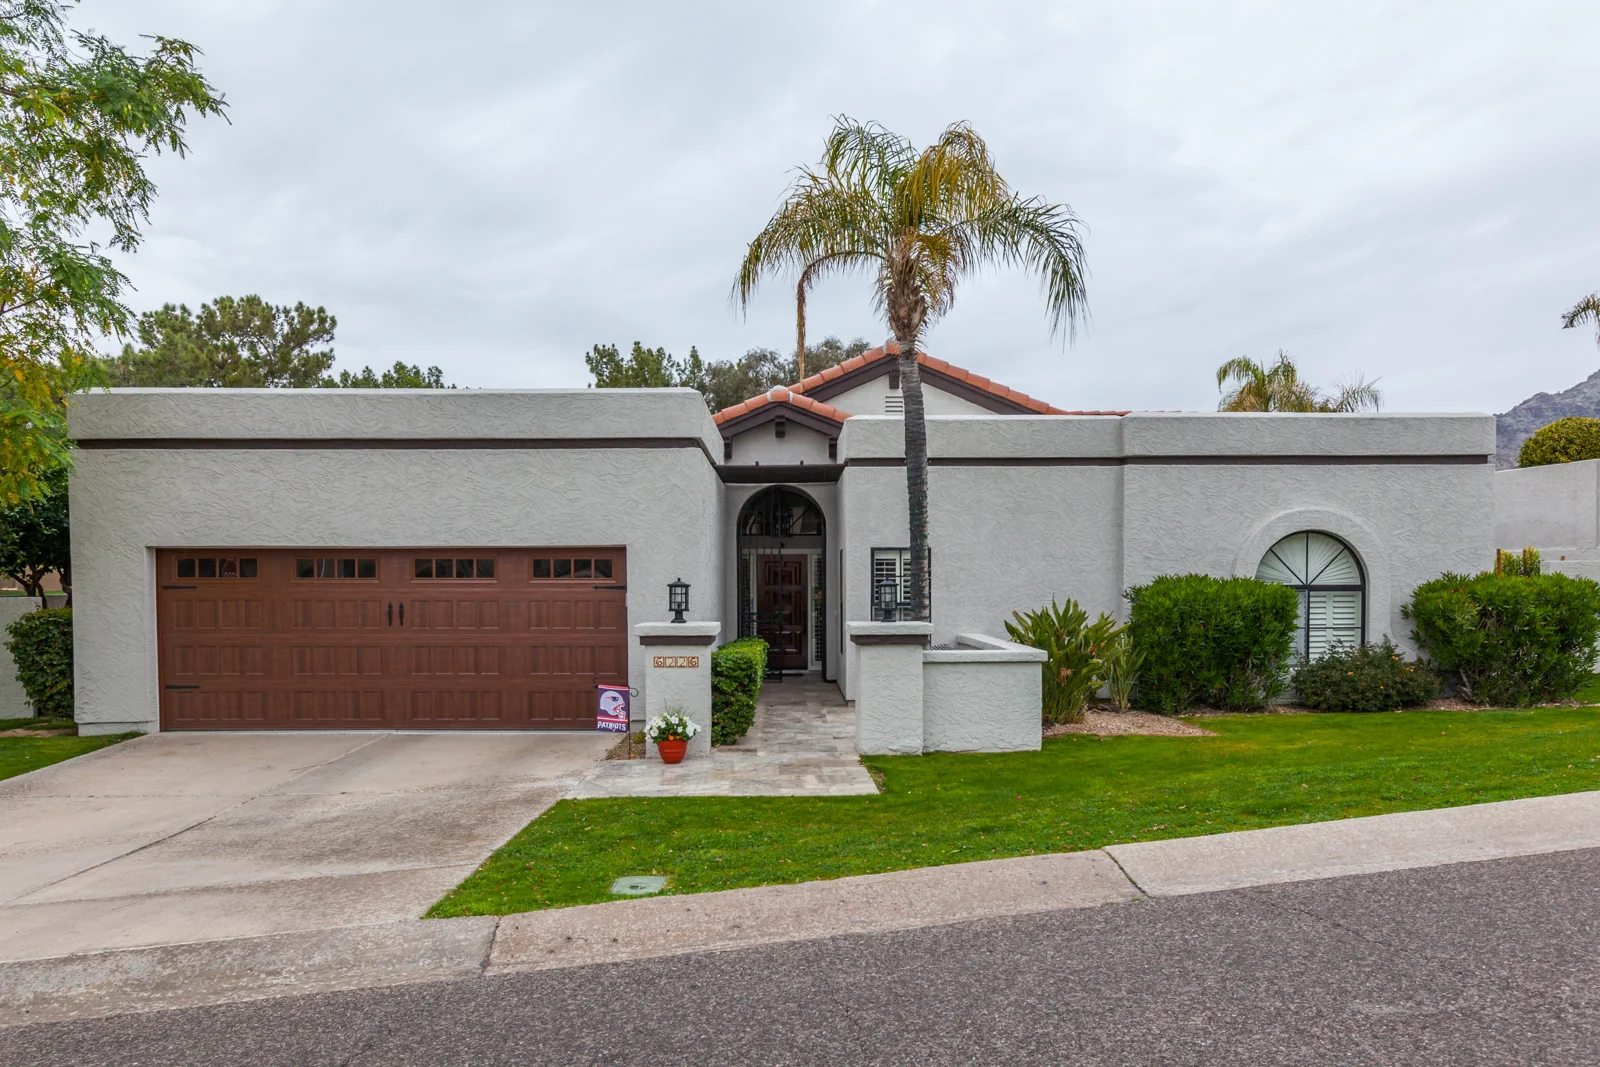
A new tile roof, garage door, and exterior paint address the original exterior’s maintenance needs. The garage door’s windows bring daylight inside, with decorative hardware and new coach lights adding definition at the front.
Silver travertine continues into the courtyard and around its palm tree, forming a place for morning coffee. Contrasting paint at the upper band, columns, and fascia makes the home’s existing architectural details easier to see.
Behind the finishes
Planning, discoveries, and construction
The owners lived out of state during planning, so the designer coordinated drawings and selections remotely. A concentrated three-day shopping visit helped resolve product choices before construction.
Work on site required careful use of limited garage storage and coordination with neighborhood rules. Salvageable materials were set aside for donation. When large door openings were reduced for new windows, temporary protection helped keep the house enclosed as the work progressed.
Demolition revealed termite activity at a crack in the living room floor. The homeowners’ pest-control company treated the affected conditions before the new wood flooring went in. Additional concrete, plumbing, and electrical work also emerged during construction. Those discoveries required changes to the scope and schedule, with communication keeping the owners informed.
Biltmore whole-home remodel
A home prepared for a different chapter
The completed renovation gives the former rental a more personal purpose. The kitchen works more smoothly, the living room keeps its vaulted wood ceiling, and the primary suite supports both comfort and future use.
Outside, the barbecue, covered patio, and fireplace offer several ways to enjoy the setting that first drew the owners to the property. The project received a 2020 NARI Contractor of the Year award in the Entire House $250,000–$500,000 category.
Planning a whole-home remodel in the Biltmore area?
A useful plan starts with how you want to live in the home. Looking at the kitchen, bathrooms, exterior, and mechanical needs together helps establish priorities before selections and construction move forward.
Explore our whole-home remodeling services, kitchen remodeling, and bathroom remodeling. Learn about our design-build process or begin with The Path to Remodeling Clarity™.
Award-Winning Home Remodeling Services
Tell us what you would like to change and what you love about your home. We’ll begin with a conversation about your priorities and the possibilities for your remodel.