
Central Phoenix · Ensuite bathroom
A small bathroom,
back in daily use.
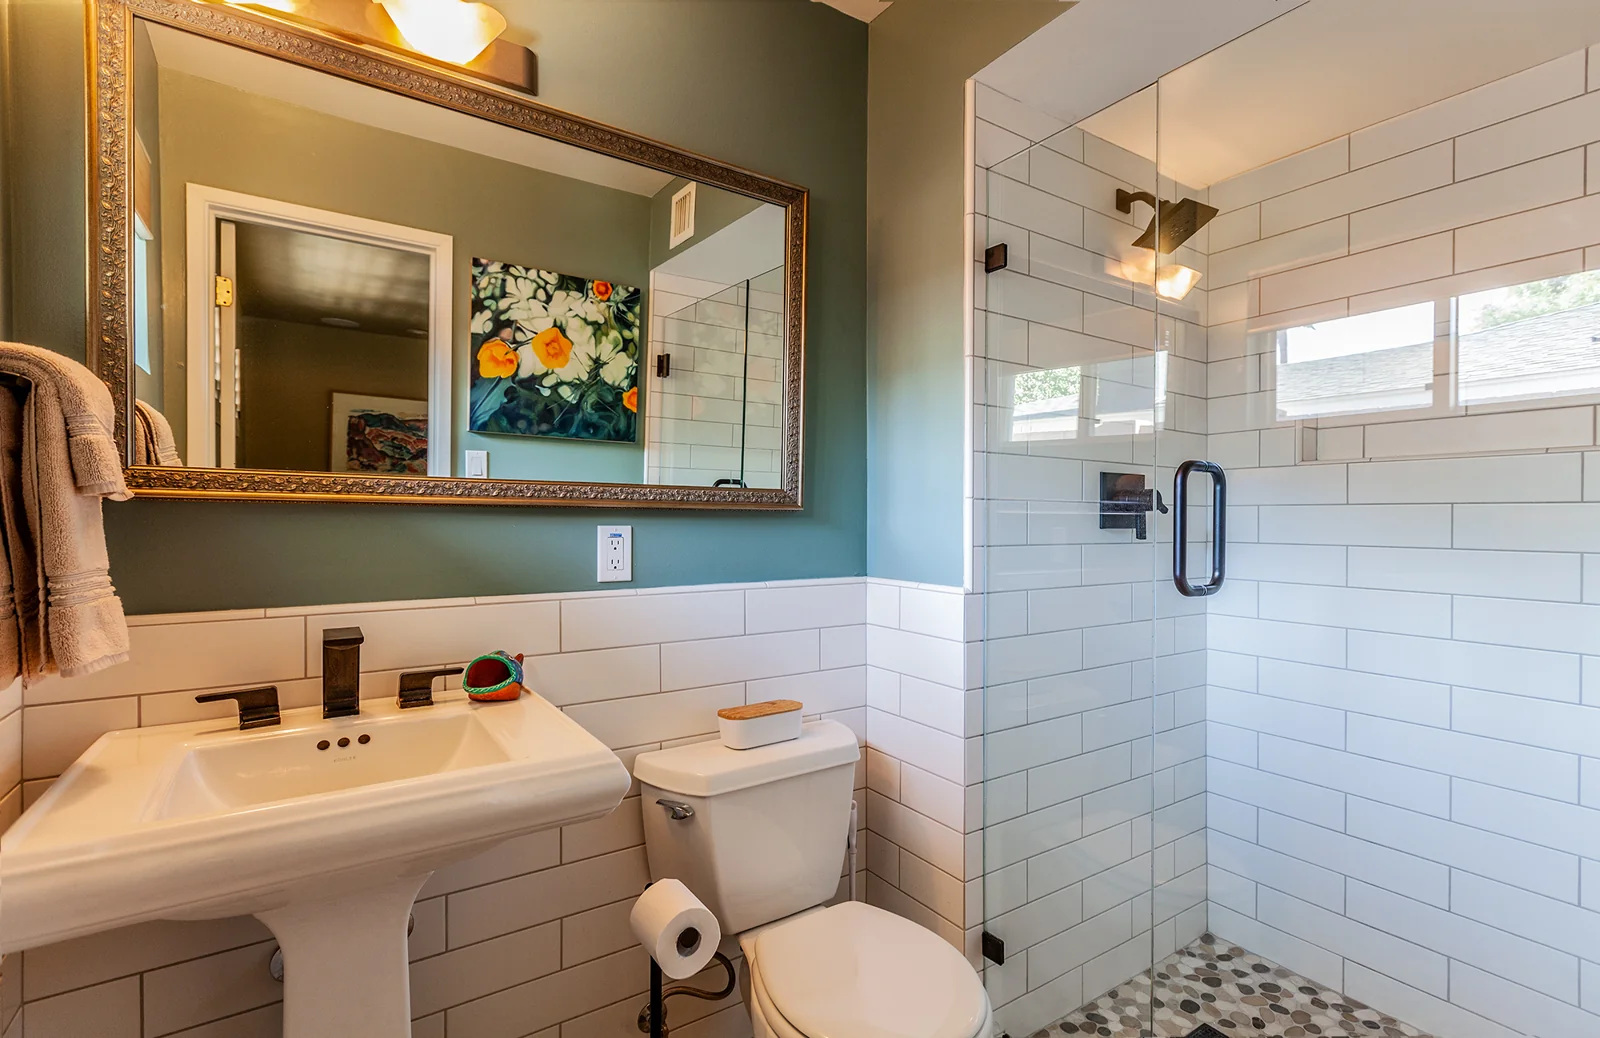
Plumbing repairs, a more open shower, and durable tile finishes return a leaking ensuite bathroom to the family, with a fresh palette suited to its 1950s home.
Residential Bathroom · Under $25,000
1950s home
Plumbing repairs and shower renovation
soft green walls, and mixed metal accents
The family had stopped using this bathroom. Bringing it back meant addressing the leaks before choosing the finishes.
Long-standing plumbing problems had left the small ensuite out of service. The homeowners waited to tackle it as part of a larger renovation, with a clear brief: repair the water leaks, make the shower more comfortable for their tall family, and choose durable materials.
Homework Remodels planned this Central Phoenix bathroom remodel around the room’s constraints and the repairs it needed. The finished space combines a more open shower with tile wainscoting, clear glass, and a restrained palette that connects with the home’s age.
The bathroom · Before and after
Opening the shower changes the whole room
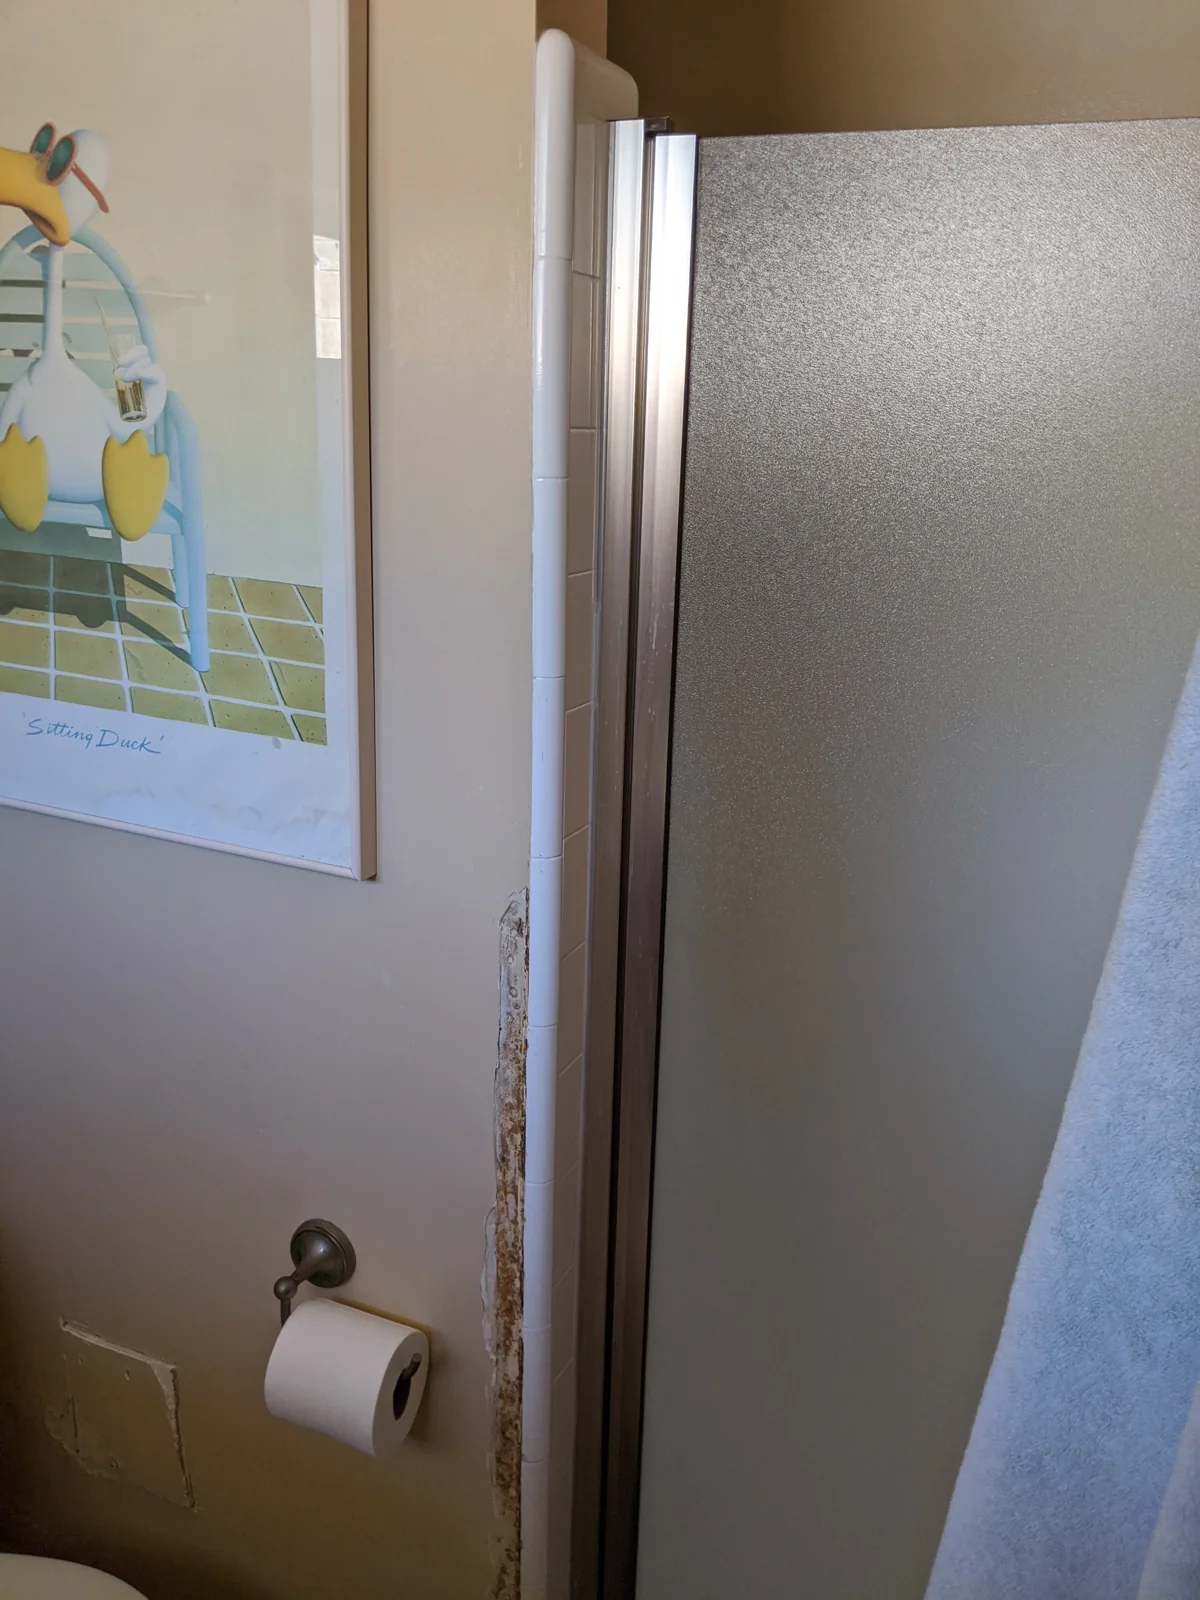
The original shower felt dark and enclosed. Water damage marked the surrounding wall, and an investigation opening exposed the area where plumbing concerns had already prompted repairs.
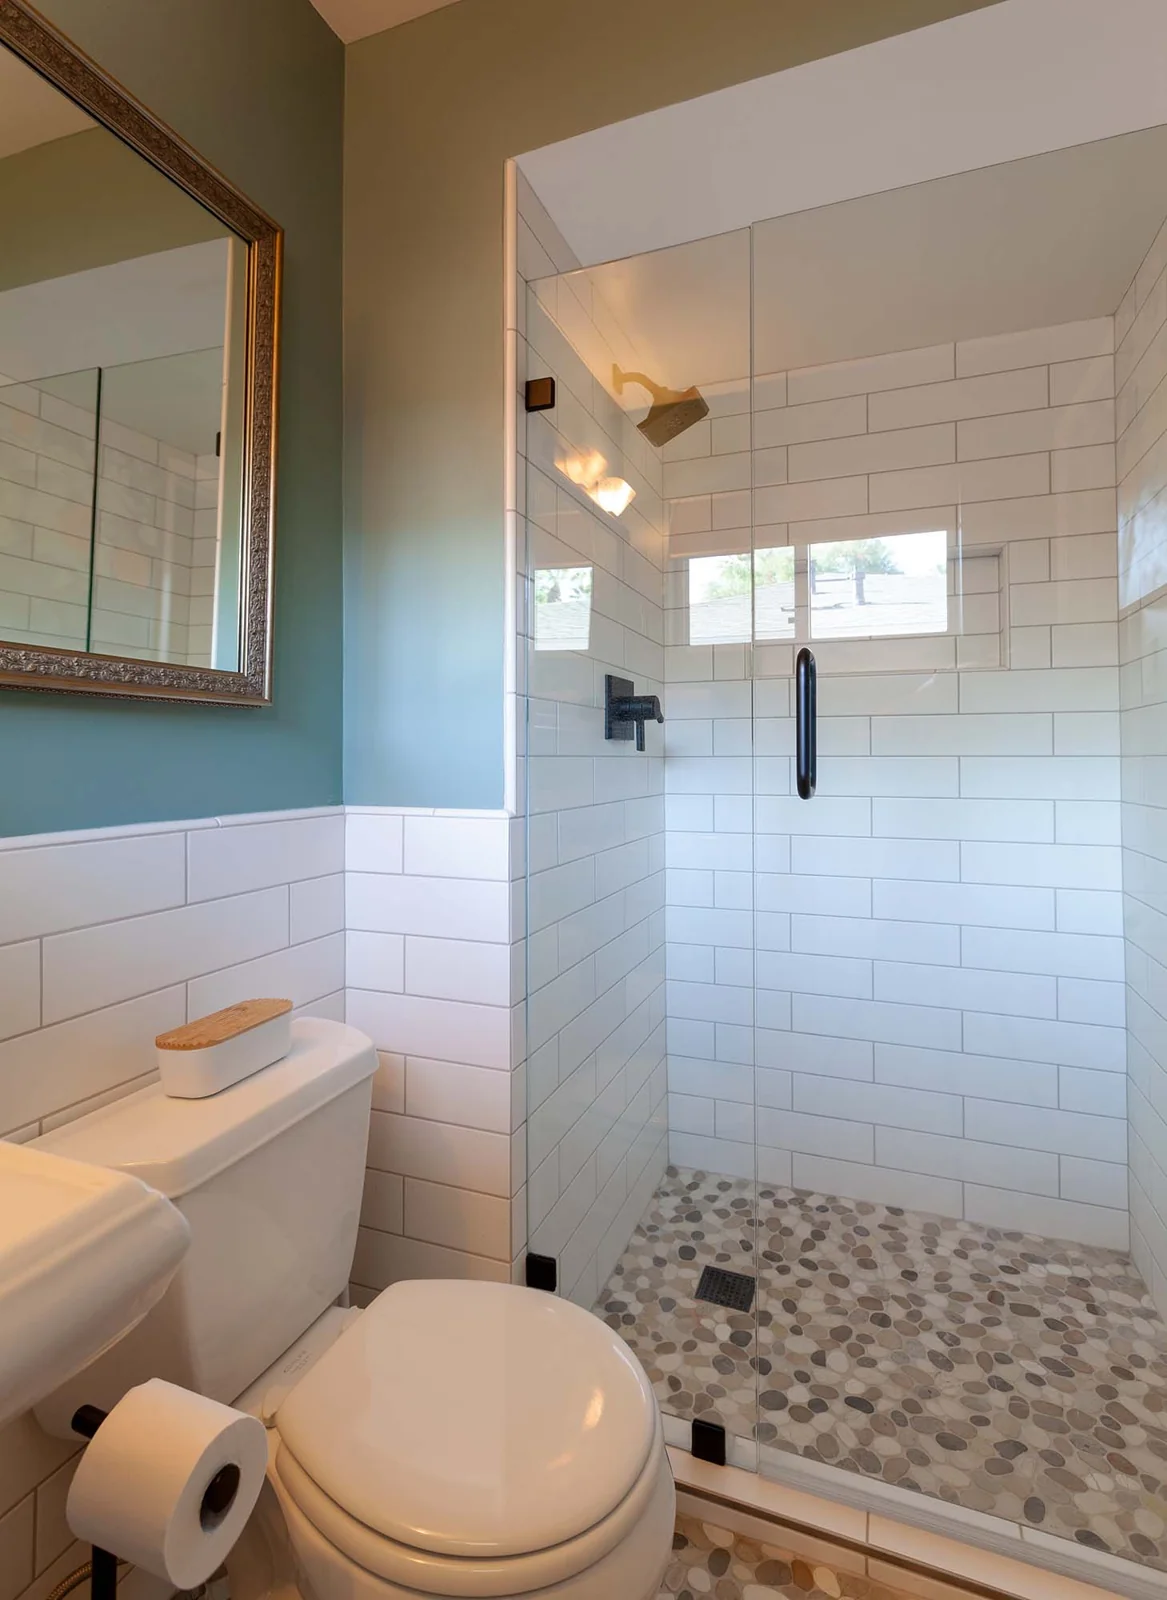
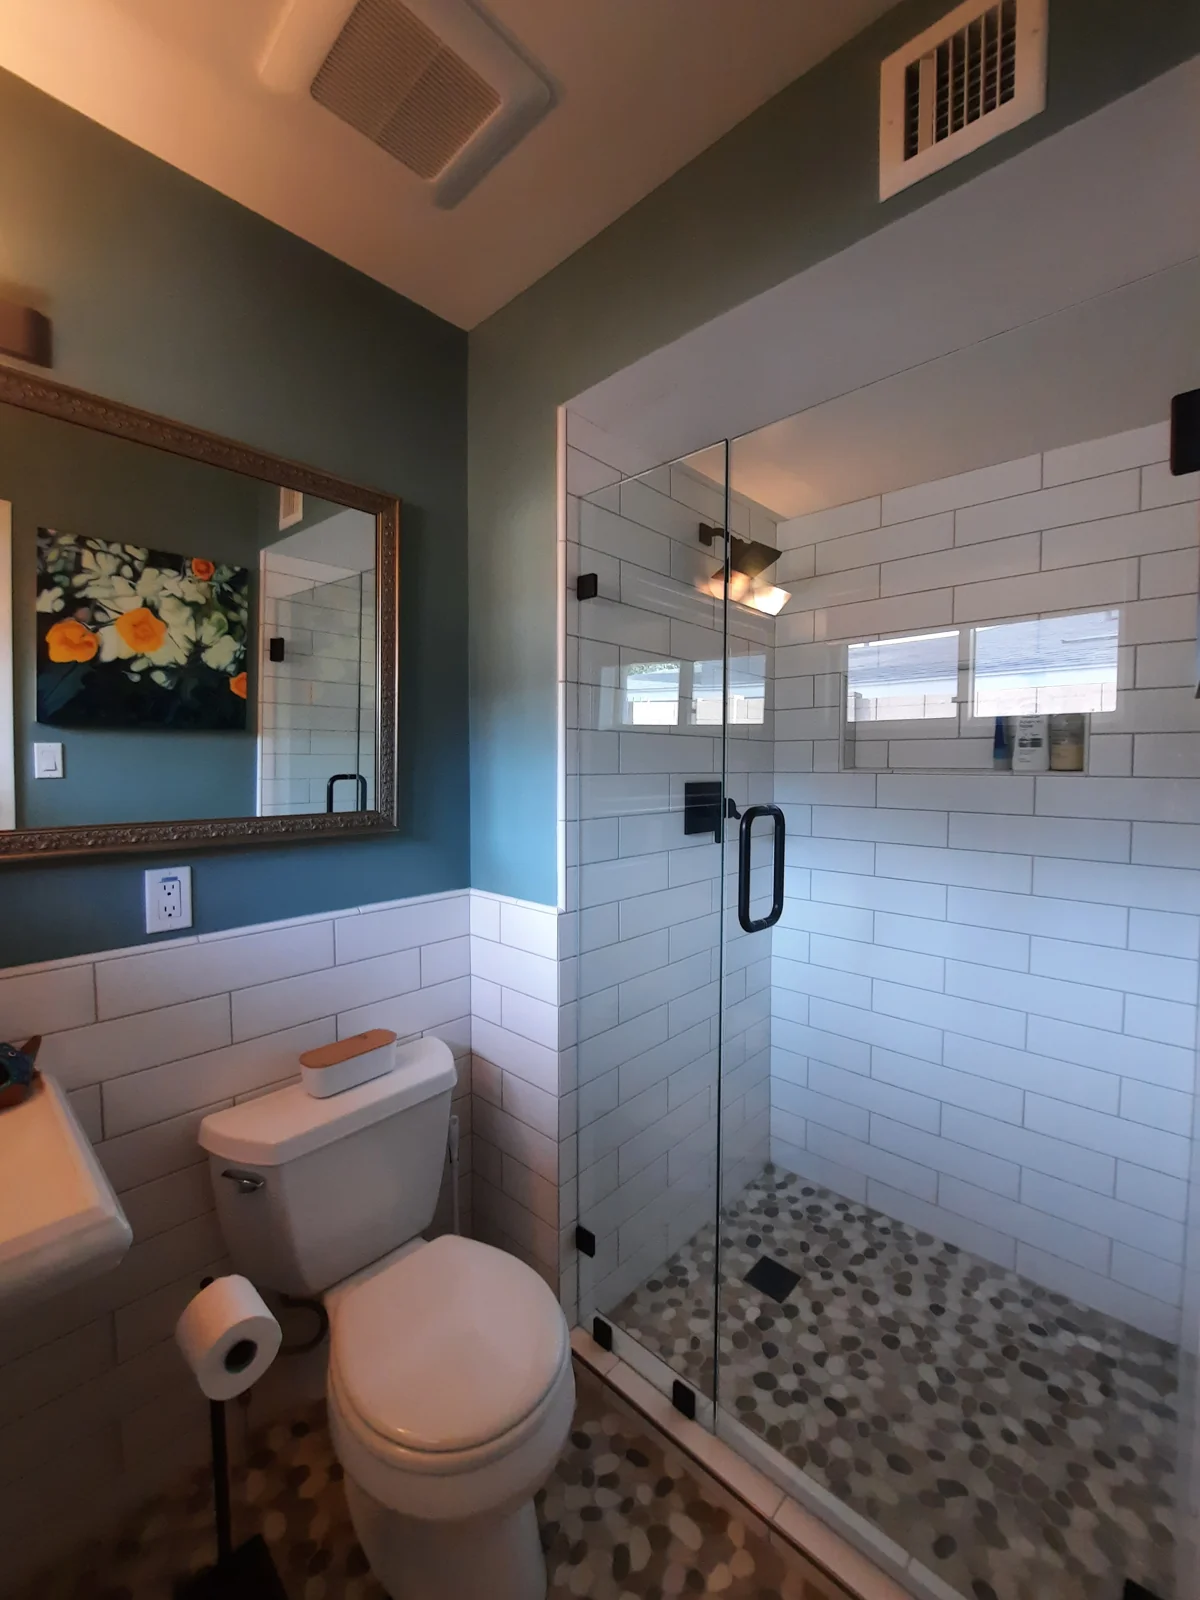
Removing the wing wall and installing a clear glass door and panel opens the view into the shower. White wall tile carries to the shower ceiling and continues as wainscoting around the bathroom, giving the compact room a more continuous finish.
Repairs came first
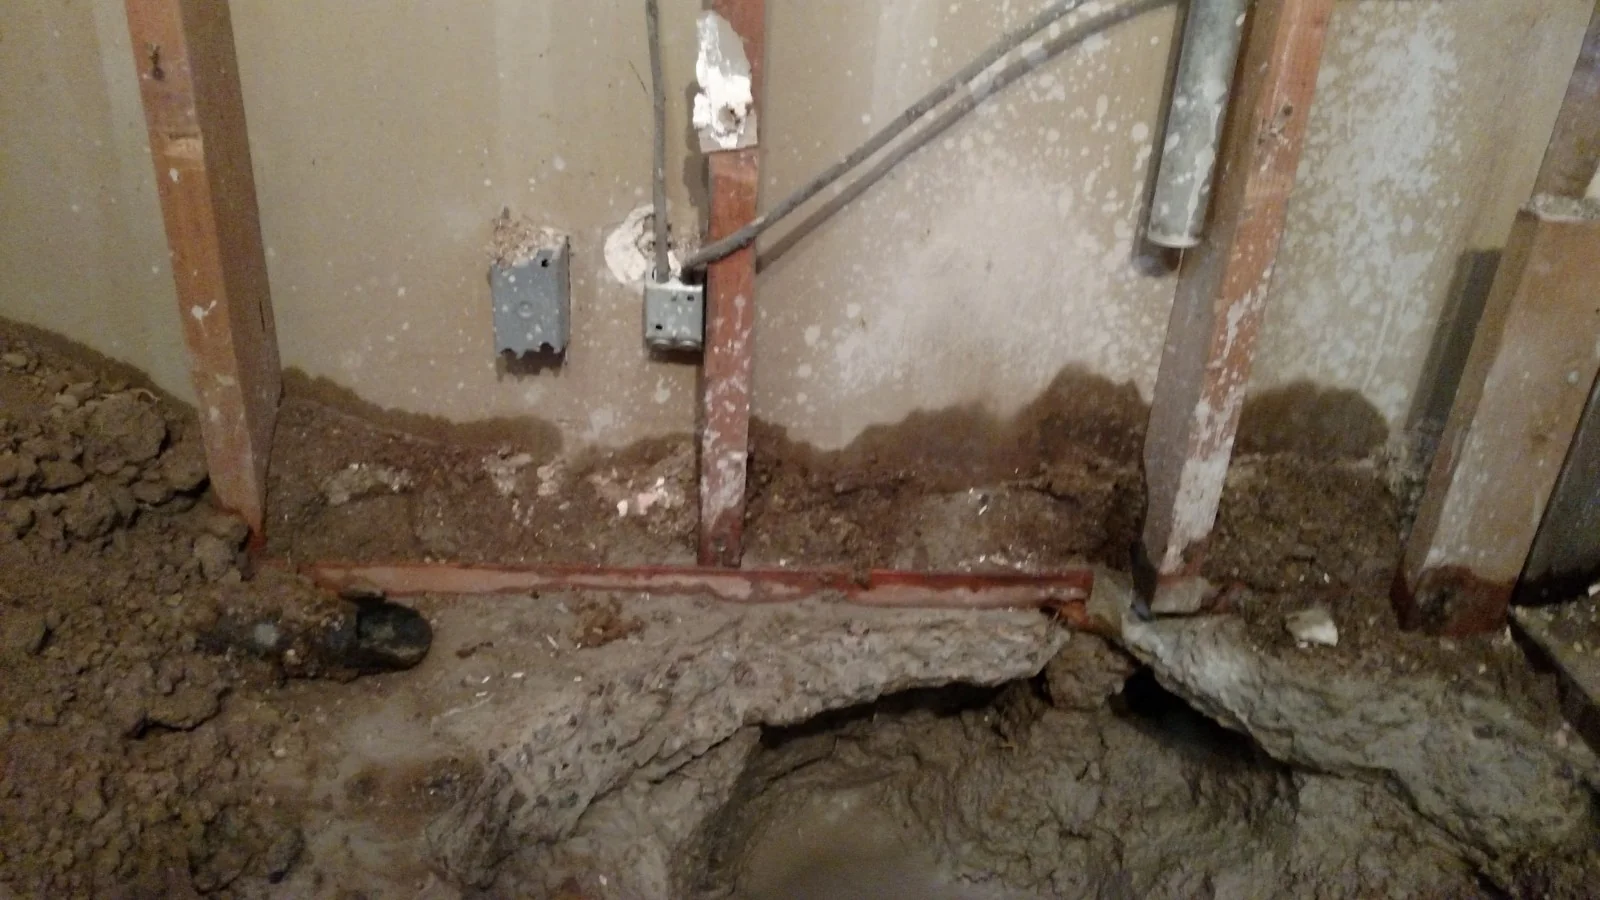
What demolition revealed behind the finishes
Opening the room confirmed that underground plumbing and water lines within the walls had deteriorated and were leaking. These concealed conditions needed attention before the bathroom could return to use.
Electrical conduit within an existing wall also restricted the original shower-expansion plan. The team worked with the homeowner to make the most of the shower footprint while retaining the shared water wall. A proposed toilet relocation and HVAC duct move came out of the scope as plumbing repairs took priority.
That distinction matters in a small bathroom renovation: a more comfortable shower can depend on adjusting an enclosure and its sightlines as much as moving walls.
Tile throughout the room
White subway tile and a pebble floor
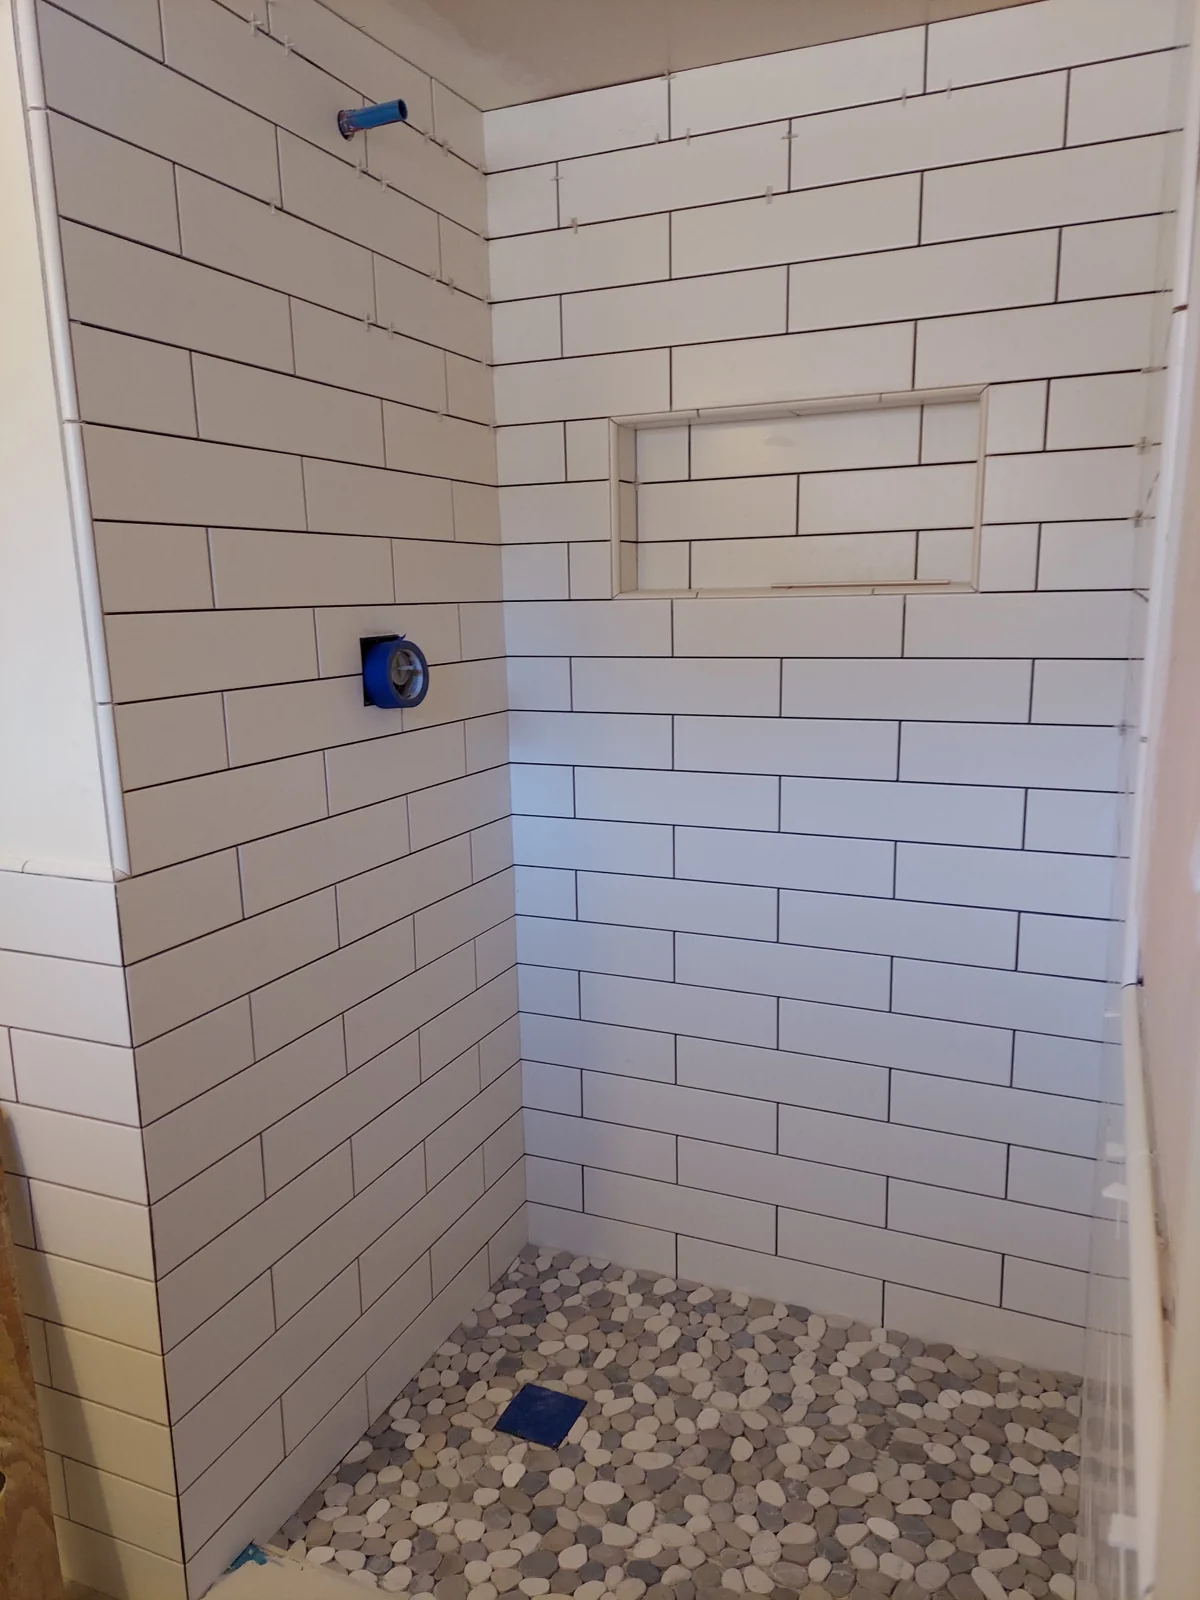
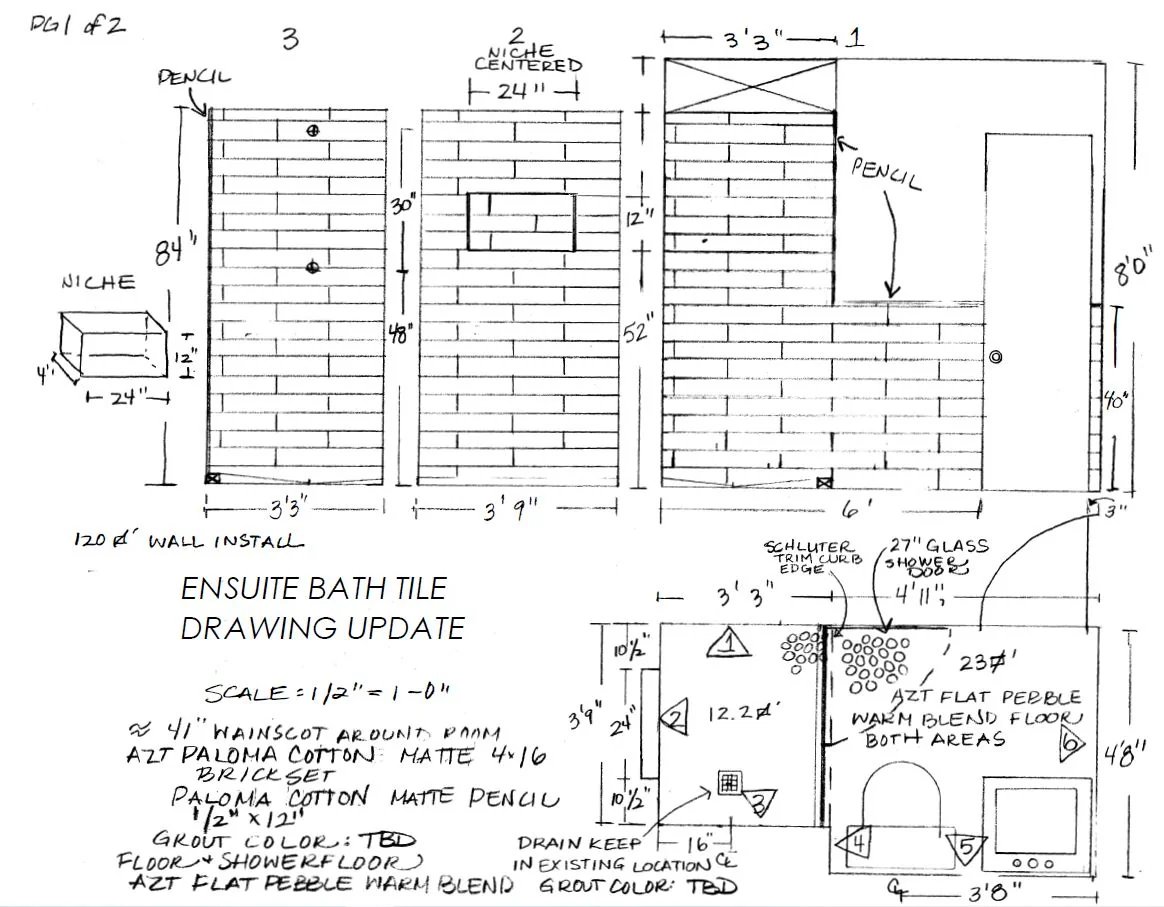
Elongated white subway tile gives the shower a crisp backdrop and suits the 1950s home. Pencil trim finishes exposed corners, frames the shower niche, and caps the wainscoting.
Smooth pebble tile adds texture to both the shower and bathroom floors. Continuing that material across the room helps connect the spaces visually through the clear glass.
The shower niche keeps bathing essentials within the tiled enclosure. Black fixtures give the pale surfaces definition without adding visual bulk.
Light and color
A larger mirror gives the room more depth
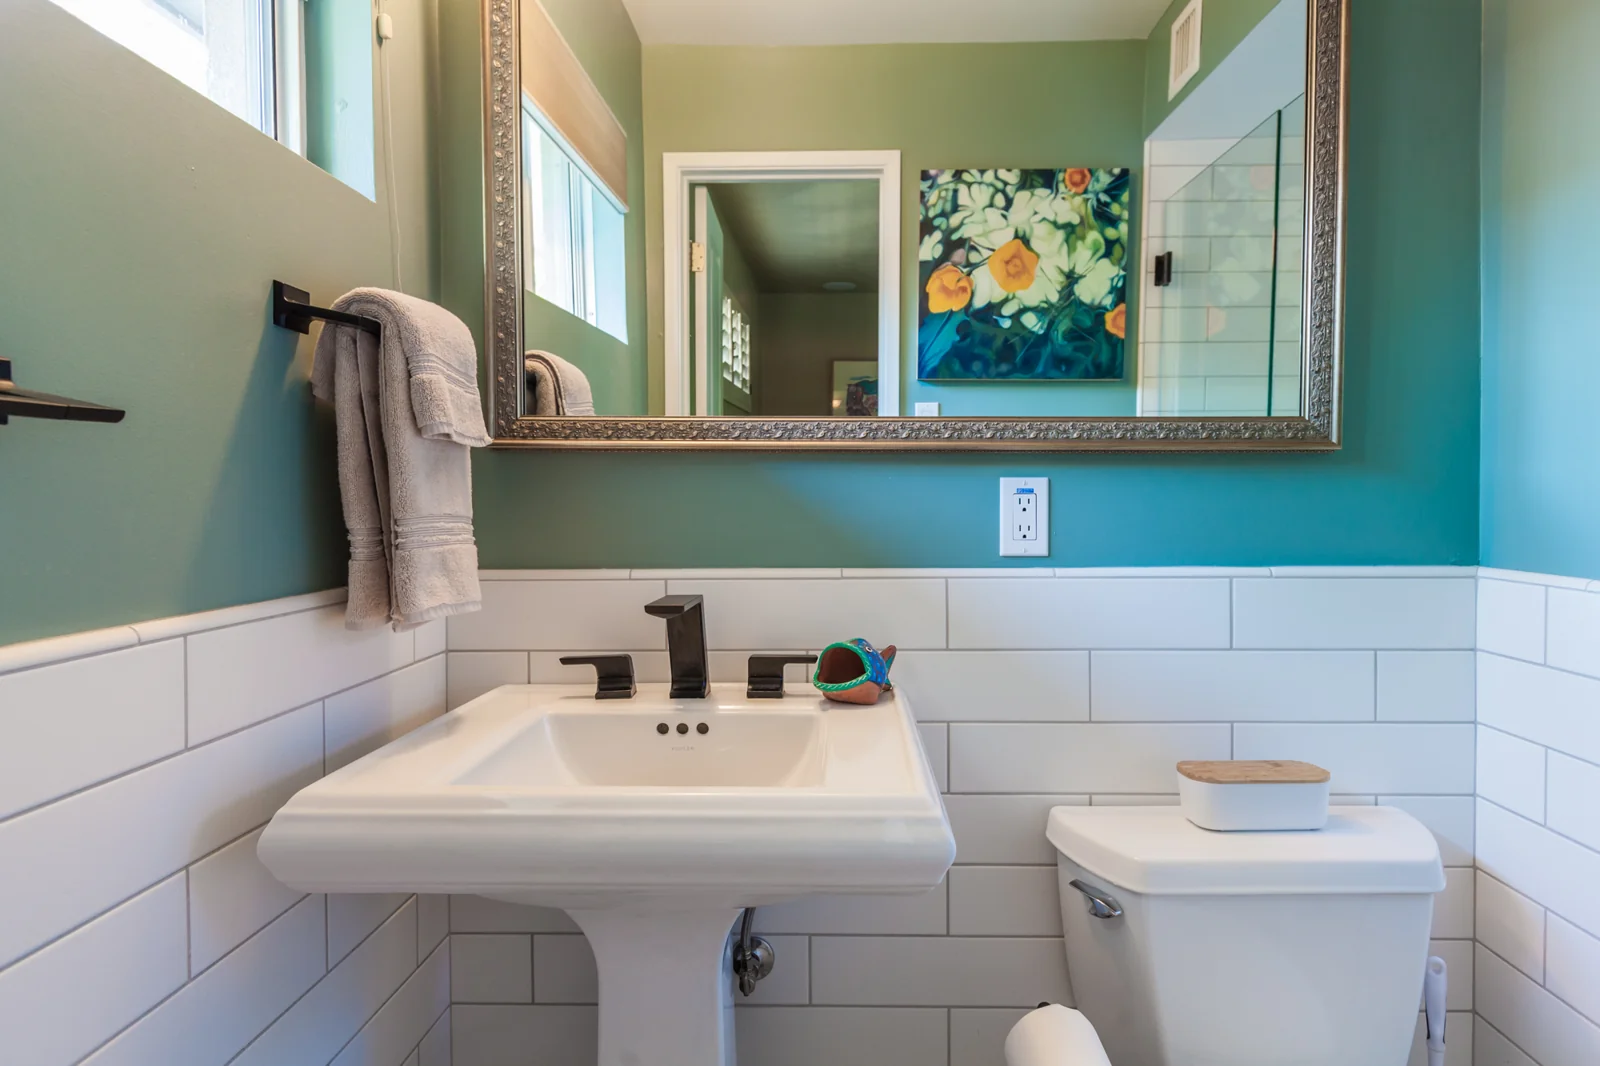
Above the pedestal sink and toilet, an oversized mirror uses much of the available wall. It reflects light and extends the view on entry, an important detail in a compact ensuite.
The mirror frame and light fixture have a brushed gold finish, balanced by predominantly black fittings elsewhere in the room. Soft green walls complement the artwork the homeowner wanted to include, bringing color into the white tile scheme.
Working within the existing walls
The finish details protected the shower space
A double layer of drywall on the shared bedroom wall introduced another constraint. The team considered reducing the shower size, then chose an approach that retained more usable space.
After installing the tile wainscoting, the remaining exposed drywall layer was removed where needed. The wall surface was textured to relate to the rest of the bathroom, and new door casing addressed the change in thickness.
The tile layout and trim details helped resolve these transitions while keeping the shower as open as the conditions allowed.
The plan evolved
Repair priorities guided the final layout
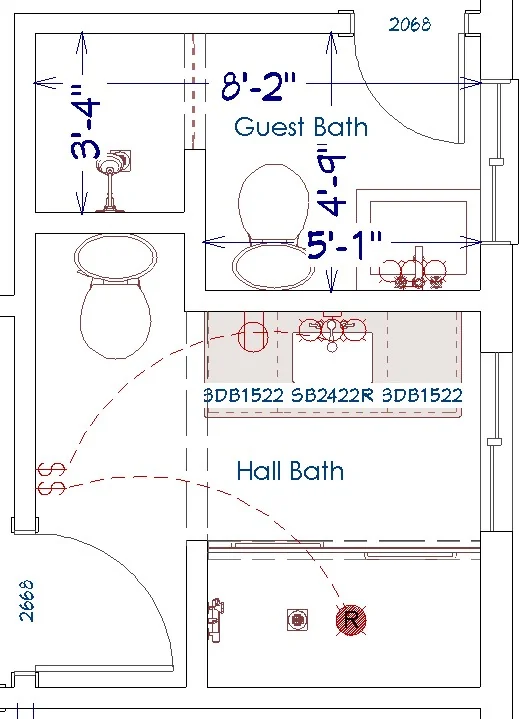
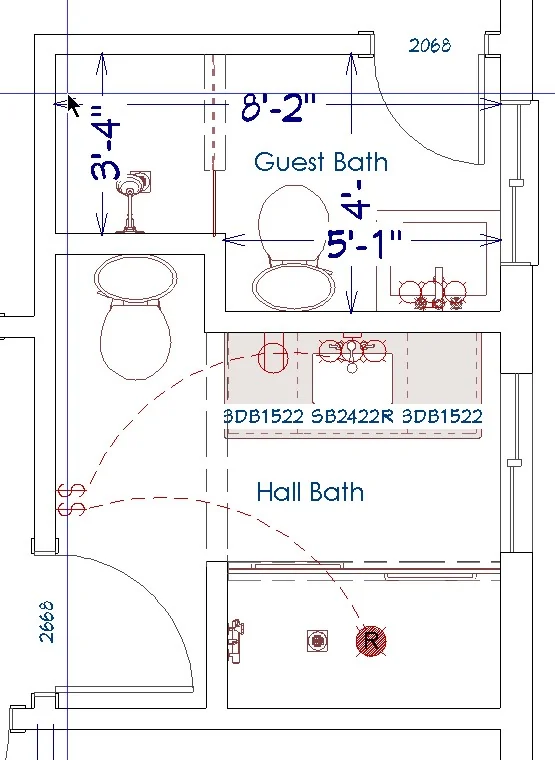
The drawings show the original arrangement and the revised plan. An earlier concept explored more extensive changes, but concealed plumbing and conduit affected what made sense to pursue.
The final design focused the work on repairs, a more open shower enclosure, and durable finishes within the available room. Keeping the essential scope clear helped the homeowners protect resources for the other areas being renovated.
A bathroom the family could use again
Seven weeks to bring it back into service
The project entry records seven weeks of construction, including the major plumbing repairs. The family regained a working ensuite beside the bedroom, easing their reliance on another bathroom while the larger home renovation continued.
The result pairs repaired plumbing with a brighter shower and finishes chosen for everyday use. The project received the 2023 NARI Contractor of the Year award in the Residential Bathroom Under $25,000 category.
Planning a small bathroom remodel in Phoenix?
Begin with the problems the room needs to solve. Leaks, shower access, available floor space, and existing plumbing locations can all shape the scope. A coordinated plan helps you weigh layout improvements against the repairs that deserve priority.
Explore our bathroom remodeling services and design-build remodeling process. The Path to Remodeling Clarity™ helps you organize your questions before moving forward.
Award-Winning Home Remodeling Services
Tell us what is keeping your bathroom from working well. We’ll begin with a conversation about your home, the repairs or changes you need, and the priorities that should guide the plan.