
Gainey Ranch · Scottsdale
A fireplace wall
with a personal purpose.
Custom wood cabinetry and porcelain-wrapped shelves bring an electric fireplace, a large television, and cherished bronze sculptures into one living-room feature.
Residential Interior Feature · Over $50,000
Scottsdale, Arizona
Within a larger interior renovation
large-format porcelain, and accent lighting
The homeowners had specific things they wanted this wall to hold. The design began by giving each one a place.
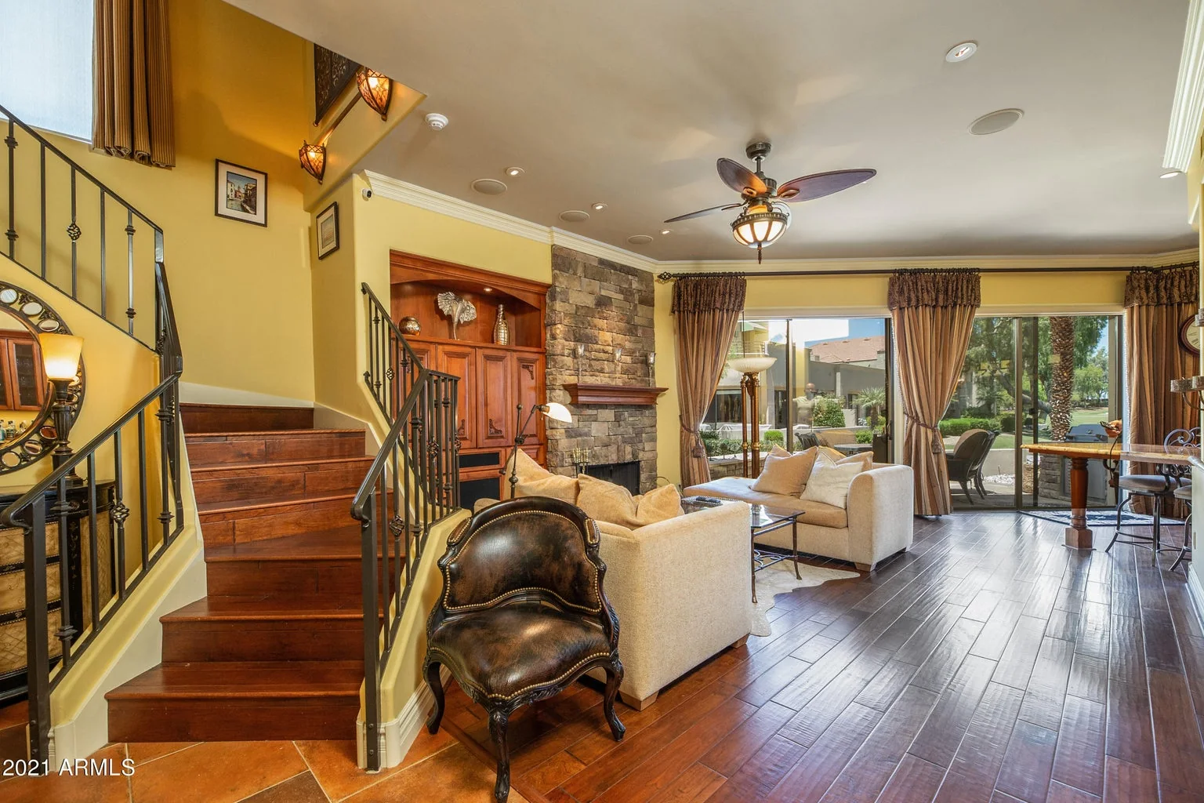
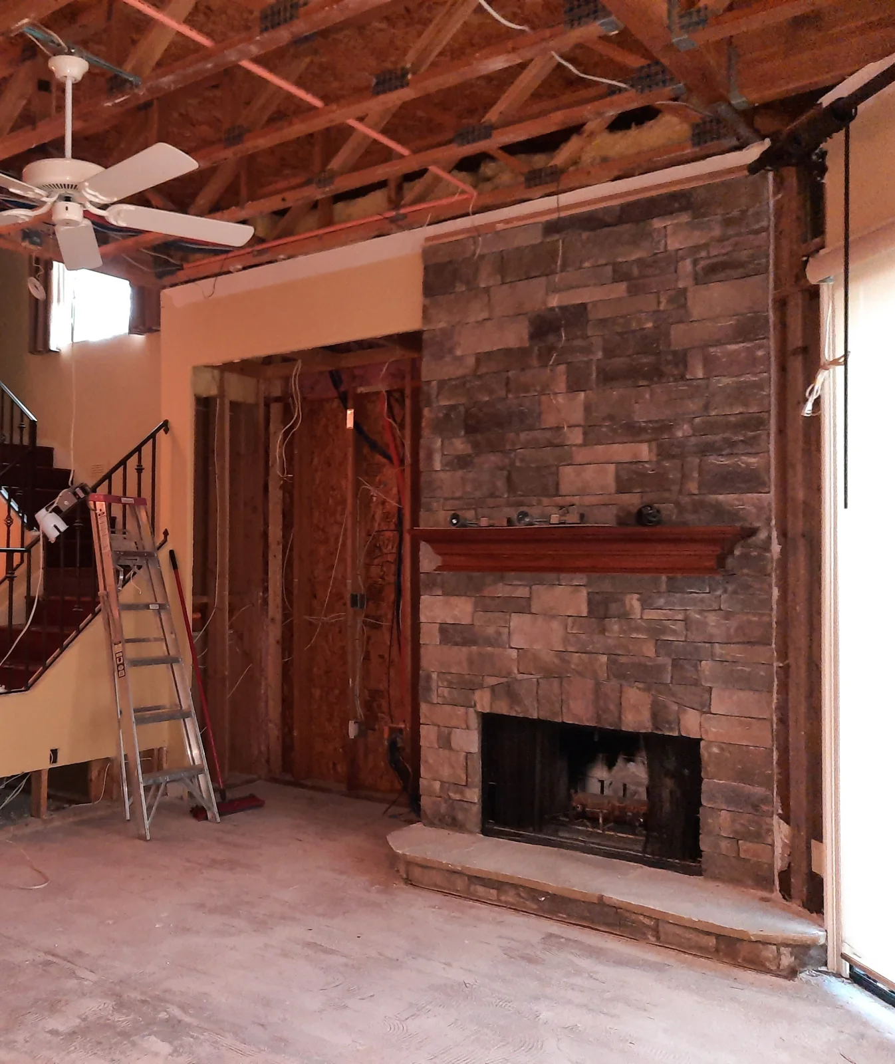
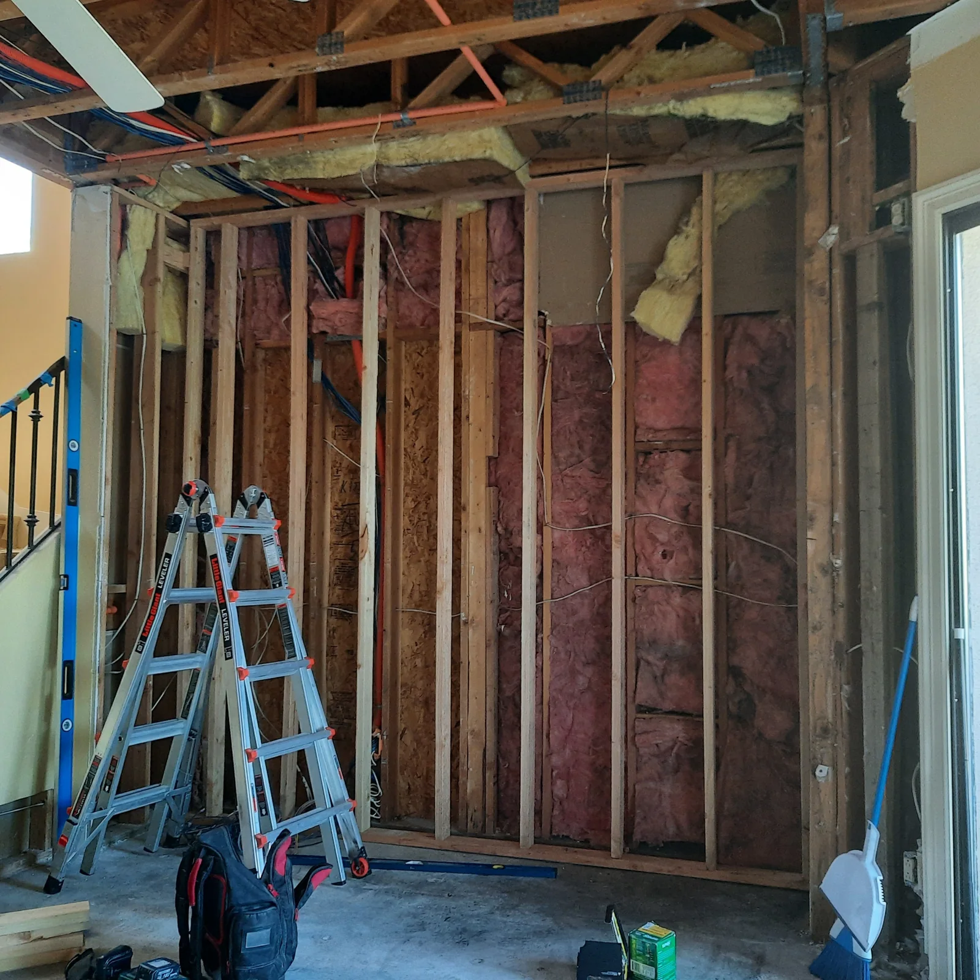
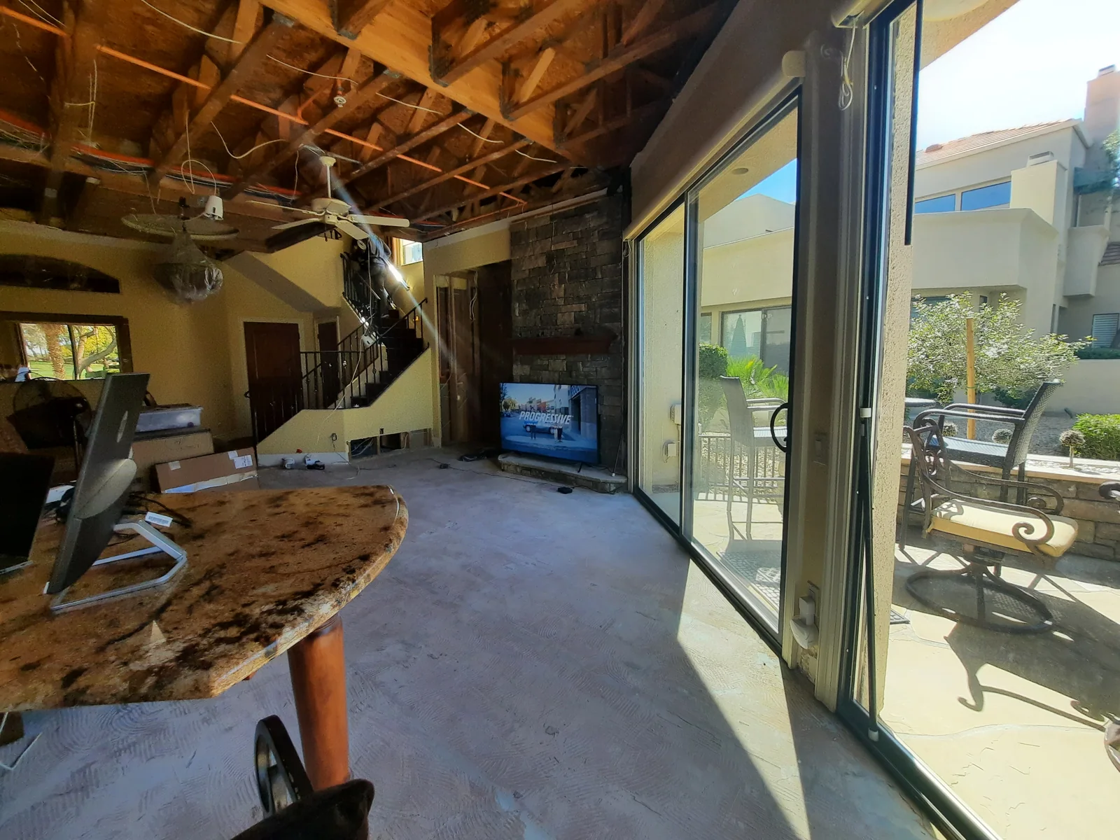
Only a few months after purchasing their winter home, the owners faced a significant roof leak that damaged the dated entertainment center and other parts of the interior. Rebuilding the fireplace feature gave them an opportunity to change its proportions and relate it more closely to the existing kitchen.
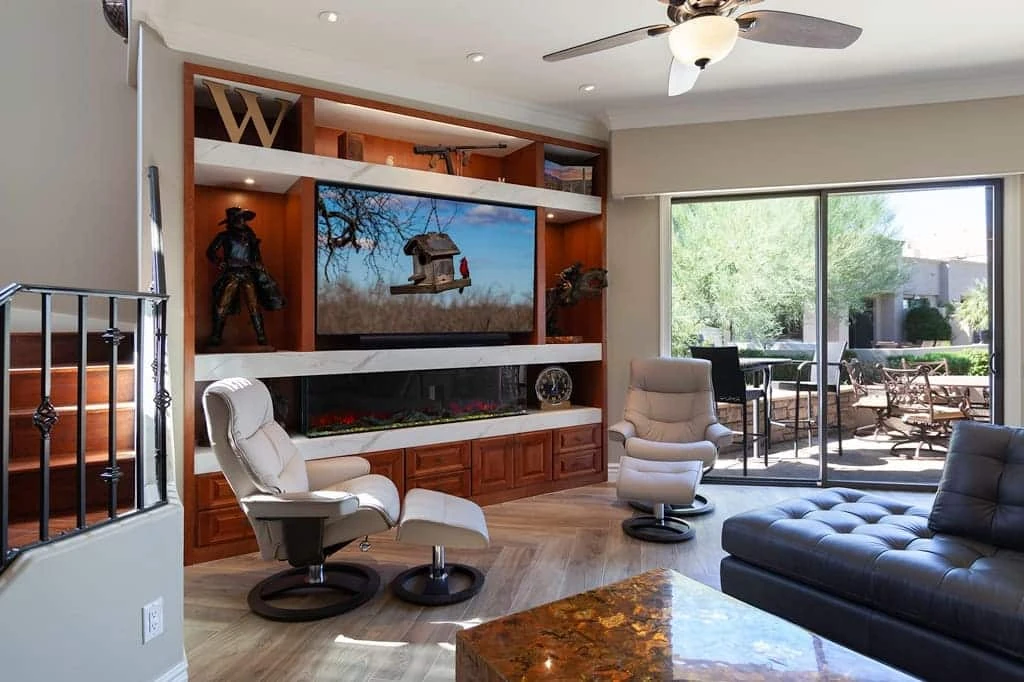
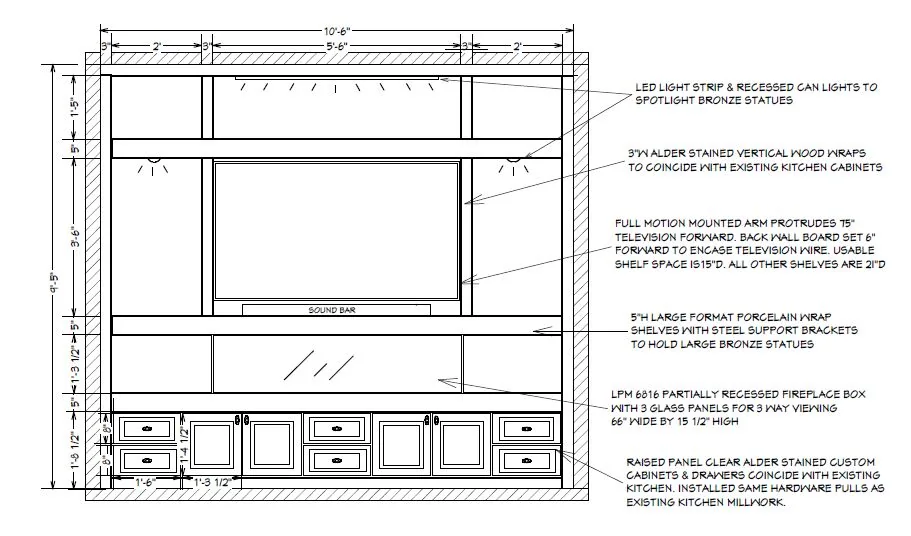
This Scottsdale fireplace remodel needed to accommodate a current-size television, an electric fireplace, and a collection of bronze sculptures inherited from the homeowner’s father. Custom cabinetry, a carefully spaced display layout, and porcelain shelving brought those priorities into the full recessed opening of the living room.
The living room · Before and after
The full opening becomes one composition
The earlier arrangement combined a traditional fireplace with an entertainment center whose proportions no longer suited the homeowners’ television. The replacement uses the entire recessed opening, giving the wall a more balanced relationship between display, media, and cabinetry.
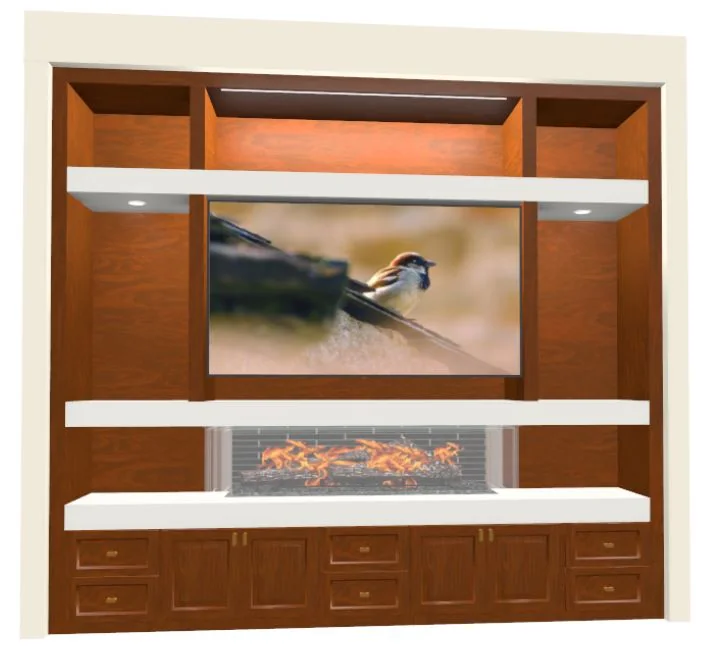
The television sits above the electric fireplace. Tall wood elements frame the central area and shelves, while enclosed cabinetry grounds the composition below. Display openings have enough space around the sculptures to let their individual forms remain visible.
Designed around the collection
Space for the sculptures to be seen
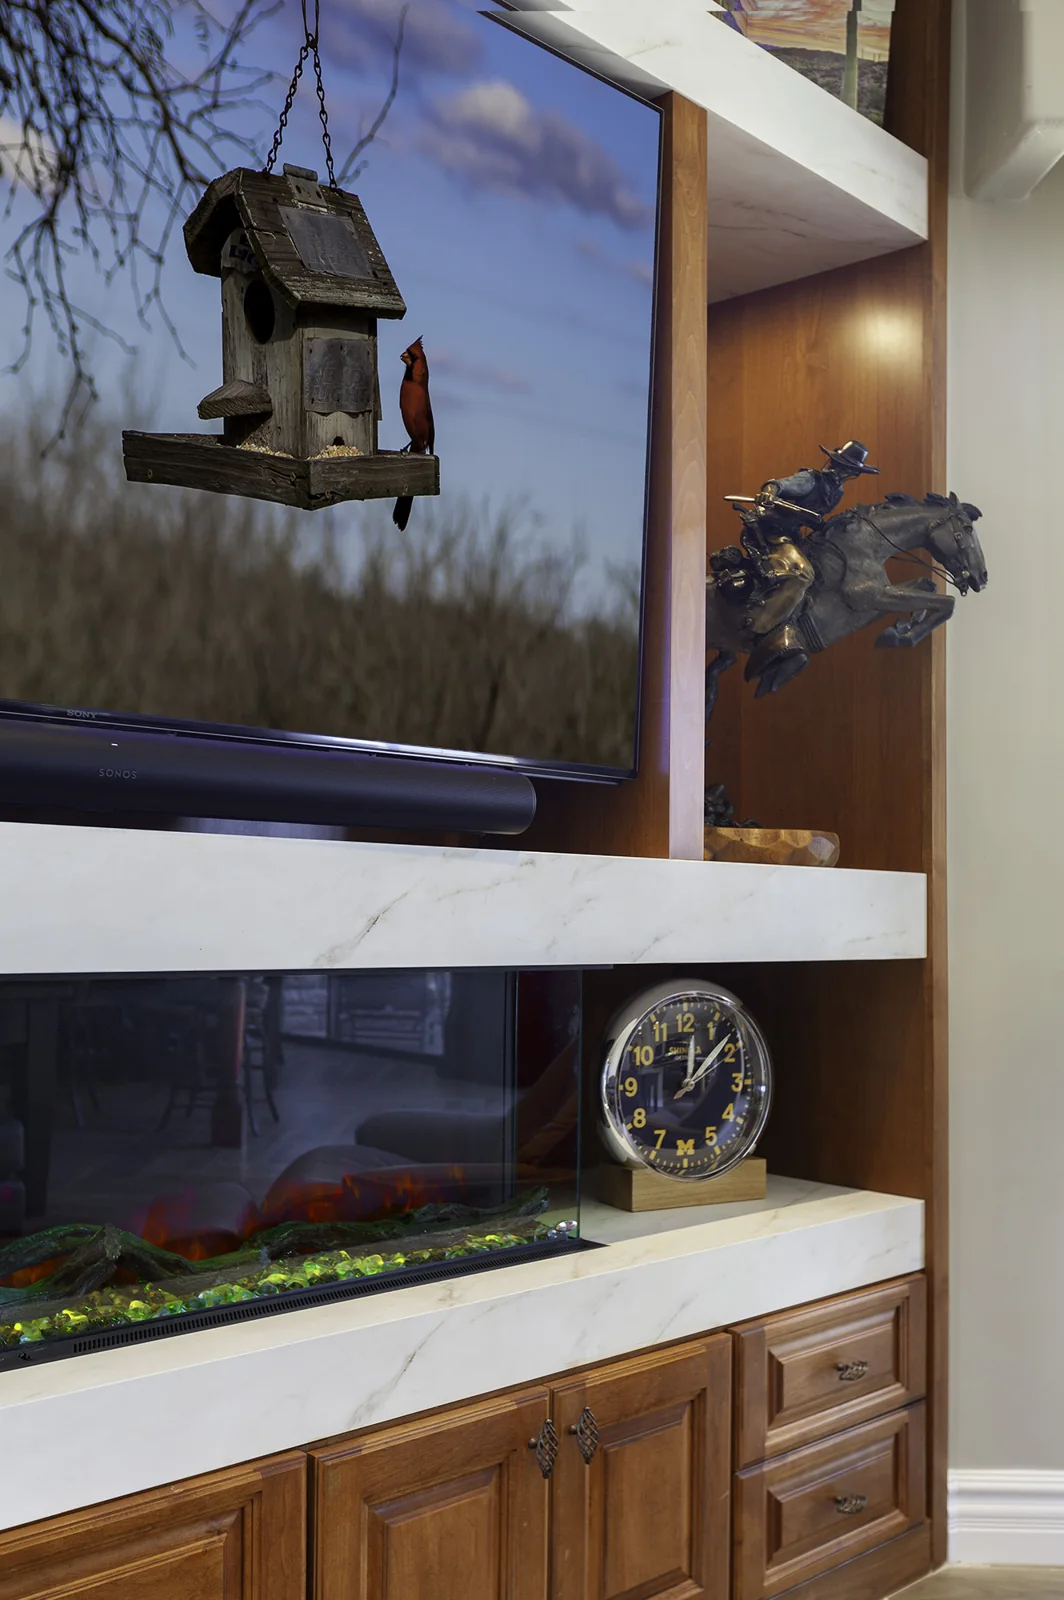
The bronze sculptures shaped the display openings from the start. Their sizes and weight influenced both the shelf layout and the construction behind it. The design leaves clear space above and around the pieces, keeping the display from feeling crowded.
Accent lighting brings attention to the bronze, the wood grain, and the objects placed within the unit. The shelves function as part of the homeowners’ everyday room while giving the collection a considered setting.
Porcelain with a continuous pattern
The shelf edges needed as much attention as the tops
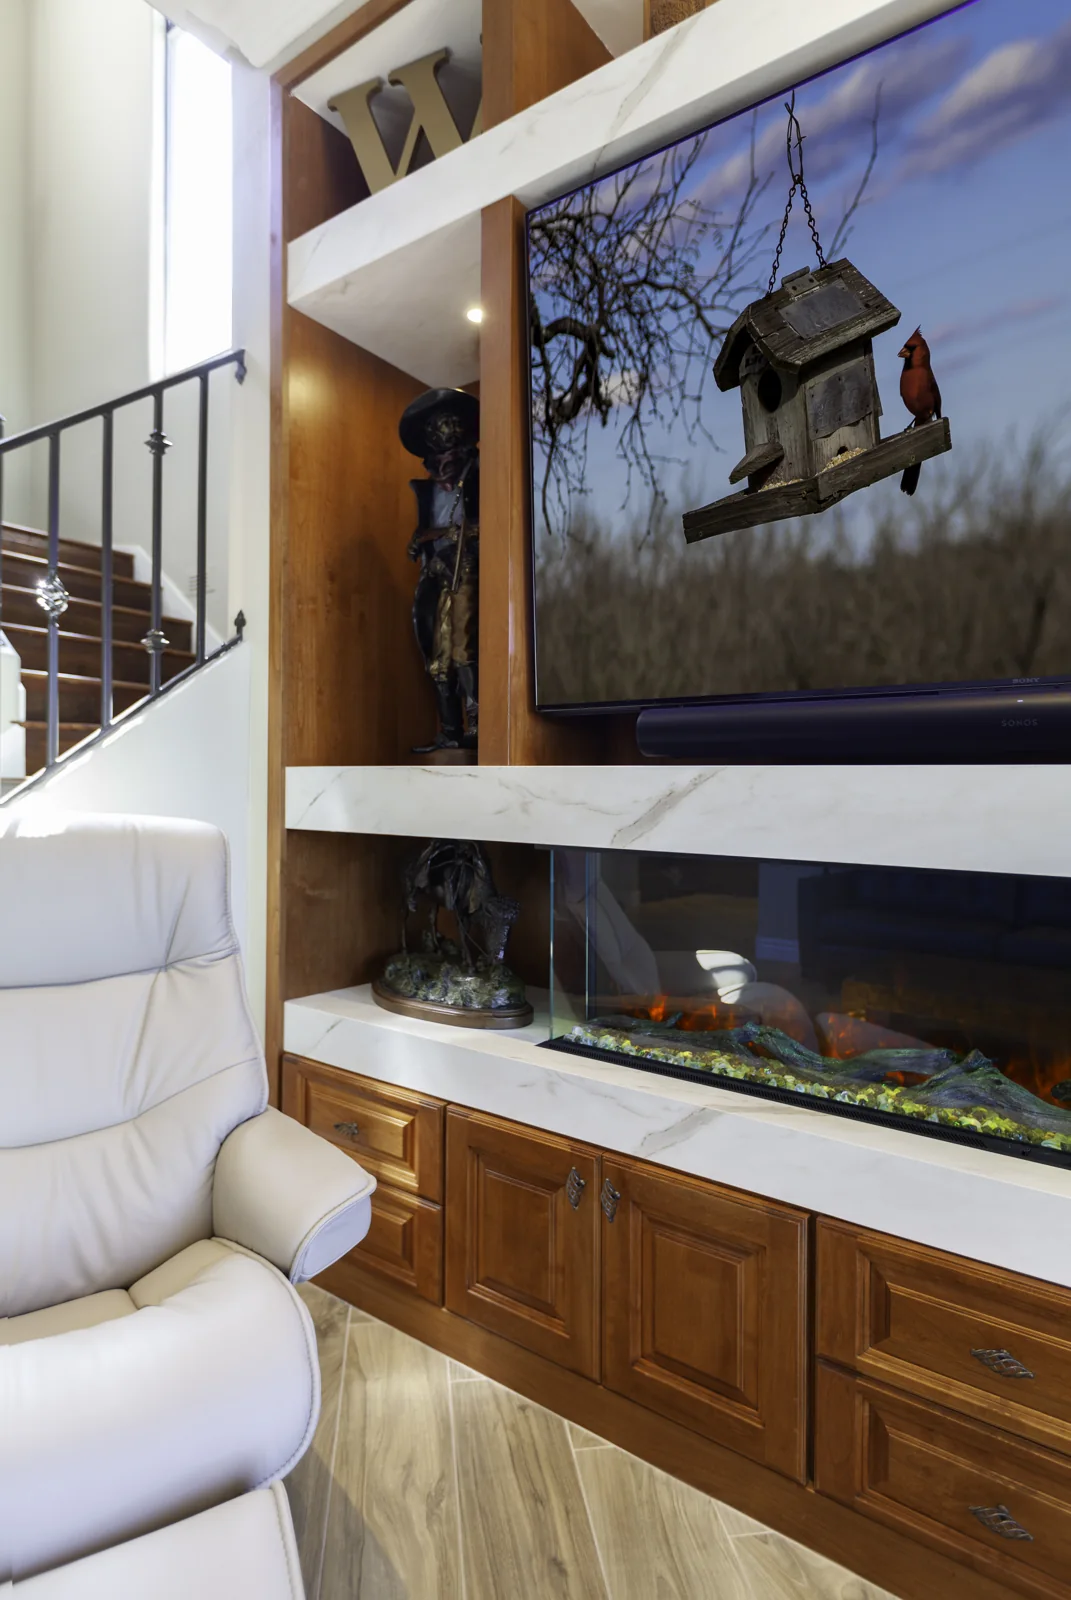
Large-format porcelain wraps the shelves, introducing pale, veined surfaces against the warmer cabinetry. The fabrication plan considered how the pattern travels across each shelf and turns around its edges.
The underside mattered too. From a seated position, it becomes part of the view, so the layout needed to make sense from below as well as from the front. Floating shelf brackets integrated into the framing help distribute the weight of the porcelain and bronze pieces.
Fireplace and media planning
A television and fireplace sized for the same wall
A 70-inch television met the homeowners’ viewing needs without overwhelming the built-in. The electric fireplace below it was selected in a scale that balances the screen, with glass ends and returns that give the unit a lighter presence.
Speaker locations and space for the sound bar were included in the plan. Changing flame and ember colors offer another layer of light, complementing the accent lighting used around the shelving and artwork.
Part of the home’s existing language
Woodwork connects the feature to the kitchen
The cabinet finish and door style repeat elements from the kitchen, making the new feature feel related to the adjacent rooms. Custom millwork was hand-milled off site and fitted to the individual parts of the built-in.
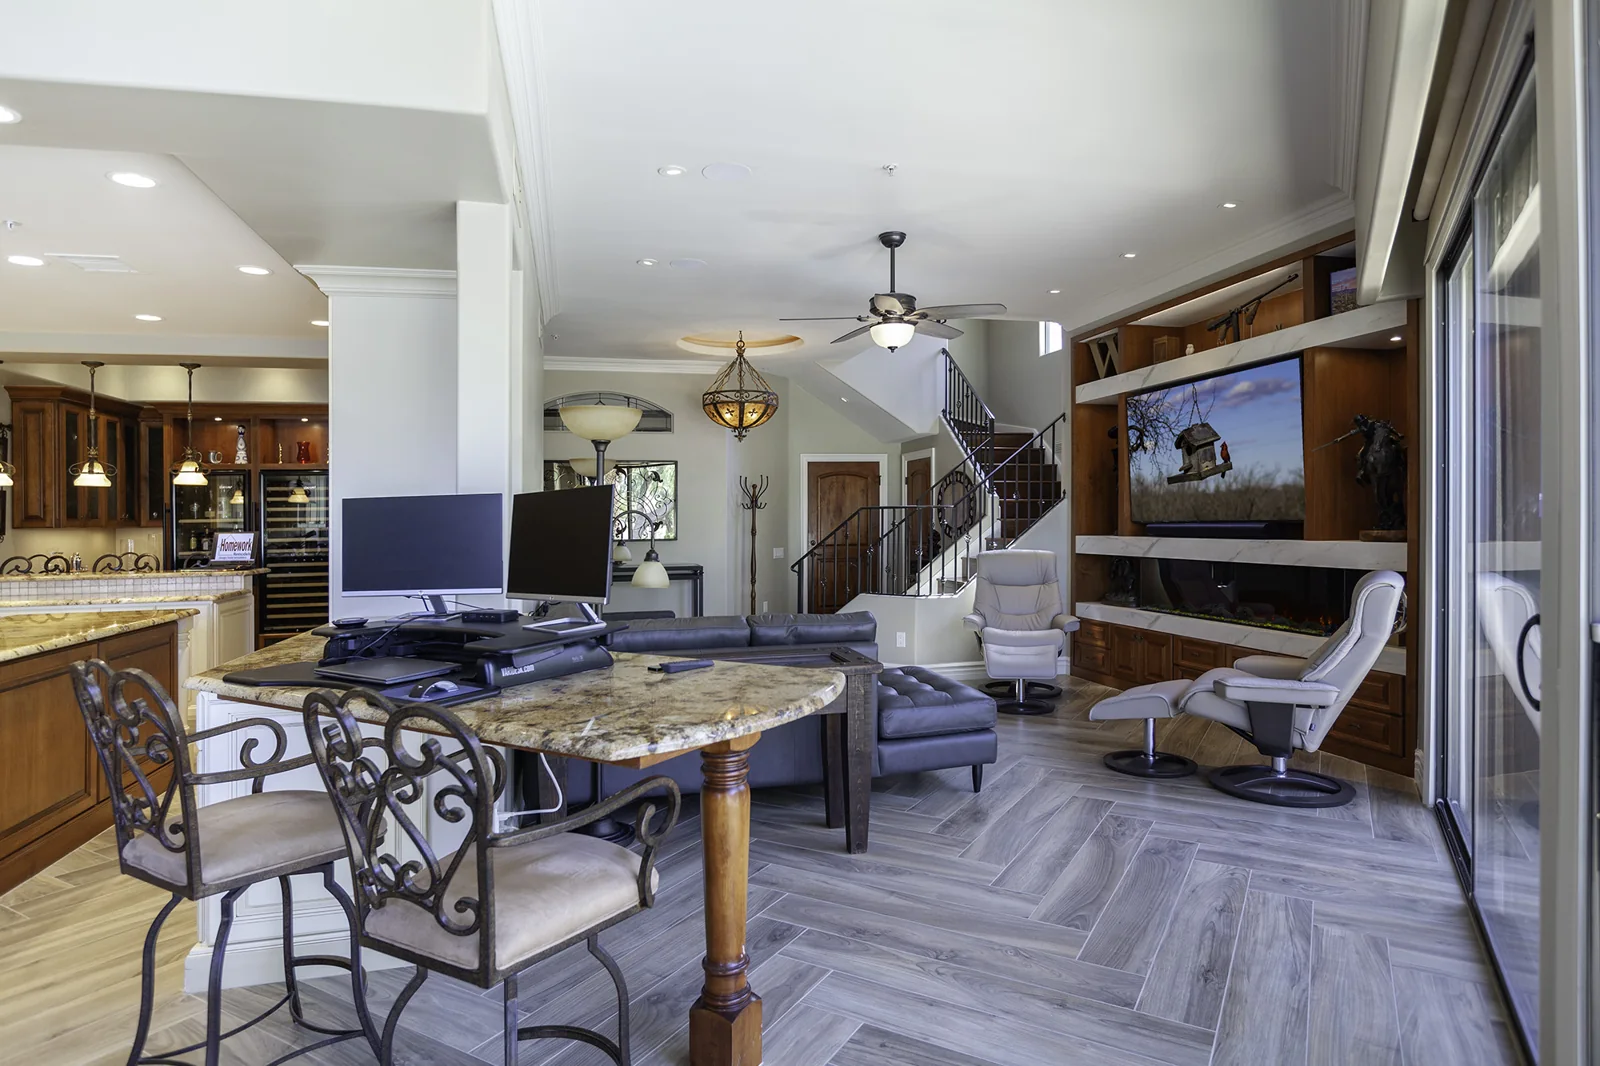
Installation order mattered. The vertical wood columns and panels followed the porcelain work, allowing the materials to meet as planned. From the workstation and nearby gathering areas, the finished feature sits within a continuous view of the living room and kitchen.
The precision behind the finish
Framing and fabrication required repeated checking
The existing walls were out of square, so new framing was needed within the opening. The project also required careful coordination of shelf supports, porcelain templates, millwork, and the surrounding wall finish.
Achieving the intended shelf alignment and continuous veining took repeated templating and fabrication work. Site measurements and layout reviews were necessary before installation could achieve the planned result. The finished photographs show the outcome of that detailed coordination.
The completed feature
A place for the things that make the room theirs
The finished wall brings the homeowners’ sculptures, television, and electric fireplace into a single arrangement. Warm wood cabinetry and pale porcelain define its structure, while accent lighting adds another way to experience the materials and objects.
The feature answers a personal brief and relates to the home around it. Its proportions, shelf openings, and material details all follow from what the homeowners wanted to keep, display, and use.
Planning a fireplace or custom built-in remodel in Scottsdale?
Begin with the room and the objects the feature needs to accommodate. Television size, display pieces, speakers, storage, and the fireplace all affect the arrangement. Material weight and fabrication details need attention alongside the visible design.
Our whole-home remodeling services explain how individual features fit within a coordinated interior plan. The Path to Remodeling Clarity™ offers a starting point for organizing your project priorities.
Award-Winning Home Remodeling Services
Tell us how you want your living space to work and what you would like it to hold. We’ll begin with a conversation about your home, your ideas, and the details that should shape the design.