
A Core Guide for Homeowners
Remodeling Older Homes Without Losing Character
A better layout, comfortable rooms, and dependable systems can belong in an older home. The first step is understanding which qualities give the house its identity—and how the changes you need will affect them.
This guide helps you decide what to keep, what to improve, and what to investigate before committing to a design.
Start with your home’s proportions, materials, and everyday use. Let those observations guide the remodel.
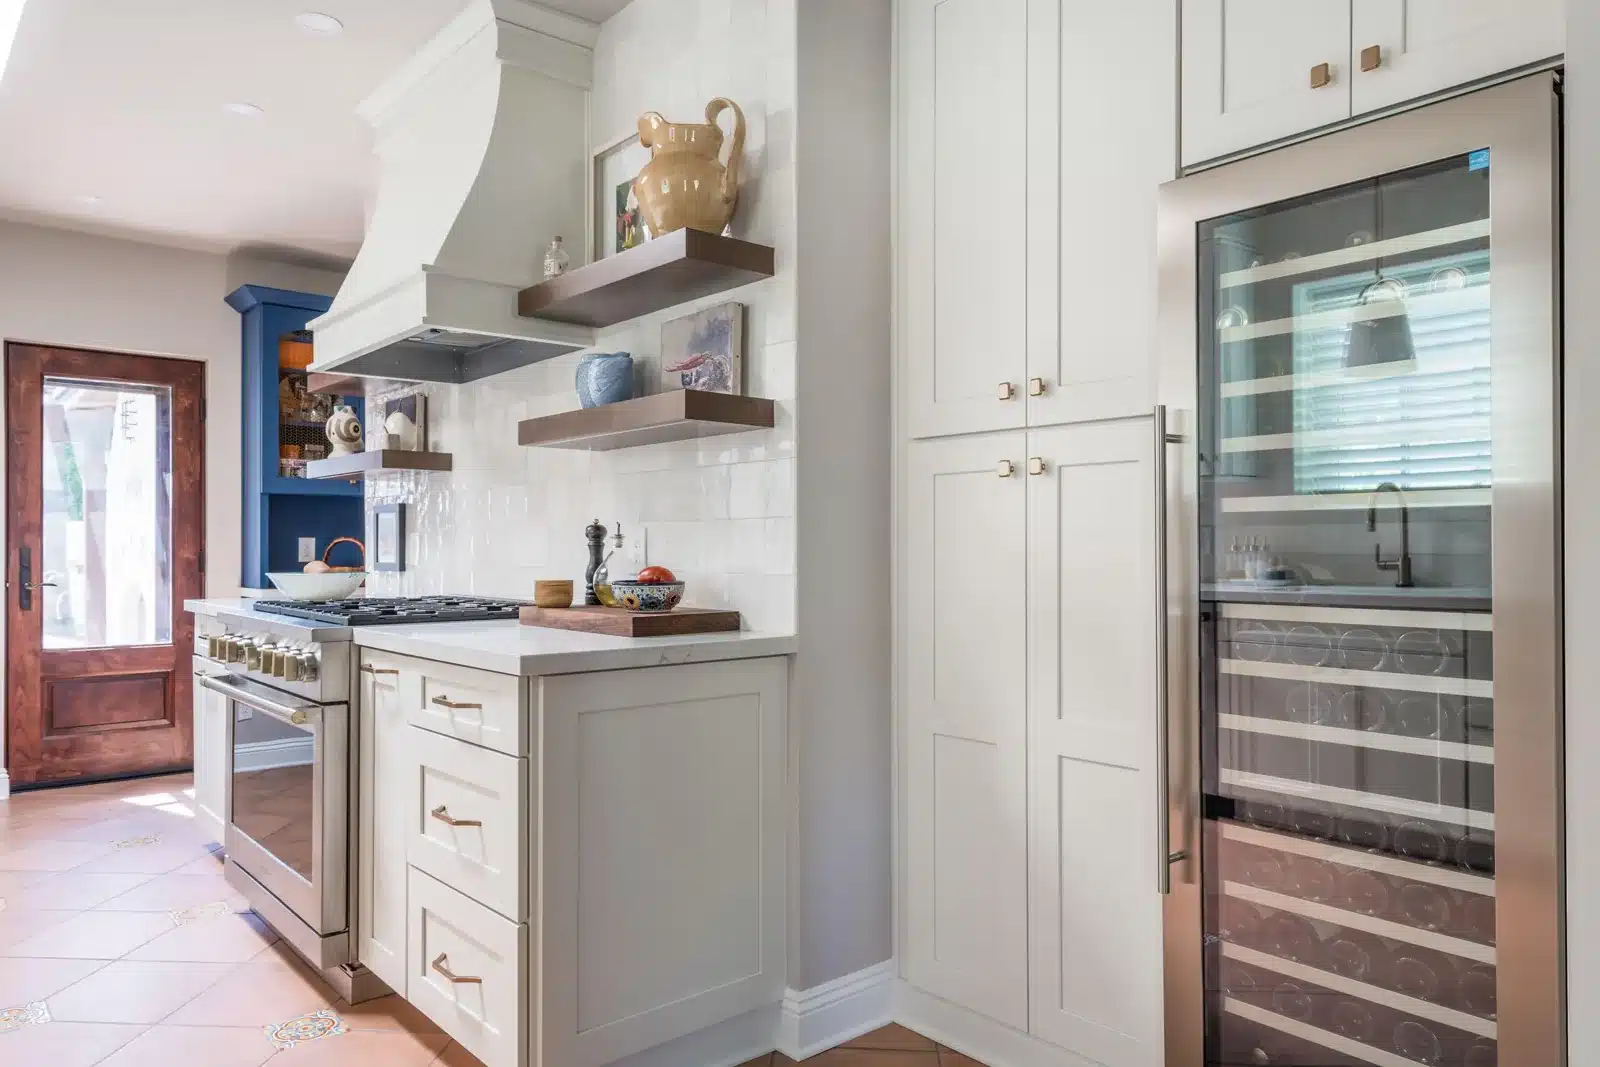
Look beyond the finishes
The character of an older home often comes from the way its parts relate: the height of a doorway, the depth of a window recess, the rhythm of rooms, or the transition from a modest hall into a generous living space. Trim and hardware contribute, but replacing them with period-looking products will not restore proportions that a remodel has erased.
Walk through the house before collecting design ideas. Photograph the views you value and identify the details you would miss. Then record the places where daily life is difficult: a tight kitchen passage, inadequate storage, uneven temperatures, or a bathroom that is awkward to use. Both lists belong in the design brief.
Our historic home remodeling guide explains how architecture, existing conditions, and construction planning fit together in Greater Phoenix.
Give each existing feature a reason to stay—or change
Age alone does not tell you whether something should remain. An original built-in may define a room, while a later alteration may be the reason the room works poorly. Evaluate significance, condition, usefulness, and applicable preservation requirements before choosing a treatment.
Keep
Retain a sound feature that contributes to the home’s identity. Record how it will be protected during construction.
Repair
Investigate whether deterioration can be addressed while retaining useful original material. Compare repair options before assuming replacement is necessary.
Replace
Where replacement is justified, define the dimensions, profiles, materials, and performance the new component needs. Historic requirements may govern the choice.
Adapt
Change a layout or feature to improve use while considering its role in the larger composition. Draw the surrounding rooms, not just the new opening.
Make these decisions with your design and construction team. A written record helps distinguish an agreed change from a detail that disappears simply because no one identified it as important.
Improve flow without opening everything
A wider doorway, a pass-through, or a carefully positioned opening may solve a circulation problem while preserving the definition of adjacent rooms. Compare those options with full wall removal. Consider furniture placement, storage, sound, light, and the views each option creates.
Structural feasibility needs professional evaluation. The appearance or thickness of a wall cannot establish whether it can be altered safely. Our open-concept remodeling guide explores the design and coordination questions behind more connected spaces.
Plan the work you will not see
A new layout depends on more than the finished surfaces. Ductwork, plumbing, electrical service, structural support, and floor levels can influence what is feasible. Their routes and dimensions deserve attention while the design can still change.
Ask the team to show where new services will run and what that means for ceilings, walls, and important details. A proposed soffit, for example, should be considered in the room’s elevations before it becomes an unavoidable-looking box during construction.
Investigation can identify many constraints, but some conditions remain concealed until work begins. Agree how discoveries will be evaluated and how proposed changes to scope, cost, or schedule will be documented. The preconstruction guide explains the preparation behind those decisions.
Distinguish repairs from new additions
Repairing an original feature and adding a new room call for different judgments. A replacement for a deteriorated historic detail may need to closely match what was there. A new addition needs a compatible relationship with the existing house while meeting any applicable requirements for distinguishing new work.
Confirm the property’s designation and the review requirements that apply to the proposed scope. A home’s age alone does not establish its regulatory status. Ask the relevant city preservation and building staff about required approvals before ordering work that may need review.
For additions, evaluate rooflines, massing, window proportions, and how the new space meets the old. Our home additions guide addresses the planning involved in expanding an existing home.
Preservation reference: the National Park Service rehabilitation standards distinguish repair and replacement of historic features from compatible new additions. Confirm which standards apply to your property.
Give the budget a clear set of priorities
Discuss the investment range early enough to shape the design. Identify the work needed to support the remodel, the features most important to preserve, and improvements that could be reduced or deferred. This makes trade-offs visible before the design becomes difficult to change.
Compare estimates using defined work, inclusions, exclusions, allowances, and remaining assumptions. A higher number does not by itself prove more thorough planning, and a lower number does not establish better value. Ask what each proposal actually covers.
Our remodeling costs guide provides broader investment context. Project-specific pricing still depends on the house, scope, selections, and investigation.
Know what you are approving before construction
A useful planning package makes the proposed work understandable. Its level of detail should match the project, with the team identifying what is resolved and what remains open. Before committing to construction, ask to review:
- The layout and important views: how openings, cabinetry, ceiling changes, and transitions relate to the existing house.
- The treatment of retained features: what will stay, how it will be protected, and how adjacent new work will meet it.
- The scope and investment: specifications, allowances, exclusions, and procedures for approving changes.
- The sequence and responsibilities: remaining selections, professional input, required approvals, procurement, and communication during the work.
Samples and drawings are especially useful at transitions. Reviewing a trim profile or a flooring repair approach is easier than discovering after installation that “matching” meant something different to each person.
The remodeling planning guide can help you organize these conversations around your home and priorities.
Five questions to bring to your first conversation
- Which features give our home its character, and how will the design protect them?
- Could a smaller layout change solve the problem we are trying to fix?
- What needs investigation before you can evaluate the scope and likely cost?
- What approvals or specialist input might this work require?
- What will we review and approve before construction, and how will later discoveries be handled?
A worthwhile remodel should make the house easier to live in while respecting the qualities you want to carry forward. Clear priorities give the team a basis for making—and explaining—those choices.
Thoughtful Remodeling for Older Homes
What do you want to preserve—and what needs to work better?
Tell us about your home, the details you value, and the changes you are considering. Homework Remodels can help you explore how those priorities fit into a coordinated design-build plan.
Begin with a free initial conversation. Design and preconstruction services are a separate paid phase.