Whole‑Home Remodeling Tailored to the Roosevelt Historic District
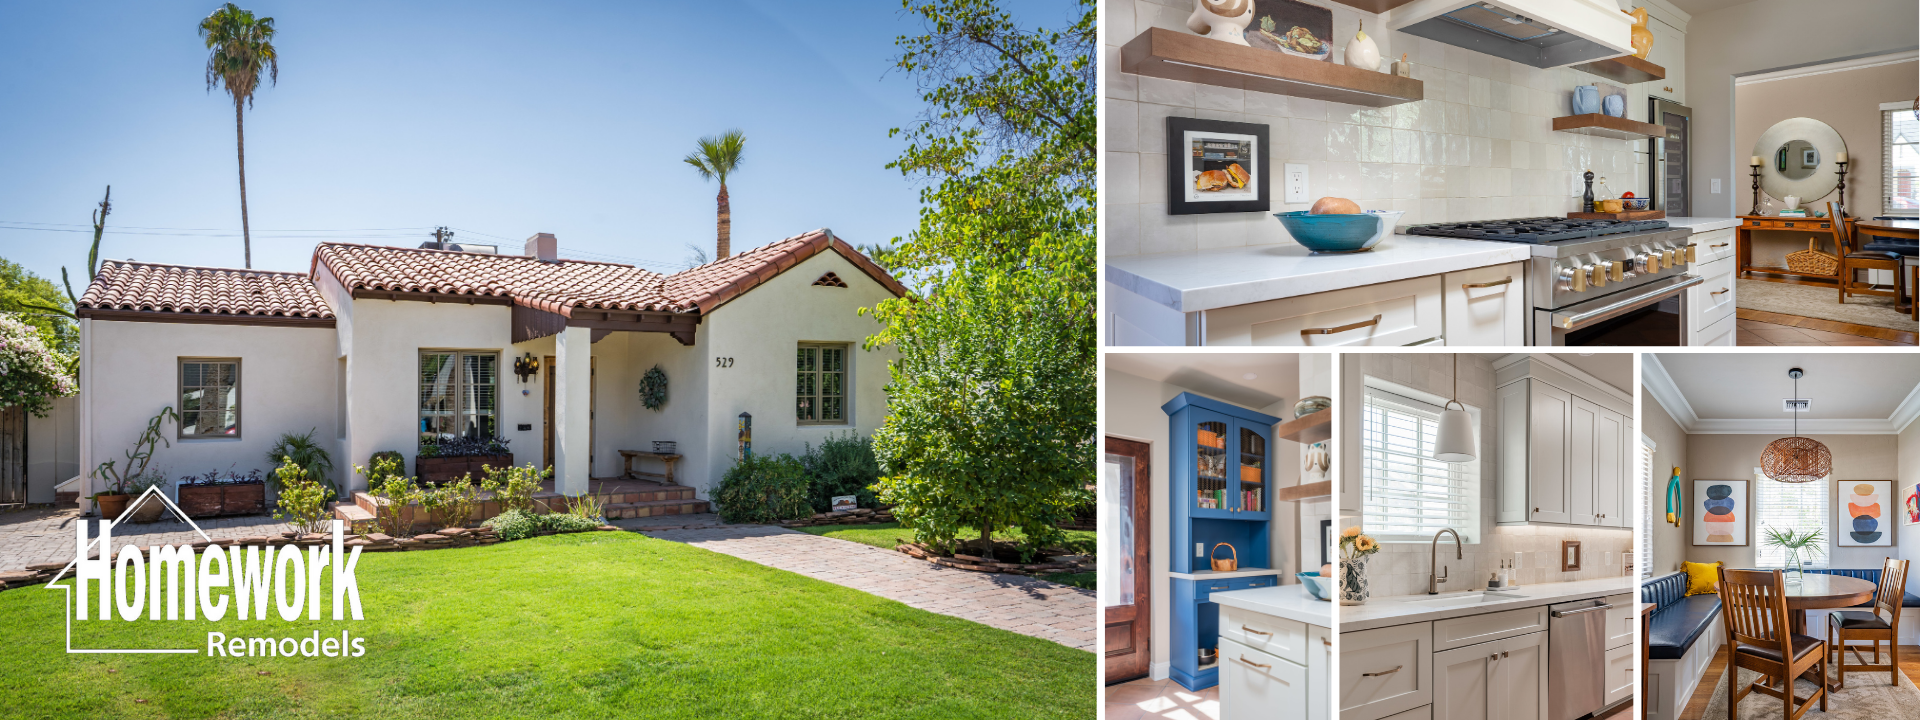
Roosevelt is one of Phoenix’s most cherished historic neighborhoods—tree‑lined streets, welcoming porches, and early‑20th‑century homes ranging from Craftsman bungalows to Period Revival and early Tudor. A successful whole‑home remodel here honors the neighborhood’s soul while quietly bringing comfort, durability, and modern function to everyday living. At Homework Remodels, we pair preservation sensitivity with rigorous design‑build execution so your renovation looks authentic and lives beautifully for decades.
Why Roosevelt Homeowners Choose a Whole‑Home Remodel
Rework compartmentalized layouts into graceful circulation that suits today’s living.
Correct past alterations and restore original proportions, symmetry, and detail.
Upgrade electrical, plumbing, and HVAC for safety, efficiency, and quiet comfort.
Add discreet square footage at the rear or side without compromising street character.
Improve natural light, storage, and indoor–outdoor connection while keeping period charm.
Elevate value with a renovation that reads as timeless—not trendy.
Preservation & Compliance—Handled Without the Headaches
For properties with Phoenix historic overlay zoning, proposed building-permit work affecting the exterior requires the applicable historic review. City staff determines the Certificate of No Effect or Certificate of Appropriateness path. Interior work that does not affect the exterior is distinct from that review, although building or structural permits may still apply. We confirm the proposed scope with the Historic Preservation Office. We prepare persuasive submittals—plans, elevations, material sheets, and narratives—that speak the language of preservation: roof forms, porch protection, window patterns, trim profiles, and masonry treatments. Our goal is to answer reviewer questions up front so approvals move smoothly and construction stays on schedule.
A Floor Plan That Respects the Era (and Works Today)
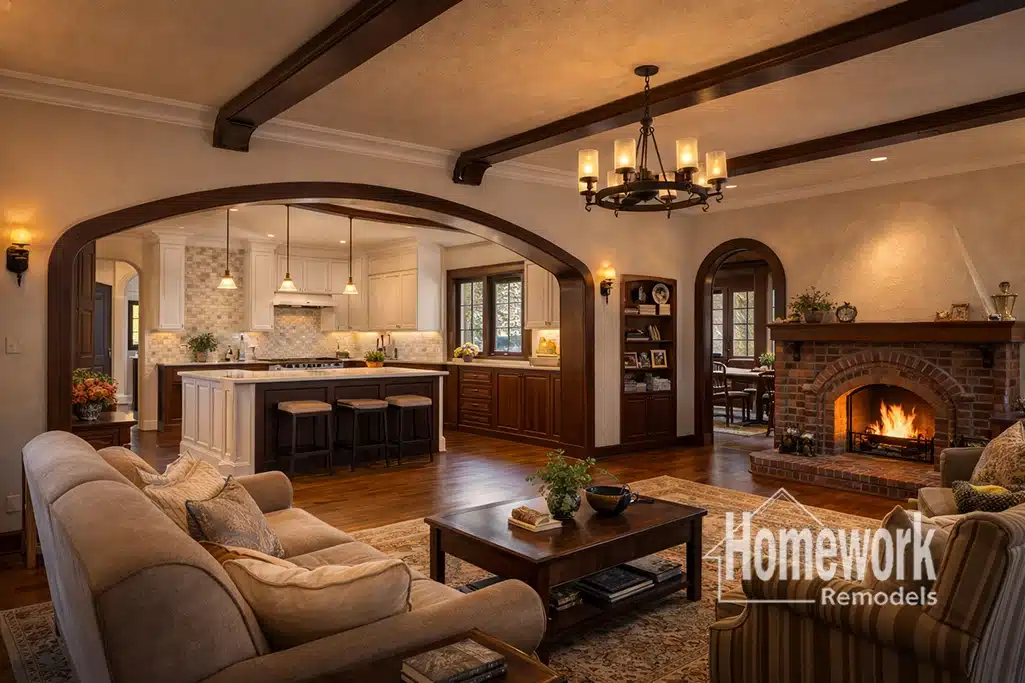
Open concept can be achieved in a historic home—thoughtfully. Instead of erasing character‑defining elements, we widen openings, align sightlines, and design flush beams to keep ceilings clean. We often preserve archways, cased openings, and picture rails while improving connection between the kitchen, dining, and living rooms. Traffic paths, door swings, and furniture layouts are tested in plan so rooms feel gracious, not just larger.
Kitchens & Baths With Period‑Aware Polish
We design kitchens and baths that feel right for the house and effortless to use. Cabinetry proportions match the era (inset or well‑detailed frameless), surfaces balance beauty and upkeep (stone or quartz, handmade tile, unlacquered brass where appropriate), and lighting is layered so faces look natural at every hour. Primary baths may feature curbless showers with linear drains and heated floors wrapped in classic patterns like subway, hex, or basket‑weave to keep the language period‑aware without feeling fussy.
Windows, Doors & Exterior Details
Original wood windows are part of Roosevelt’s DNA. We restore where feasible—sash repairs, weatherstripping, glazing putty—and add interior storms where efficiency matters without sacrificing sightlines. When replication is necessary, we match rail dimensions and muntin profiles instead of substituting out‑of‑scale products. Casing, base, and crown profiles are reproduced to blend original and new work seamlessly. On the exterior, we align stucco textures, brick mortar color and tooling, and siding exposures so the façade reads as one.
Structure, Systems & Comfort (Done Right Behind the Scenes)
Historic homes deserve careful upgrades. We evaluate foundations and framing, design beams and posts as needed, and document hold-downs and connections for safety. Electrical work includes panel right-sizing, dedicated circuits, and low-profile lighting controls. Plumbing upgrades address galvanized supply replacement, drain corrections, and recirculation for faster hot water. HVAC focuses on quiet, efficient comfort—proper duct sizing, return‑air pathways, zoning, and filtration suited to tight, well‑sealed envelopes.
Indoor–Outdoor Living the Roosevelt Way
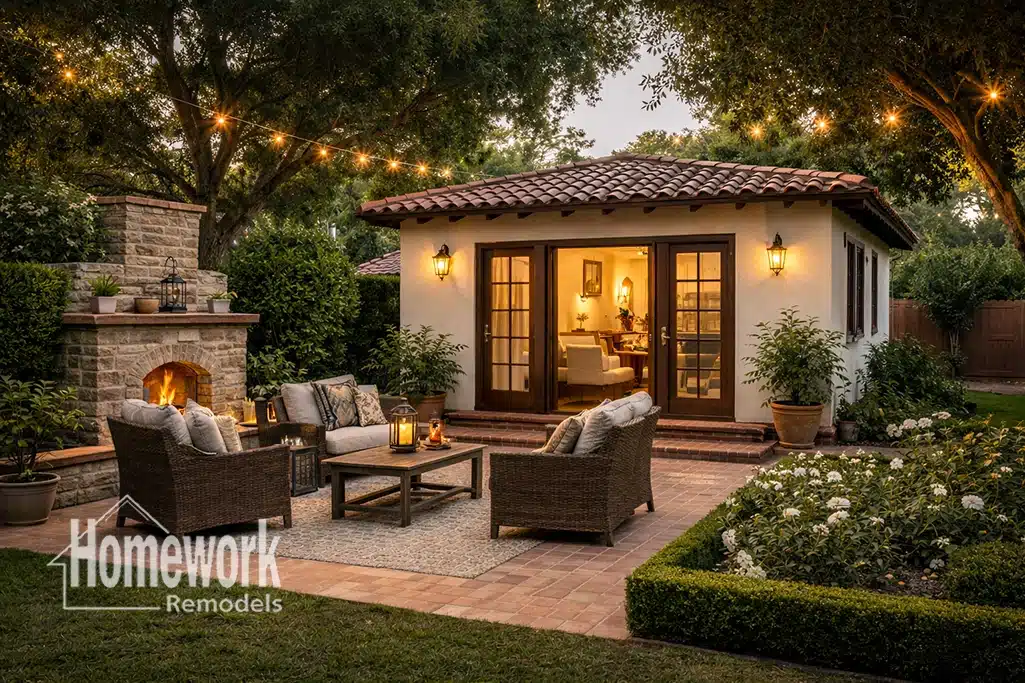
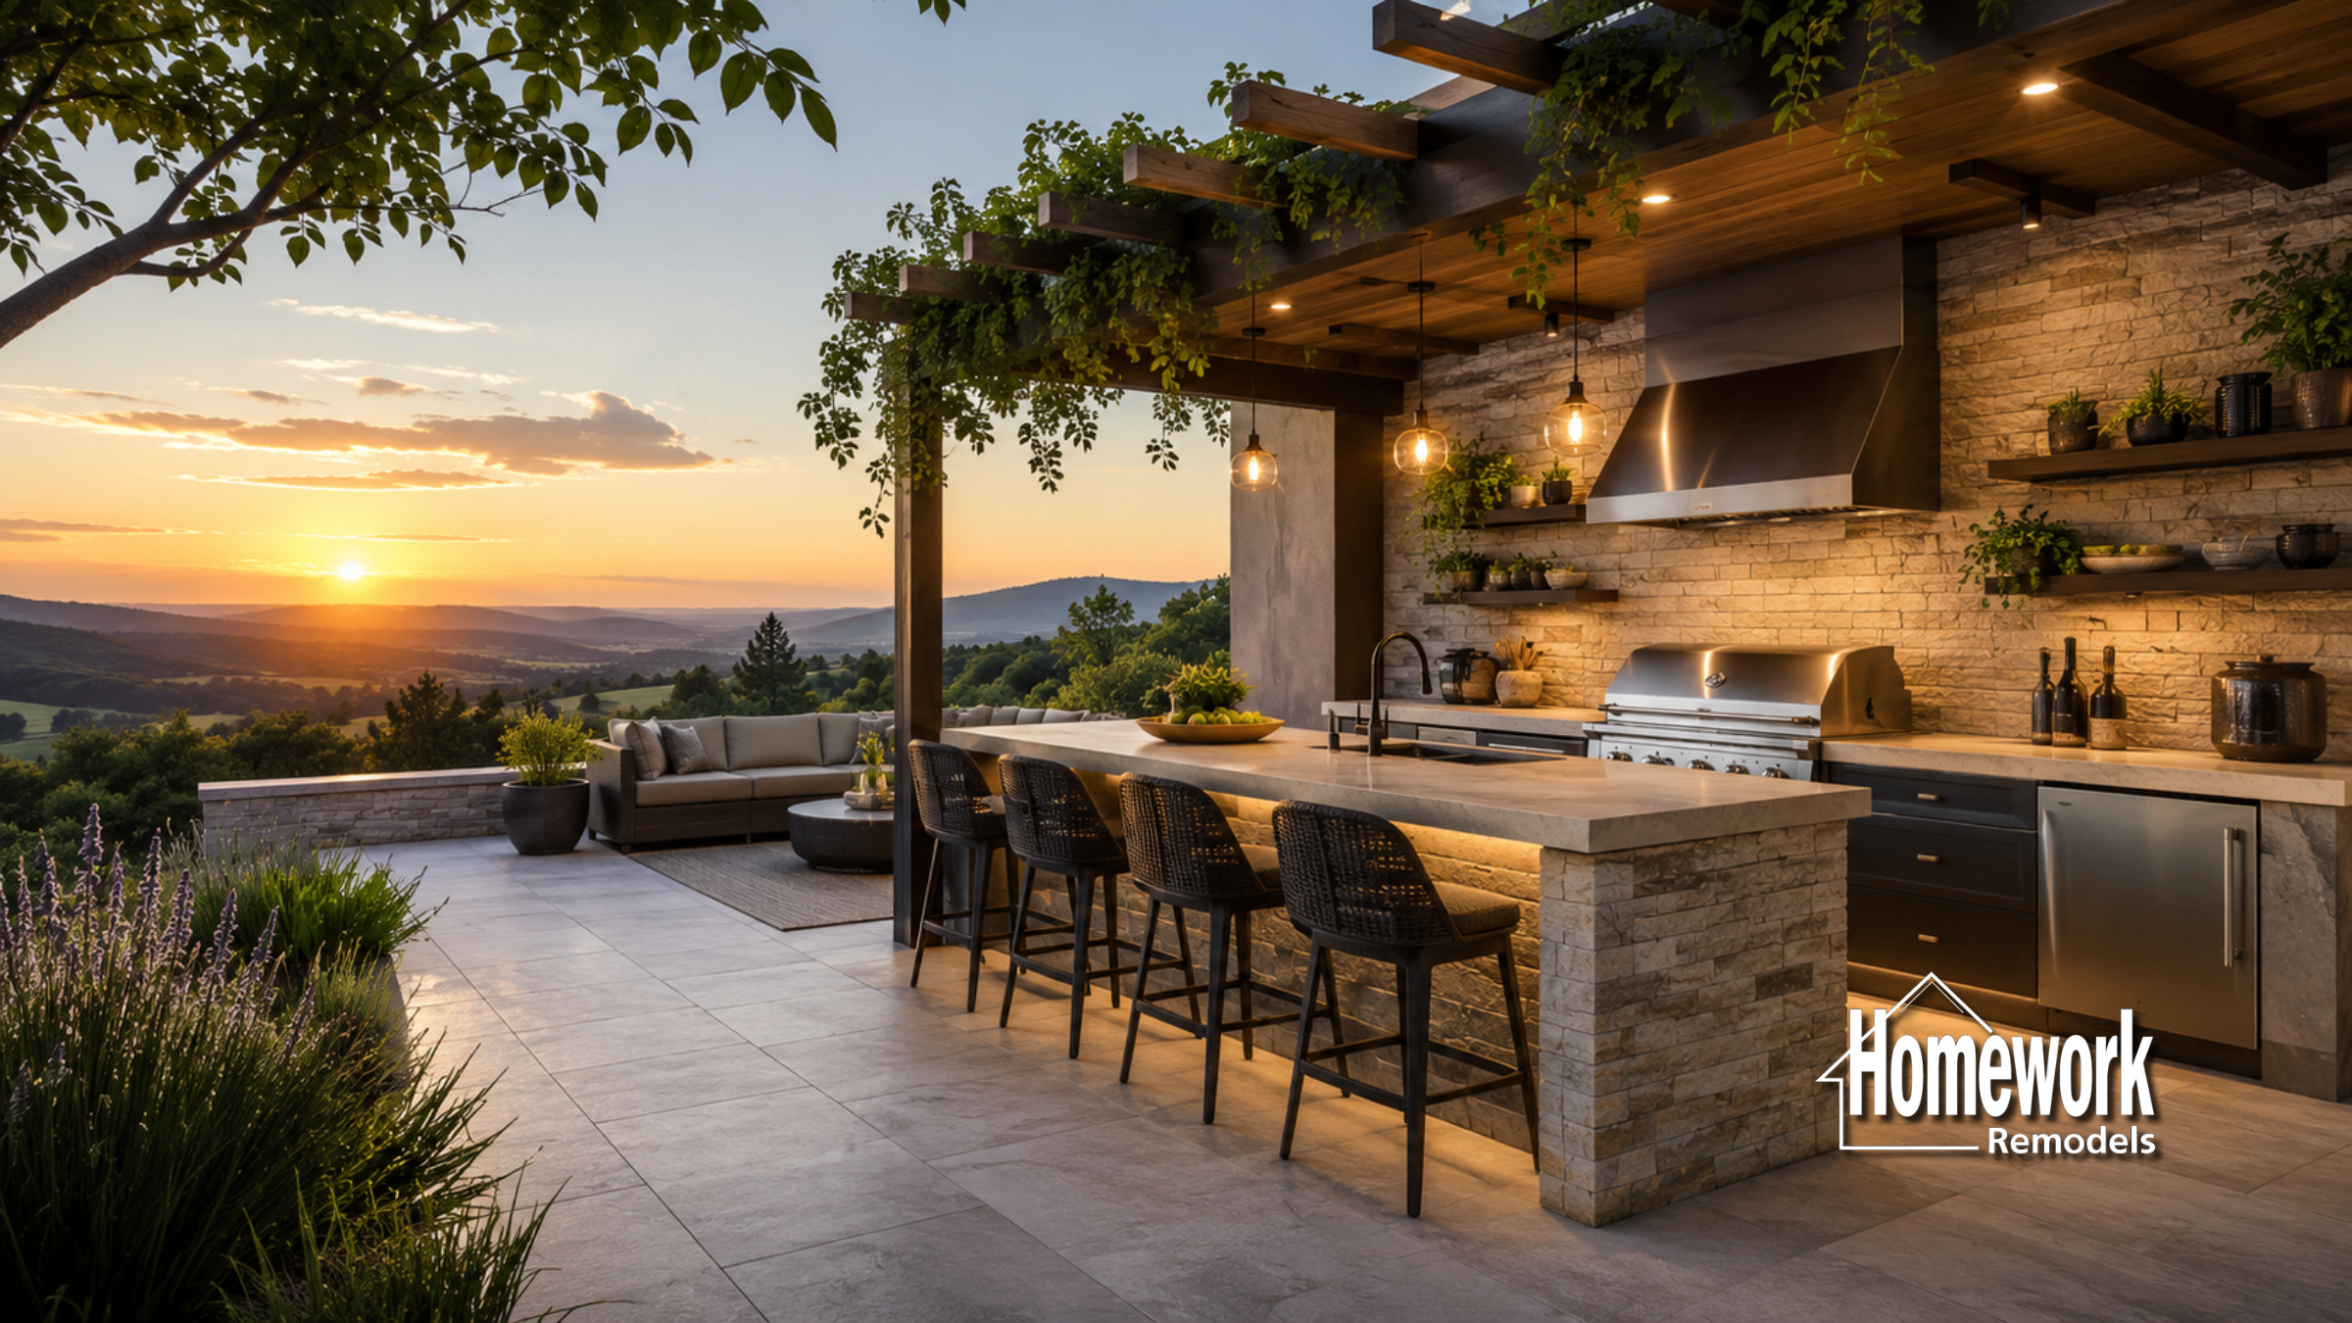
Desert living invites connection to the courtyard or backyard. We plan multi‑panel sliders or French doors that respect the home’s architecture, add shade (awnings, trellises, or deeper overhangs), and orient outdoor rooms for morning light and evening comfort. Hardscape, planting, and lighting extend the remodel outdoors without competing with the historic façade.
Additions That Respect the Historic Home
Where the property and review requirements allow, we explore rear or side additions that respect the street-facing character. Roof geometry, eave depth, ridge height, and window proportions help the new volume remain compatible and subordinate to the original home, while still being recognizable as new construction. Inside, coordinated flooring, trim, and circulation can connect the spaces comfortably.
Materials & Finishes With Staying Power
We specify assemblies that perform in the desert: UV‑stable exterior paint, compatible brick mortar (not too hard for historic masonry), stucco floats that match existing texture, and window/door glazing with the right solar properties. Interiors emphasize durable flooring, well‑built cabinetry, and hardware that feels solid. Palettes can be tone‑on‑tone and serene or feature measured contrast—always grounded in proportion and context.
Dust Control, Protection & Neighbor Logistics
Roosevelt’s narrow streets and alley access demand planning. We schedule deliveries, manage parking considerately, and keep sites tidy. Inside, we isolate work zones, protect floors, use negative air when appropriate, and provide predictable communication so daily life remains as comfortable as possible.
Planning, Pricing, and Schedule
We investigate accessible attics, crawl spaces, and earlier additions during planning, complete selections, and develop a clear scope and fixed-price proposal. Homeowner-requested additions or concealed conditions that require extra work are explained and brought to the homeowners for approval. The schedule accounts for city review and lead times for custom millwork, windows, and specialty tile.
Design‑Build Process (Historic Whole‑Home)
- Discovery & Research – Goals, wish list, and review of archival sources (older photos, Sanborn maps, permits) to understand original intent.
- Measure & As‑Builts – Detailed field documentation, including framing direction, masonry conditions, and existing systems.
- Concept Design – Plan options, elevation studies, and massing for any addition that preserves street‑facing character.
- Preservation Submittals – Drawings, materials, and narratives for staff review/COA; HOA coordination where applicable.
- Engineering & Permits – Structural calculations; MEP coordination; permit documents and city submittals.
- Selections & Specifications – Cabinetry, tile, stone, fixtures, hardware, windows/doors, exterior assemblies—captured in a cohesive spec set.
- Pre‑Construction – Final scope, budget, schedule, logistics, and protection plans; neighbor notifications as needed.
- Construction – Respectful demo, structure, rough‑ins, envelope restoration, finishes, inspections, and quality checkpoints.
- Final Walkthrough – Punch list, care guides, and close‑out so your home is ready for its next chapter.
Learn about our Design-Build System that unites preconstruction planning, design, budgeting, and construction under one experienced team.
Related Roosevelt Services
- Roosevelt Bathroom Remodeling
- Roosevelt Kitchen Remodeling
- Roosevelt Casitas & ADU Additions
- Roosevelt Open Concept Remodeling
- Roosevelt Load-Bearing Wall Removal
- Home Additions for Your Lifestyle
- In-Law Additions to Keep Families Together
Trust Homework Remodels to Treat Your Roosevelt Home with Care
- Why Choose Homework Remodels
- What to Expect at Your First Consultation
- Certified NARI Remodelers
- Faith-Based Integrity in Remodeling
- Contractor Insurance Explained
Our Reputation in Phoenix’s Historic Neighborhoods
Our documented historic portfolio includes the Willo exterior renovation recognized by NARI in 2026. We apply the same attention to existing conditions, historic character, and project-specific review requirements when planning work in other Phoenix historic neighborhoods. Credentials include NARI Master Certified Remodeler leadership, multiple CotY awards, and features on HGTV and in Phoenix publications. Most importantly, we’re trusted by homeowners who care deeply about preservation and craftsmanship.
Your Vision, Our Expertise
A Roosevelt remodel should feel as if the house always wanted to be this way—cohesive, comfortable, and true to its time. With Homework Remodels, preservation and performance move together, delivering a whole‑home renovation that honors history and elevates daily life.
See Client Reviews
Explore Our Project Portfolio
Contact Us for Your Free Consultation
AWARD WINNING HOME AND COMMERCIAL RENOVATION SERVICES
Got a project in mind? Let’s talk! We’re excited to help you make it happen.