
Willo Historic District · Phoenix
A historic exterior.
A new way to live outdoors.
Stucco restoration, a renewed garage, and a patio built in two phases give this Spanish Colonial home a more inviting connection to its backyard.
Residential Exterior · $100,000–$200,000
Phoenix, Arizona
Patio and garage renovation
and careful exterior restoration
This home had the character its owners wanted to keep. Its worn exterior and underperforming patio needed a different future.
The Spanish Colonial exterior had accumulated cracked stucco, deteriorating paint, and areas of substantial damage. Holes in the garage walls and a dilapidated patio cover added to the work ahead. At the back of the house, an open-slat pergola offered little relief from the sun, while aging sunroom windows and a door allowed heat into the home.
The homeowners wanted an outdoor space they could use more comfortably throughout the year. Homework Remodels developed a phased plan that paired exterior repairs with a covered living area, a dual-sided fireplace, and a second outdoor zone for dining and cooking. Coordination with the City of Phoenix Historic Preservation Office helped keep the work aligned with the home’s historic setting.
The backyard · Before and after
From limited shade to an outdoor living room
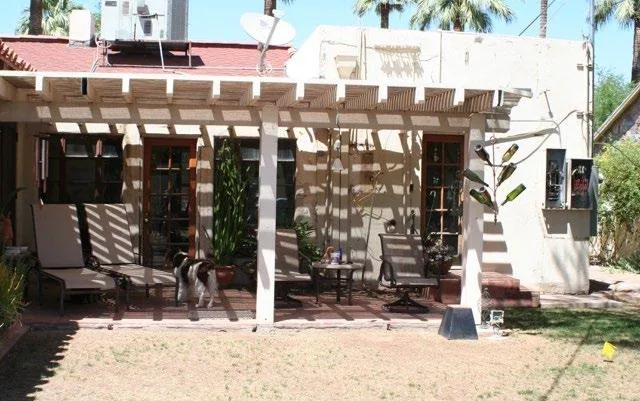
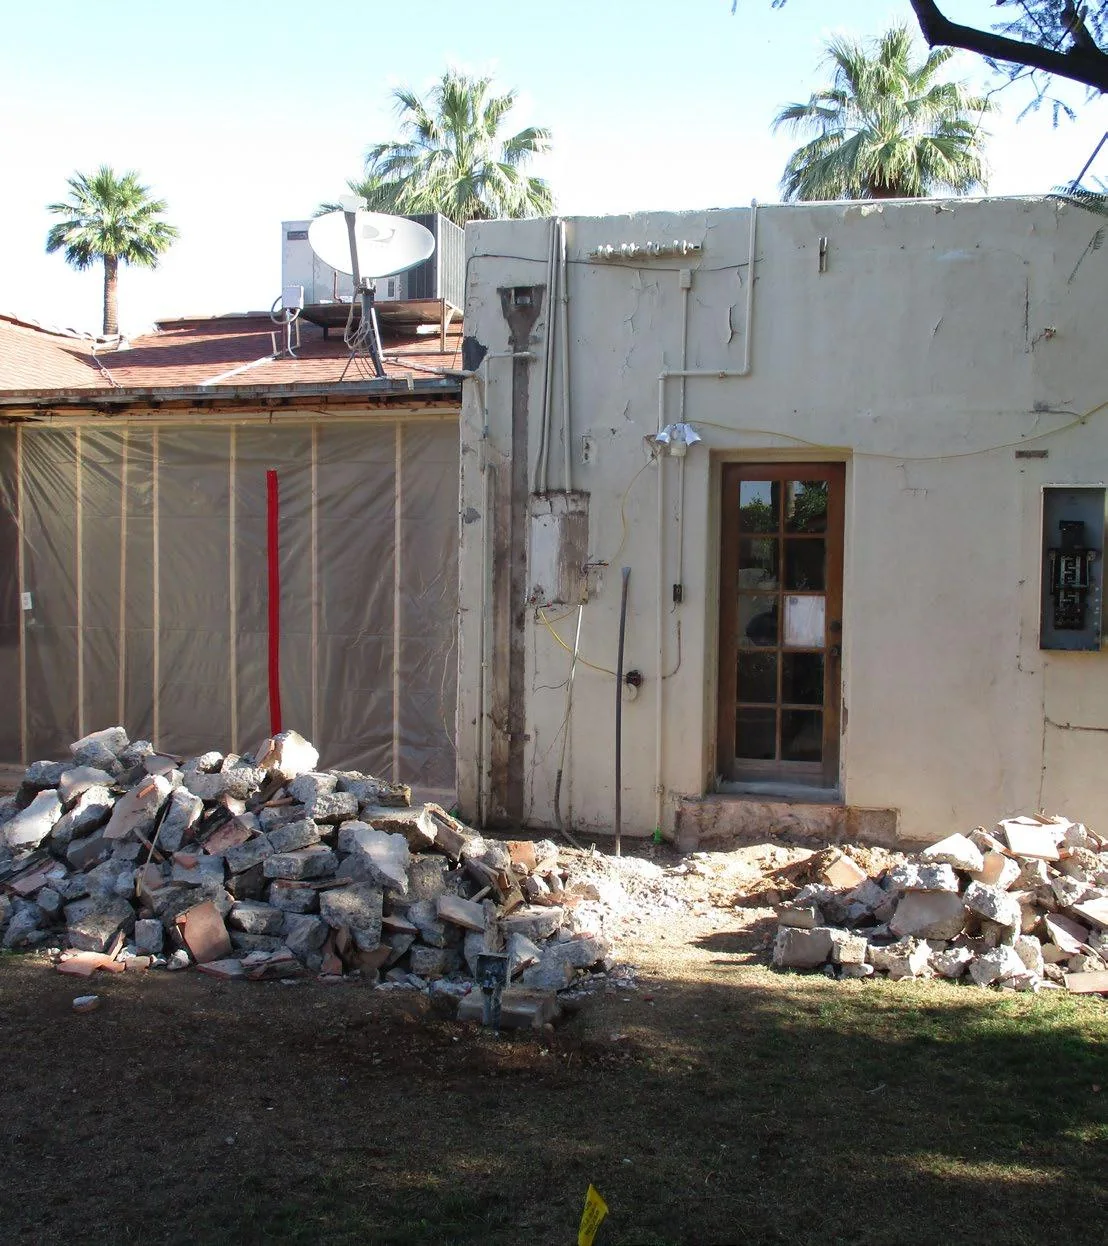
The original pergola cast a pattern of shade across the patio but left much of the area exposed. Two electrical subpanels occupied the rear wall, and the sunroom’s exterior openings needed attention. The space offered access to the yard without the comfort or organization the homeowners envisioned.
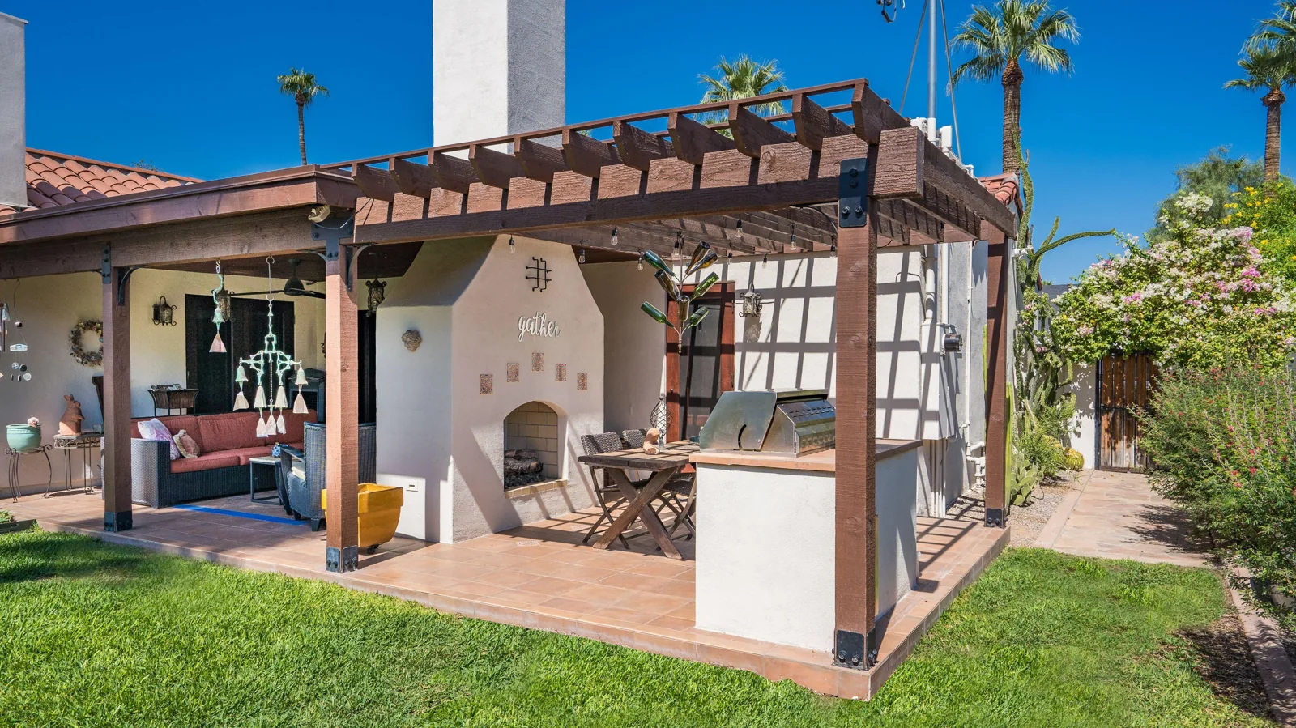
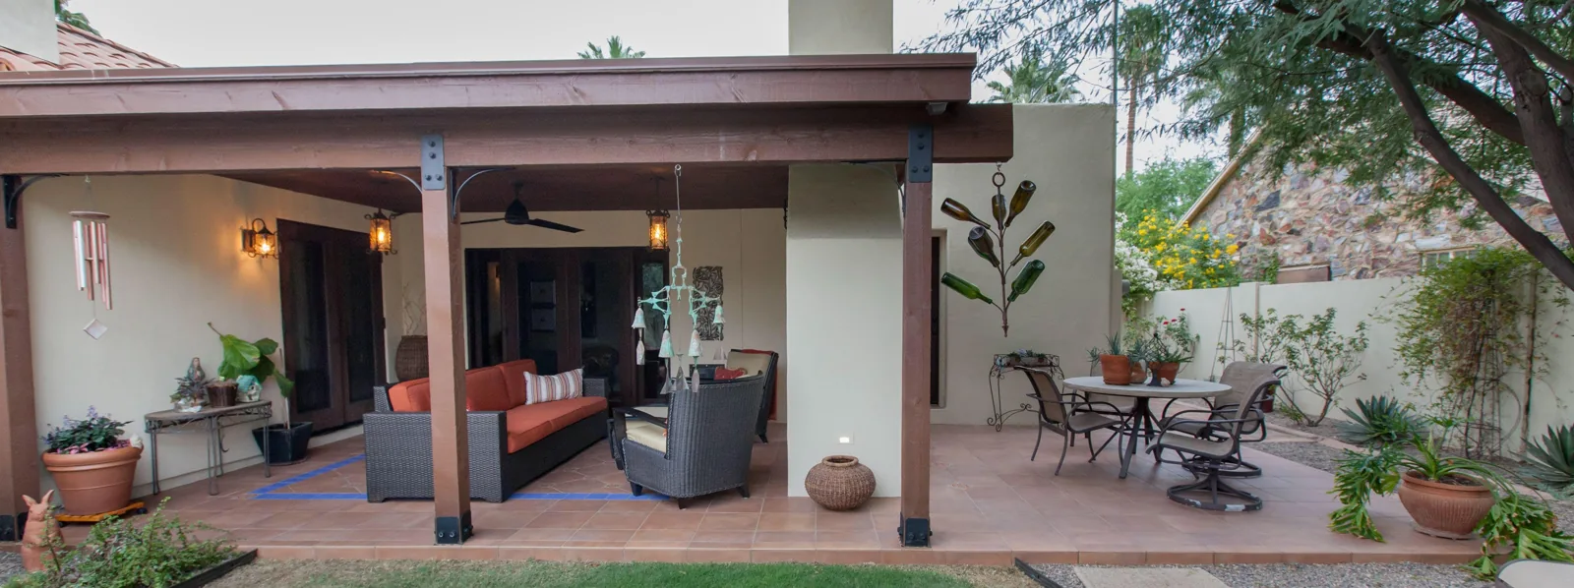
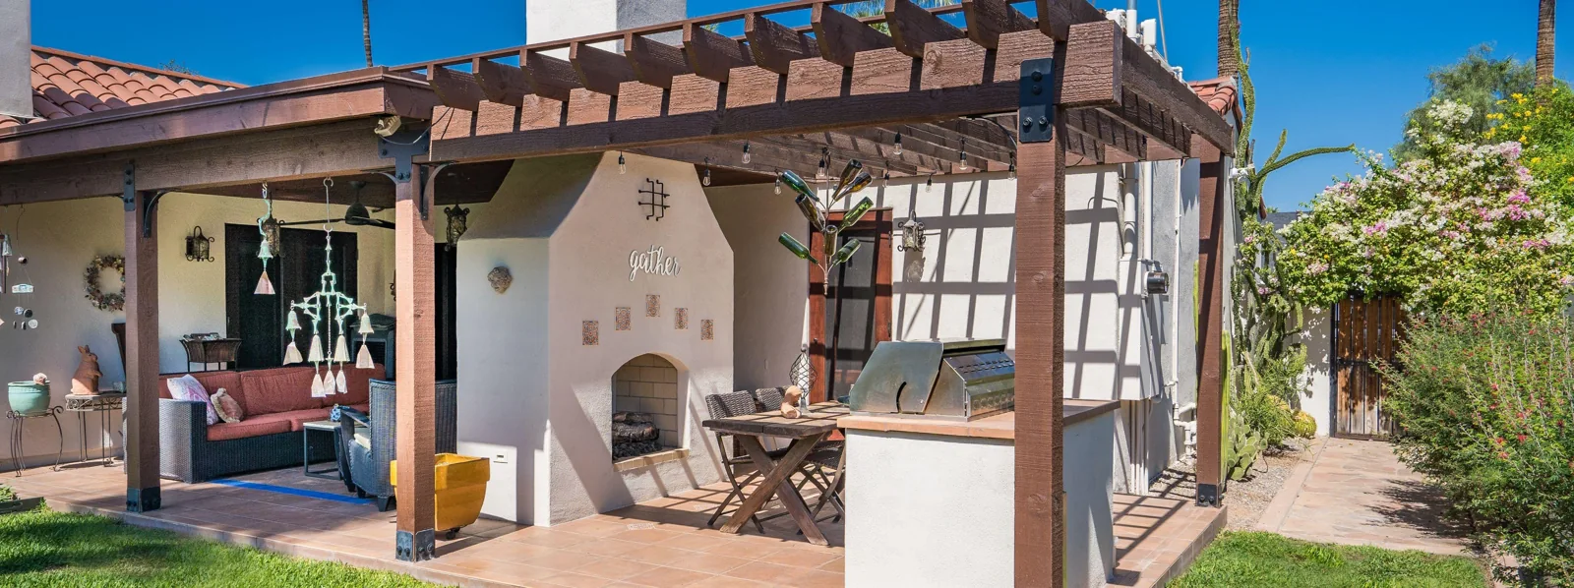
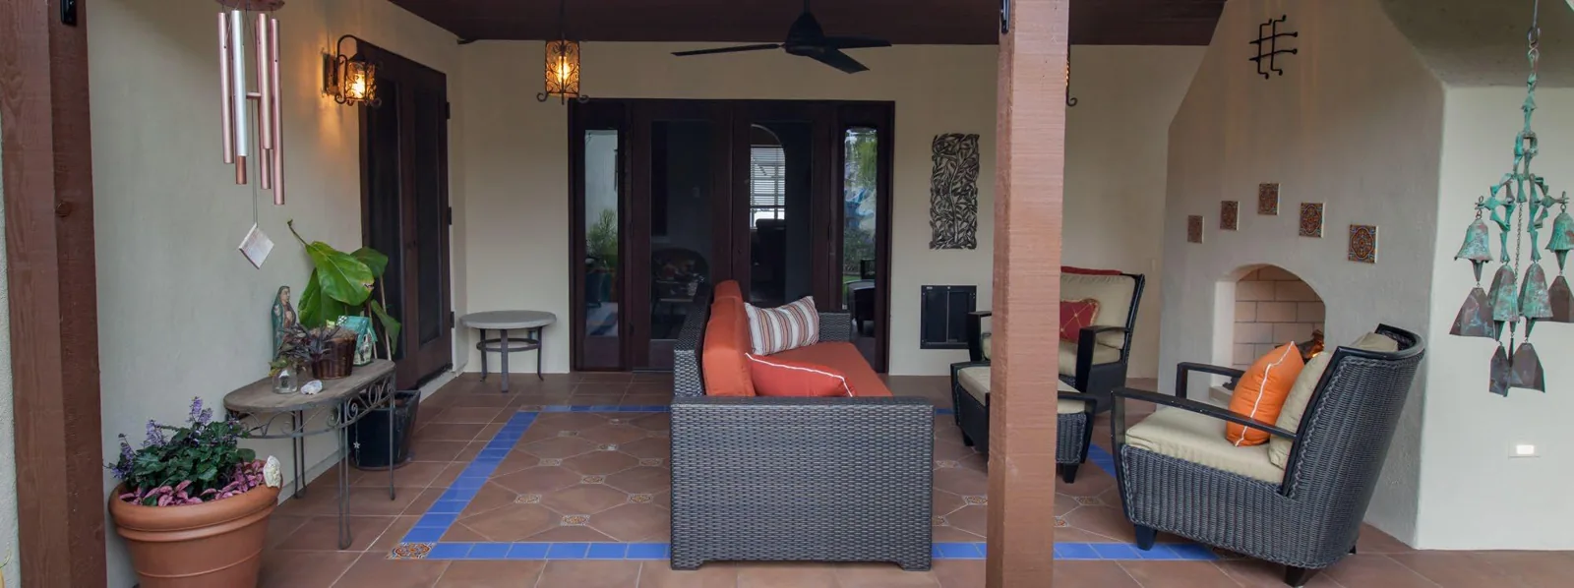
The completed patio divides outdoor life into complementary areas. Under the enclosed roof, seating gathers around one face of the fireplace. Beside it, the open pergola frames a dining area and built-in barbecue. The two-sided fireplace connects these settings while giving each a distinct purpose.
A plan completed in stages
Two phases, one coherent design
Budget considerations shaped the sequence. The first phase established the covered patio and dual-sided fireplace. Porcelain flooring, cedar beams, a custom patio door, new lighting, and decorative tile gave the outdoor room its Spanish Colonial expression.
The second phase completed the open pergola side with a dining area and built-in barbecue. Planning the later work from the beginning helped the two phases read as a single composition, with the fireplace linking the sheltered and open portions of the patio.
A stronger connection to the home
Doors, flooring, and light make the transition
The patio was designed as an extension of the house. Cedar overhead, textured stucco, and decorative tile draw on its Spanish Colonial character. Porcelain flooring provides a durable surface, with color and pattern marking transitions between the indoor and outdoor spaces.
A custom kitchen-access door matches earlier door installations and incorporates a screen for fresh air. The new patio door strengthens the relationship between the sunroom, covered seating, and yard. General and decorative lighting support the space after daylight fades.
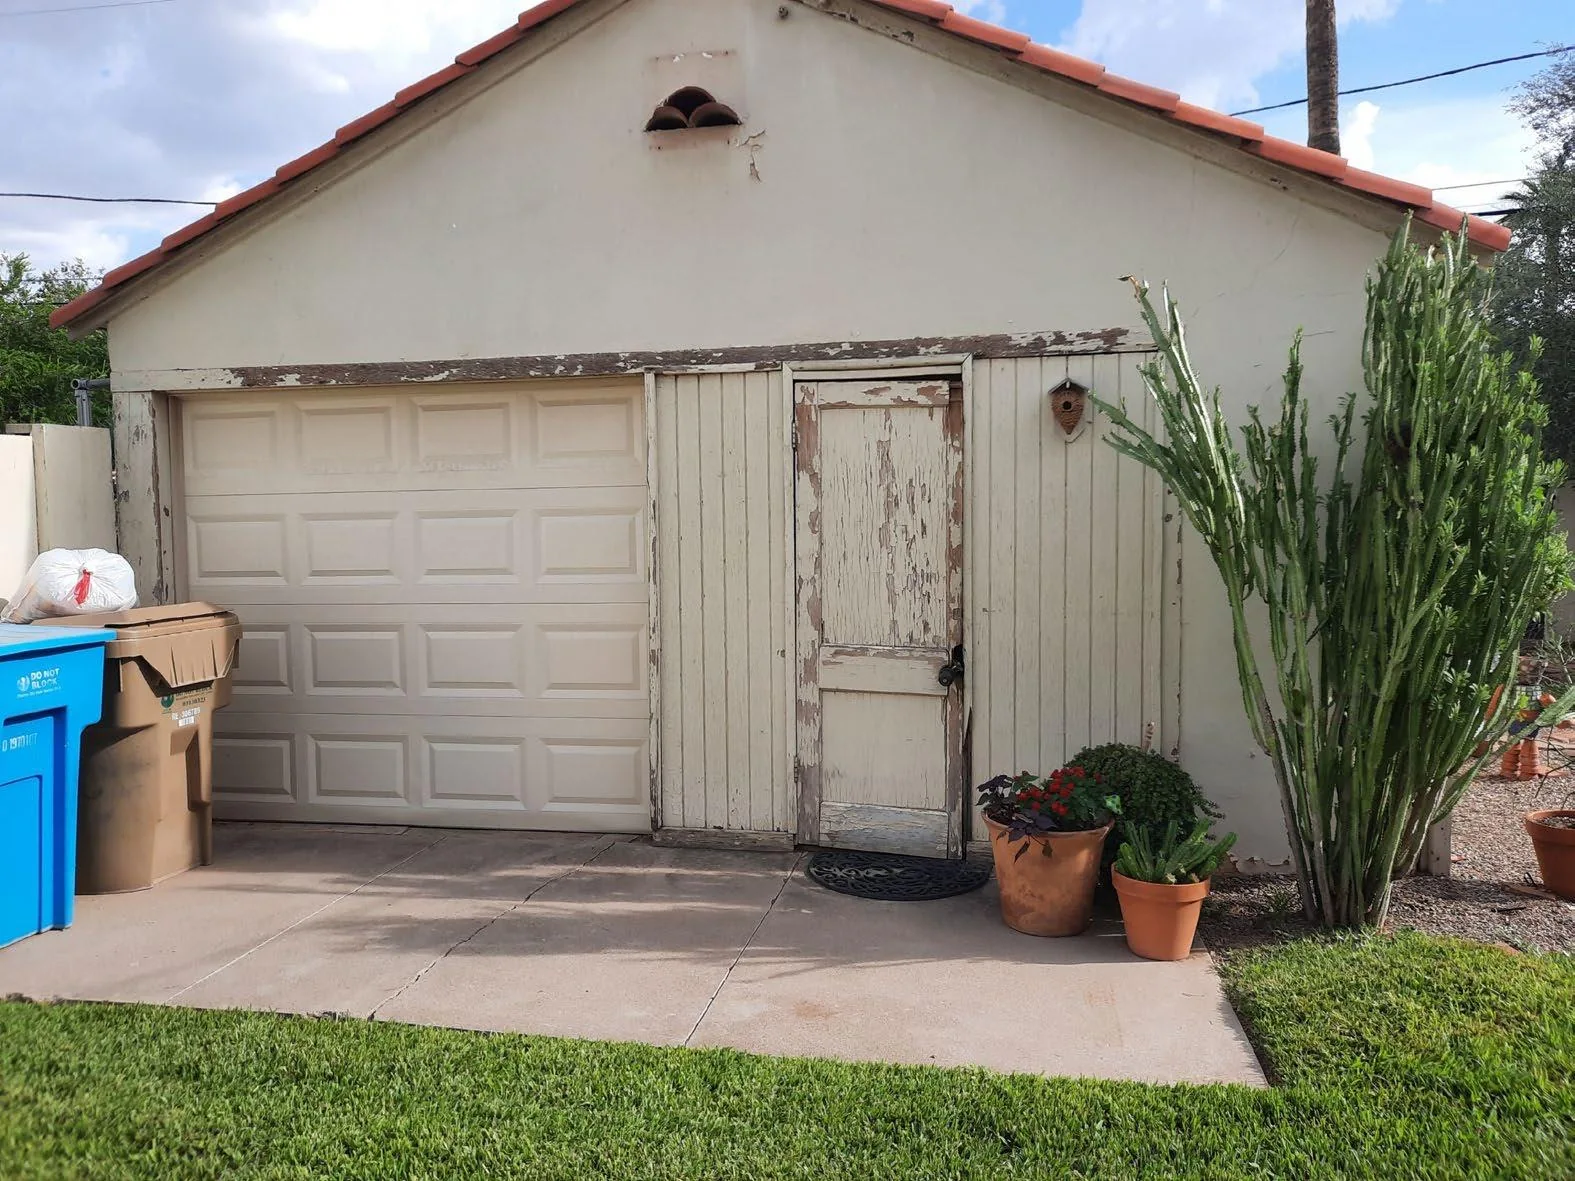
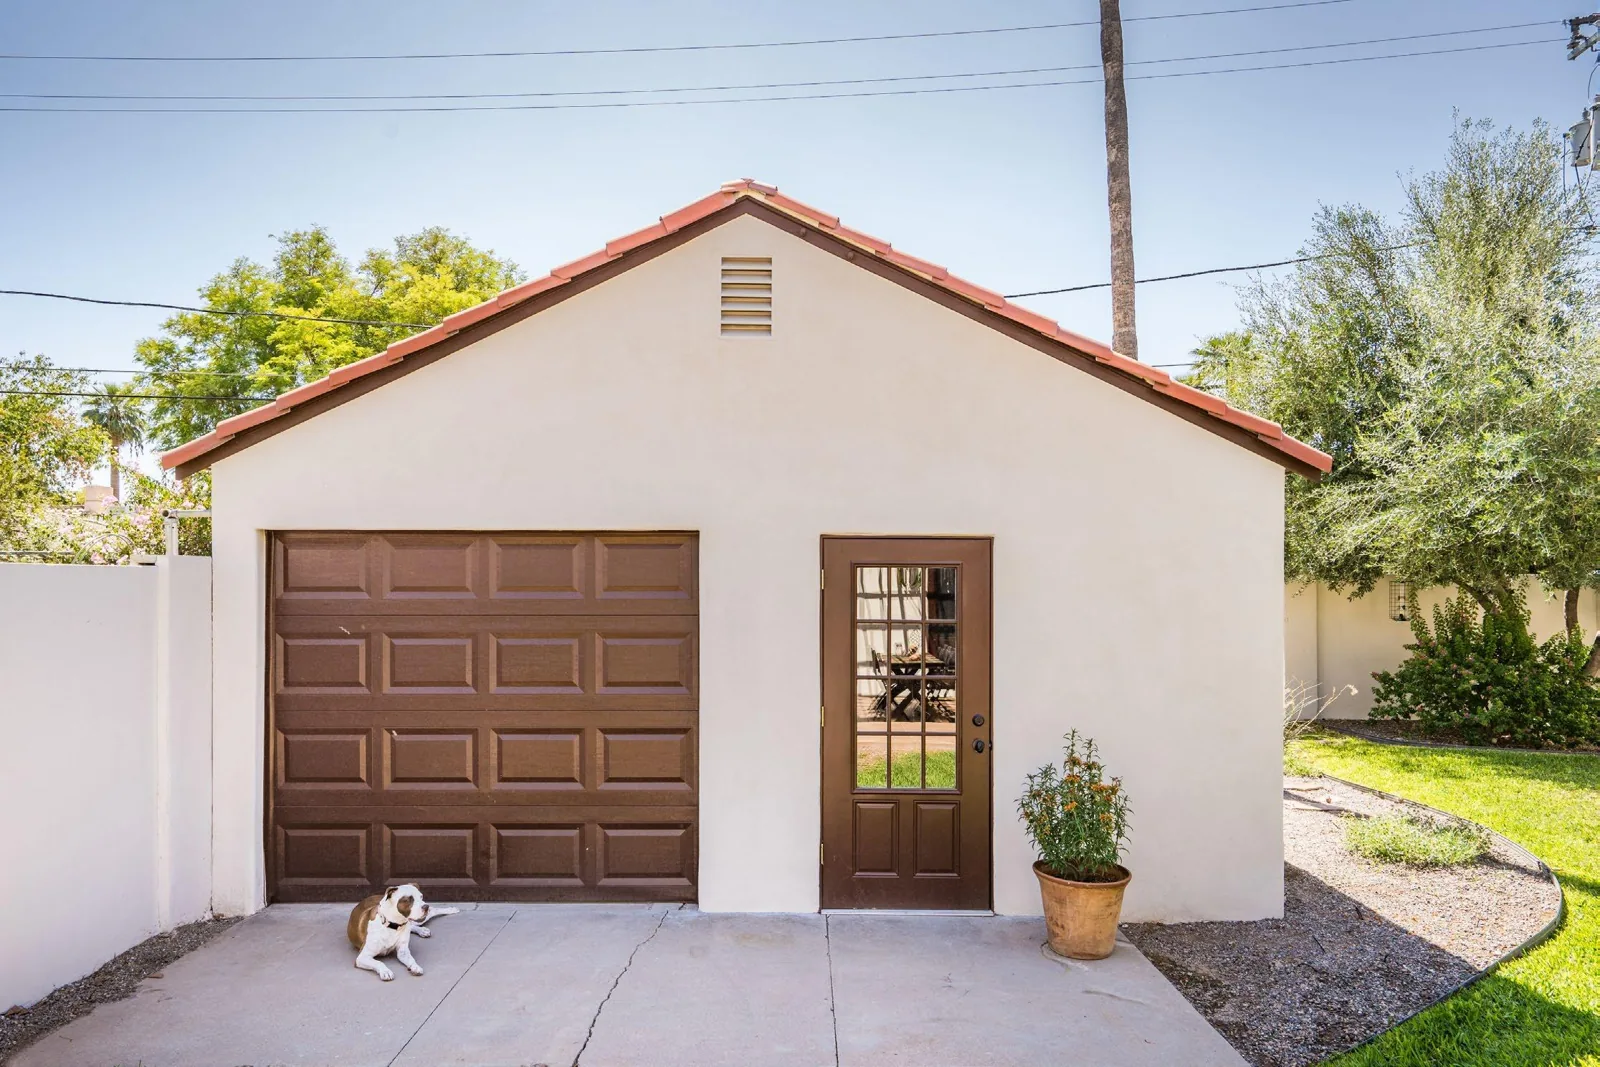
The garage · Before and after
A neglected outbuilding becomes part of the whole
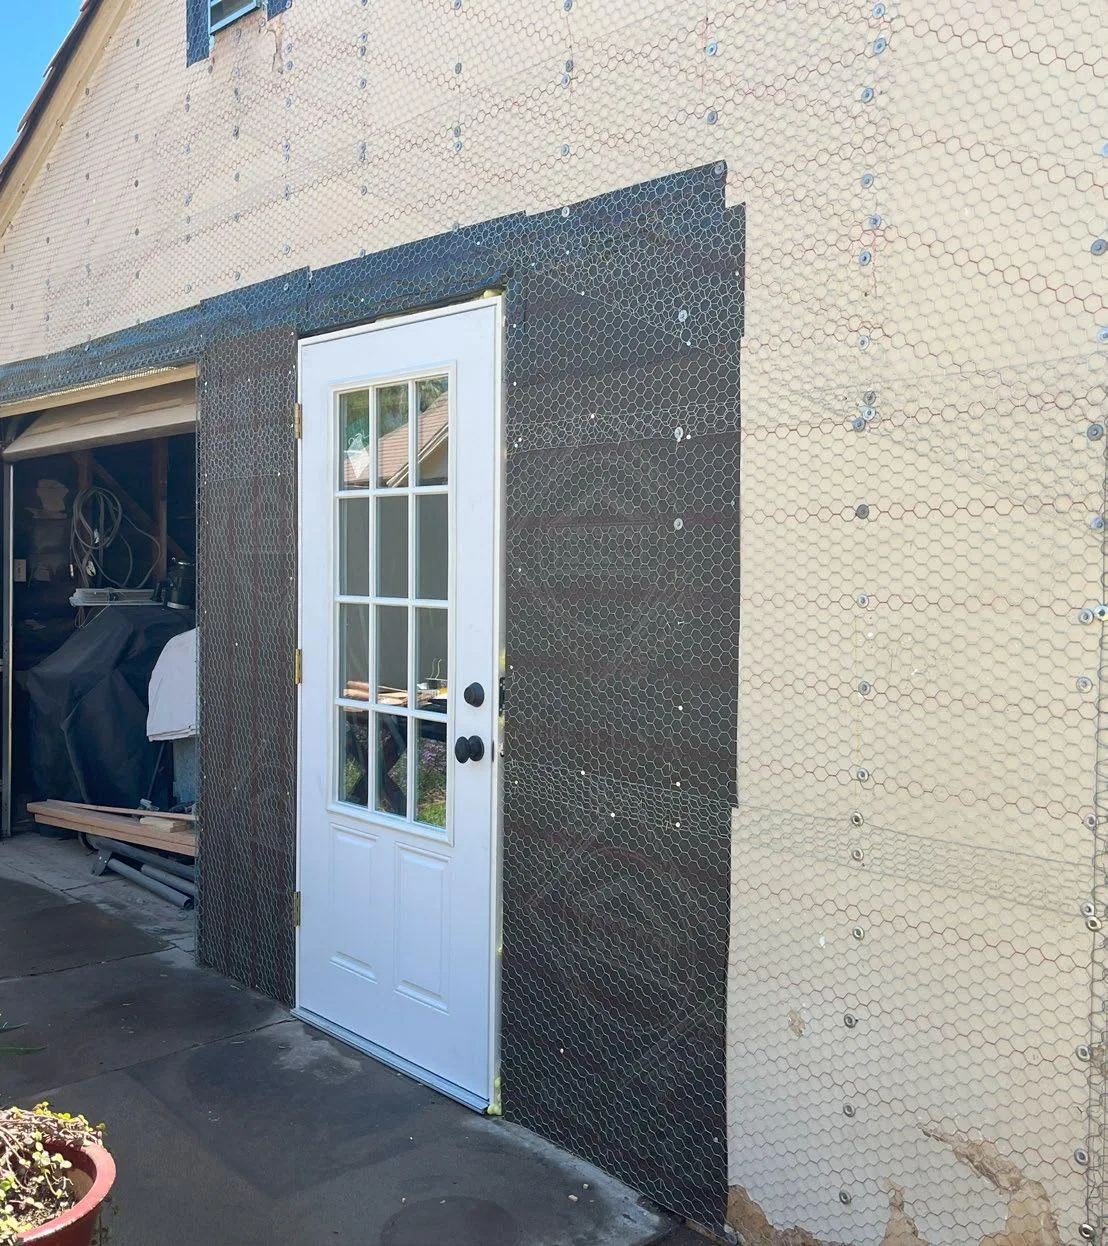
The garage required more than fresh paint. Damaged wall areas were repaired, and a new entry door was installed in a newly stuccoed opening. The glazed door brings natural light into a space previously marked by holes and deterioration.
Stucco was replaced on the exposed sides, and the new paint complements the house. Broken scuppers were replaced. Separately, a gable vent was installed to maintain ventilation. The finished garage now shares the care and material character of the main exterior.
The work beneath the finish
Rebuilding the patio from the ground up
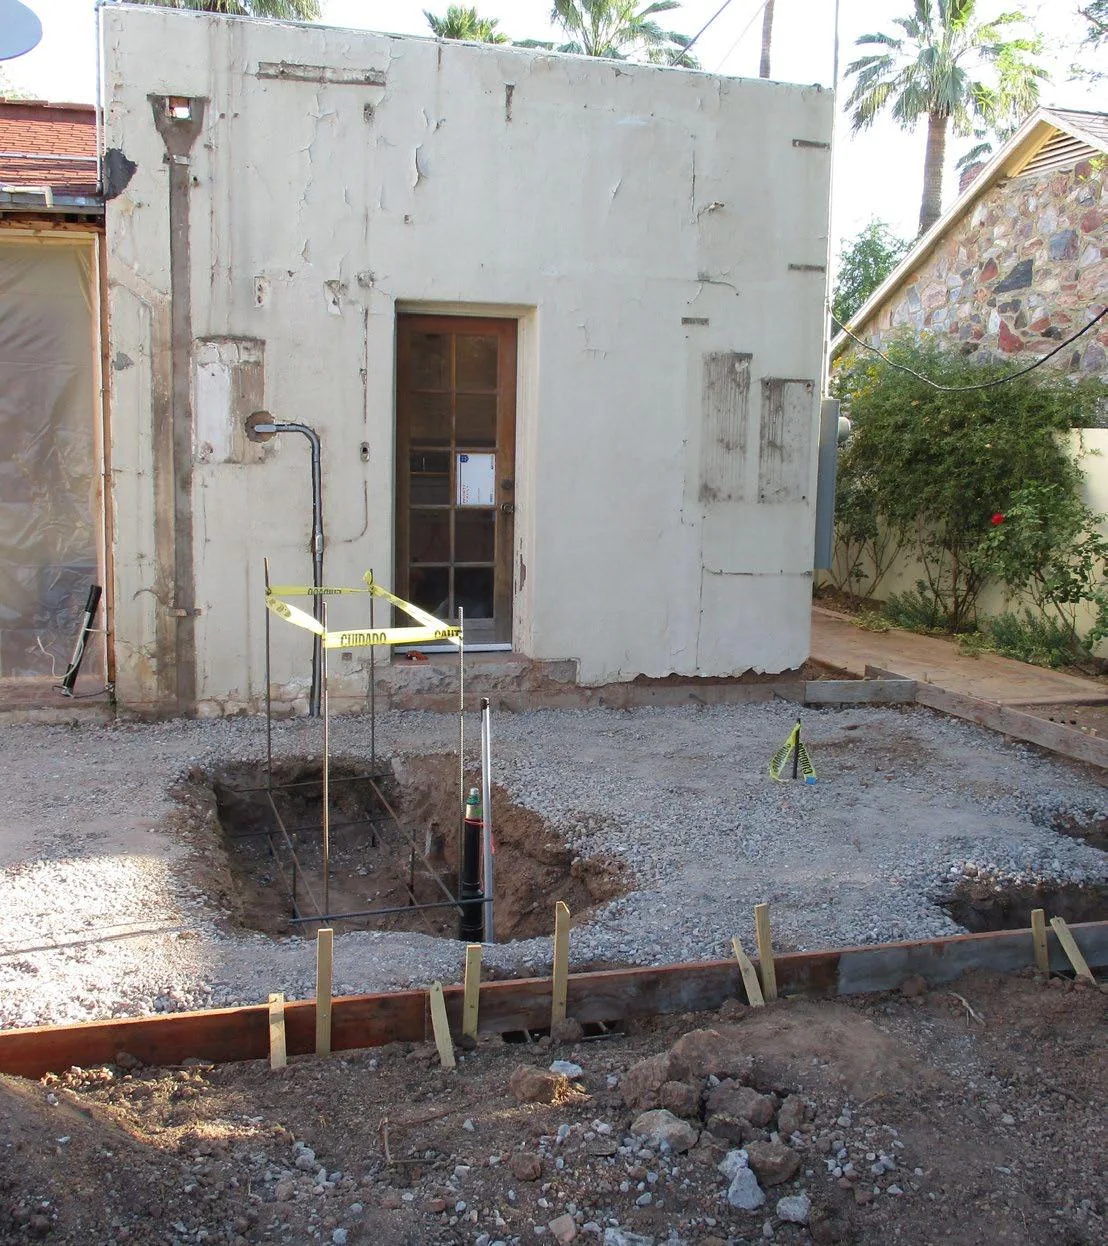
Removing the existing pergola and patio exposed the areas needed for the new construction. During demolition of the old slab and tile, a temporary plastic wall with a zippered access door protected the home.
Slab forms and reinforcing steel established the base for the new patio, fireplace, and barbecue. Dimensioned floor plans, elevations, and framing details coordinated the layout, finishes, and future cooking area before those elements became visible in the finished space.
Restoring the exterior
Stucco repairs before the final coat of paint
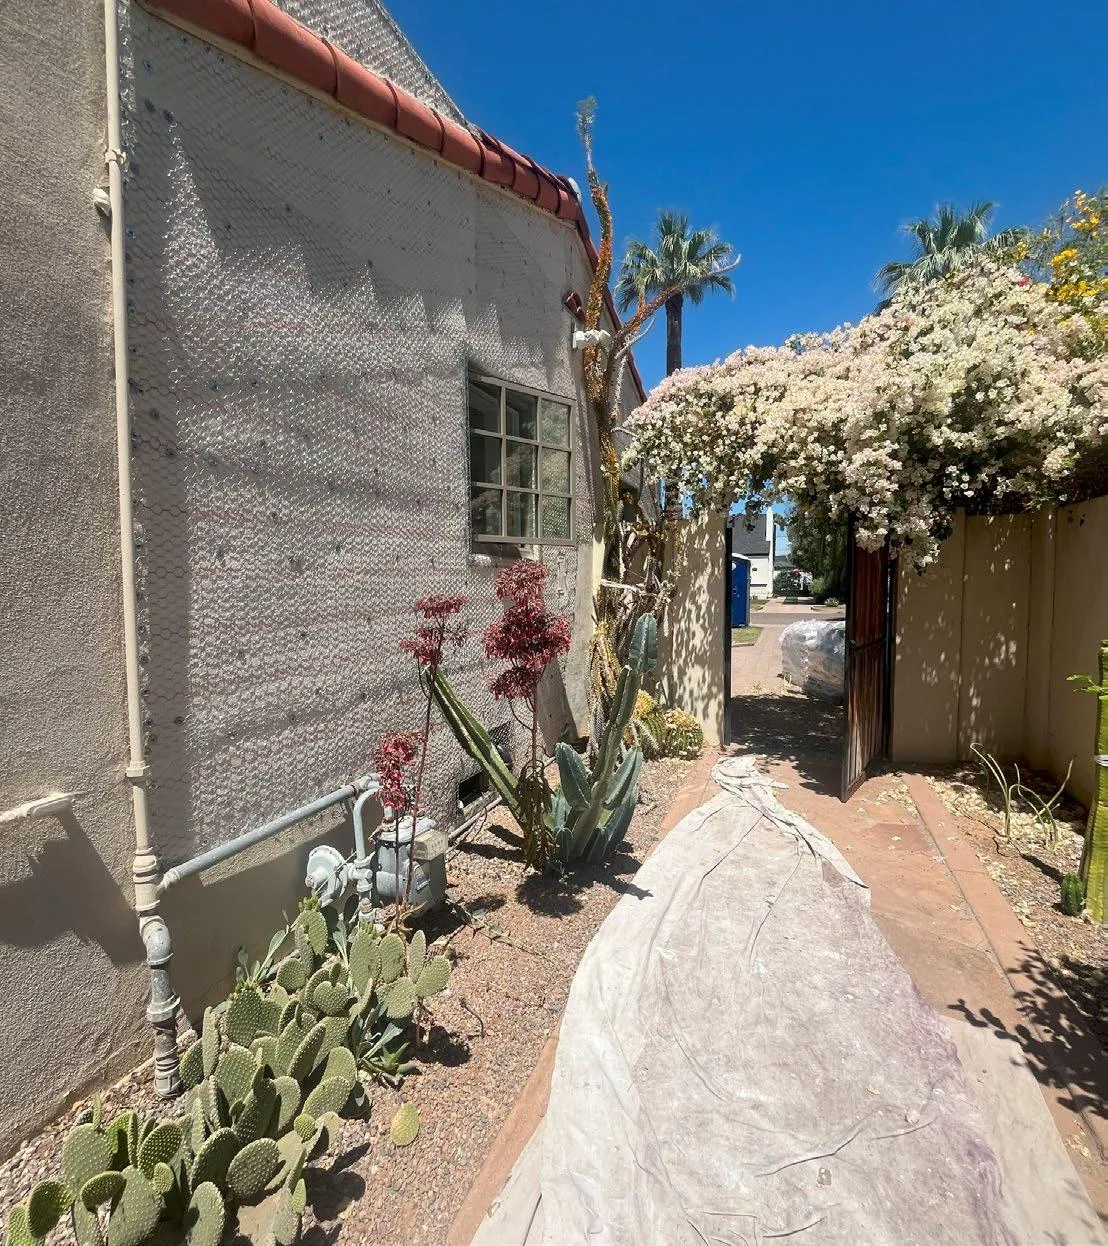
Large areas of the house and garage required extensive stucco work. New lath was installed where cracking and deterioration demanded substantial repair, preparing those surfaces for a three-step cement stucco application.
The repairs gave the final finish a prepared surface across the affected areas. Paint then brought the separate parts of the project together, highlighting the home’s rooflines, openings, and textured walls without obscuring its Spanish Colonial identity.
The street-facing home
Familiar character, carefully renewed
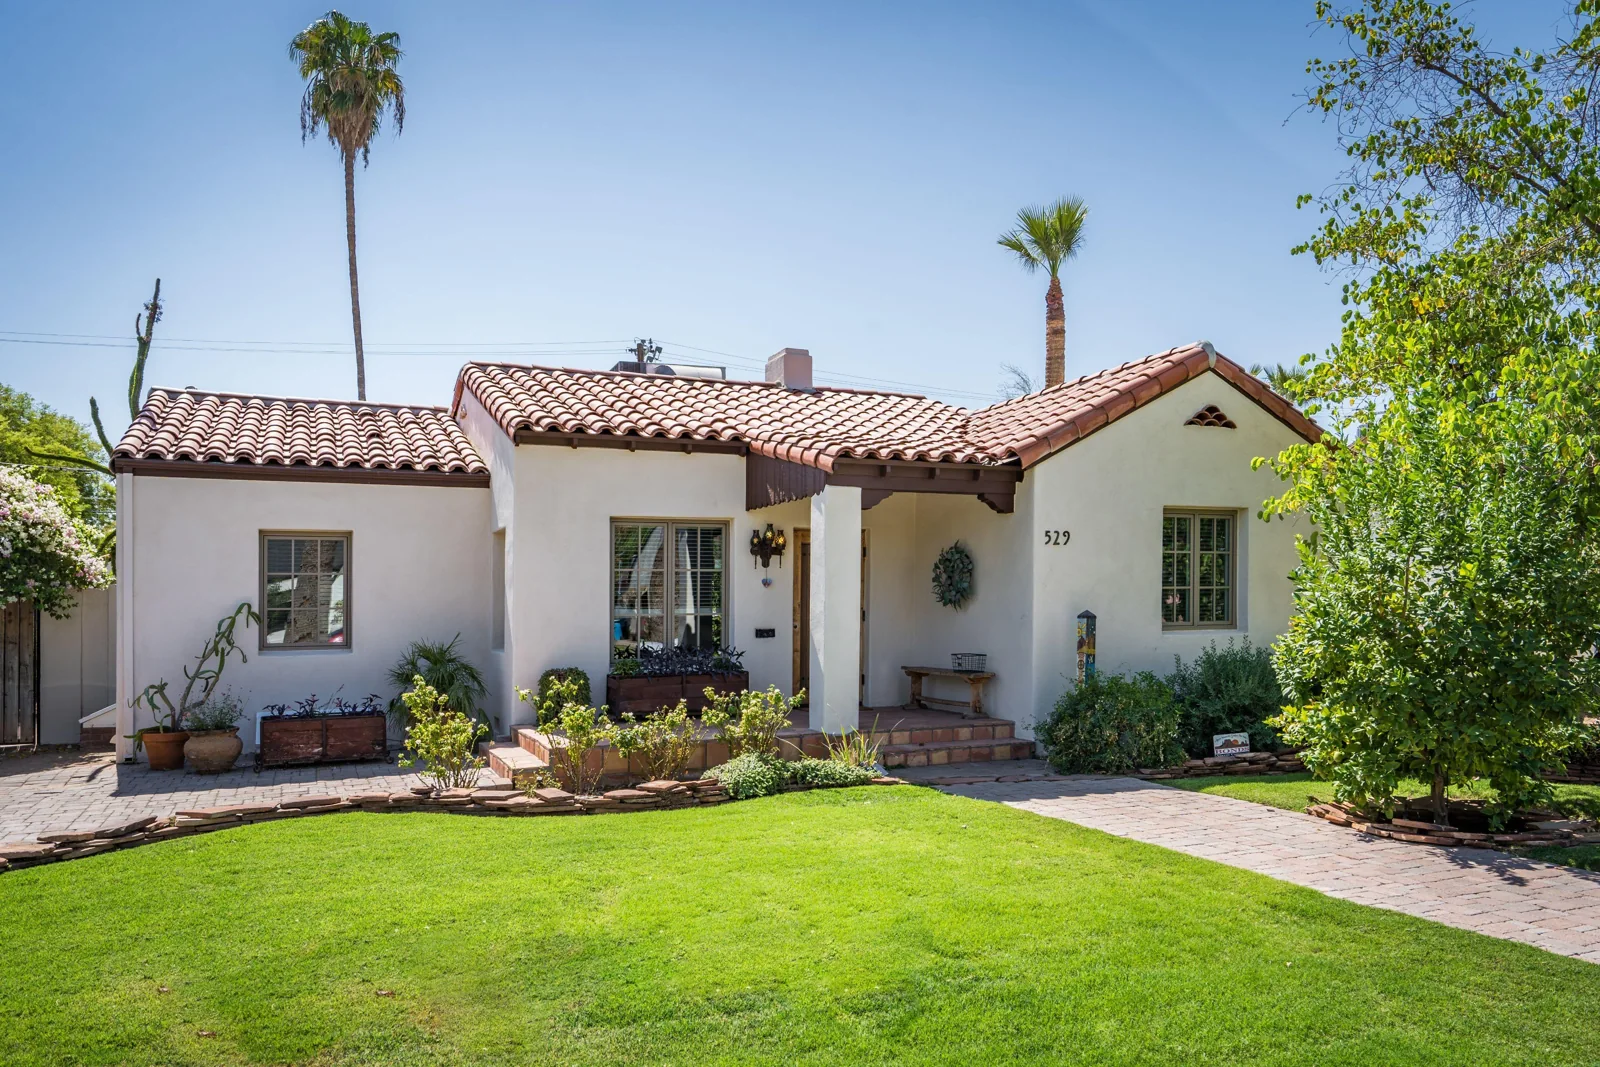
While the backyard gained new places to gather, the exterior restoration also renewed the home’s public face. Fresh stucco and a coordinated paint palette bring attention back to its tiled roof, shaped entry, and individual window openings.
The completed project
Preservation that makes room for outdoor life
This historic exterior remodel brings necessary repairs and new living space into the same plan. The house and garage receive the attention they needed, while covered seating, an open pergola, and outdoor cooking give the backyard a more useful role.
The phased approach allowed the homeowners to build toward a complete vision. The result is an exterior that respects its setting and a patio designed around the way they wanted to live.
Planning an exterior remodel for a historic Phoenix home?
Begin with the condition of the existing building, the outdoor spaces you want to use, and the features that give the house its character. Shade, access, lighting, and material choices should be considered together with repairs and construction planning.
Explore our approach to historic home remodeling in Willo, or see the Spanish Colonial kitchen remodel for a closer look at the home’s interior craftsmanship. The Path to Remodeling Clarity™ can help you organize the next steps for your own project.
Award-Winning Home Remodeling Services
Tell us about your home, the repairs it needs, and how you would like to use your outdoor space. We’ll begin with a conversation about the possibilities and a plan for moving forward.