
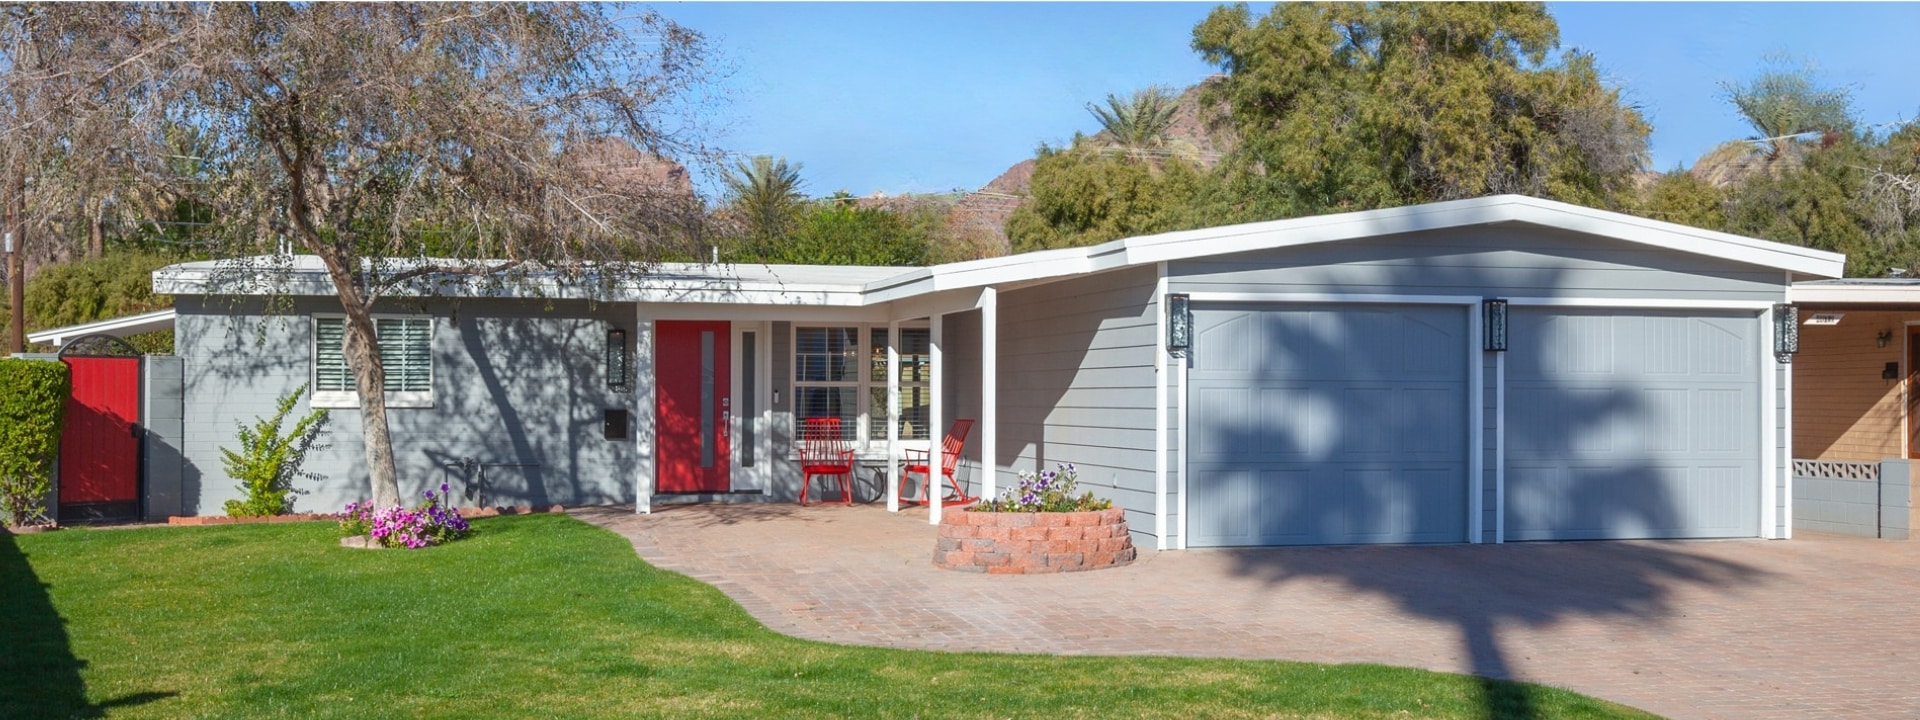
Scottsdale’s mid-century homes reflect a period when architecture responded directly to desert light, outdoor living, and a more informal way of life. Low rooflines, shaded patios, clerestory windows, masonry walls, and efficient floor plans gave these homes a character that remains relevant decades later.
Successful remodeling takes more than adding contemporary finishes. The central challenge is improving comfort, function, and performance without weakening the proportions and architectural relationships that make the home distinctive.
What Makes Scottsdale’s Mid-Century Homes Distinctive
Mid-century housing in Scottsdale is not represented by one plan or one architect. The city contains compact postwar homes, Ralph Haver designs, clean-lined ranch houses, and later interpretations of desert modernism, each shaped by its original site, construction system, and neighborhood context.
Despite their differences, many of these homes share an emphasis on horizontal form, natural light, restrained materials, and a close relationship between interior and exterior spaces. Their appeal comes from how those elements work together, not from any single decorative feature.
A thoughtful remodel begins by identifying which qualities carry the home’s architectural identity. Our broader mid-century modern remodeling overview explains why this evaluation should happen before you finalize layouts, finishes, or additions.
Scottsdale Neighborhoods With Mid-Century Character
Scottsdale’s mid-century housing is concentrated in several neighborhoods, but the character and remodeling needs vary from one area to another. A citywide approach should recognize those differences instead of applying the same design formula everywhere.
Village Grove
Village Grove is known for its strong collection of postwar homes, including designs associated with Ralph Haver and Allied Builders. Low-pitched roofs, clerestory glazing, block construction, carports, and carefully scaled floor plans give the neighborhood a recognizable architectural rhythm.
Changes to these homes should protect roof geometry, window placement, and the relationship between the living areas and patio. Homeowners can explore those considerations in greater detail on our Village Grove mid-century remodeling page.
Hy-View
Hy-View’s location near Papago Park gives many homes a close visual relationship with the desert and nearby mountain forms. Larger lots, broad openings, and indoor-outdoor connections create opportunities for sensitive modernization, but the scale and simplicity of the original homes should continue guiding new work.
Kitchen openings, additions, glazing changes, and outdoor improvements can all disrupt the home’s balance if designed independently. Our Hy-View remodeling overview considers these decisions within the neighborhood’s specific architectural setting.
Town & Country Scottsdale
Town & Country Scottsdale includes clean-lined ranch homes with efficient plans, masonry construction, and desert-responsive features. Their apparent simplicity can make them tempting candidates for aggressive alterations, yet their character often depends on subtle alignments and restrained transitions.
Successful updates improve kitchens, bathrooms, storage, and comfort without overwhelming the original footprint. Our guide to mid-century remodeling in Town & Country Scottsdale addresses that balance in more depth.
Trail West, Sherwood Heights, and Scottsdale Estates
Other Scottsdale neighborhoods contain mid-century ranch homes, desert-modern details, and properties that have evolved through several decades of alterations. Some retain strong original features, while others require careful investigation to separate authentic architecture from later additions.
In these homes, the first planning question is not how to recreate a period look. It is which existing elements still provide value and how new work can restore coherence where earlier remodeling has fragmented the design.
Preservation and Modernization Are Not Opposites
Preserving a mid-century home does not require freezing it in time. Kitchens can function better, bathrooms can become more comfortable, mechanical systems can be modernized, and living areas can adapt to current routines while the home’s architectural logic remains visible.
The strongest projects distinguish between character-defining features and limitations that no longer serve the household. A roofline, masonry wall, clerestory band, or indoor-outdoor axis may deserve protection, while deteriorated systems, inefficient glazing, poor storage, and awkward circulation may require substantial change.
This creates a more useful standard than either strict imitation or complete reinvention. The remodel succeeds when the original home and the new work feel related, even when the improvements are clearly contemporary.
Open the Floor Plan Without Erasing Its Structure
Many Scottsdale mid-century homes have efficient footprints but contain kitchens or secondary spaces that feel separated from today’s gathering patterns. Opening those areas can improve daylight, conversation, and movement, yet complete removal is not always the best response.
Walls may carry roof loads, organize furniture, frame exterior views, conceal utilities, or create a transition between ceiling planes. Removing them without studying those functions can produce a larger room that feels less ordered and less connected to the original architecture.
The decision should compare total removal with widening, relocating, or retaining part of the wall. Our article on removing load-bearing walls in mid-century modern homes explains how structural planning and architectural restraint can work together.
Modernize the Kitchen as Part of the Architecture
Original mid-century kitchens were often compact and visually separate from living areas. Modern households may want more storage, larger appliances, better task lighting, and a stronger connection to dining and outdoor spaces, but adding every contemporary feature can overwhelm a modest architectural composition.
Evaluate cabinet proportions, island size, appliance placement, and ceiling transitions in relation to the entire living area. Slab-front cabinetry, warm woods, restrained hardware, and simple surfaces can support the style, but layout and proportion matter more than creating a collection of period-inspired finishes.
Scottsdale homeowners planning a focused project can review our Scottsdale kitchen remodeling guidance. The most successful kitchens feel integral to the home, not inserted into it.
Improve Bathrooms Without Overdesigning Them
Bathrooms in many mid-century homes are small by today’s standards and may have aging plumbing, limited storage, insufficient ventilation, or difficult shower and tub layouts. Fixing these problems can meaningfully improve daily life without making the bathroom visually elaborate.
Clear circulation, balanced lighting, durable water management, and carefully scaled fixtures should lead the design. Floating vanities, simple tile geometry, warm materials, and improved natural light can reinforce the architecture when they are used with restraint.
Our Scottsdale bathroom remodeling page explains how to coordinate comfort, accessibility, and performance within a focused bathroom project. The aim should be a room that feels calm and appropriate to the house, not a collection of disconnected trends.
Reconnect the Home With Outdoor Living
Scottsdale’s climate made patios, courtyards, shade structures, and broad openings central to mid-century desert living. Over time, additions or replacement doors may have weakened those relationships, while changes in comfort expectations create new demands for glazing and thermal performance.
Improving the connection can involve more than installing a larger sliding door. Floor elevations, roof overhangs, drainage, shade, views, furniture paths, and the transition between interior and exterior materials all affect whether the spaces truly function together.
A successful update preserves the sense that outdoor living belongs to the home’s architecture. New openings and covered areas should strengthen the original horizontal composition rather than compete with it.
Upgrade Hidden Systems With the Visible Design
Electrical capacity, plumbing, HVAC distribution, insulation, roofing, and glazing may all require attention in an older Scottsdale home. These improvements are less visible than cabinets or tile, but they determine whether the remodeled home performs comfortably and reliably.
Low roof assemblies, slab foundations, exposed ceilings, and masonry walls can limit conventional routes for new systems. Coordinating infrastructure early helps prevent ducts, soffits, panels, and plumbing changes from disrupting important architectural lines after the design is underway.
This is one reason focused room projects should still be evaluated from a whole-home perspective. The project may remain limited in scope, but its structural and mechanical consequences rarely stop at a room’s edge.
Approach Additions With Restraint
Some Scottsdale mid-century properties can support a bedroom expansion, primary suite, studio, casita, or other additional living space. The challenge is not simply fitting the new square footage onto the lot; it is maintaining a believable relationship between the addition, the original roofline, and the surrounding outdoor spaces.
An addition that is too tall, too visually complex, or poorly aligned with existing openings can overpower the original home. Compatible massing, disciplined material choices, and carefully placed transitions allow the new space to serve contemporary needs while remaining subordinate to the home’s strongest architectural ideas.
Why Existing-Condition Investigation Comes First
Many mid-century homes have been altered by previous owners, and those changes are not always visible at the beginning of design. Concealed structural work, abandoned utilities, patched roofs, modified openings, and inconsistent floor levels can materially affect the feasibility and cost of a proposed remodel.
Early investigation gives the design team a more reliable basis for planning. It lets architectural goals, engineering, systems work, budget decisions, and permit requirements develop around the actual house instead of an idealized version.
This is particularly important when a project combines structural changes with a kitchen, bathroom, addition, or whole-home modernization. Discovering conflicts before construction protects both the design and the homeowner’s ability to make informed decisions.
Experience Should Be Visible in the Decisions
Homework Remodels has spent more than two decades working with architecturally significant homes in Greater Phoenix. Our mid-century work has appeared on HGTV and has been recognized by Modern Phoenix, including through its home-tour community.
That experience matters because preservation is not accomplished through style labels alone. It appears in decisions about what to retain, where to intervene, how to coordinate structure and systems, and when a quieter solution will serve the home better than a dramatic one.
Plan a Scottsdale Mid-Century Remodel Around the Home
A Scottsdale mid-century home can become more comfortable, efficient, and useful without losing the clarity that made it appealing in the first place. The process begins by understanding the particular house, its neighborhood, and the priorities that should guide every later decision.
Whether the project involves one room or several connected spaces, the most durable result comes from coordinated planning rather than a series of isolated upgrades. The goal is a home that feels renewed, not replaced.
Planning a Mid-Century Remodel in Scottsdale?
Your home deserves improvements that support modern life while respecting the architecture that makes it distinctive. Begin with a thoughtful conversation about the house, your priorities, and the possibilities ahead.