
A Core Guide for Homeowners
Universal Design: Remodeling for More Ways of Living
A home is easier to use when its layout, lighting, controls, and storage accommodate a wider range of people and situations. That can matter during an ordinary busy day as well as when mobility, reach, or vision changes.
This guide helps you identify useful improvements and understand why accessibility should be coordinated with the design from the beginning.
Explore individual needs and long-term planning in our Aging-in-Place Remodeling guide.
Begin with how people actually use the home
Universal design considers how environments can be useful to a broad range of people. In a home, that means looking at movement, reach, effort, visibility, and how clearly features communicate their use. It does not mean that one layout will meet every person’s needs or that every feature belongs in every project.
Aging in place focuses more specifically on remaining in a home as needs change over time. Our aging-in-place guide connects those goals with remodeling. Both conversations benefit from understanding the household and evaluating the actual spaces rather than relying on a generic checklist.
Look for effort, awkward reach, and difficult transitions
Walk through the activities that matter most: arriving with groceries, preparing food, bathing, getting dressed, reaching storage, and moving through the house after dark. Notice where a person must twist, stretch, step over an obstacle, or depend on another person’s help.
Include the people who will use the home in the discussion. If there are specific mobility, sensory, or care needs, involve appropriately qualified design or clinical professionals as needed. The design should respond to those needs; a photograph of an attractive accessible room is not enough to establish suitability.
Circulation and usable space come before accessories
A convenient handle does not solve a doorway or room arrangement that is difficult to use. Evaluate the routes between spaces, door operation, furniture, appliance openings, and the area needed for the intended activities. Consider both the finished clear space and the way the room will be furnished.
In a bathroom remodel, the relationships between the entry, toilet, vanity, shower, and storage deserve early attention. The necessary dimensions and details depend on the users, equipment where relevant, and applicable requirements. Ask the team to demonstrate the proposed use rather than describing the plan only as spacious.
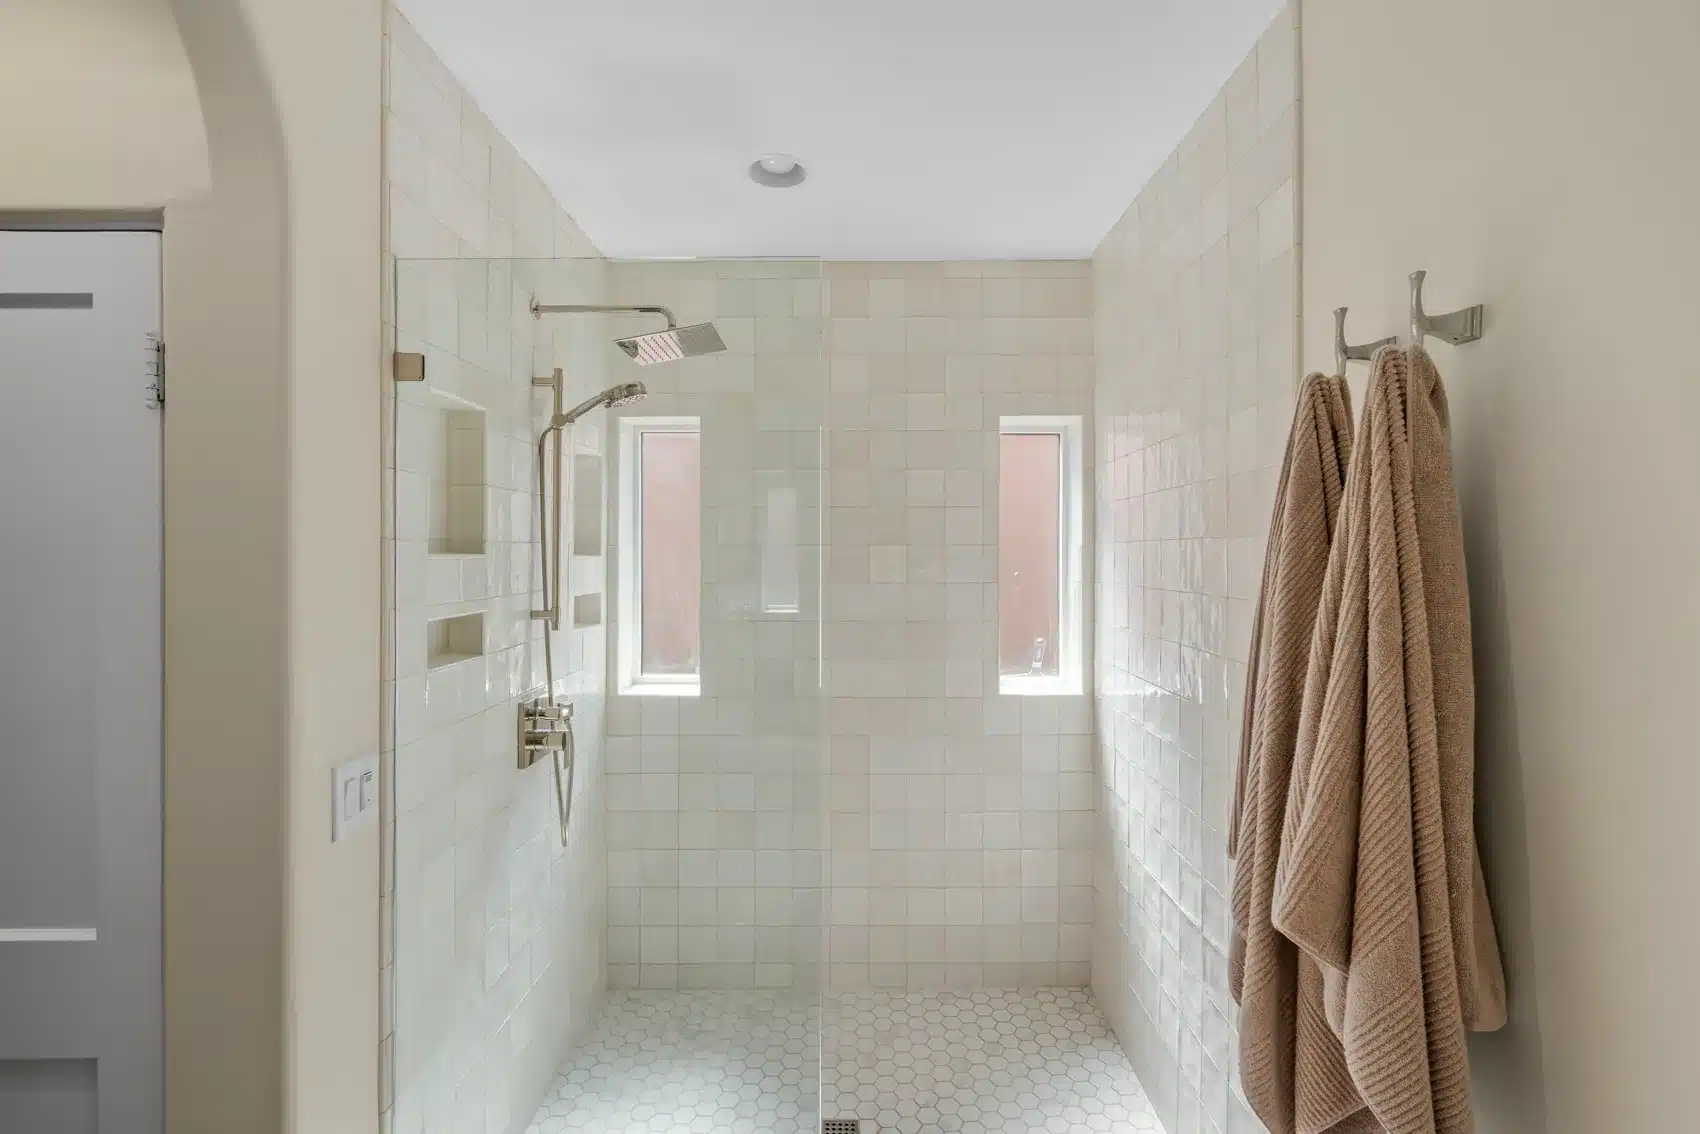
A curbless shower is a complete design problem
Removing a curb can make entry easier, but the shower must still manage water and support the intended use. Floor depth, structure, slope, drainage, waterproofing, enclosure, controls, and floor materials need to be considered together. Existing framing or a concrete slab can materially affect the approach.
Discuss seating, reachable controls, handheld fixtures, support provisions, and cleaning access in relation to the people using the shower. No surface or design can eliminate every slip or fall risk. Ask for product and installation information appropriate to the project, and avoid assuming that a low threshold alone makes the whole bathroom accessible.
Coordinate reach, lighting, and controls
Useful storage puts frequently used items where the intended users can reach and operate them comfortably. Drawer and pull-out arrangements may reduce deep reaching, while the location and operation of controls can affect effort and independence. Review products in person when possible.
The kitchen remodeling guide explores layout and storage relationships. Lighting also needs to suit the task and user: consider glare, shadows, transitions between bright and dark areas, and convenient switching. A brighter room is not automatically an easier room to see or move through.
- Review handles, switches, and controls for reach and ease of operation.
- Locate daily storage around the activities it supports.
- Consider task lighting separately from general room lighting.
- Review transitions and contrast where they help users identify edges and controls.
Make selected future provisions while access is available
Concealed backing for a future support or seat can be considered while a wall is open. Its position, extent, and suitability still require design coordination; installing material somewhere in the wall is not the same as preparing for a known future use.
Document concealed provisions with dimensions, photographs, and the relevant construction information before they are covered. Keep those records with the home’s project documents. When a future feature is installed, the responsible professional should confirm that the provision suits the actual product and intended loading.
Weigh benefits, scope, and investment together
Some improvements fit easily into work already planned. Others involve significant layout, structural, plumbing, or finish changes. Avoid assuming that accessibility is always inexpensive when included early, or always expensive because it is specialized. The cost depends on the actual home and proposed work.
Use the remodeling costs guide to organize that discussion and the planning guide to sequence decisions. Identify what is needed now, what can be prepared for later, and what may require a different strategy. The most useful solution supports the household within the project’s practical constraints.
Five questions for a more usable home
- Which activities are difficult now, and whose needs should the design address?
- How will the proposed layout work with our furniture, routines, or equipment?
- What structural or system work is required for the features we want?
- Which future provisions are worthwhile, and how will they be documented?
- Who will evaluate the design against our specific needs and applicable requirements?
A more usable home comes from coordinated decisions about the whole experience of a room. Appearance, comfort, and practical function can be considered together.
Plan Your Remodel with Homework
What would make your home easier to use?
Tell us about the routines that feel awkward and the changes you are planning for. We can discuss how layout, details, and construction planning can work together for your household.
Begin with a free initial conversation. Design and preconstruction services are a separate paid phase.