
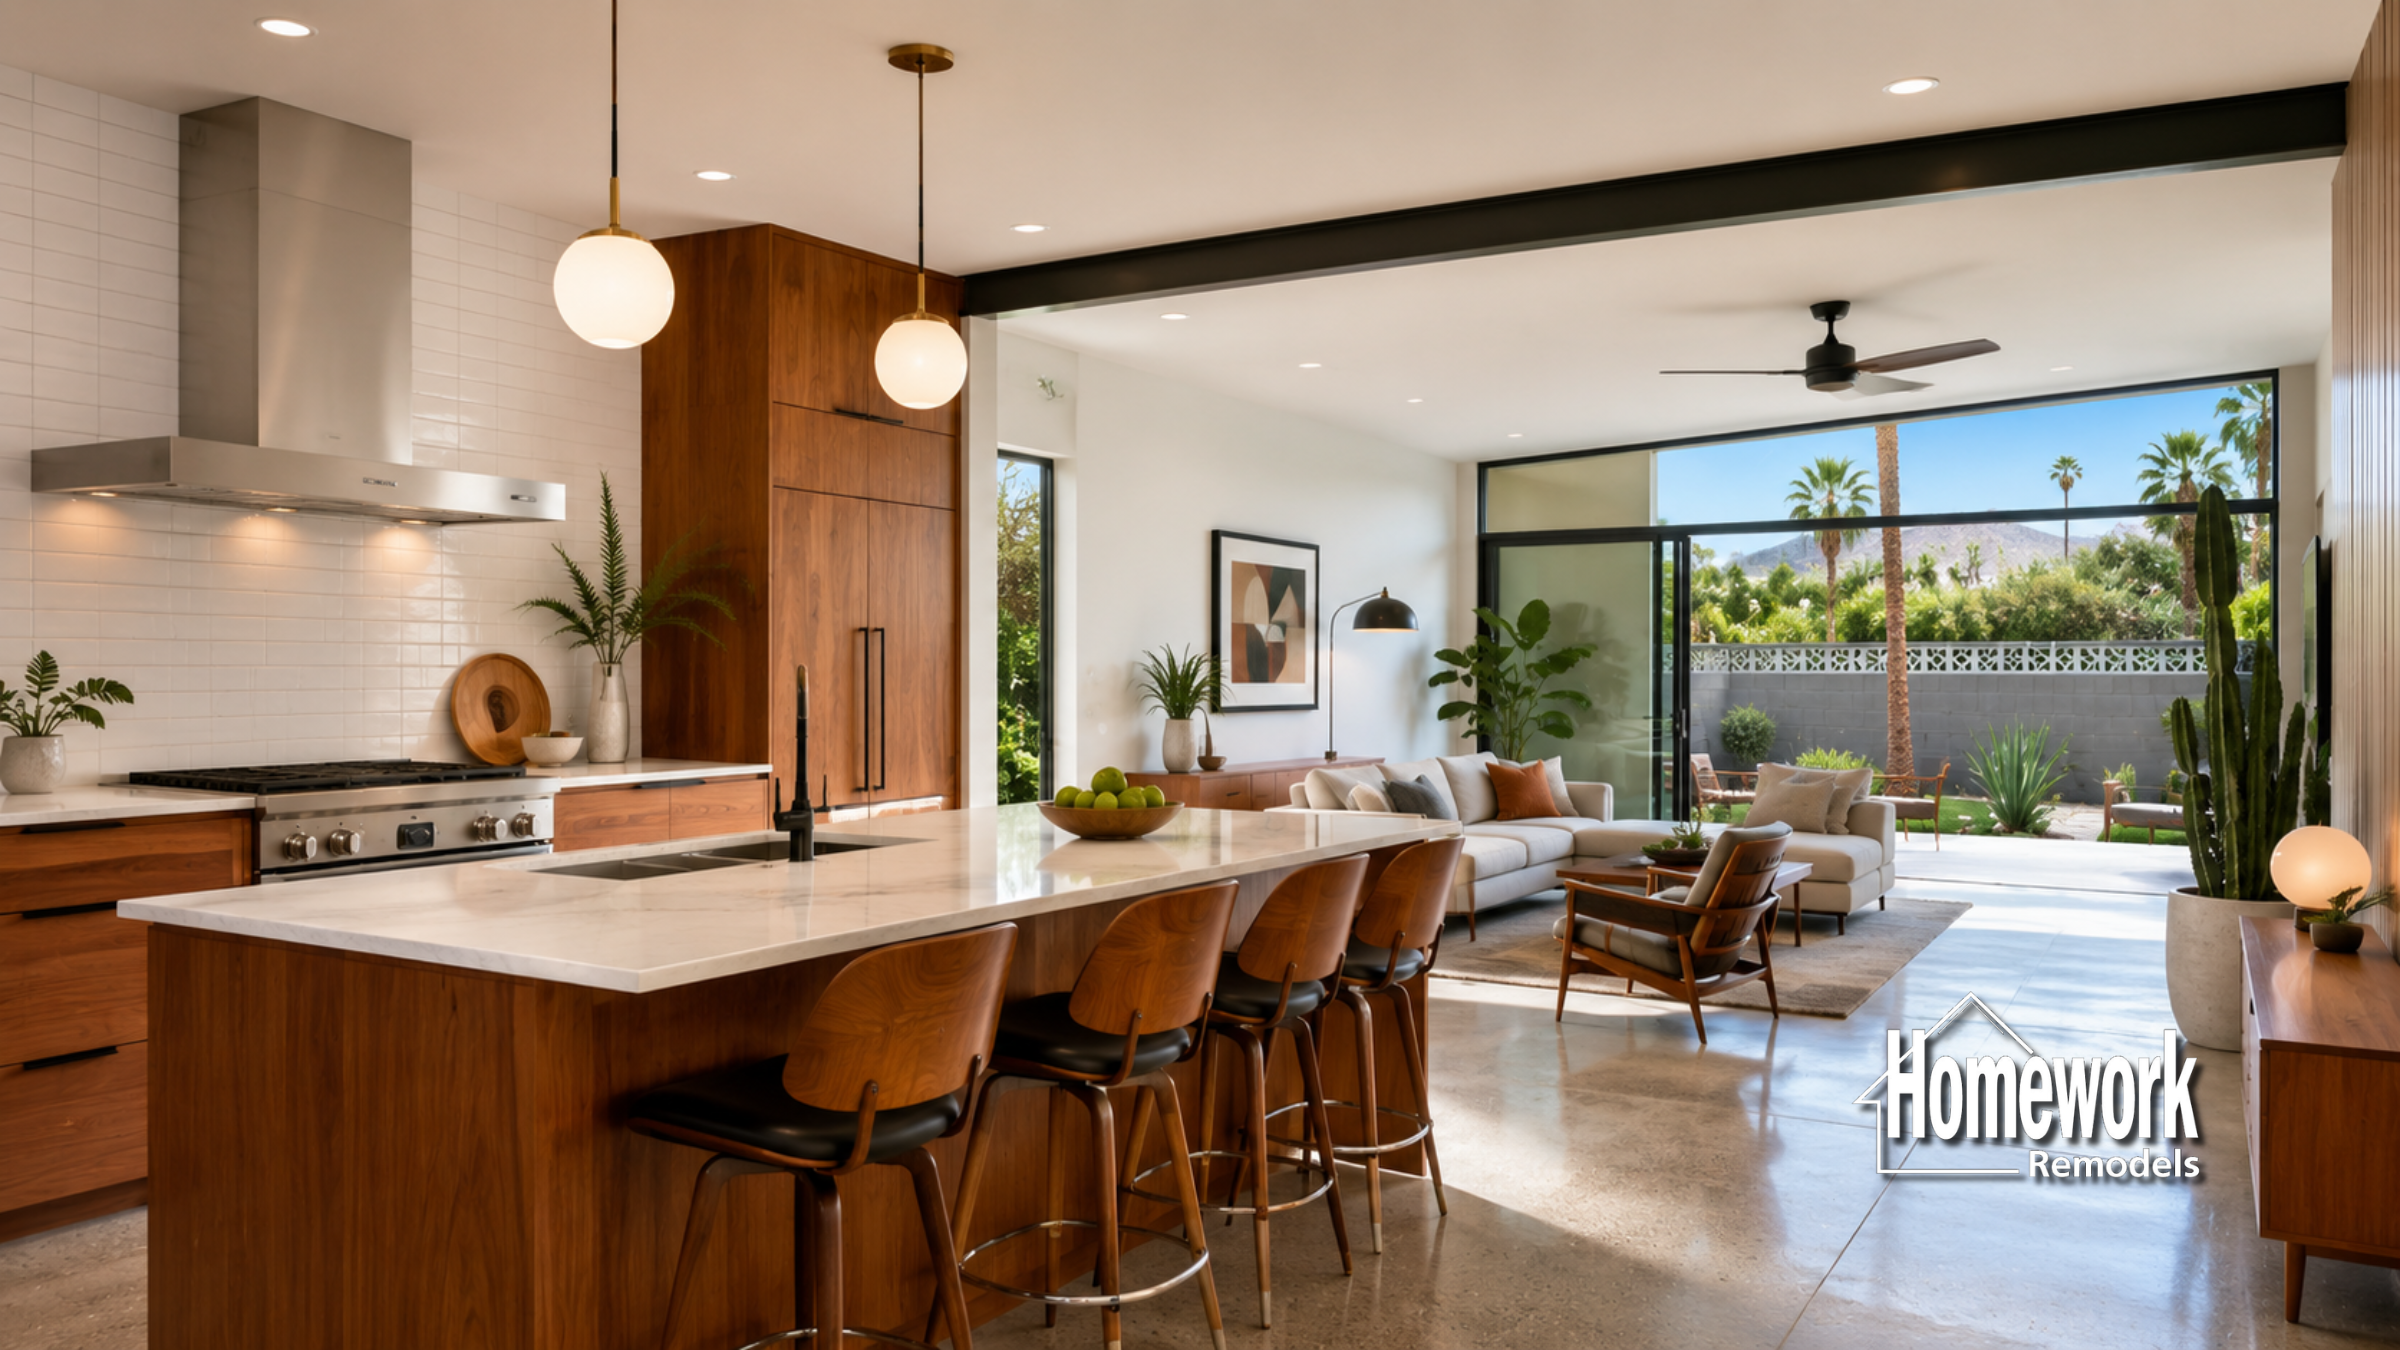
Many Mesa homes were designed during an era when separate rooms were considered essential for privacy and organization. Formal living rooms, enclosed dining spaces, and isolated family areas were common features in neighborhoods like Dobson Ranch, Sherwood Manor, Reed Park, and Downtown Mesa. While these layouts suited earlier lifestyles, today’s homeowners often need flexible spaces that can adapt to work, family life, entertaining, and changing household needs. Throughout the Phoenix metro area, homeowners are discovering that reworking closed-off rooms into multifunctional living spaces can dramatically improve both comfort and functionality without requiring a major home addition.
Why Closed-Off Rooms No Longer Meet Modern Needs
Family life has changed considerably over the past several decades. Homes are now expected to support remote work, online learning, entertaining, hobbies, fitness, and multigenerational living—all while remaining comfortable and organized.
Older Mesa homes often contain formal rooms that receive very little daily use. Instead of serving today’s lifestyles, these spaces may simply become storage areas or remain largely unused.
A thoughtful design-build remodeling approach helps homeowners evaluate how every room contributes to the overall functionality of the home. Rather than focusing on cosmetic improvements alone, the planning process considers how spaces can better support everyday living while respecting the home’s existing architecture.
Many homeowners begin by exploring the Homework Remodels Resources page and the Design-Build Remodeling Explained guide to better understand how thoughtful planning creates lasting results.
The goal is not simply to create larger spaces, but to create spaces that work harder for the family.
Transforming Underused Rooms into Everyday Living Areas
Many remodeling projects begin by identifying rooms that no longer serve their original purpose. Formal dining rooms may become home offices, unused living rooms can be transformed into family gathering areas, and isolated flex spaces may evolve into guest suites or hobby rooms.
Projects involving whole home remodeling in Mesa often evaluate how these underutilized rooms connect with surrounding spaces. Improving circulation and visual openness frequently allows homeowners to maximize their existing square footage without increasing the home’s footprint.
Many Mesa homeowners also choose open concept home remodeling to create stronger relationships between formerly separated rooms. Improving connections between kitchens, dining areas, and family spaces helps support modern lifestyles while making the home feel significantly larger.
Where structural limitations exist, removing load-bearing walls in Mesa may provide opportunities to completely rethink how adjacent rooms function together. Homeowners often find inspiration through Homework Remodels’ open concept remodeling guide and whole home remodeling ideas.
Creating Flexible Spaces That Evolve Over Time
One of the greatest benefits of remodeling closed-off rooms is flexibility. Today’s families often need spaces that can serve multiple purposes as life changes.
A guest bedroom may become a home office today and later transition into a nursery or caregiver suite. A formal living room may function as a media room, homework center, or exercise space depending on changing priorities.
Kitchen remodeling is frequently incorporated into these projects because the kitchen naturally connects many of the home’s primary gathering areas. Many homeowners choose Mesa open concept kitchen remodeling to create a central hub that supports interaction throughout the home.
Families considering future growth also work with experienced Mesa home addition contractors to determine whether reconfiguring existing space can delay or eliminate the need for an addition. Helpful planning resources include the Homework Remodels home additions guide and planning a remodel guide.
Design Insight from a Design-Build Remodeler
The most valuable square footage in a home is the space that actively supports everyday life. Rooms that rarely get used represent missed opportunities for better functionality. Design-build remodeling helps homeowners rethink how every part of the home contributes to comfort, organization, and flexibility. Often, the most impactful renovations involve improving existing spaces rather than adding new ones.
Preparing the Home for Future Needs
Flexible remodeling allows homeowners to adapt more easily to changing family dynamics without repeated renovations. Homes that offer versatile living spaces remain functional through career changes, growing families, aging parents, and evolving lifestyles.
Many Mesa homeowners also incorporate ideas inspired by universal design principles to improve long-term accessibility. Wider doorways, adaptable layouts, better lighting, and thoughtful circulation planning help create homes that remain comfortable and usable for years to come.
Before beginning construction, homeowners often review the Homework Remodels remodeling costs guide and How Remodeling Decisions Create or Destroy Peace of Mind to better understand planning priorities and long-term investment considerations.
Reworking closed-off rooms into functional living spaces allows Mesa homeowners to maximize the homes they already love. Through thoughtful design-build remodeling, existing square footage can become more flexible, efficient, and supportive of modern family life while preserving the character of Mesa’s established neighborhoods.
Homework Remodels is a Phoenix-based design-build remodeling company serving Mesa, Gilbert, Chandler, Phoenix, and surrounding communities throughout the Valley. Our team specializes in whole-home remodeling, open-concept renovations, and thoughtful design solutions that help Arizona homeowners get more from the homes they already own.
Client Remodeling Testimonials