
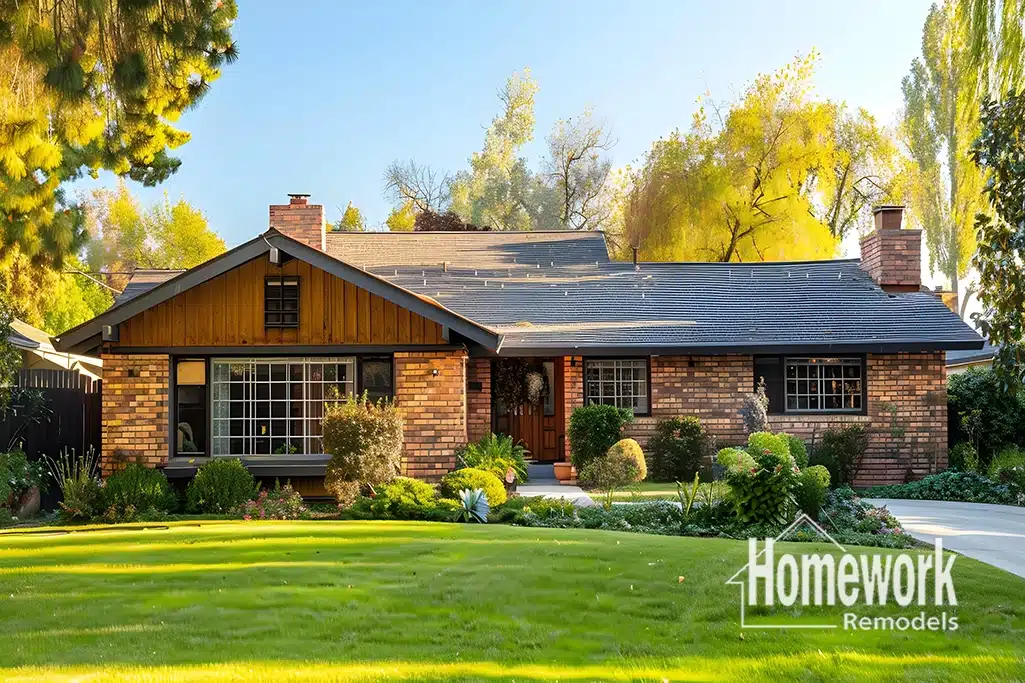
Arcadia Lite has become one of Central Phoenix’s most desirable neighborhoods because of its authentic mid-century architecture, established tree-lined streets, and central location. Situated between the Camelback Corridor and the Arizona Canal, the neighborhood offers homeowners classic ranch homes designed with simplicity, natural light, and efficient floor plans that continue to perform well decades after they were built. As family dynamics evolve, many homeowners are discovering that these homes can also adapt remarkably well to multi-generational living through thoughtful remodeling.
Today’s households often include aging parents, returning adult children, long-term guests, or extended family members sharing one home. Rather than moving to a larger property, many Arcadia Lite homeowners are choosing to remodel their existing homes to create flexible living arrangements that meet changing needs while preserving the architectural integrity that attracted them to the neighborhood.
A thoughtfully planned whole-home remodeling project in Arcadia Lite allows homeowners to create additional privacy, improve accessibility, and increase everyday functionality without sacrificing the clean architectural lines and timeless simplicity that define mid-century homes.
Many homeowners begin planning by exploring the Homework Remodels Resources Center and reviewing the Design-Build Remodeling Explained guide to understand how integrated planning supports long-term remodeling success.
Why Mid-Century Ranch Homes Adapt Well to Multi-Generational Living
Many Arcadia Lite homes were originally designed with practical layouts that naturally separate public and private spaces. Bedrooms are often grouped together while living areas remain centrally located, making these homes well suited for thoughtful reconfiguration without dramatically changing their architectural character.
Rather than adding unnecessary square footage, successful remodeling projects frequently improve how existing space is used. Underutilized guest rooms may become private suites, oversized living areas can be reorganized into flexible gathering spaces, and storage can be expanded to better support larger households.
The goal is not to divide the home into isolated living quarters, but to create spaces that allow family members to enjoy both privacy and meaningful connection.
Homeowners interested in preserving the architectural philosophy behind these homes often review the Mid-Century Modern Home Remodeling Guide before beginning design development.
Creating Flexible Living Spaces Without Losing Openness
One of the strengths of mid-century architecture is its ability to create openness without sacrificing comfort. Remodeling for multi-generational living should build upon that strength rather than introducing unnecessary barriers.
Many homeowners pursue open concept remodeling in Arcadia Lite to improve visibility and circulation while creating gathering spaces large enough for extended families. Flexible rooms can often serve multiple purposes throughout the day, functioning as home offices, guest rooms, hobby spaces, or quiet retreats when needed.
Some projects require load-bearing wall removal in Arcadia Lite to improve circulation between shared living areas. These structural changes should always be carefully engineered to preserve exposed beams, clerestory windows, and the horizontal architectural lines that define many Arcadia Lite homes.
Homeowners considering structural improvements often benefit from reviewing the Open Concept Remodeling Guide and the Structural Remodeling Guide before construction begins.
Designing Kitchens That Support Larger Households
The kitchen often becomes the center of daily life in a multi-generational household. More people preparing meals, sharing conversations, and gathering throughout the day require layouts that improve both efficiency and comfort.
A thoughtfully designed Arcadia Lite kitchen remodeling project can introduce larger preparation areas, expanded pantry storage, generous islands, and improved circulation while maintaining the clean-lined simplicity associated with mid-century design.
Many homeowners also incorporate additional storage, flexible seating, and durable finishes that support everyday family life without introducing unnecessary visual complexity. Careful material selection helps maintain continuity throughout the home while accommodating increased daily use.
For additional inspiration, homeowners often explore Kitchen Remodeling Ideas and Whole-Home Remodeling Ideas during project planning.
Improving Accessibility While Preserving Architectural Character
Multi-generational remodeling often includes improvements that allow homeowners to remain comfortable as needs change over time. Fortunately, many accessibility features can be incorporated without altering the home’s architectural identity.
Wider doorways, curbless showers, improved lighting, lever-style hardware, and more efficient circulation can significantly improve daily usability while remaining visually understated. Rather than appearing institutional, these improvements can blend naturally into the home’s mid-century design language.
Some homeowners also explore opportunities for detached or attached guest accommodations through thoughtfully designed accessory structures that complement the original home. Resources such as Casita & ADU Remodeling Ideas and Universal Design Explained provide helpful guidance when evaluating long-term living solutions.
Design Insight from a Design-Build Remodeler
Multi-generational remodeling is most successful when it focuses on flexibility rather than simply adding rooms. Mid-century homes already emphasize openness, functionality, and efficient use of space—qualities that continue to support modern family living. Thoughtful renovations preserve these architectural strengths while creating environments that allow multiple generations to live comfortably together. By improving circulation, privacy, and everyday functionality without compromising the home’s character, homeowners can create spaces that adapt gracefully as family needs continue to evolve.
Arcadia Lite remains one of Phoenix’s most desirable neighborhoods because its homes were built around timeless design principles that continue to support changing lifestyles. Remodeling for multi-generational living allows homeowners to preserve those architectural qualities while creating homes that serve families for decades to come.
Homework Remodels is a Phoenix-based design-build remodeling company serving Arcadia Lite, Arcadia, Biltmore, Paradise Valley, and surrounding communities throughout the Valley. Our team specializes in thoughtful whole-home remodeling, structural renovations, and architectural transformations that respect the character of established Phoenix neighborhoods.