
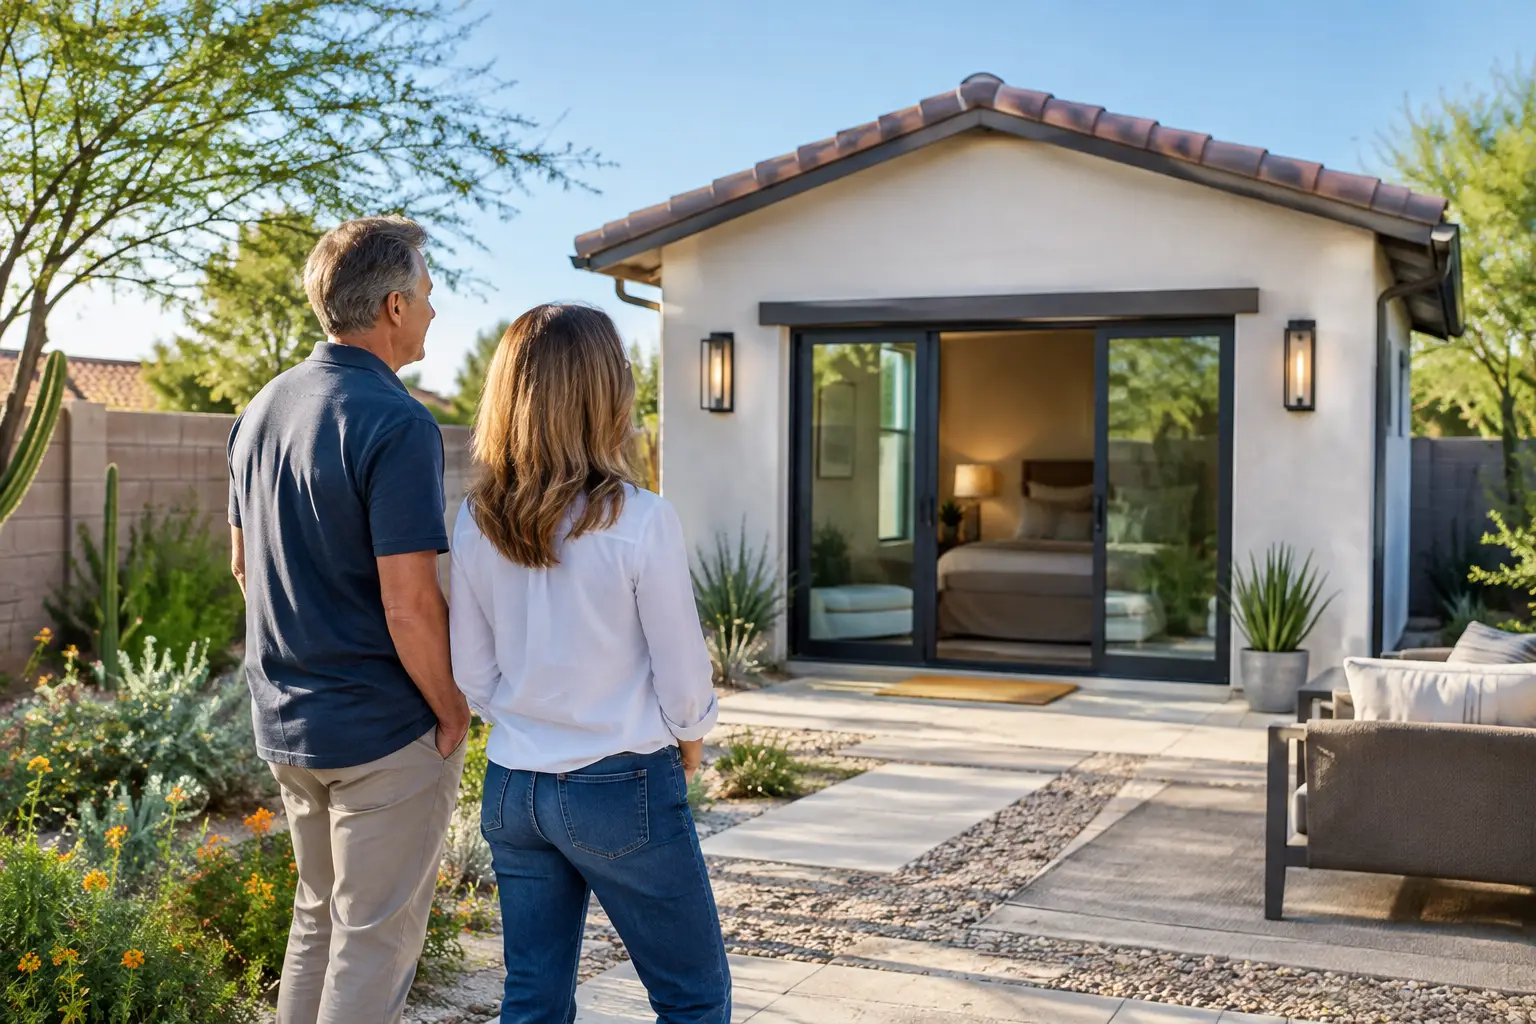
A spot at the back of the yard may look ideal for a casita. It gives an aging parent privacy and leaves room for a small patio. Walk the route from the driveway, though, and you may find that every grocery trip would cross an unshaded yard. A location closer to the house could make that walk easier while changing the view from your living room.
That’s why we look at the whole property before drawing a floor plan. The best location depends on who will use the casita, how they’ll come and go, what you want to preserve in the yard, and what it will take to bring utilities to the building.
Start With Who Will Live There
Think through a normal day for the person who’ll use the casita. A weekend guest might need a comfortable bed, a good shower, and a place to make coffee. A parent living there full time may need room to cook, do laundry, store belongings, and reach the main house comfortably in the evening.
That daily routine helps you decide what belongs inside and what the property needs to provide. For example, a parent who likes to spend mornings outside may get more use from a shaded patio off the living area than from extra indoor square footage. If mobility may change over time, review the route from parking to the entrance as carefully as the bathroom layout. A step-free shower helps once someone is inside. The walk from the car deserves the same attention.
Walk Two Possible Locations
On a sketch of your property, mark two places the casita might sit. Include the main house, driveway, gates, trees, and outdoor areas you use regularly. Then walk each location and consider four things.
- Arrival. Follow the route from parking to the proposed front door. Where would someone carry groceries, walk after dark, or stop in the shade? Then walk from the casita to the main house.
- Privacy. Stand where the entry, main windows, and patio might go. Look toward the main house and neighboring yards, then look back from the rooms you use most. Turning an entrance or moving a window can change how private both homes feel.
- Shade and yard space. Picture the route and patio in late afternoon, when summer sun matters most in Greater Phoenix. Mark the trees, seating areas, and open space you want to keep. Consider what each location would leave for the main household.
- Access during construction. Look at where crews and equipment could reach the site and where materials might be staged. Note any driveway, gate, or landscaping you rely on that could be affected during the work.
Bring your sketch and a few photos to the first design meeting. They give your designer a starting point for understanding how you use the property and what you want to preserve.
A North Encanto Casita That Made Better Use of the Lot
At a home in Phoenix’s North Encanto neighborhood, we replaced a deteriorating garage with a guest house. Repositioning the new building made room for a dedicated parking space with a motorized gate and gave the casita a patio. We reused brick from the old garage in the outdoor work, carrying part of the original property into the new space.
The placement decision improved more than the guest house itself. It changed where people parked and how they could use the backyard. The before-and-after photos show how those pieces fit together. See the North Encanto casita rebuild.
Check Utilities and Local Requirements Before Settling on a Plan
Two locations that look equally good from the patio can involve very different work below ground. Ask your design-build team to evaluate where water, sewer, and electrical service could connect, what existing systems can support, and which surfaces or planting areas might need to be restored after trenching. A shorter utility route can be attractive, but it’s worth weighing against the privacy and yard space you gain elsewhere.
Ask the team to confirm how your municipality would review the intended use and which requirements apply to your property. Bring any survey or site plan you have, along with information about previous additions or existing detached buildings. Early review gives you a chance to adjust the location or scope while you’re still comparing options. Explore our Casitas & ADUs planning guide.
Compare the Full Cost of Each Location
A smaller casita can save on building area while still requiring a bathroom, heating and cooling, and utility connections. Likewise, moving a casita farther from the house may improve privacy while adding trenching, a walkway, or landscape restoration. Compare each location with those costs in view, along with design, permitting, and construction. View Options & Investment Ranges.
If you’re considering a casita for a parent, extended family, or guests, start with who will use it and what you want to preserve about your property. We can help you identify which locations are worth exploring and what needs to be verified before you commit to a floor plan. Discuss Your Remodel.