
Phoenix, Arizona
Traditional Kitchen Remodel
Custom pantry storage, a dedicated baking center, and clearer views into the family room—planned around the wood floor the homeowners wanted to keep.
Residential Kitchen $40,000–$80,000
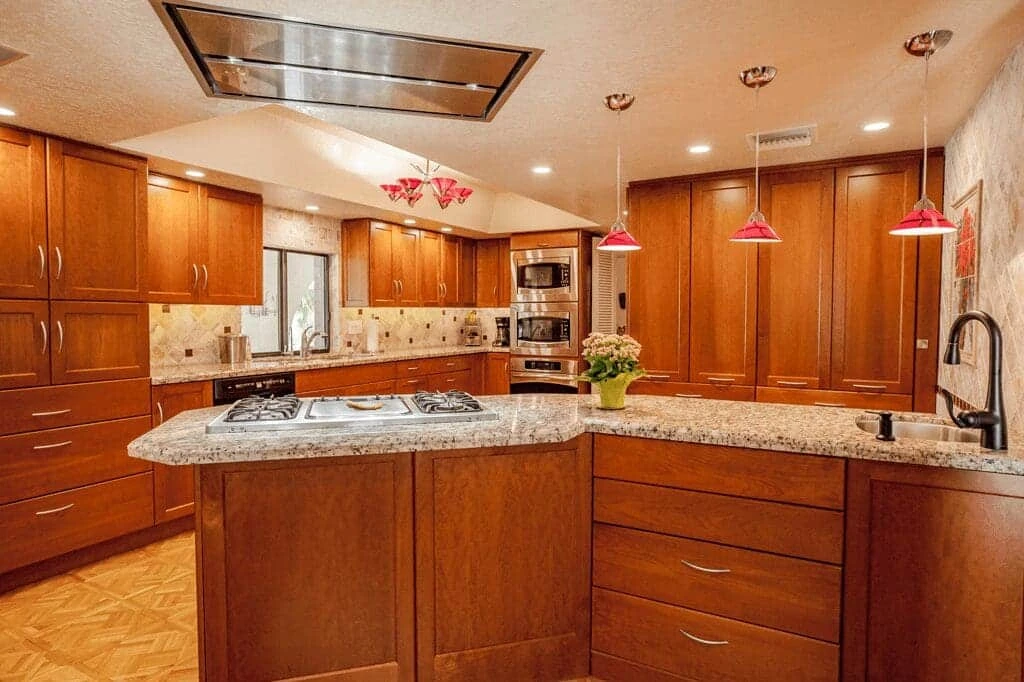
The homeowners wanted a kitchen that worked better for cooking and entertaining. First, they needed a way to see what could change.
This award-winning traditional kitchen remodel in Phoenix began with an outdated layout, limited preparation space, and storage that left everyday items on the counters. A walk-in pantry and an adjoining coat closet occupied space the kitchen could use more effectively. Over the cooktop, a box-shaped exhaust hood interrupted the view into the family room.
The homeowners also wanted to preserve their wood floor. Above the kitchen, the second story’s ductwork, plumbing, and wiring prevented raising the ceiling. Those constraints shaped the design from the beginning.
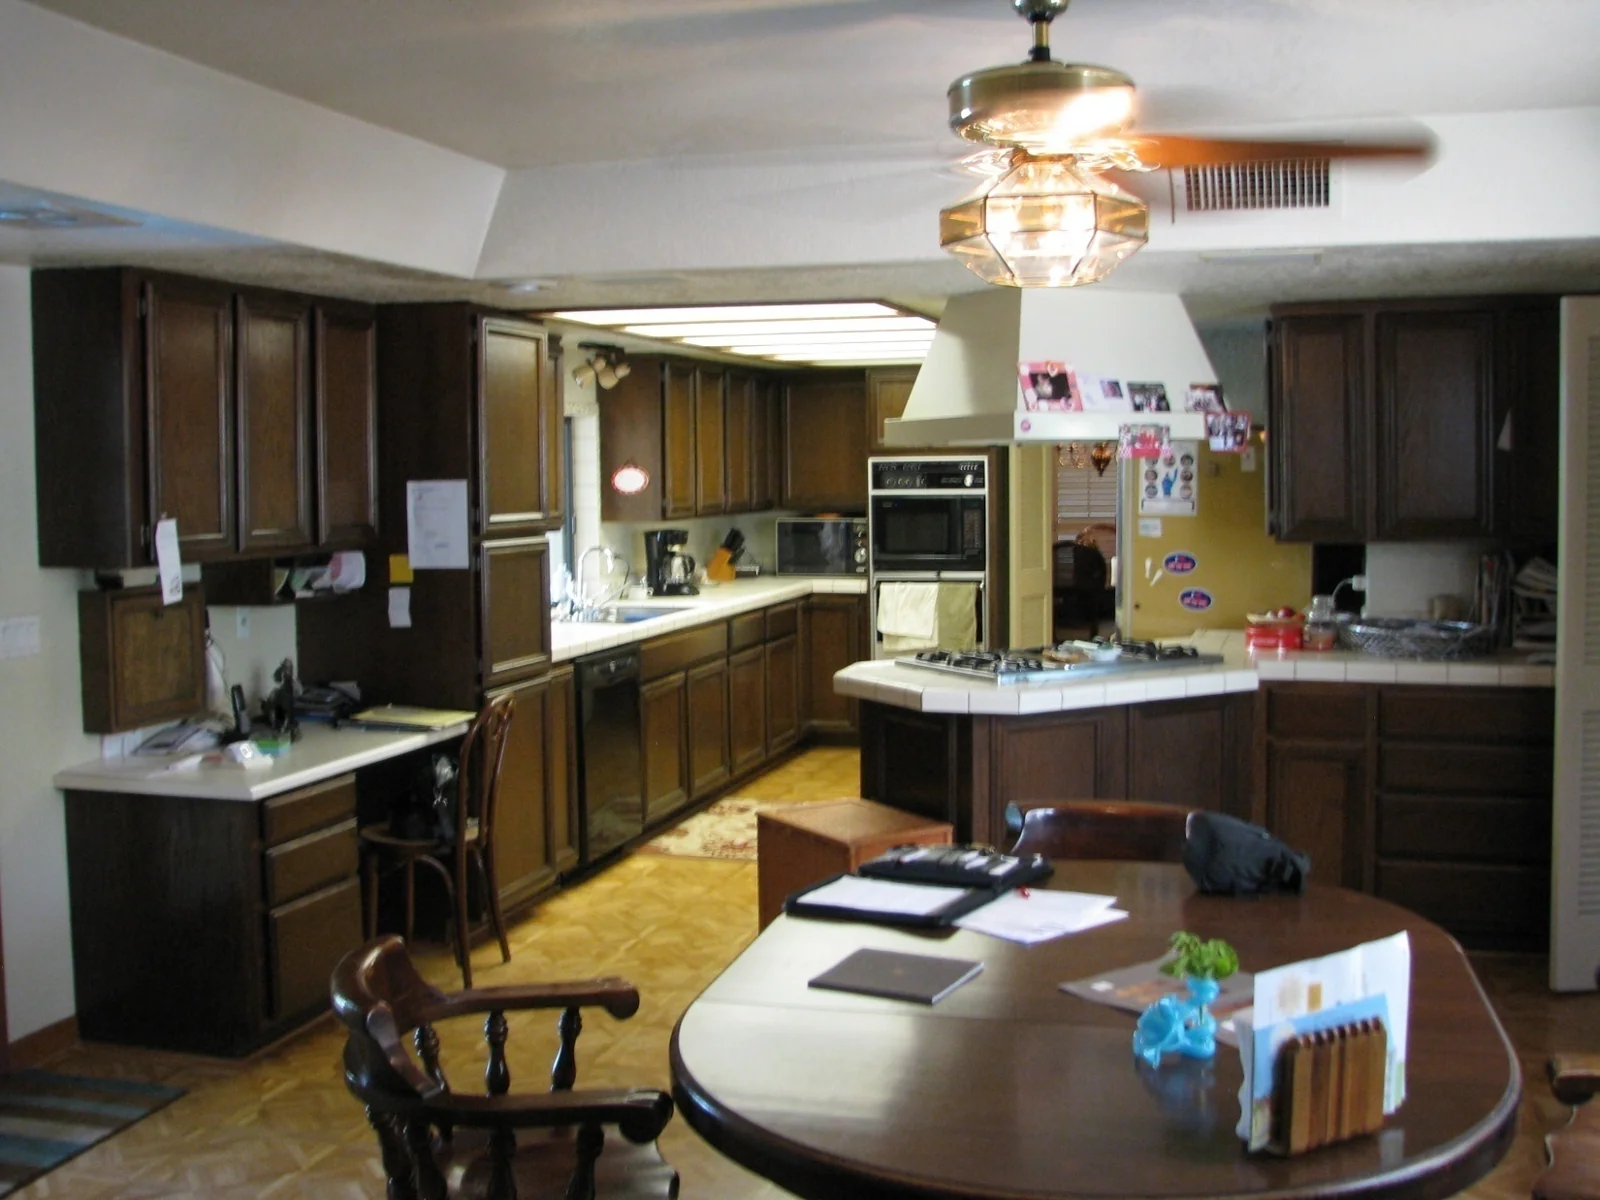
Before the remodel
A familiar kitchen with room to work better
The original room combined dark cabinetry, a harvest-gold refrigerator, and fluorescent lighting behind Plexiglas panels. The challenge went beyond finishes: the pantry was difficult to organize, the cooking area lacked useful work space, and the hood separated the kitchen visually from nearby living areas.
Space planning
Reworking the pantry and closet space
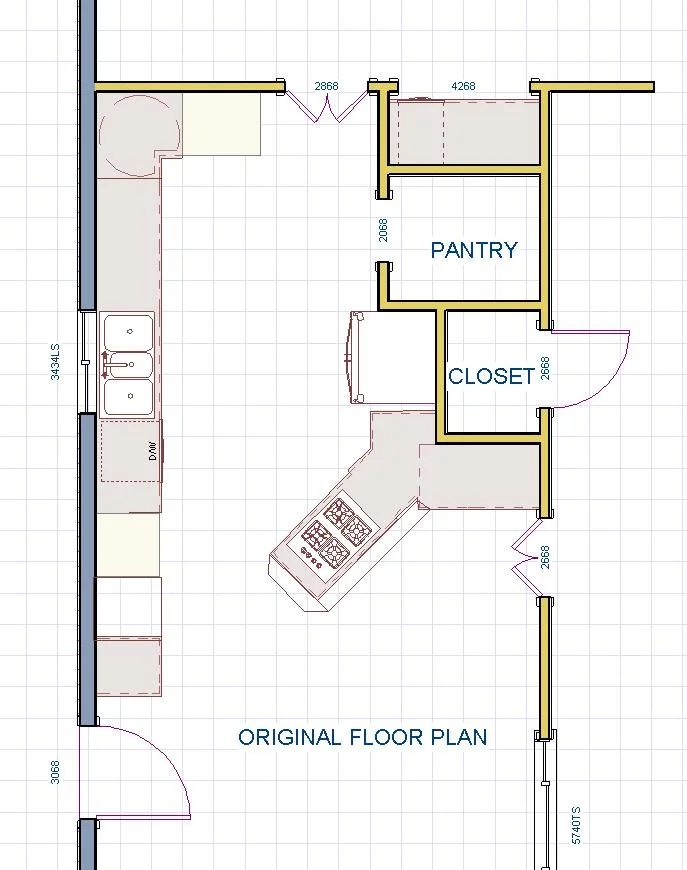
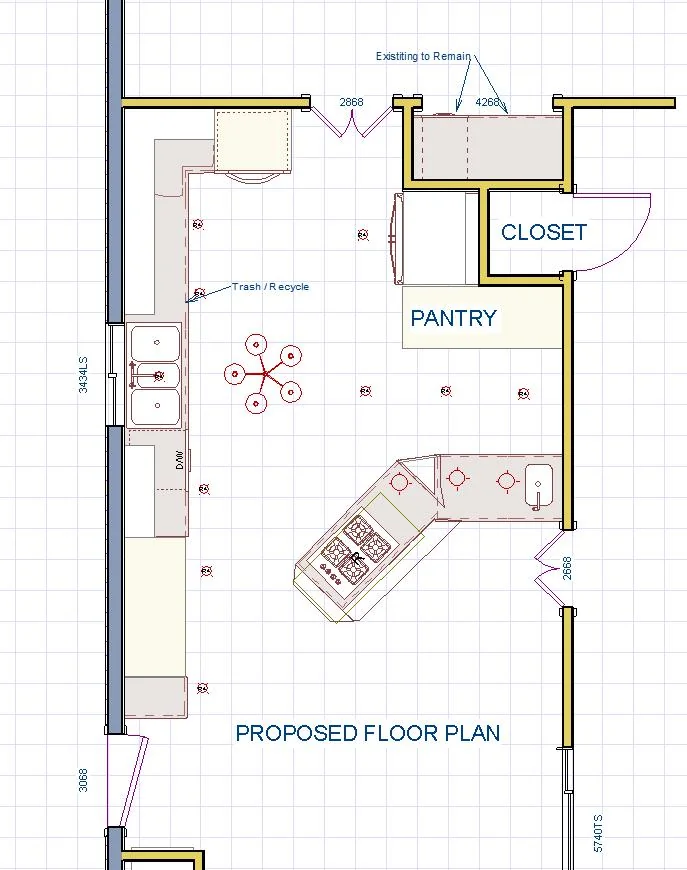
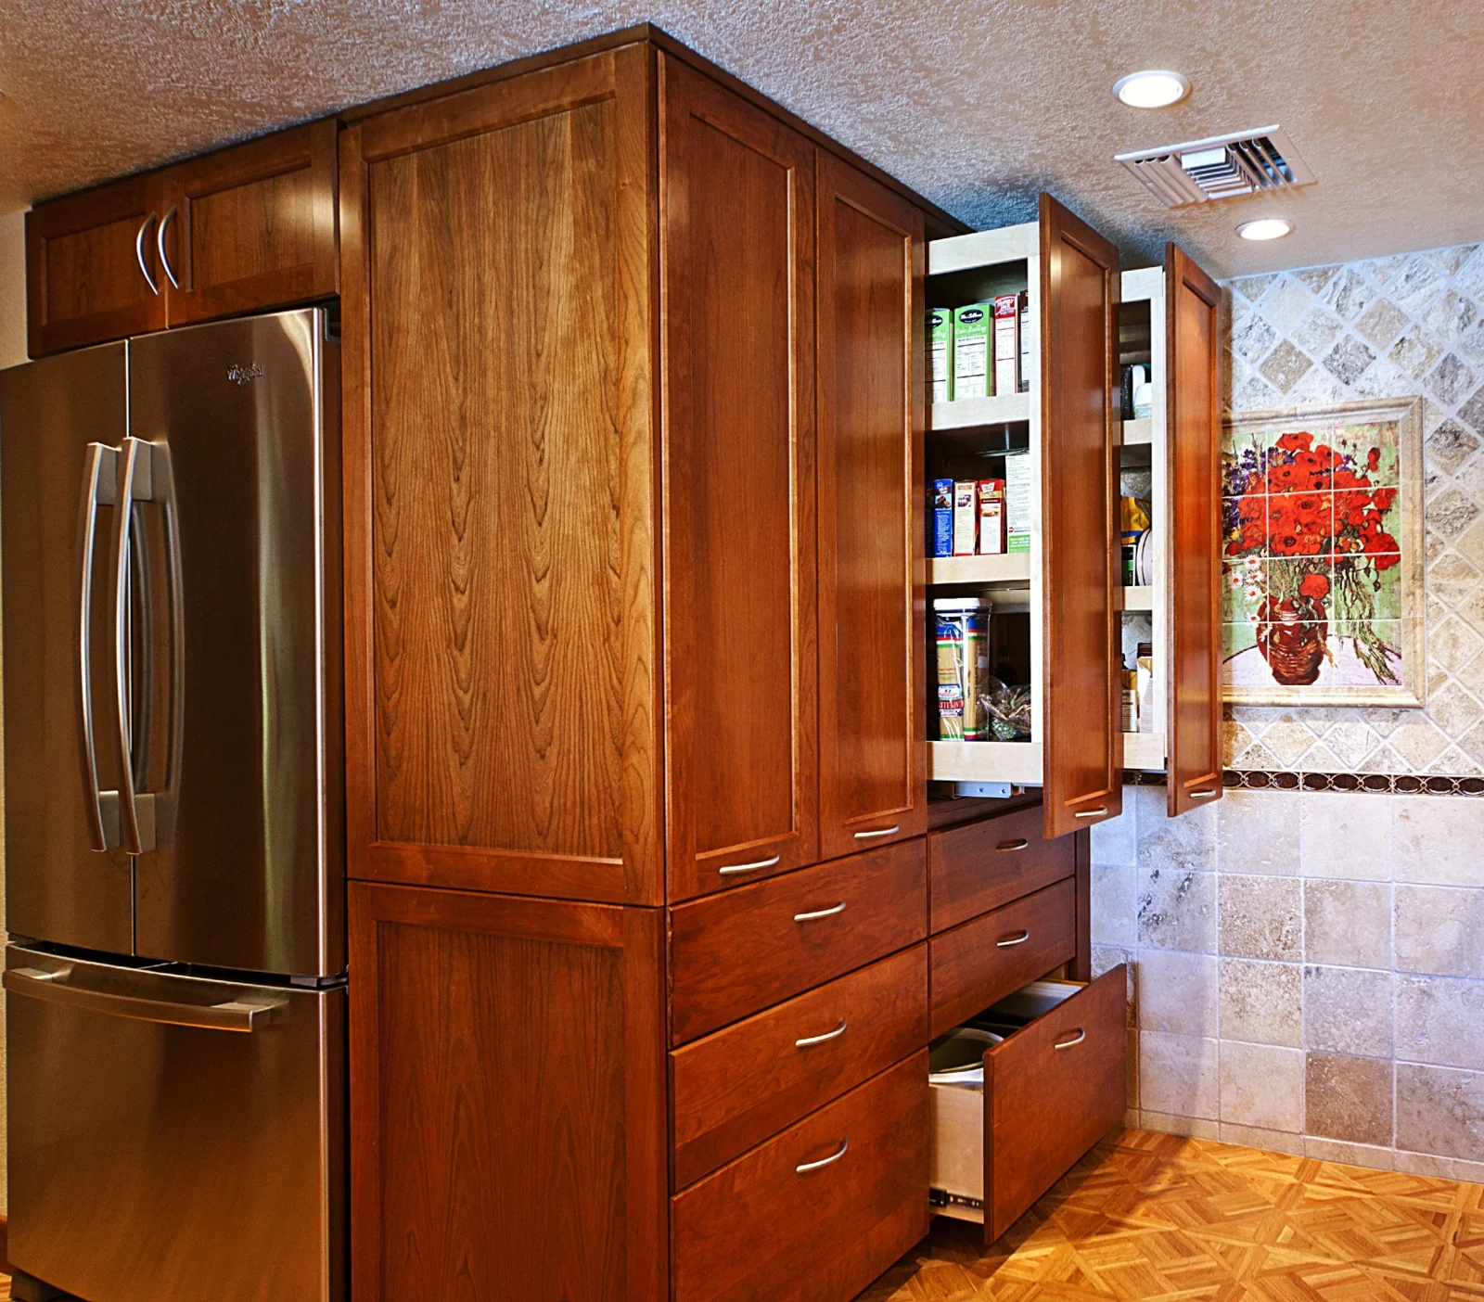
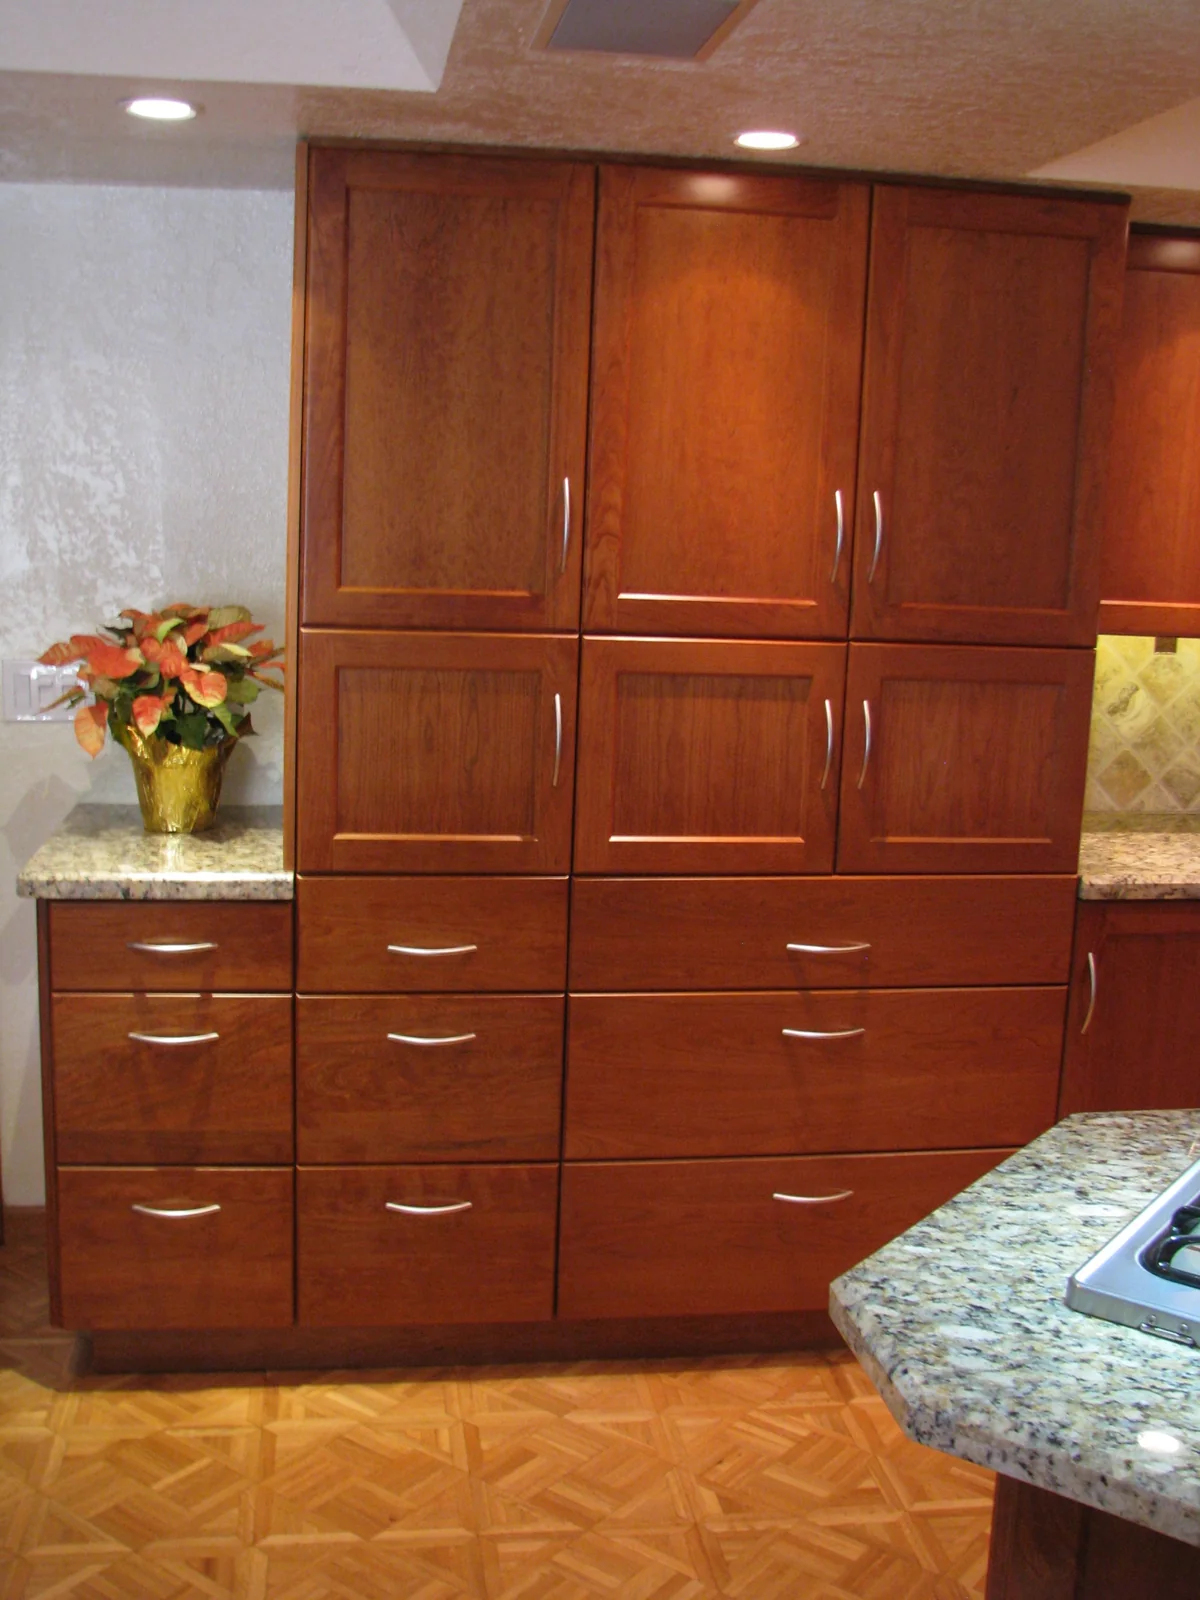
The design replaced the walk-in pantry with custom pantry cabinets and moved the coat closet into the adjoining room. The new cabinetry created organized storage, a built-in nook for the refrigerator, and more usable preparation space in front of the pantry.
Keeping the cooktop in its original position helped preserve the wood flooring. The floor plans show how the storage and circulation changed around that fixed point.
Design before construction
Using 3D illustrations to make decisions visible
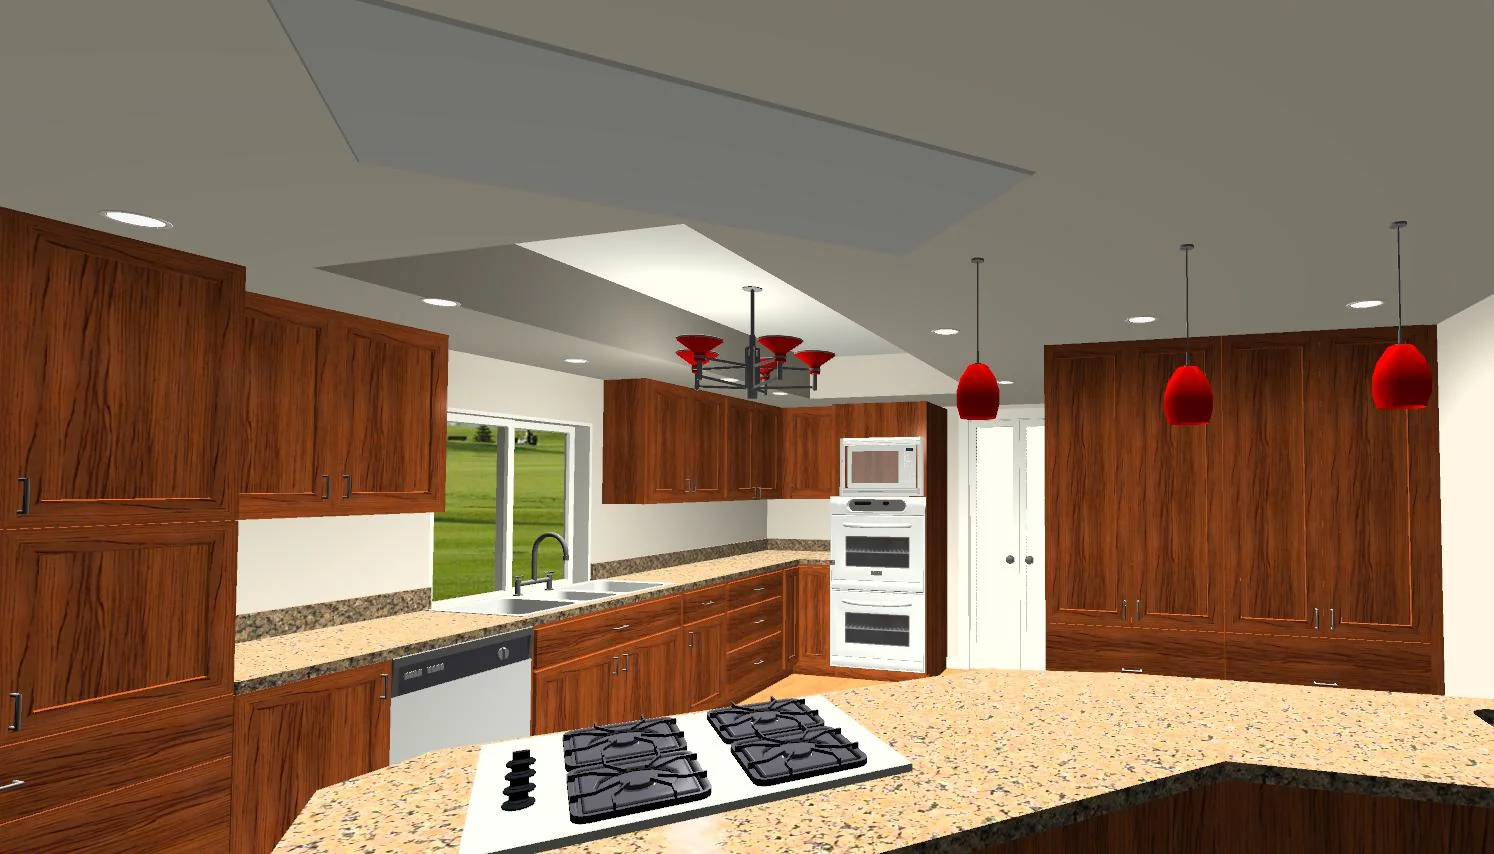
The homeowners found it difficult to picture changes from a verbal description. Floor plans, elevations, and Chief Architect illustrations let them examine the proposed cabinets, work areas, and lighting together.
One design choice even began in the rendering: the homeowners liked the illustrated chandelier, so the team searched for a similar fixture and matching pendants for the finished kitchen.
Cooking & connection
A clearer view into the family room
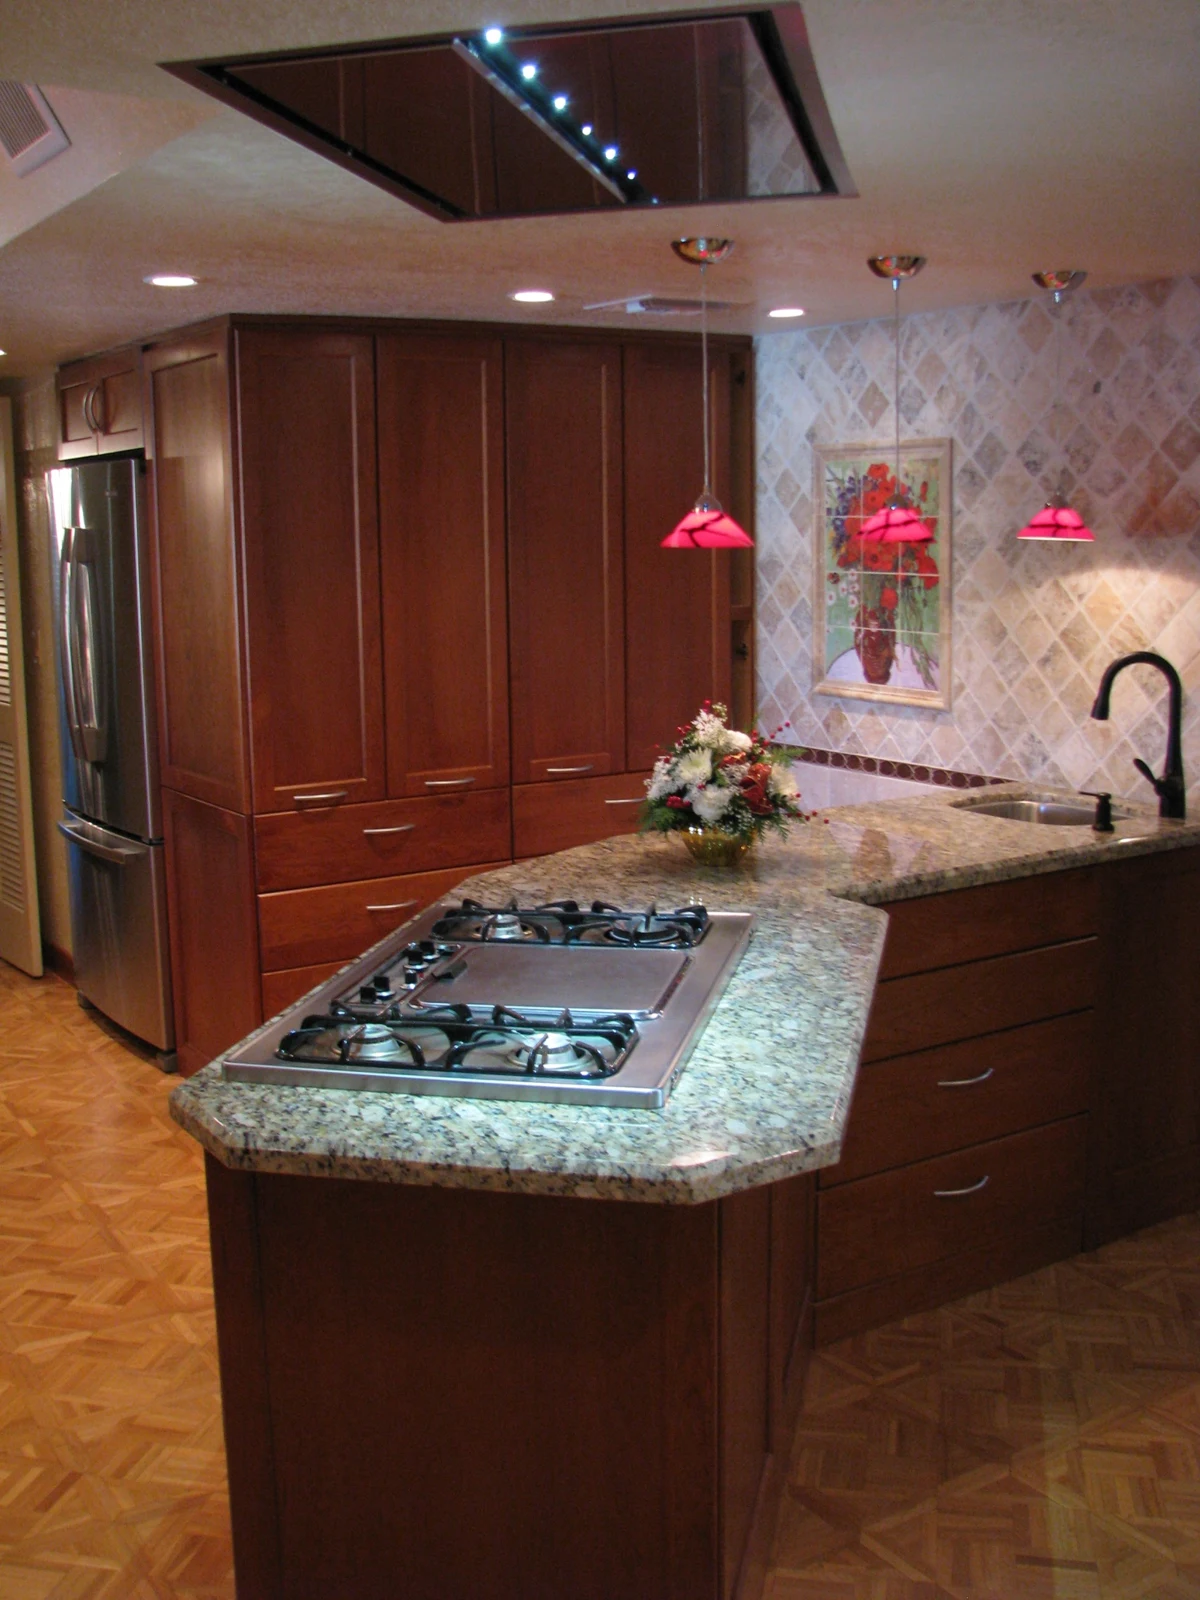
The bulky overhead hood was removed and replaced with a flush-mounted exhaust system. This addressed the ventilation problem while removing a prominent visual barrier above the cooking area.
The new cabinet and countertop arrangement gives the retained Thermador cooktop more useful preparation and serving space. The kitchen connects visually with the eat-in dining and family areas, while its wood cabinetry maintains a traditional character.
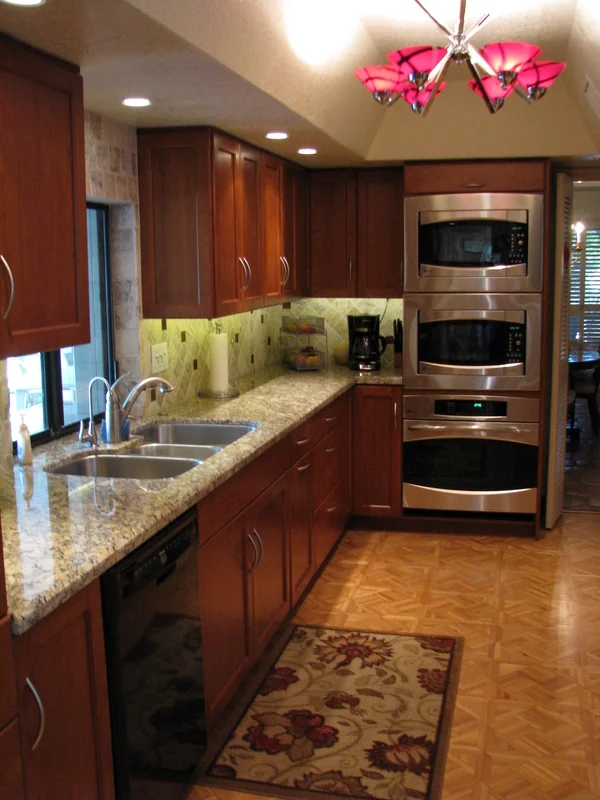
Recessed lighting, undercabinet illumination, a chandelier, and matching pendants replace the old fluorescent panels. The ceiling height stays the same, but the lighting and sightlines change how the room is experienced.
Custom kitchen storage
Organized pantry cabinets beside the refrigerator
The new pantry cabinetry uses the reclaimed space for accessible shelves, drawers, and food storage. The refrigerator sits within a dedicated nook rather than projecting into the room as a separate focal point.
This part of the renovation brings storage and preparation space together. Items that previously collected on the counters now have assigned places within the cabinet layout.
Cooking & baking
Separate work areas for the way the homeowners cook
Moving the microwave from the counter into the oven stack freed space in a cramped corner. The baking center was planned around the homeowners’ cooking and entertaining preferences, with a convection oven and two convection microwaves.
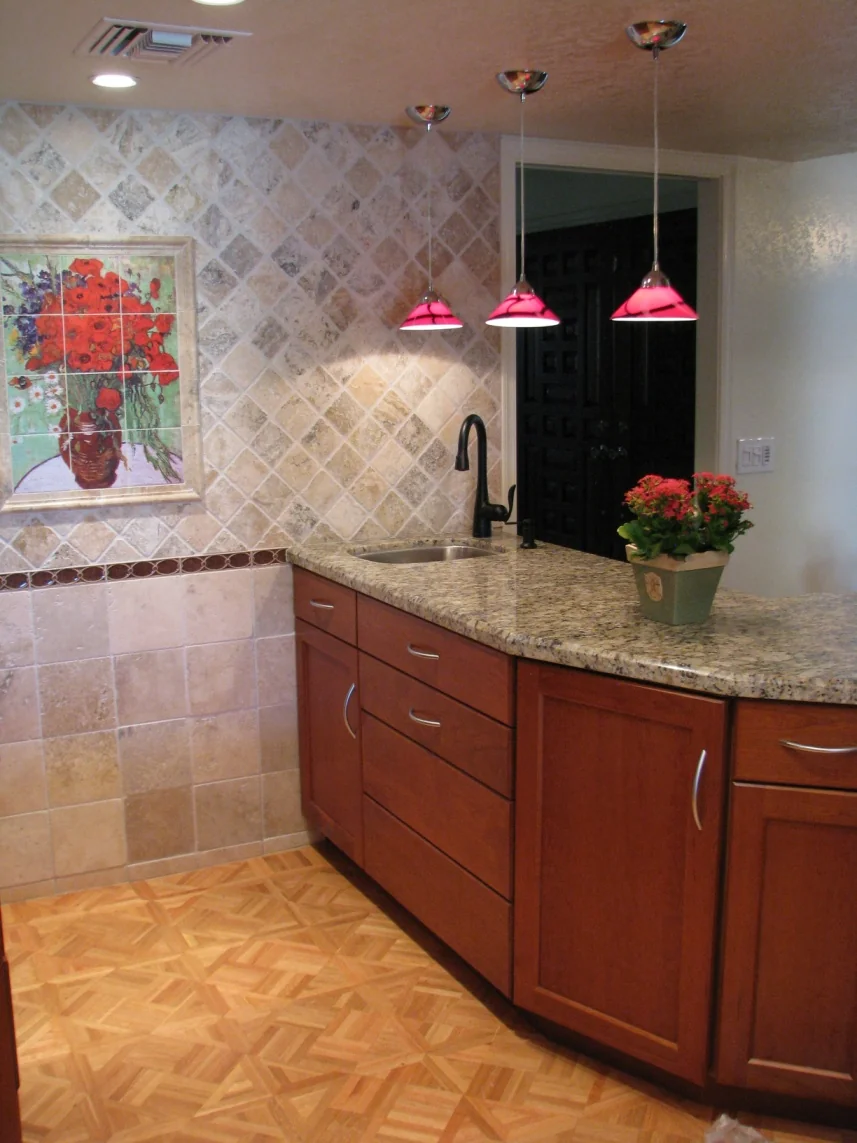
A secondary sink adds another preparation area near the cooking island. These dedicated work areas give the kitchen more than one place to prepare food.
A place for paperwork
Turning the unused desk into concealed storage
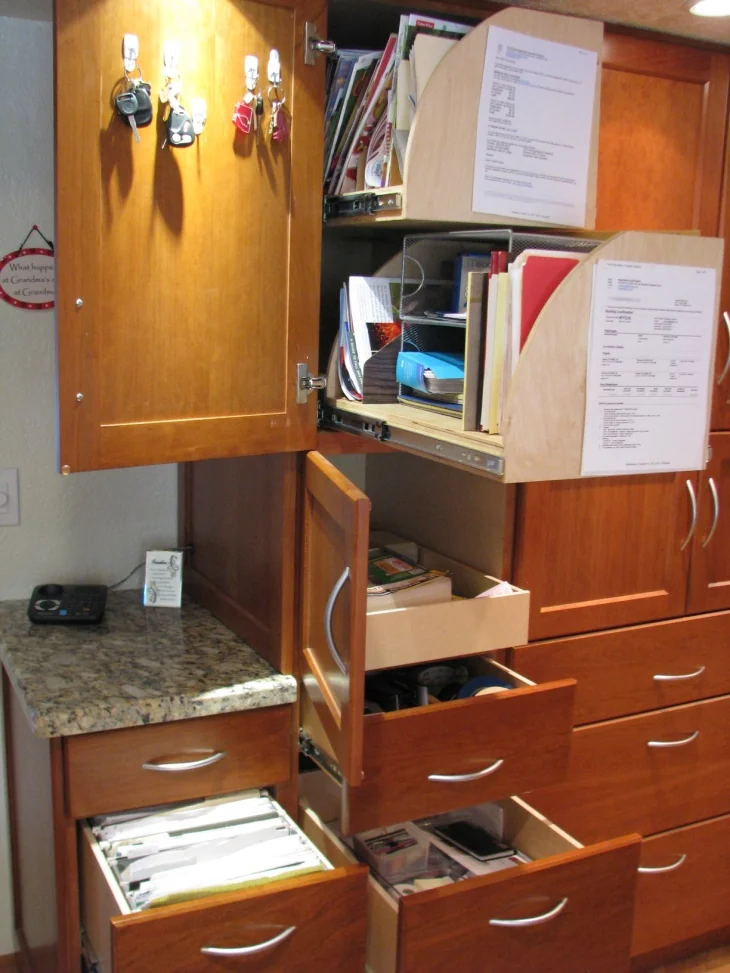
The old kitchen desk had become a collection point for paperwork. Because it was used for filing rather than as a desk, the redesign incorporated file drawers and office organization into full-height cabinetry.
Closed doors conceal those everyday materials, while the cabinet layout also makes room for additional kitchen storage.
The completed renovation
A traditional kitchen planned around daily use
The project earned a 2014 NARI CotY award in the Residential Kitchen $40,000–$80,000 category. Its story is also visible in the plans and photographs: retained flooring and a familiar cooktop, more effective pantry storage, clearer views, and work areas shaped around cooking and entertaining.
Planning a traditional kitchen remodel in Phoenix?
Start by identifying what works, what limits the room, and what you want to retain. Cabinet storage, ventilation, appliance placement, lighting, and nearby living spaces all influence the plan.
Explore our Phoenix kitchen remodeling services and design-build remodeling process. The Path to Remodeling Clarity™ can help you organize the decisions before construction.
Plan Your Kitchen Remodel with Homework Remodels
Tell us how you use your kitchen, what you want to improve, and the features you want to keep. We’ll begin with a conversation about your home and your goals.