
Willo Historic District · Phoenix
A Spanish Colonial Home Renewed in Willo
Featured on the cover of Phoenix Home & Garden, October 2016.
A welcoming portico, a colorful kitchen, and a richly textured primary bathroom bring this 1920s home into closer agreement with its Spanish Colonial character. Each renovation addressed a different problem while carrying the homeowners’ vision through the house.
Three NARI Contractor of the Year award-winning renovations
Portico · Kitchen · Primary bathroom

Phoenix, Arizona · 1920s Spanish Colonial home
Design and construction by Homework Remodels
The homeowners loved the house. They wanted its renovated rooms to feel like they belonged to it.
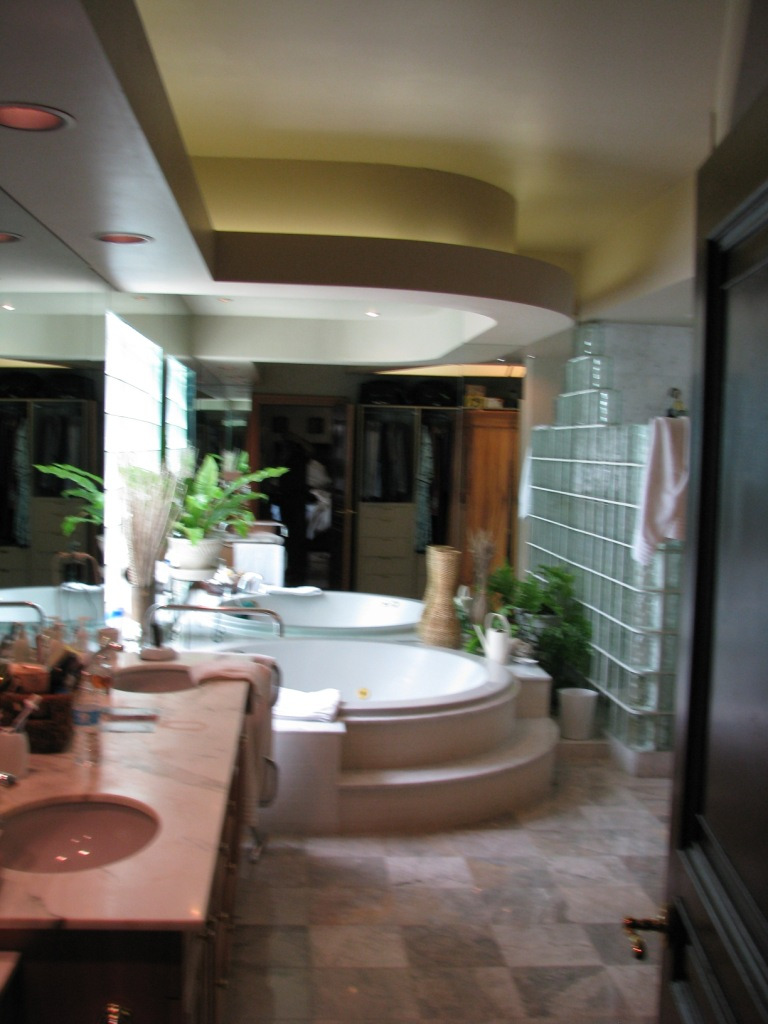
Earlier changes had left the home with different styles from room to room. A deteriorating enclosure affected the portico. The kitchen had useful cabinetry and a workable layout, but its finishes lacked the warmth the homeowners wanted. The primary bathroom’s glass block, marble, mirrors, and dropped soffits followed another direction entirely.
We worked with the homeowners over successive projects to reconnect these spaces. Some decisions called for retaining and refinishing sound work. Others required opening the structure and rebuilding before a new finish could be installed. That combination of restraint and construction problem-solving shaped the renovation.
The first phase · Portico
Making the entrance a comfortable room
The portico had originally been an open-air threshold. A later enclosure used wood framing and corrugated fiberglass roofing that had deteriorated. Replacing that roof was an opportunity to make the space more useful while preserving the daylight and architectural detail that made it inviting.
New roof framing supported integrated skylights. Custom dual-pane wood casement windows fitted the decorative openings, and a mini-split replaced evaporative cooling. Together, those changes allowed the enclosed portico to function as a more comfortable part of the home.
The window work also required attention to the surrounding stucco and tile. Slopes that could direct moisture toward the wood windows were corrected, and damaged decorative tile was recreated to match. Hand-carved ceiling beams related the room to the adjacent living space. Saltillo flooring, patterned tile risers on the shaped steps, and a blue wall finish completed a room with its own character and a clear connection to the house.
The kitchen · Retain and refine
Keeping what worked and changing what did not
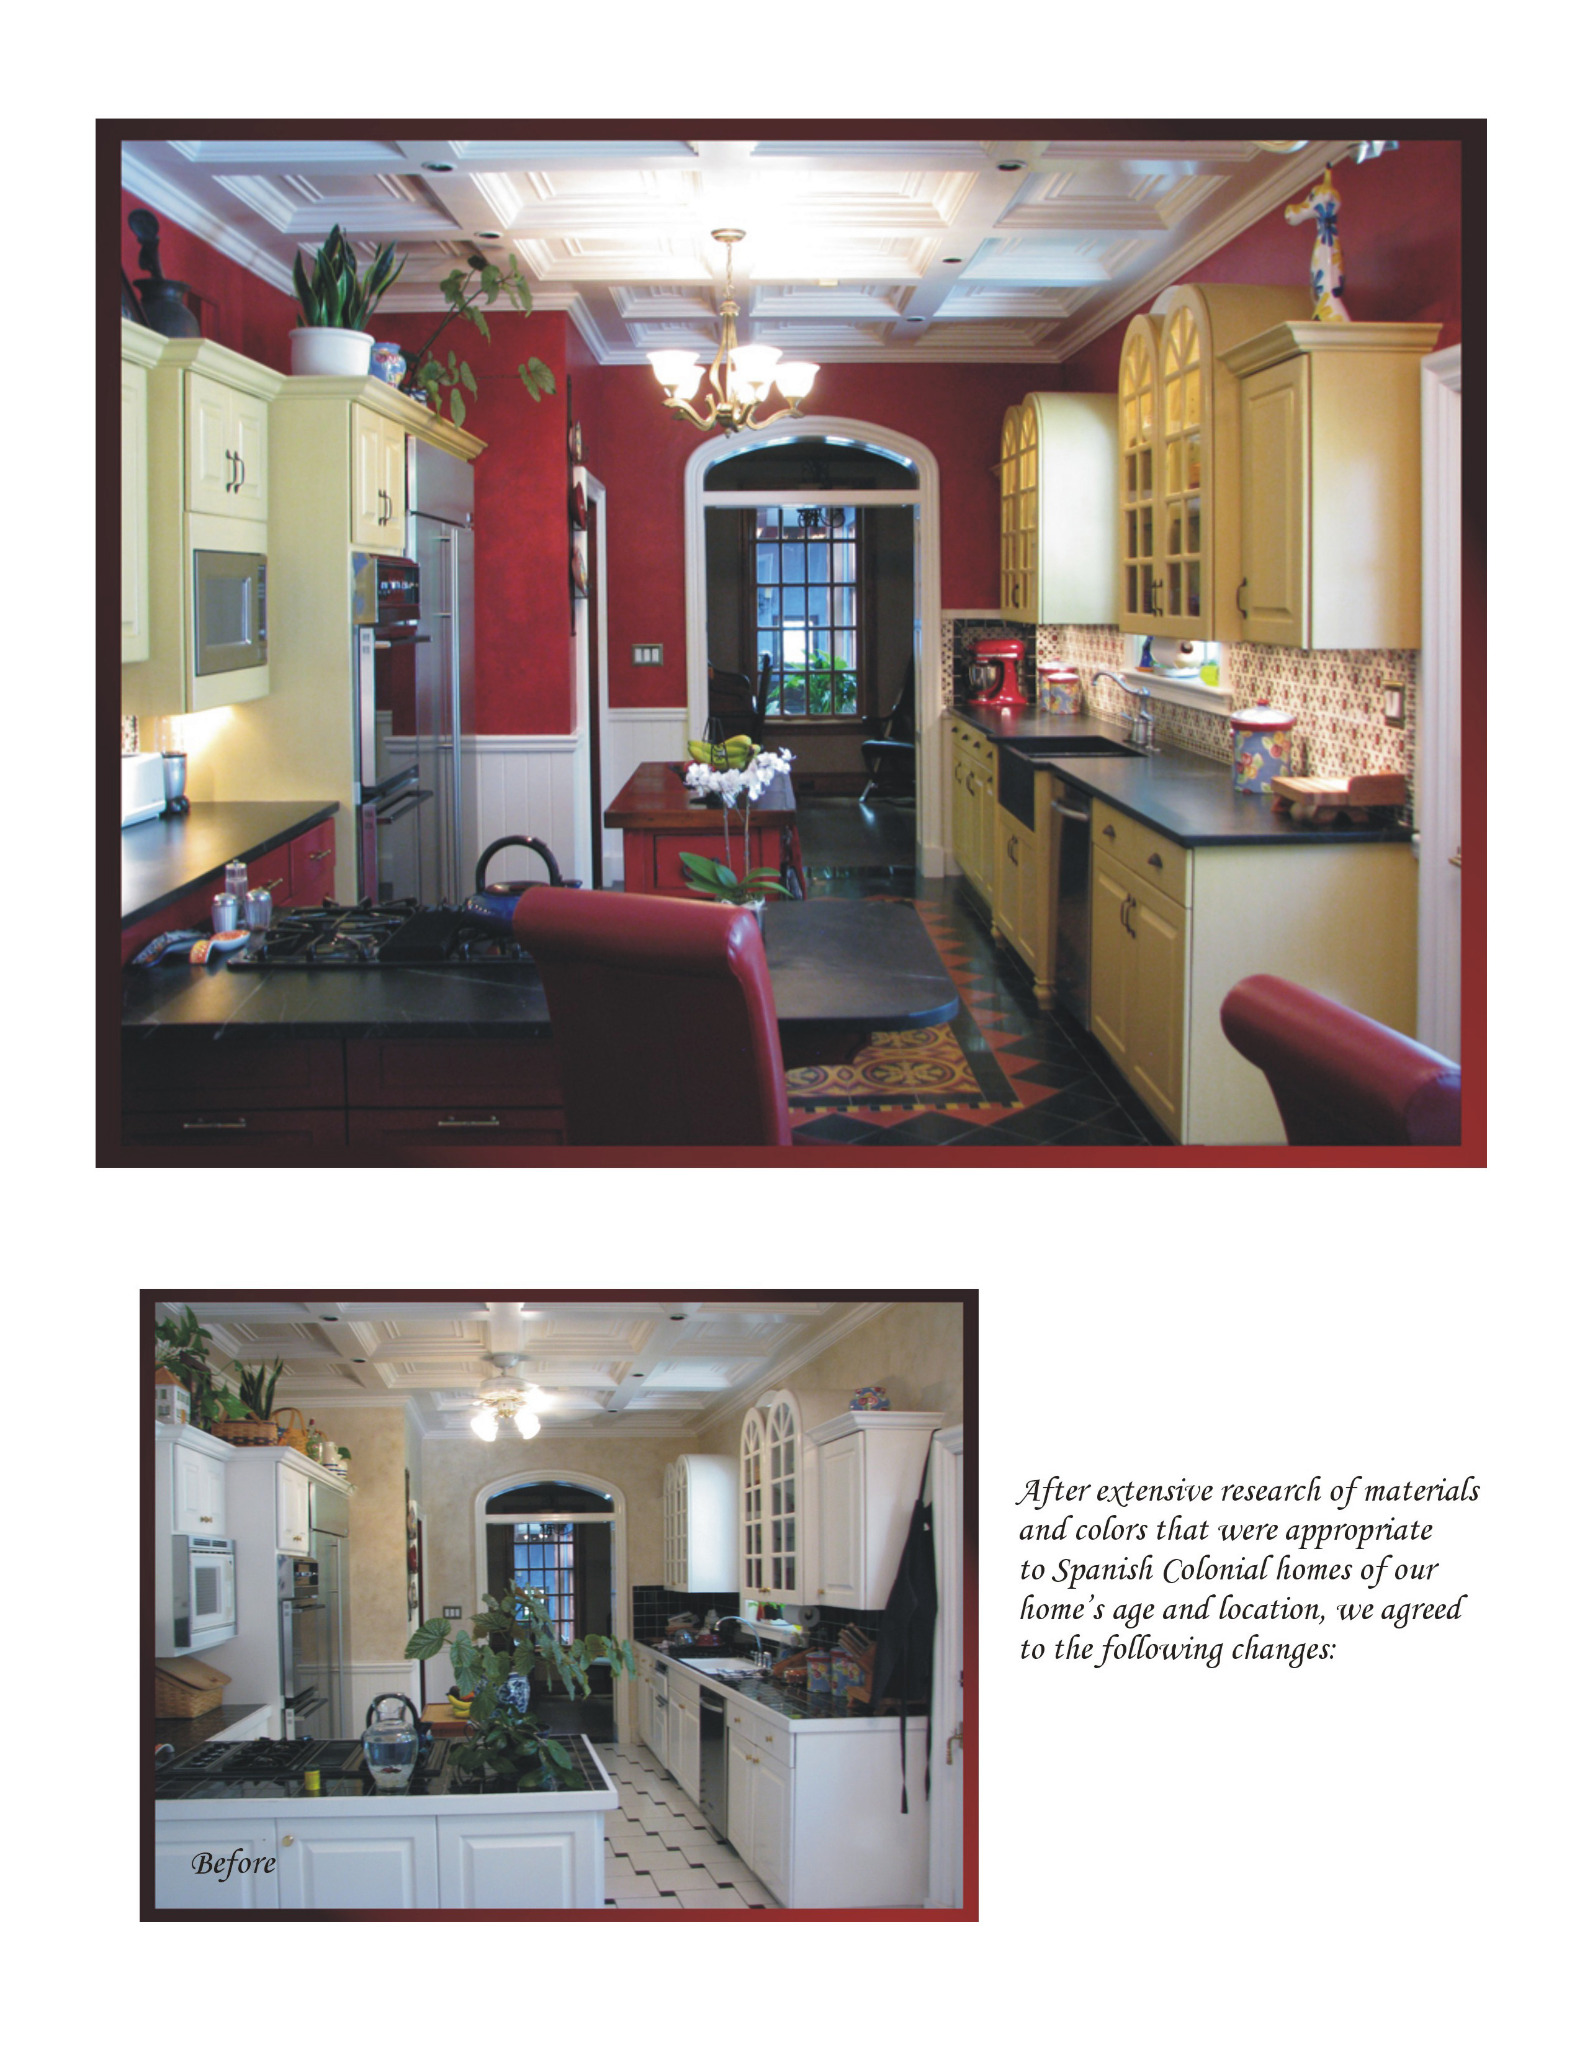
The kitchen had already been enlarged and fitted with good-quality cabinets. The homeowners were comfortable with most of the arrangement, so replacing everything would have discarded useful work. We retained and refinished much of the cabinetry, repaired worn finishes, and introduced selected custom pieces.
Black soapstone counters and a custom soapstone farmhouse sink gave the kitchen a consistent working surface. A new sink cabinet and a trash-and-recycling pullout improved specific functions. Cream and red cabinet finishes, patterned tile, and textured walls brought the room closer to the homeowners’ hacienda-inspired palette.
A place to join in
A lower peninsula with a family purpose
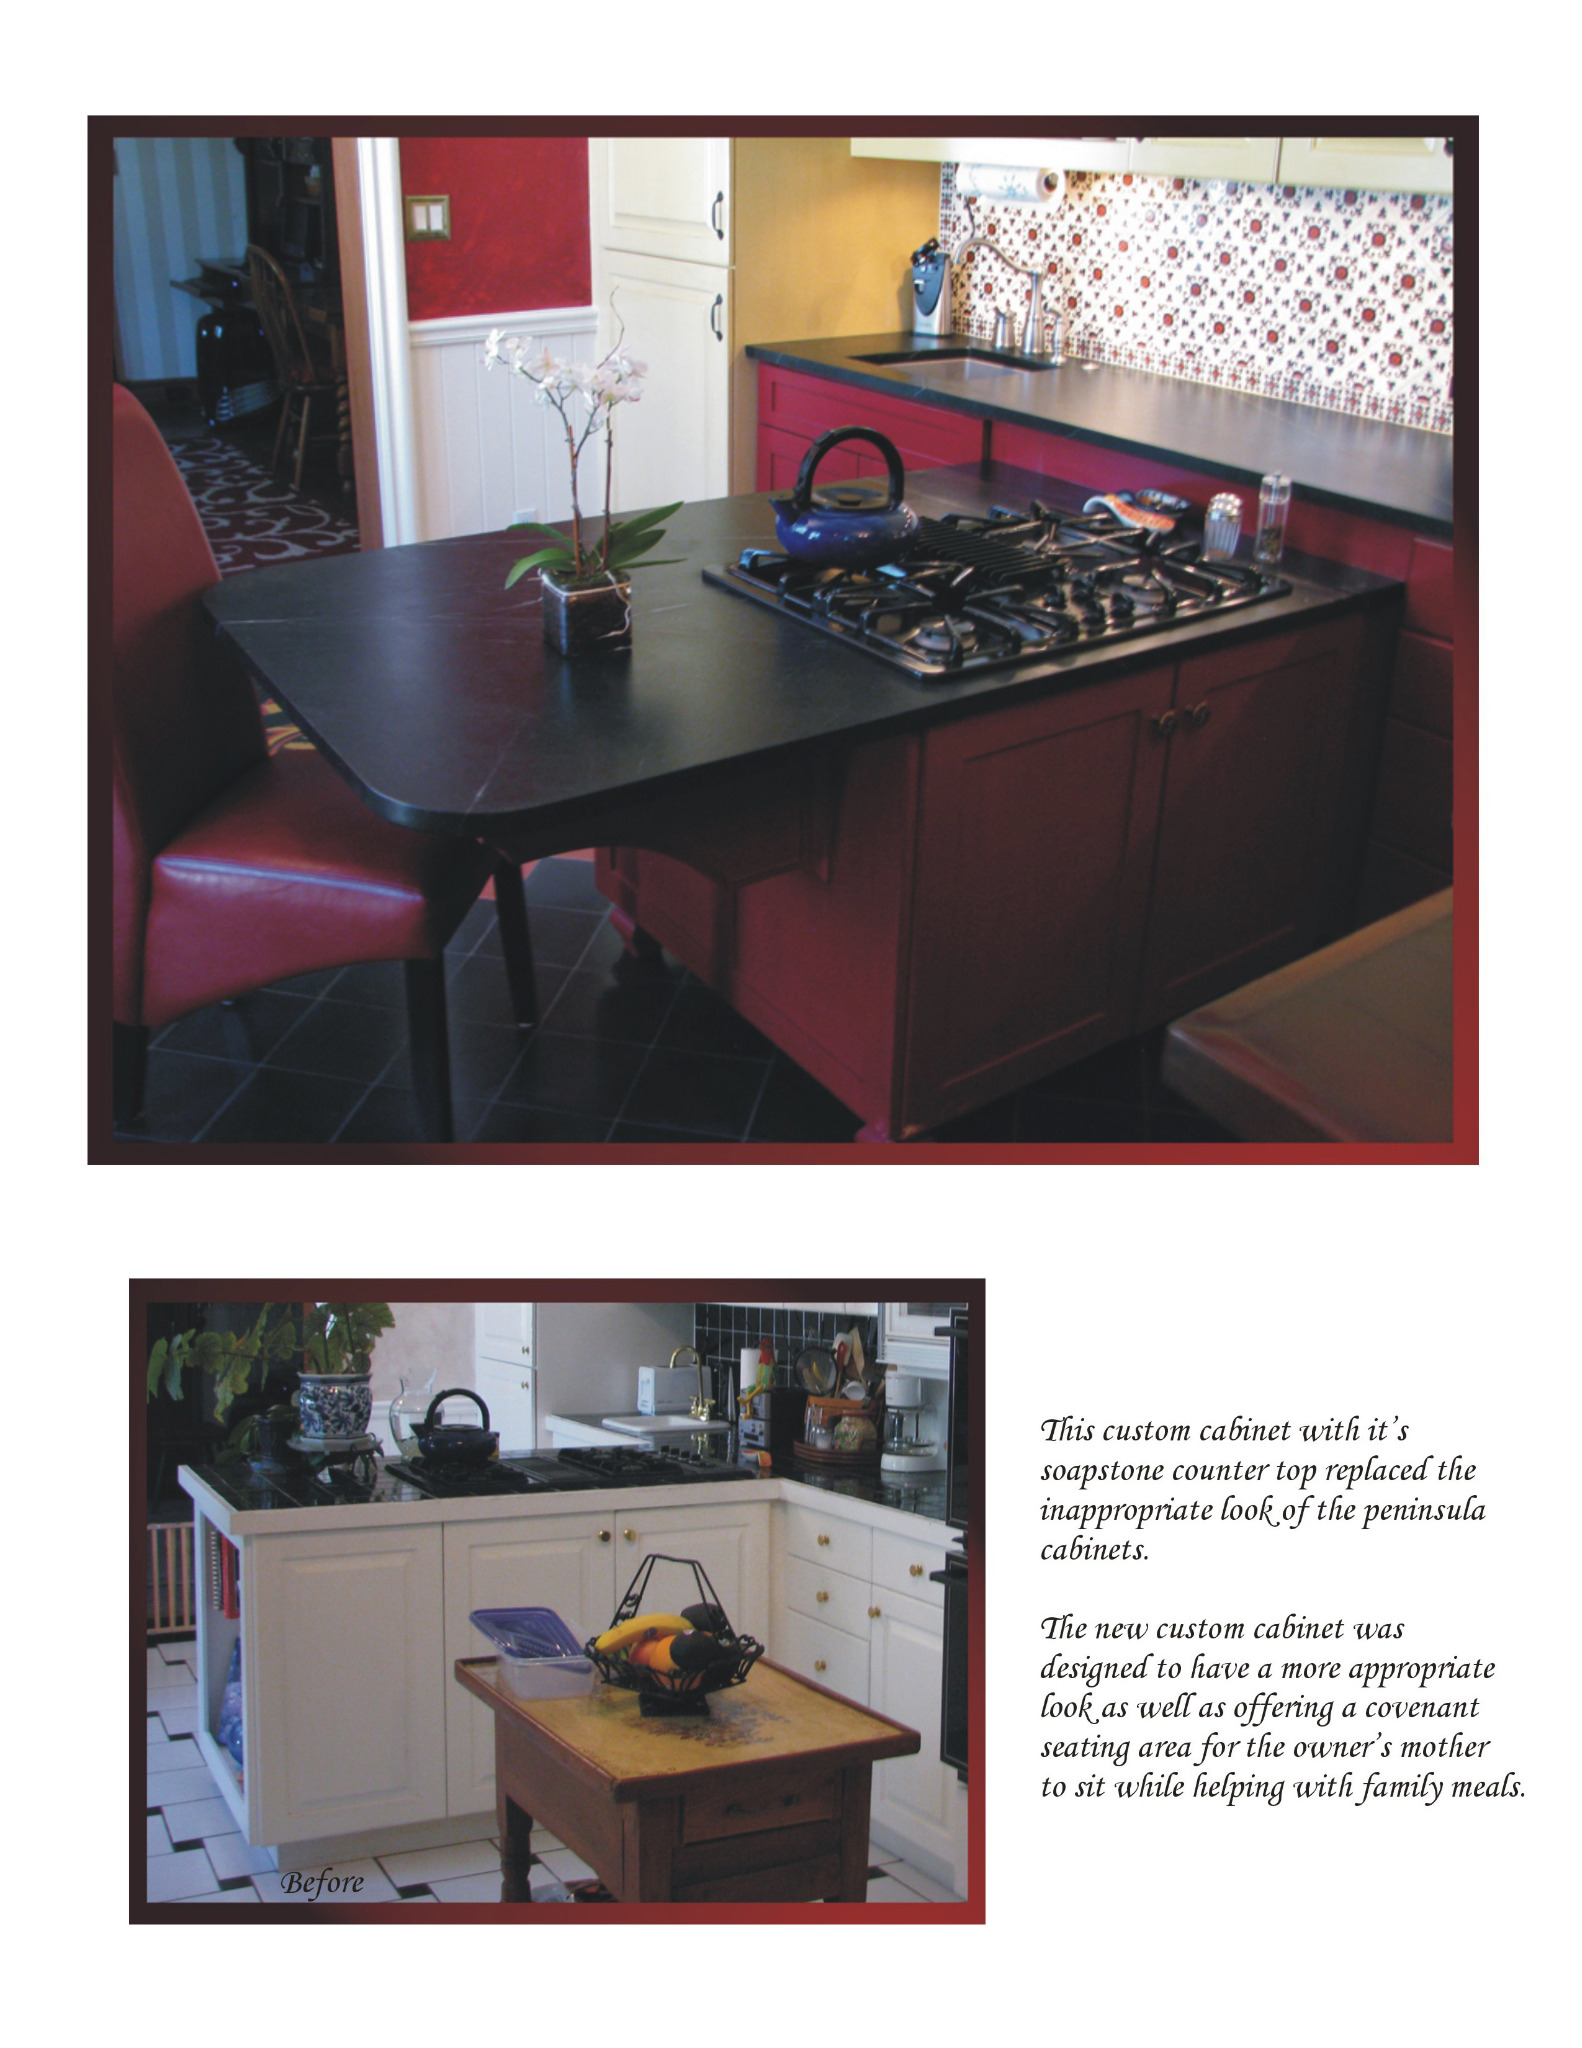
The furniture-style peninsula was designed at table height so the homeowner’s mother could sit while helping prepare meals. It made participation in the kitchen part of the design brief.
That lower height complicated the downdraft cooktop installation. Custom sheet-metal work fitted the ventilation components into the cabinet while preserving usable storage. Elsewhere, the wall behind the microwave was opened to make the appliance fit the new cabinet face, and a soapstone-topped alcove provided a place for the mixer.
A patterned floor that had to meet the next room
The handmade Mexican concrete tile was half an inch thick, with a bonded marble finish that supplied its color and pattern. Installing it required more than choosing a design. Several layers of earlier tile and plywood were removed to make room for the new tile and mortar bed while coordinating the finished height with adjoining rooms.
The decorative floor “rugs” were laid out and adjusted on site to fit the kitchen. Their placement gives the room rhythm without changing the cabinet arrangement that already served the homeowners.
The primary bathroom · Rebuild and reconnect
The most important changes began behind the finishes
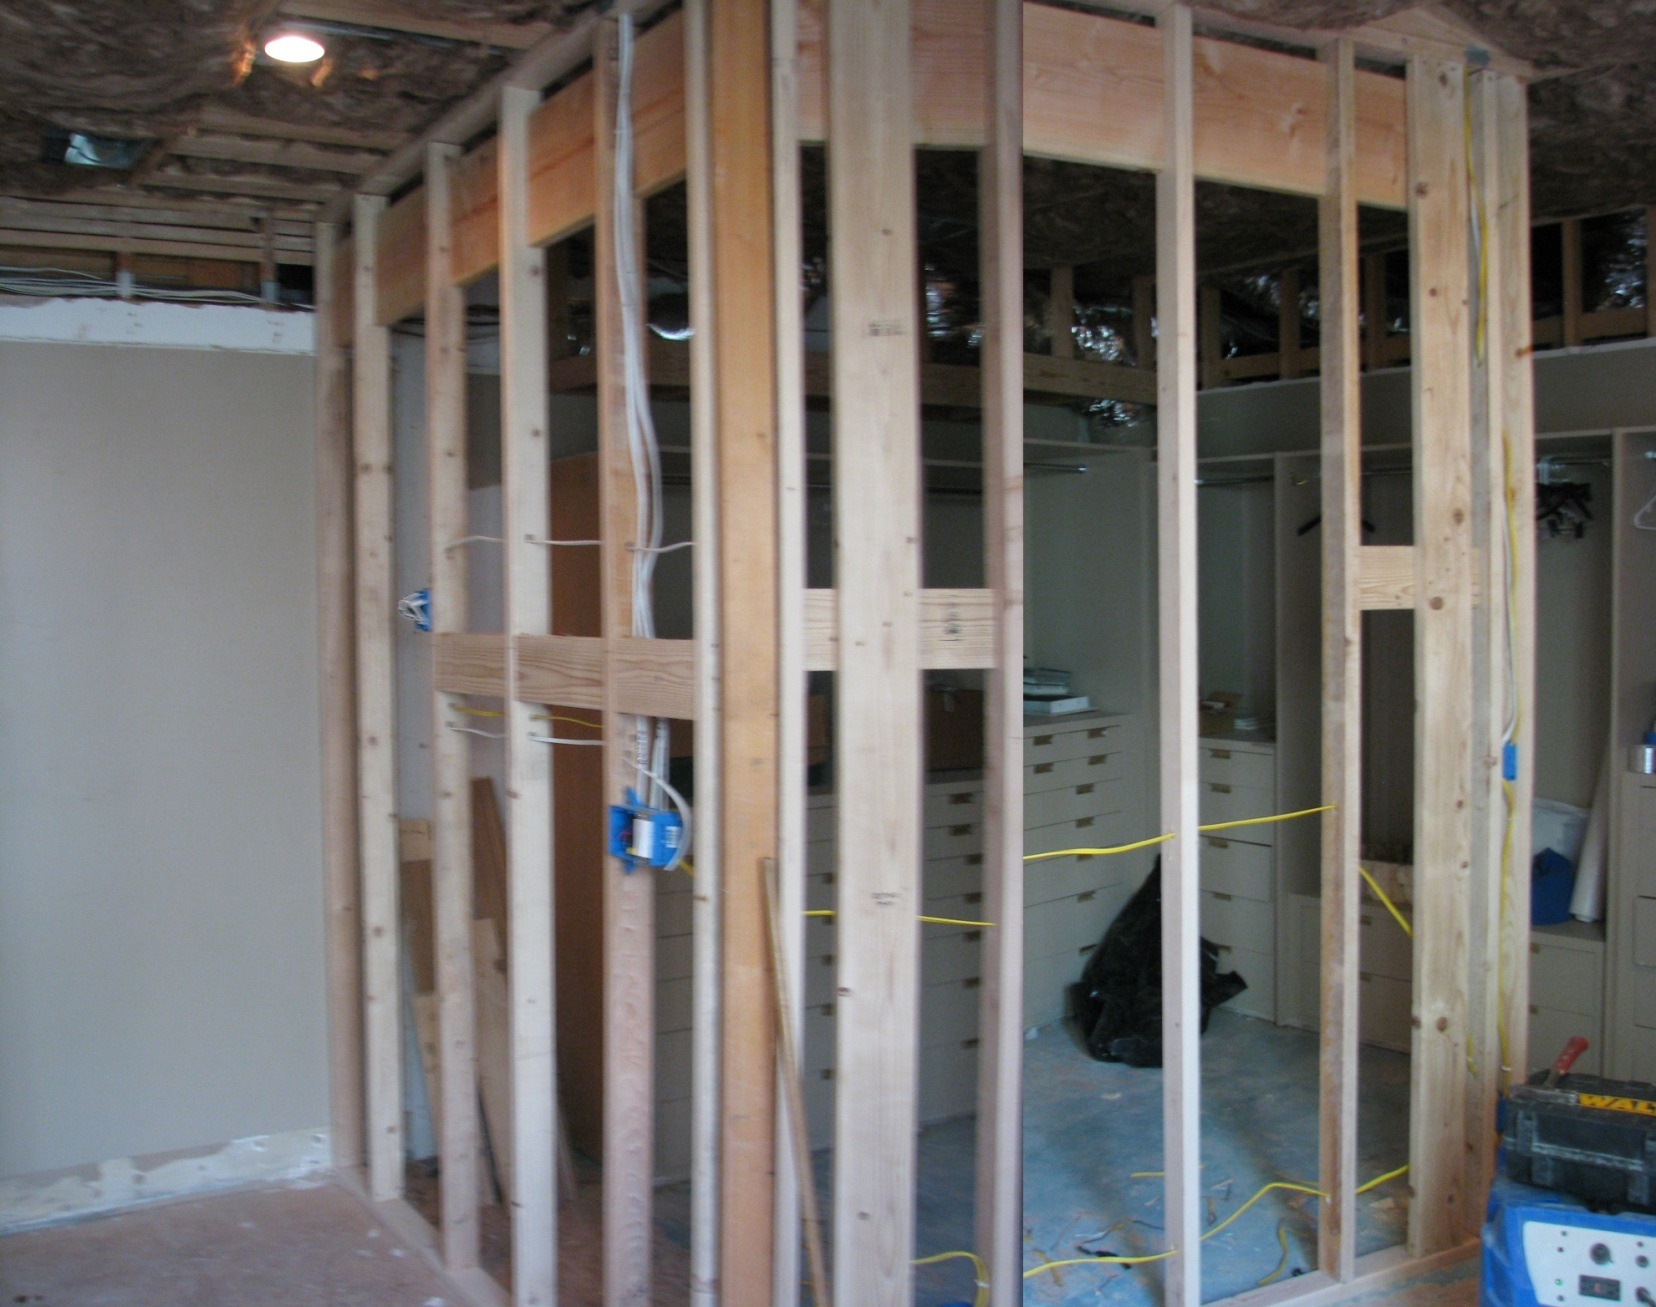
The bathroom required a more extensive intervention. Removing the earlier glass-block shower, soffits, and finishes exposed a sagging ceiling and a floor that had settled more than an inch toward the center of the house. We reframed the ceiling in the bath and closet and corrected the floor level before installing the new surfaces.
Preserving the closet cabinetry meant raising the built-ins to meet the new floor. Ductwork that could not be relocated required a soffit above part of the closet. Enclosing the previously open closet created a wall for a tall framed mirror while keeping light and reflected views within the bathroom.
Comfort coordinated with the structure
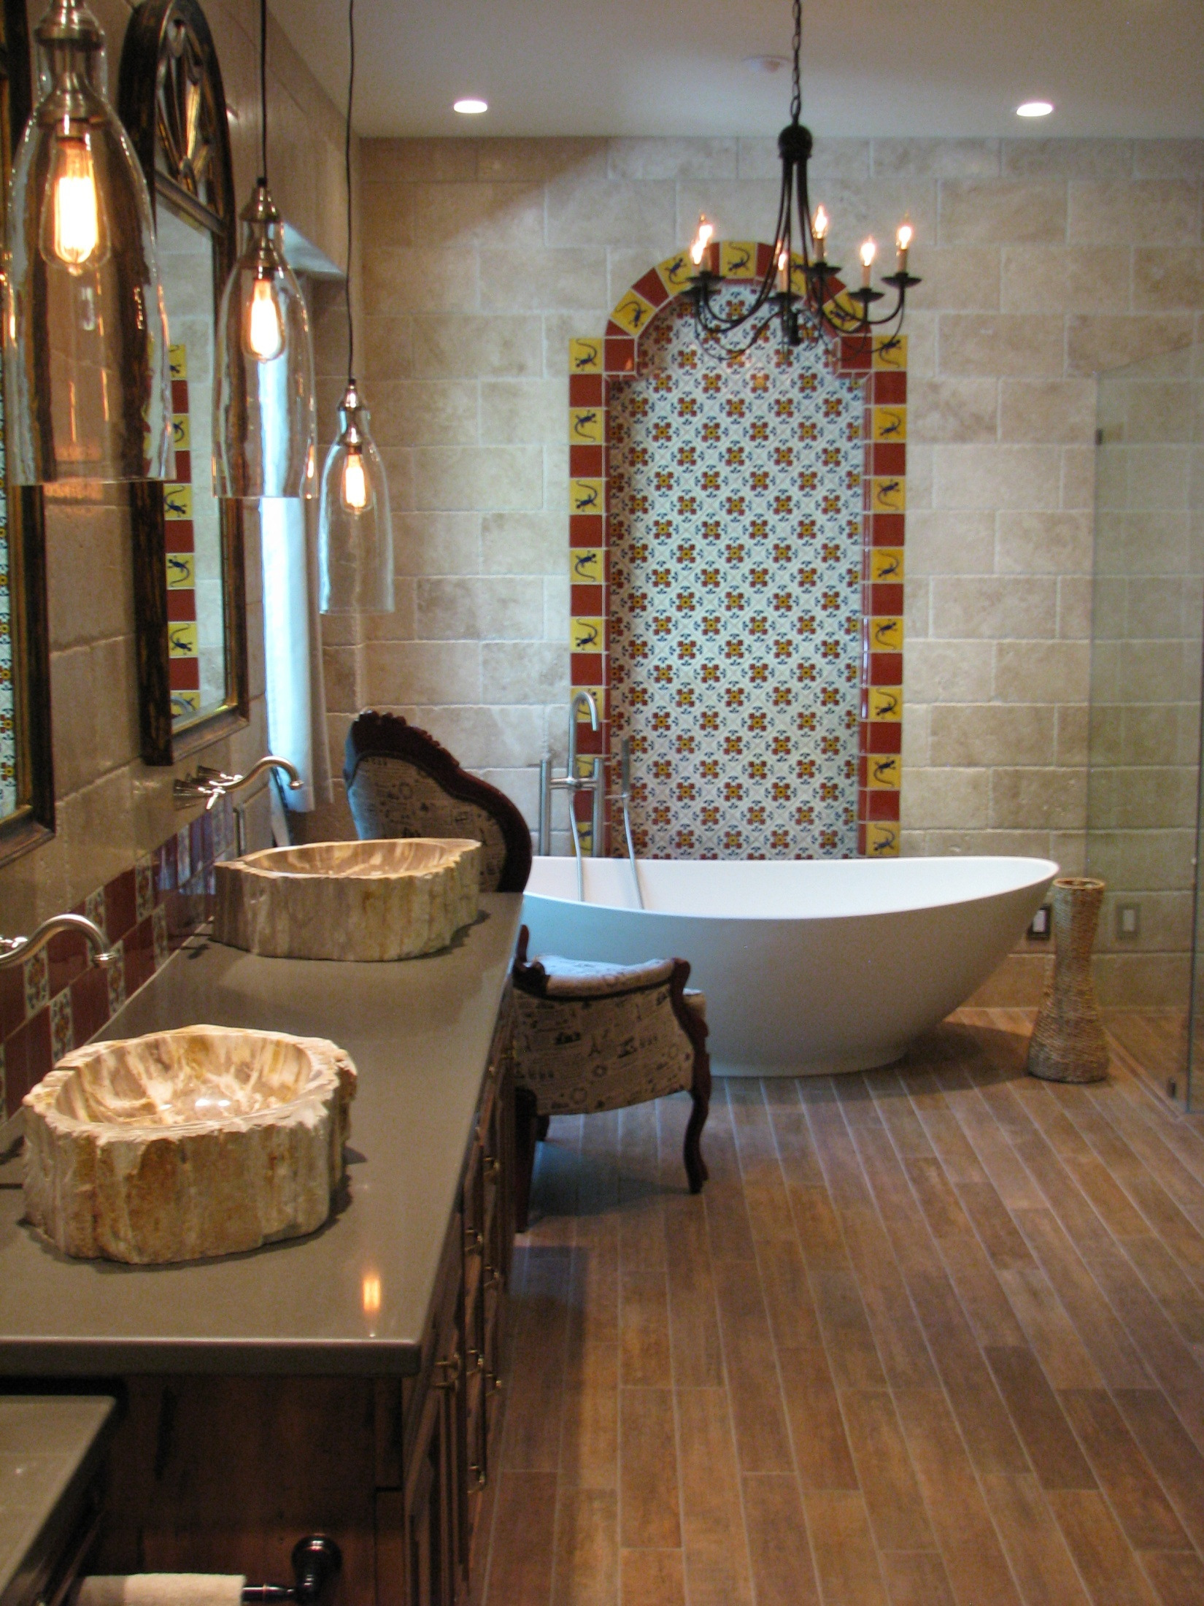
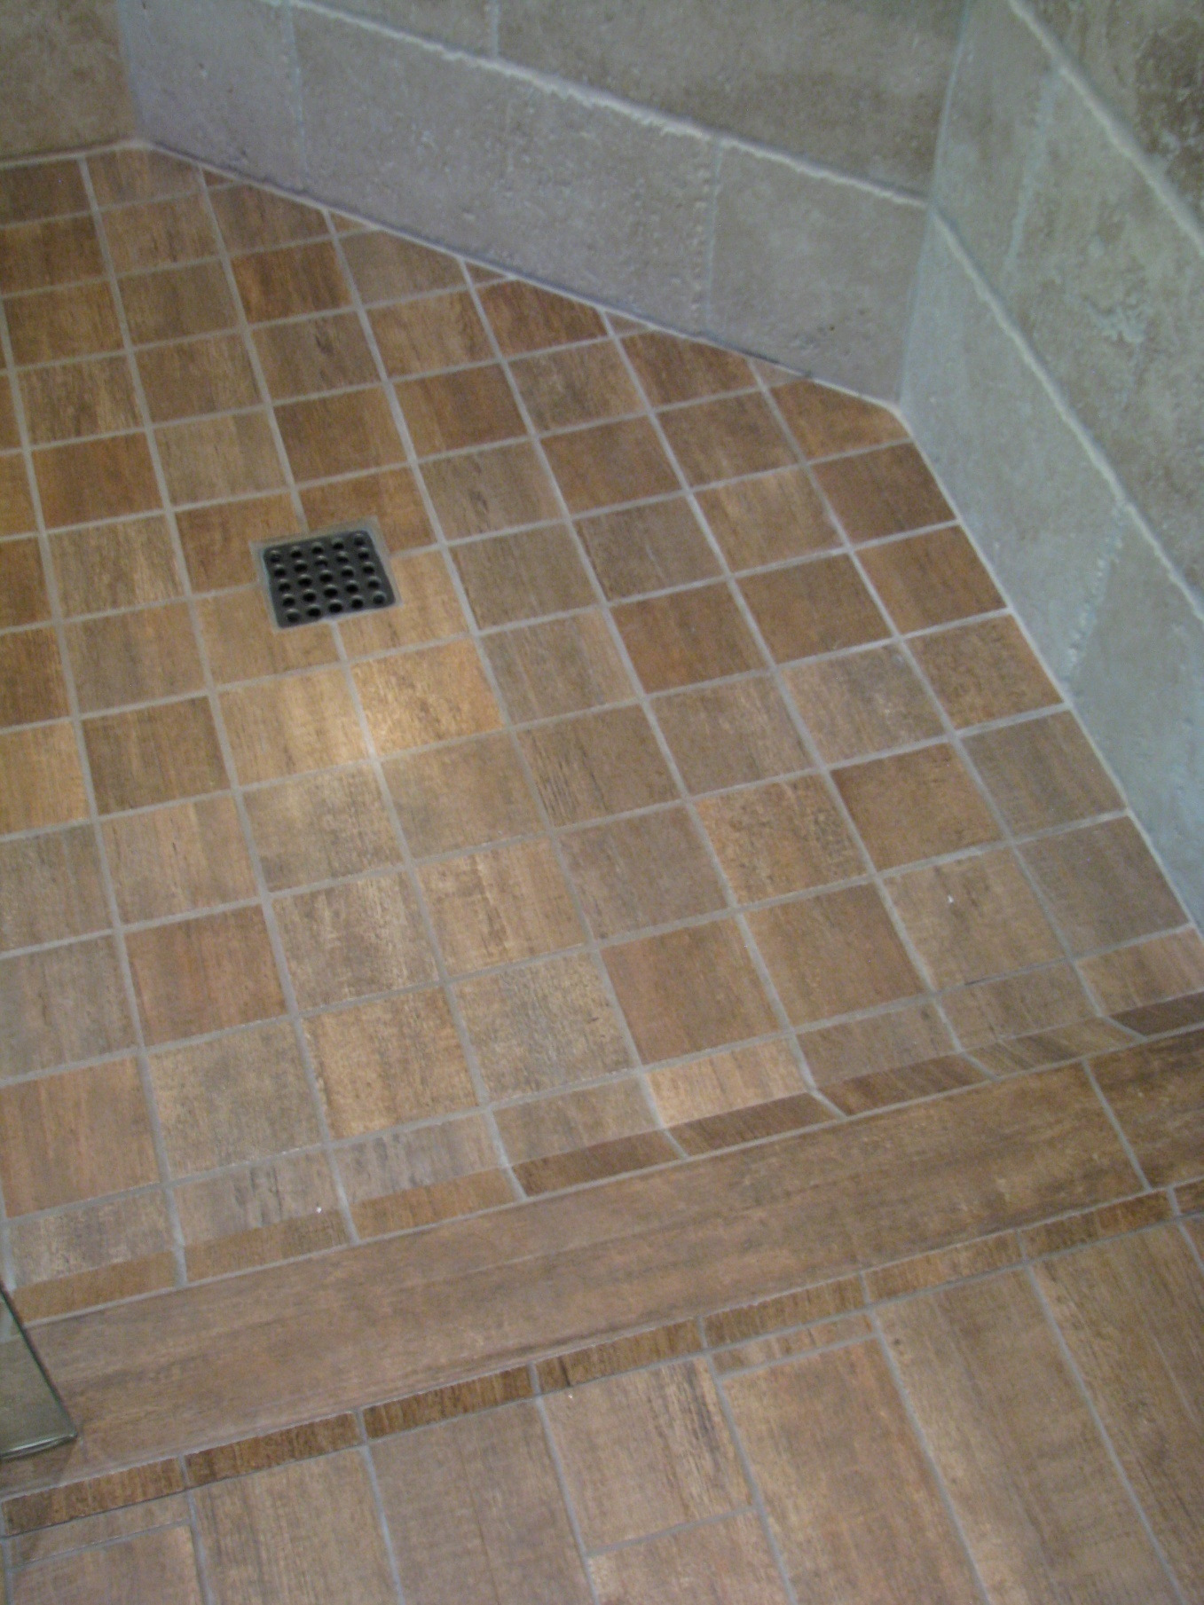
Wood-look porcelain plank flooring carried the warmth of the home’s wood floors into a room that needed a different surface. Radiant heating was incorporated beneath it. Recessing the shower pan into the framed floor reduced the transition into the shower and helped the bathing area feel more open.
Tumbled travertine continued across the walls and into the shower. Mexican tile framed the tall decorative panel behind the freestanding tub and reappeared at the vanity and shower niche. The repeated materials connected the room’s different functions.
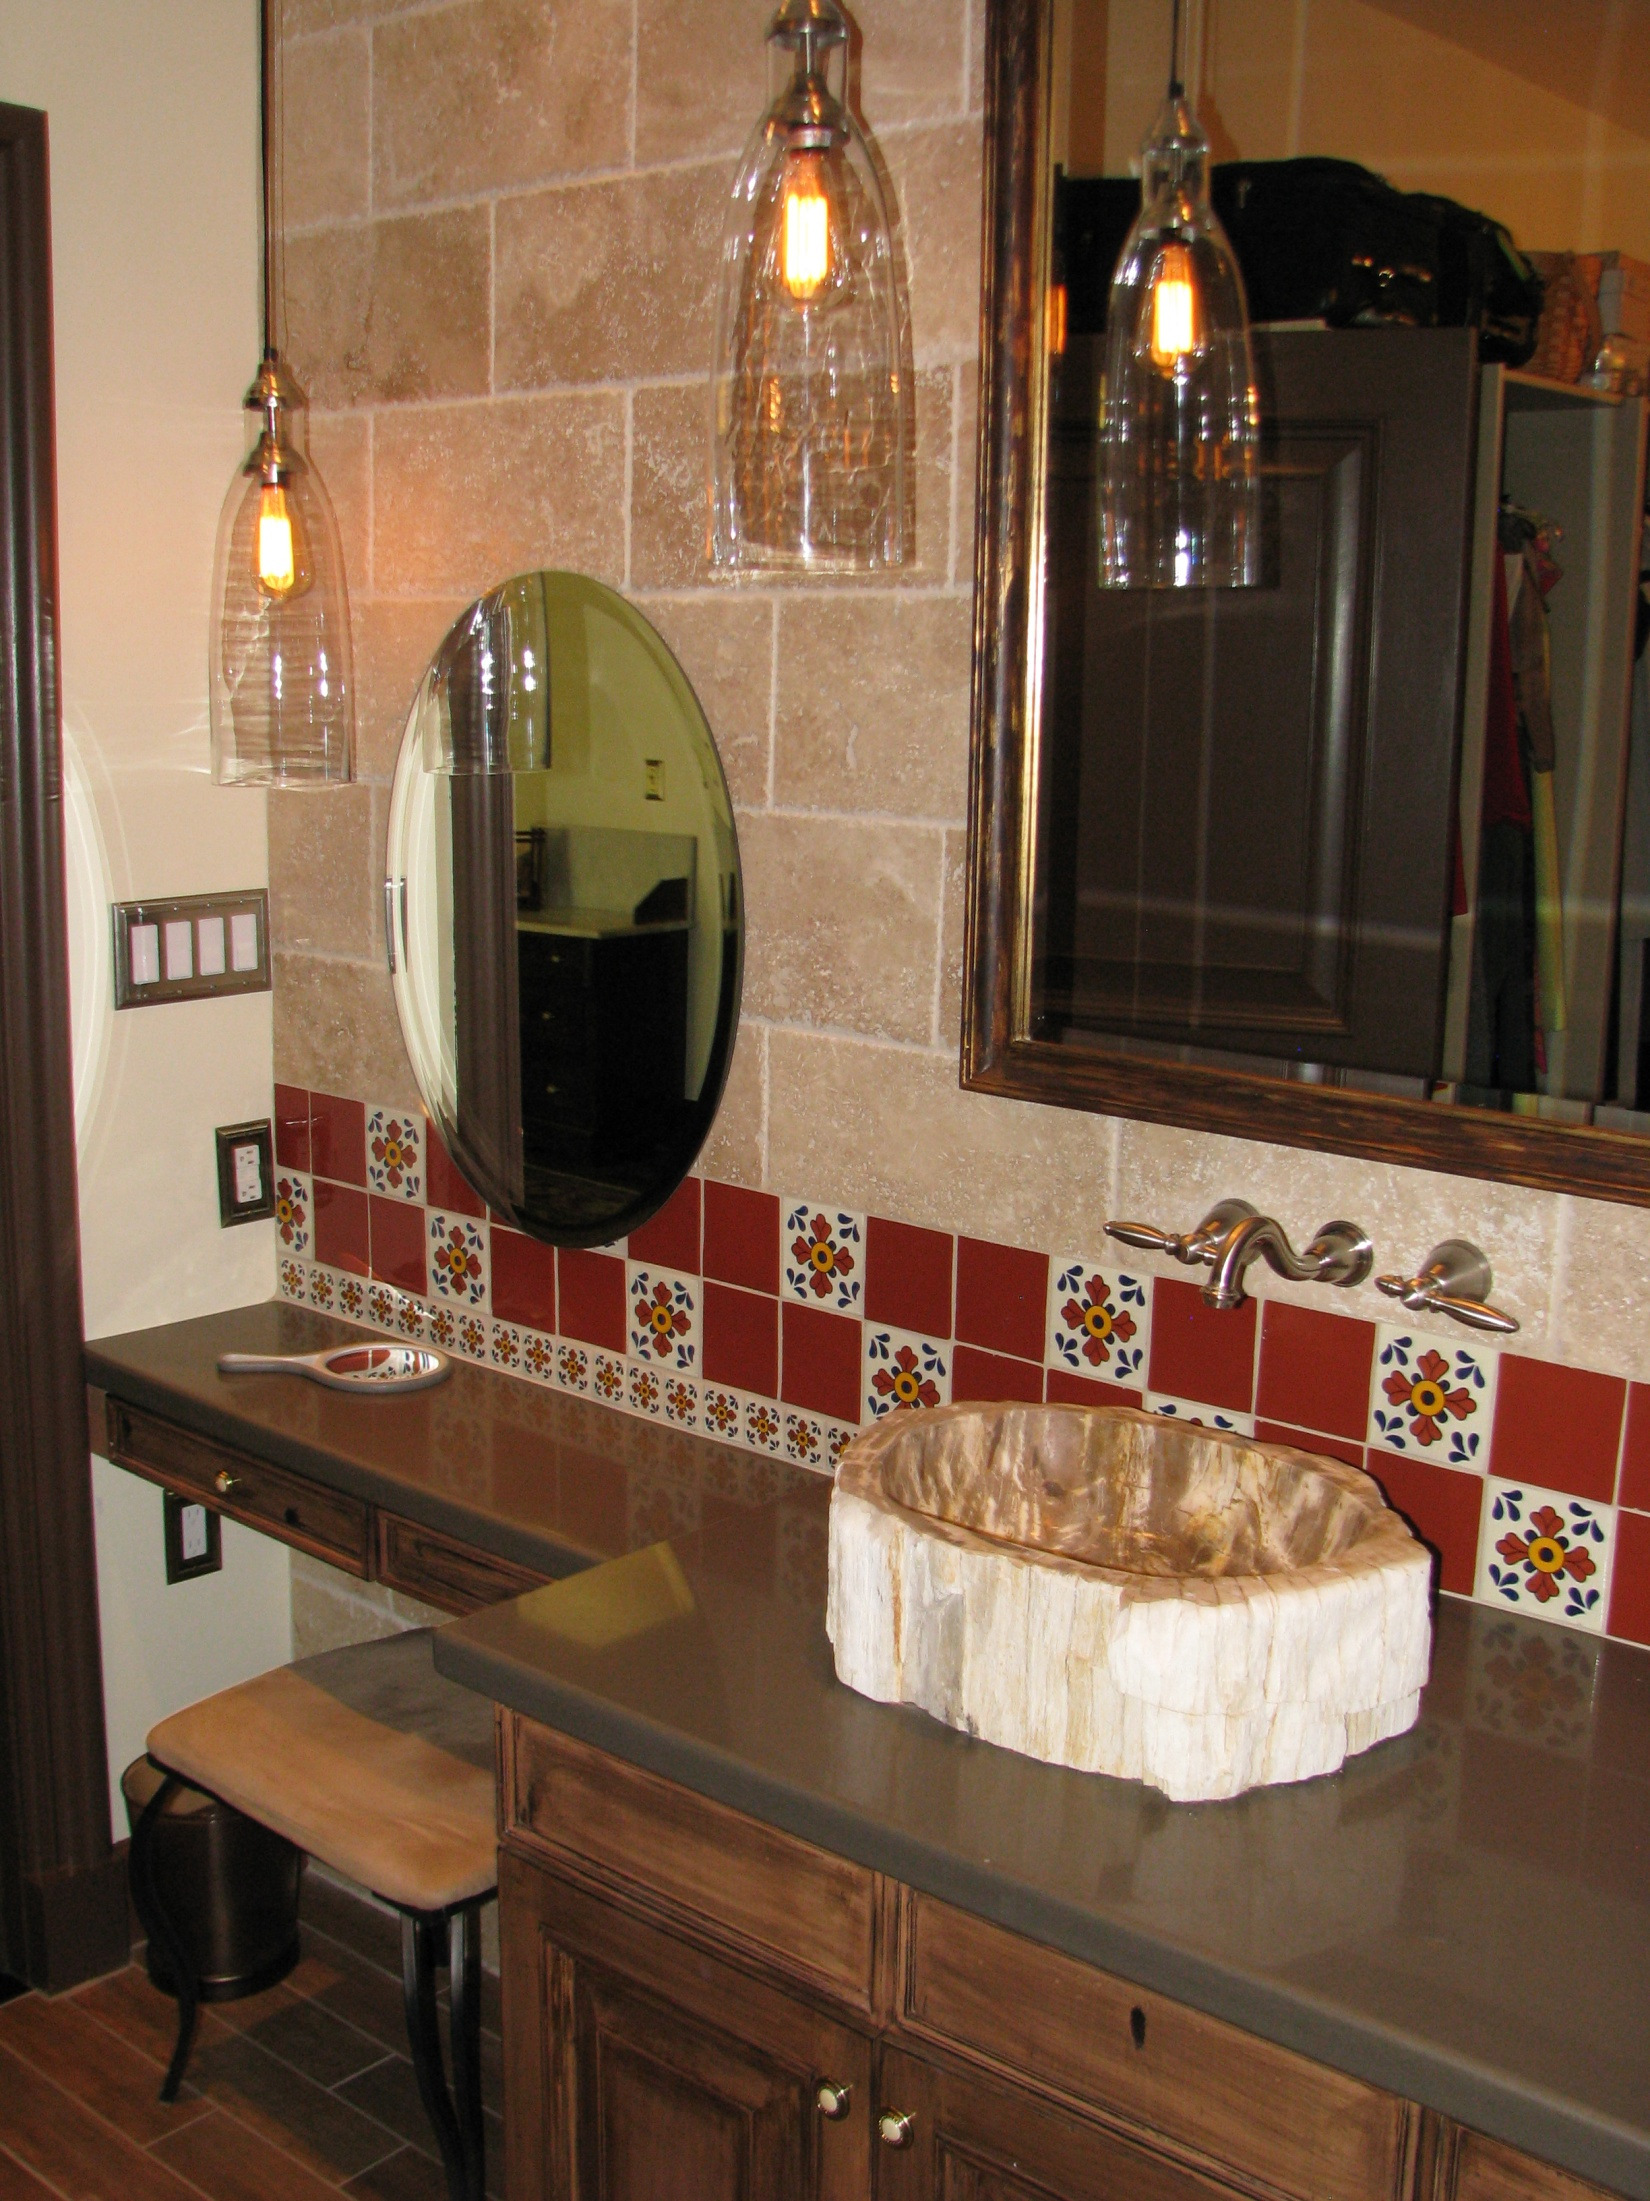
Refinished vanity cabinets received quartz counters and petrified wood vessel sinks. Wall-mounted faucets, pendant lighting, and the individual texture of each basin brought detail to the washing area. The finished bathroom combined the homeowners’ preferred materials with the structural and mechanical work needed to support them.
Explore the dedicated bathroom project for more views of this phase.
Awards and recognition
Three recognized renovations in the same home
The portico, kitchen, and primary bathroom each received a NARI Contractor of the Year award. The award years trace the successive phases of the work.
NARI CotY
Residential Interior under $100,000
NARI CotY
Residential Historical Renovation / Restoration
NARI CotY
Historic Restoration · Best of Show
The home was featured on the cover and in the October 2016 issue of Phoenix Home & Garden. It was also a featured property on the Willo Historic Home Tour. These recognitions brought attention to a renovation developed over time, with the same homeowners and a continuing commitment to the house.
“all turned out to be beautiful, functional, and in keeping with the Spanish Colonial style of our home.”
April Osborn · Homeowner
Read the homeowner’s full testimonial
What this project demonstrates
One home can call for several kinds of decisions
In the portico, the work centered on the enclosure, light, and comfort. In the kitchen, it meant retaining sound cabinetry and solving the details around new surfaces and appliances. In the bathroom, it required substantial reconstruction before finishes could be considered complete.
Our design-build process brings those decisions into the same conversation. For homeowners considering a broader renovation, whole-home remodeling planning helps relate each room to the larger scope. The Path to Remodeling Clarity™ and our Homeowner Core Guides offer a place to organize your priorities.
Award-Winning Home Remodeling Services
Tell us what you value about your historic home and what you would like it to do better. We’ll begin with your priorities and explore how design and construction can support them.
Project specifications
Location: Willo Historic District, Phoenix, Arizona
Home: 1920s Spanish Colonial Revival residence
Scope: Successive portico, kitchen, and primary bathroom renovations
Design and construction: Homework Remodels
Key work: Roof and skylight improvements, custom windows, retained cabinetry, soapstone fabrication, patterned tile installation, ceiling reframing, floor-level corrections, radiant heat, and a recessed shower pan