
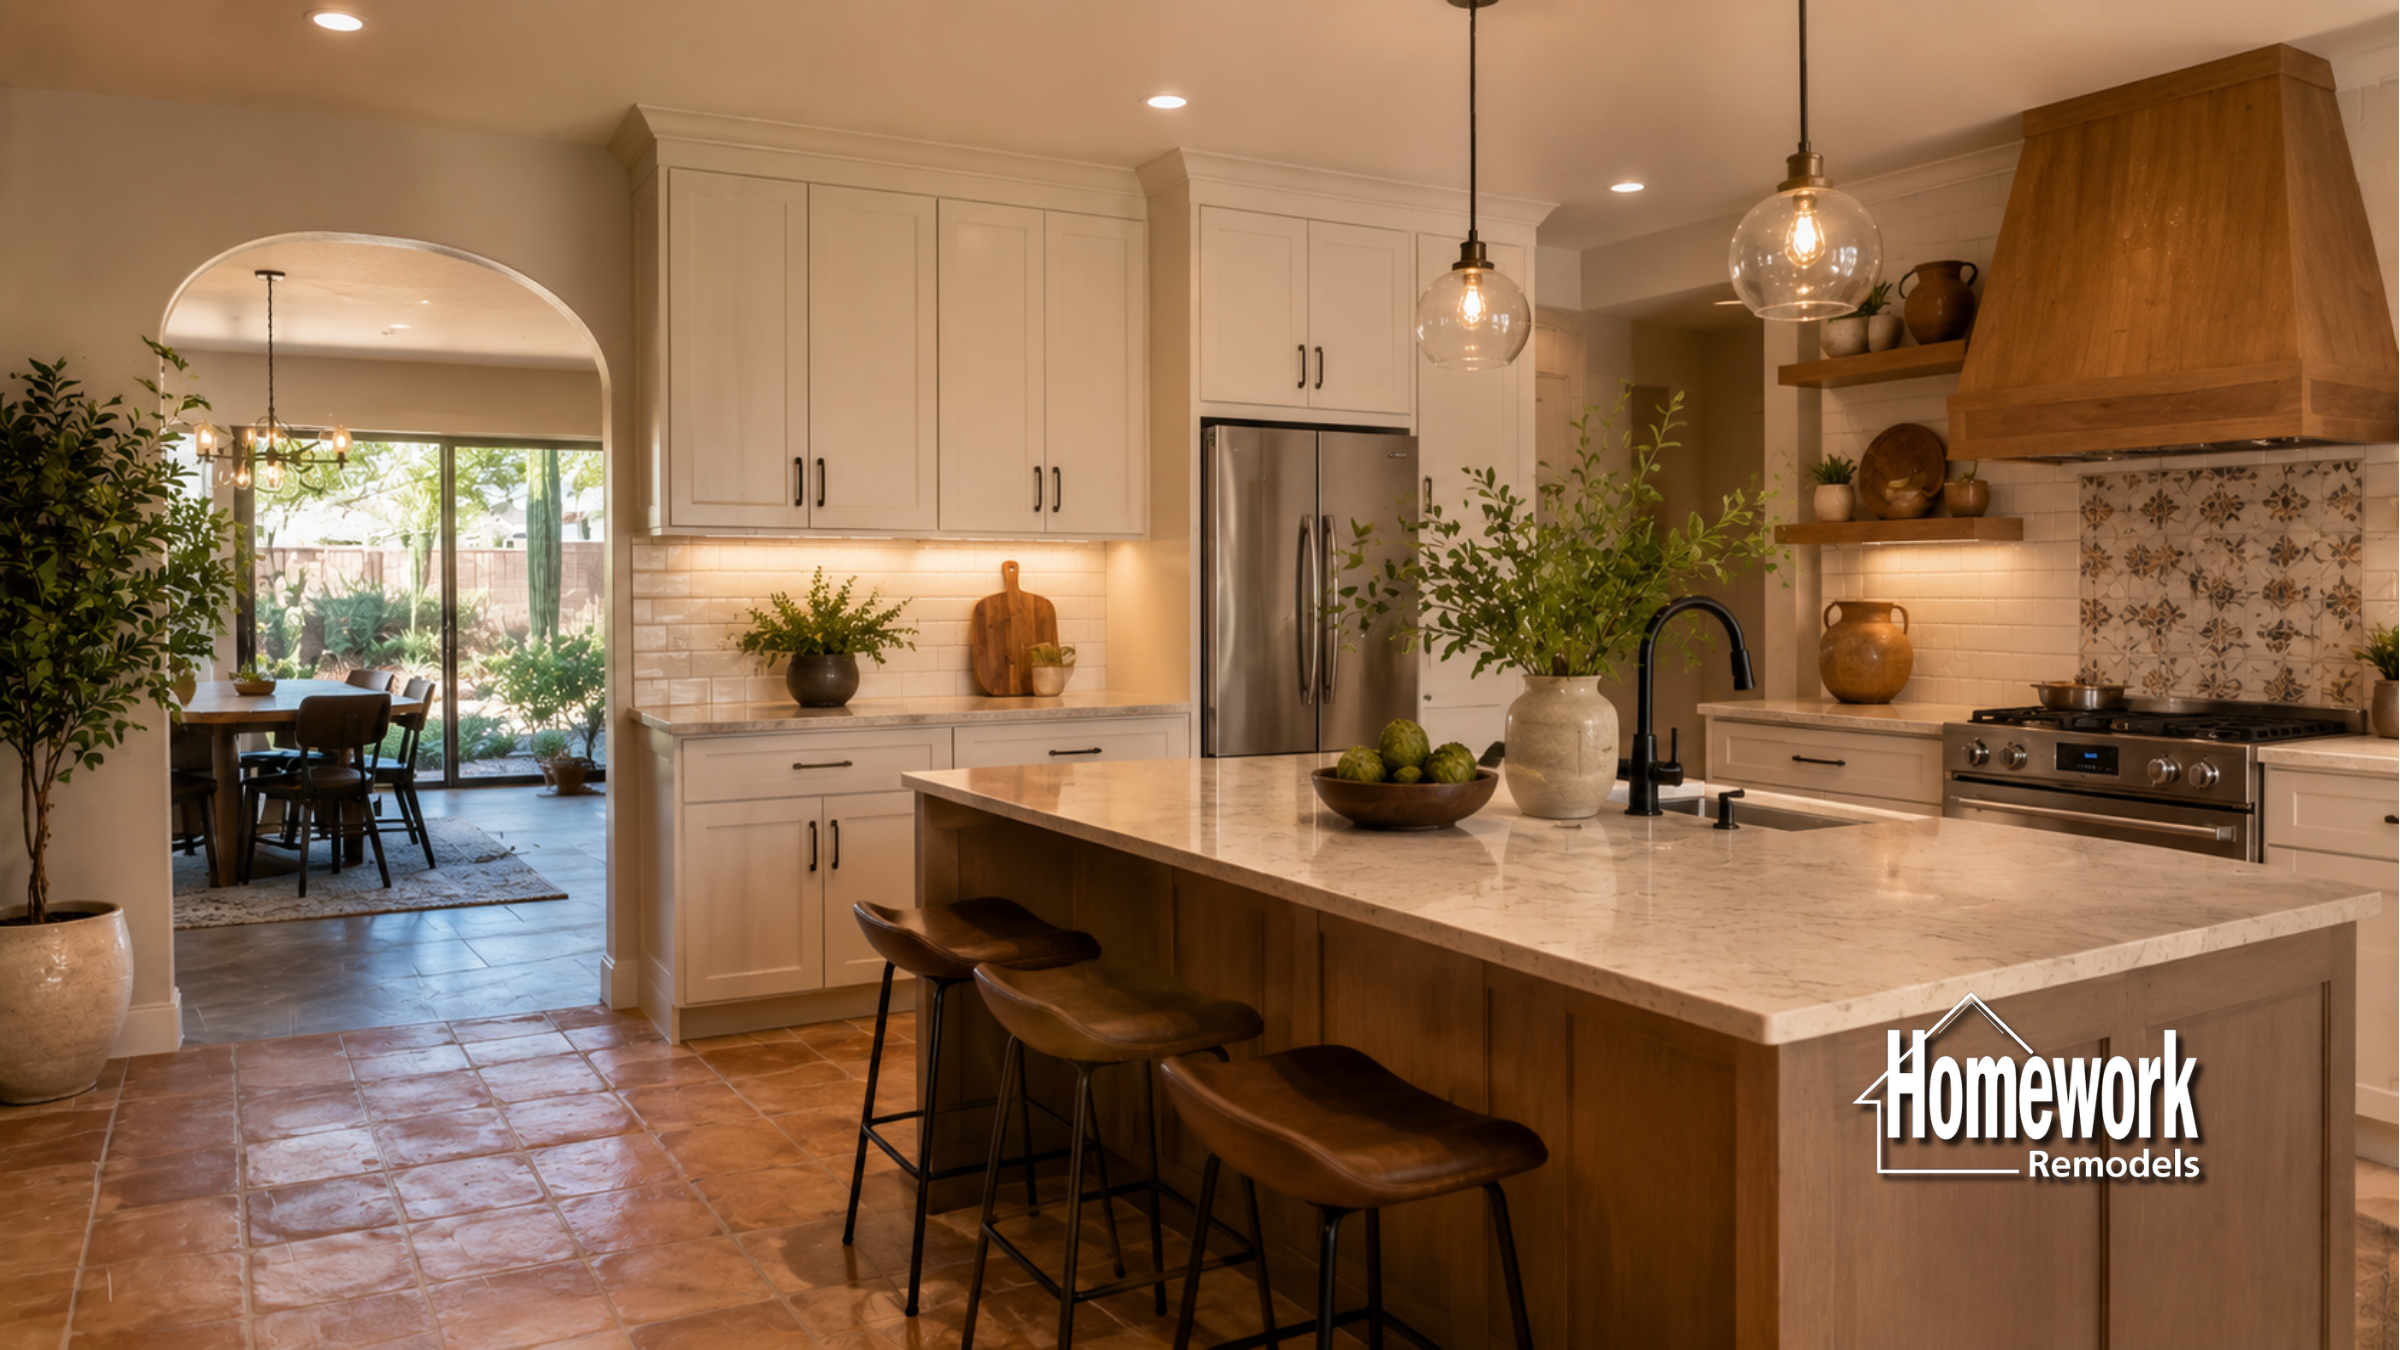
In Chandler neighborhoods like Fulton Ranch, Ocotillo, and Layton Lakes, the kitchen has become much more than a place to prepare meals. Across the Phoenix metro area, families are increasingly using their kitchens as gathering spaces, homework centers, remote work hubs, and everyday command centers. As a result, homeowners are looking for kitchen remodeling solutions that provide larger prep areas, dedicated homework zones, and flexible layouts that support multiple activities at the same time.
Many older kitchens were designed around a single cook preparing meals while the rest of the household occupied separate rooms. Today’s families often function very differently. Children complete homework while parents prepare dinner, family members work remotely from home, and guests gather around the kitchen during social events. These evolving needs have made larger, more versatile kitchen layouts one of the most popular remodeling priorities in Chandler.
A well-designed family kitchen creates opportunities for connection without sacrificing functionality. Spacious countertops, oversized islands, and dedicated seating areas allow family members to remain engaged with one another while pursuing different activities. Homeowners considering family-focused kitchen remodeling in Chandler frequently find that increasing usable workspace improves both convenience and daily enjoyment.
Large prep areas are particularly valuable for busy households. Multiple family members can participate in meal preparation without competing for limited counter space. Dedicated baking zones, secondary prep stations, and expanded islands help reduce congestion while making the kitchen more enjoyable to use. These improvements can have a meaningful impact on daily routines, especially during busy mornings and evenings.
Many homeowners begin gathering ideas through the Homework Remodels Resources Page to better understand how layout planning affects long-term functionality. Others explore the company’s Design-Build Remodeling approach to learn how integrated planning can simplify complex remodeling projects.
Homework areas have also become an important component of modern kitchen design. Rather than isolating children in separate rooms, many families prefer dedicated study spaces that allow parents to remain accessible while preparing meals or managing household responsibilities. Built-in desks, charging stations, integrated storage, and strategically located seating areas help create productive environments that feel naturally connected to family life.
The Kitchen Remodeling Guide offers additional insight into creating kitchens that support both daily functionality and long-term value. Families may also benefit from reviewing Universal Design Explained to explore flexible design strategies that support changing household needs over time.
Storage remains a critical consideration when incorporating homework zones into kitchen layouts. School supplies, technology devices, paperwork, and family calendars all require thoughtful organization. Integrated cabinetry and custom storage solutions help maintain a clean appearance while ensuring that important items remain accessible when needed.
Creating Multi-Functional Spaces for Modern Chandler Families
The most successful family kitchens are designed around actual household routines. Understanding where family members naturally gather, how children use study spaces, and how meals are prepared can help guide layout decisions that improve both efficiency and comfort.
Homeowners interested in larger kitchen transformations often explore open concept kitchen remodeling in Chandler to create stronger connections between kitchens, dining spaces, and living areas. Some projects may also require load-bearing wall removal in Chandler to create additional room for expanded prep and seating areas. Larger renovations may involve whole home remodeling in Chandler when multiple spaces need to be reconfigured to support modern family lifestyles.
Families often gather inspiration from both Kitchen Remodeling Ideas and Whole Home Remodeling Ideas when evaluating options for creating flexible family-centered spaces.
Design Insight from a Design-Build Remodeler
Family kitchens function best when every square foot serves a purpose. Large prep areas, integrated homework zones, storage solutions, and comfortable seating should work together to support the household’s daily routines. In Chandler homes, successful kitchen remodels often prioritize flexibility, allowing spaces to adapt as children grow, schedules change, and family needs evolve. A design-build remodeling process helps coordinate these elements early, ensuring the final layout supports both current and future lifestyles.
Thoughtful planning can also help balance openness with organization. While larger kitchens offer many benefits, they must still provide structure and efficiency. Clearly defined work zones, adequate storage, and intentional traffic patterns help ensure the space remains functional even during the busiest parts of the day.
As more Chandler families choose to invest in their existing homes, kitchen remodeling projects focused on flexibility and functionality continue to grow in popularity. Creating spaces that support learning, cooking, gathering, and connection can significantly improve how families experience their homes every day.
Homeowners preparing for future remodeling projects often benefit from reviewing Planning a Remodel and The Remodeling System That Works, which provide valuable guidance for planning successful renovations.
Homework Remodels is a Phoenix-based design-build remodeling company serving Chandler, Gilbert, Mesa, Ahwatukee, and surrounding communities throughout the Valley. Our team specializes in kitchen remodeling, family-focused design solutions, and thoughtful home transformations that improve everyday living.
Client Remodeling Testimonials