
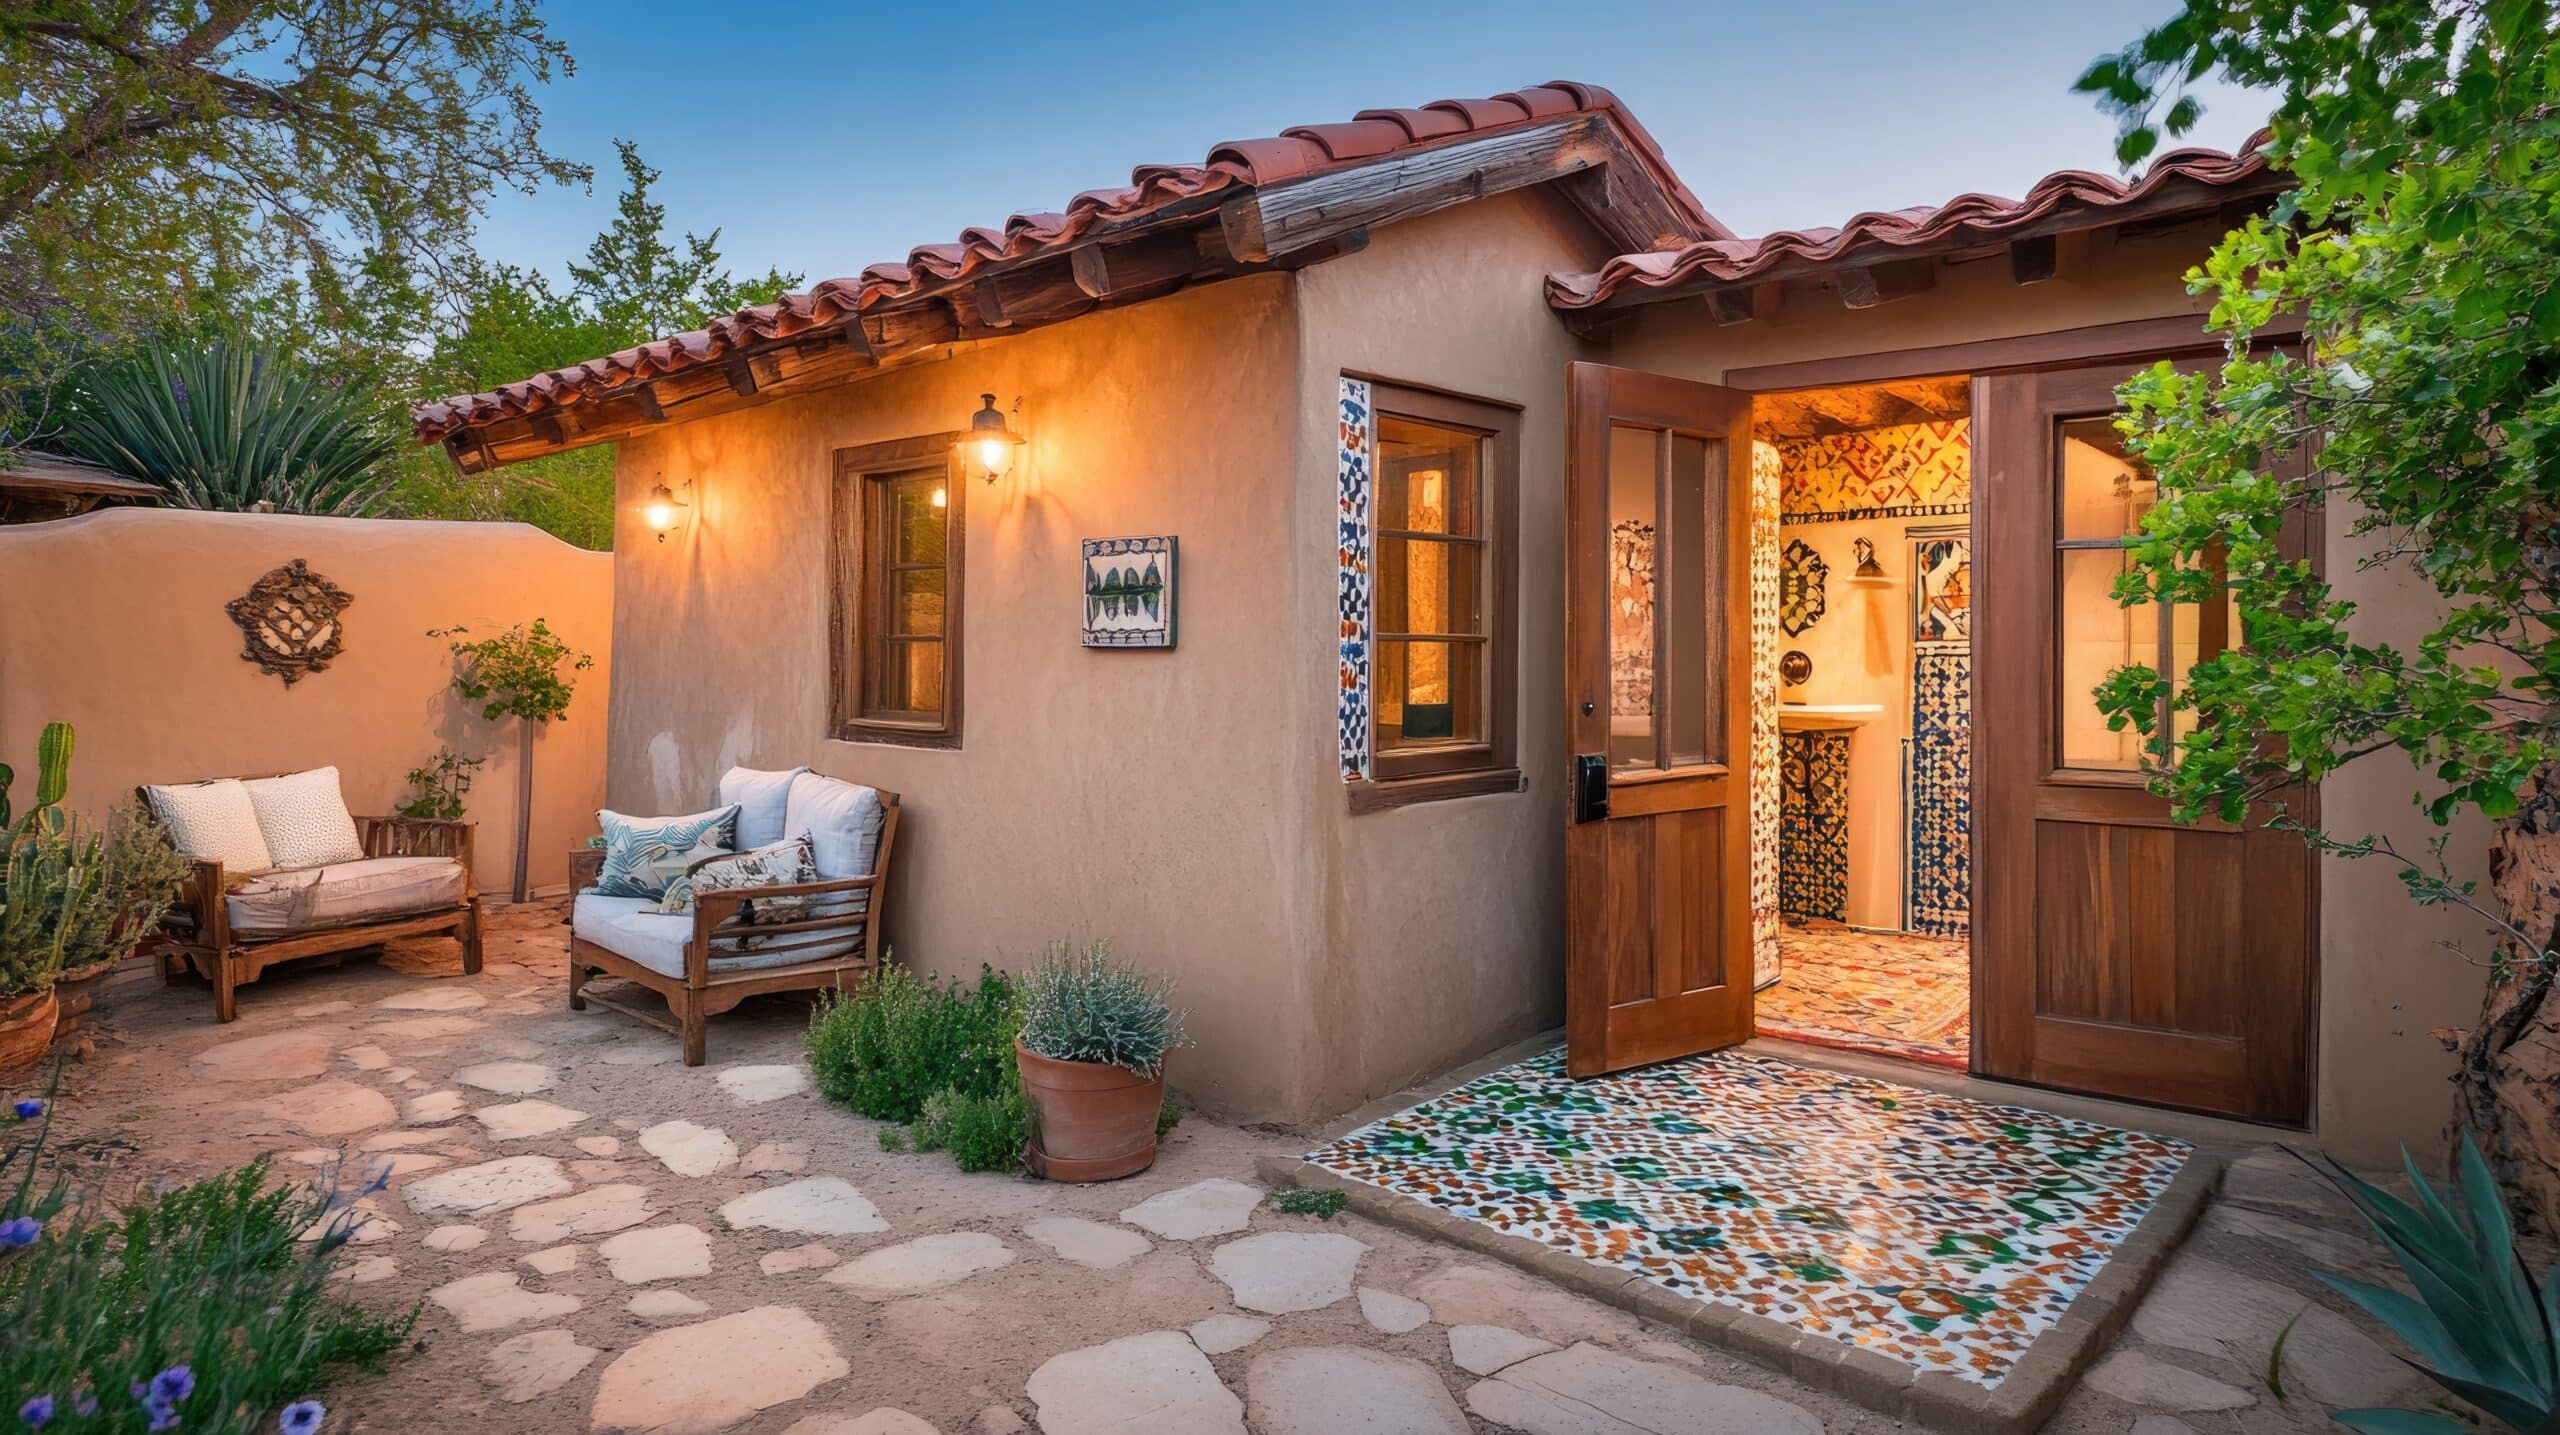
Designing Casitas for Long-Term Flexibility
As homeowners look for ways to make their properties more adaptable, casitas have become one of the most versatile additions available. Whether used as guest accommodations, home offices, creative studios, wellness retreats, or living spaces for family members, casitas offer a level of flexibility that many traditional additions cannot match.
In Tempe, where outdoor living, multigenerational households, and evolving lifestyle needs continue to influence remodeling decisions, casitas provide opportunities to add usable square footage while maintaining independence and privacy.
Whether enhancing a mid-century ranch near Arizona State University, expanding a family home in Broadmor, or upgrading a residence near Tempe Town Lake, a thoughtfully designed casita can support both current and future needs.
What Makes Casitas So Valuable?
Unlike many room additions that serve a single purpose, casitas are often designed to adapt over time.
Popular uses include:
- guest accommodations
- in-law housing
- home offices
- creative studios
- wellness spaces
- caregiver quarters
- future living arrangements
Many homeowners begin exploring expansion possibilities through the Homework Remodels Resources Page, where they can learn how additions contribute to long-term functionality and property value.
The ability to evolve alongside changing household needs is one of the biggest advantages a casita offers.
Planning for Multiple Future Uses
One of the most important design principles for a successful casita is flexibility.
Rather than designing around a single immediate need, homeowners often benefit from asking:
- How might this space be used in five years?
- Could it accommodate aging family members?
- Could it function as a home office?
- Might it serve as guest accommodations?
- Could it become a hobby or wellness space?
A carefully coordinated Design-Build Remodeling process helps homeowners identify opportunities to maximize long-term adaptability.
Flexible planning often leads to greater value and usability over time.
Privacy and Independence Matter
One of the defining characteristics of a casita is its ability to provide a sense of separation while remaining connected to the main home.
See our Phoenix casita with its own entrance and patio for a guest-use example that combines a separate bathroom and kitchenette with an adjoining outdoor setting.
Creating Comfortable Independent Living
Popular features often include:
- private entrances
- dedicated bathrooms
- compact kitchenettes
- outdoor seating areas
- separate climate control
- sound isolation strategies
These features allow occupants to enjoy privacy without feeling disconnected from the property.
Many Tempe homeowners coordinate casita projects with Whole Home Remodeling efforts to ensure that new structures complement the home’s architecture and overall design.
A successful casita balances independence with accessibility.
Integrating Casitas Into a Cohesive Property Design
Casitas work best when they are designed as intentional parts of the property rather than secondary structures added without consideration for overall flow.
Through Whole Home Remodeling, homeowners can coordinate materials, pathways, landscaping, and architectural details to create a unified living environment that connects the main home and casita seamlessly.
Additionally, many projects involve Kitchen Remodeling because the main home’s kitchen often influences how guests, family members, and occupants move between indoor and outdoor gathering spaces.
Location Plays a Major Role
The placement of a casita affects everything from privacy to usability.
Popular locations include:
- rear yard settings
- courtyard configurations
- side-yard additions
- detached backyard structures
- poolside retreats
Important considerations often include:
- access to utilities
- outdoor connections
- privacy
- views
- circulation patterns
- future accessibility needs
The article on How to Build an In-Law Suite or Guest Retreat explores many of the planning principles that also apply to successful casita design.
Proper placement often contributes significantly to long-term satisfaction.
Design Insight from a Design-Build Remodeler
The most successful casitas are designed around flexibility rather than a single purpose. In Tempe homes, casitas that can evolve from guest accommodations to offices, wellness spaces, or family living areas often provide the greatest long-term value. Adaptability, privacy, and architectural integration typically matter more than size alone.
Designing for Arizona Living
Tempe’s climate creates opportunities to strengthen the relationship between indoor and outdoor environments.
Popular features often include:
- covered patios
- private courtyards
- shaded seating areas
- large glass doors
- natural light
- desert-adapted landscaping
The article on Courtyard Designs That Blend Privacy and Light explores how outdoor spaces can enhance comfort while strengthening connections between architecture and nature.
Outdoor living areas often make smaller casitas feel significantly larger.
Accessibility Supports Long-Term Use
Even if immediate accessibility needs do not exist, future planning can provide valuable flexibility.
Helpful features may include:
- zero-threshold entries
- wider doorways
- curbless showers
- flexible floor plans
- accessible bathroom layouts
- single-level living arrangements
The article on How Remodeling Adds Long-Term Value Beyond Resale explains how future-focused design decisions often contribute to greater long-term value.
Small accessibility considerations today can create significant benefits later.
Architectural Consistency Is Important
A detached structure should feel connected to the home’s overall design.
Successful casitas often incorporate:
- matching rooflines
- complementary materials
- coordinated color palettes
- similar window styles
- consistent architectural detailing
The article on Remodeling Older Homes Without Losing Character highlights the importance of respecting architectural character while introducing modern functionality.
Consistency helps the casita feel like a natural extension of the property.
Closing Thoughts
Casitas offer Tempe homeowners one of the most flexible ways to expand their living space while preparing for future needs. Through thoughtful planning, adaptable layouts, privacy-focused design, and strong architectural integration, these structures can serve a wide range of functions over time.
Whether enhancing a mid-century ranch near ASU or expanding a contemporary family residence, homeowners who prioritize flexibility often create casitas that remain useful for decades.
By designing with future possibilities in mind, Tempe homeowners can create spaces that support changing lifestyles while adding lasting value and versatility to their property.
Homework Remodels is a Phoenix-based design-build remodeling company serving Tempe, Arcadia, Paradise Valley, Biltmore, and surrounding communities throughout the Valley. Our team specializes in thoughtful renovations, home additions, structural remodeling, and personalized design solutions that respect the character of established Arizona neighborhoods.