
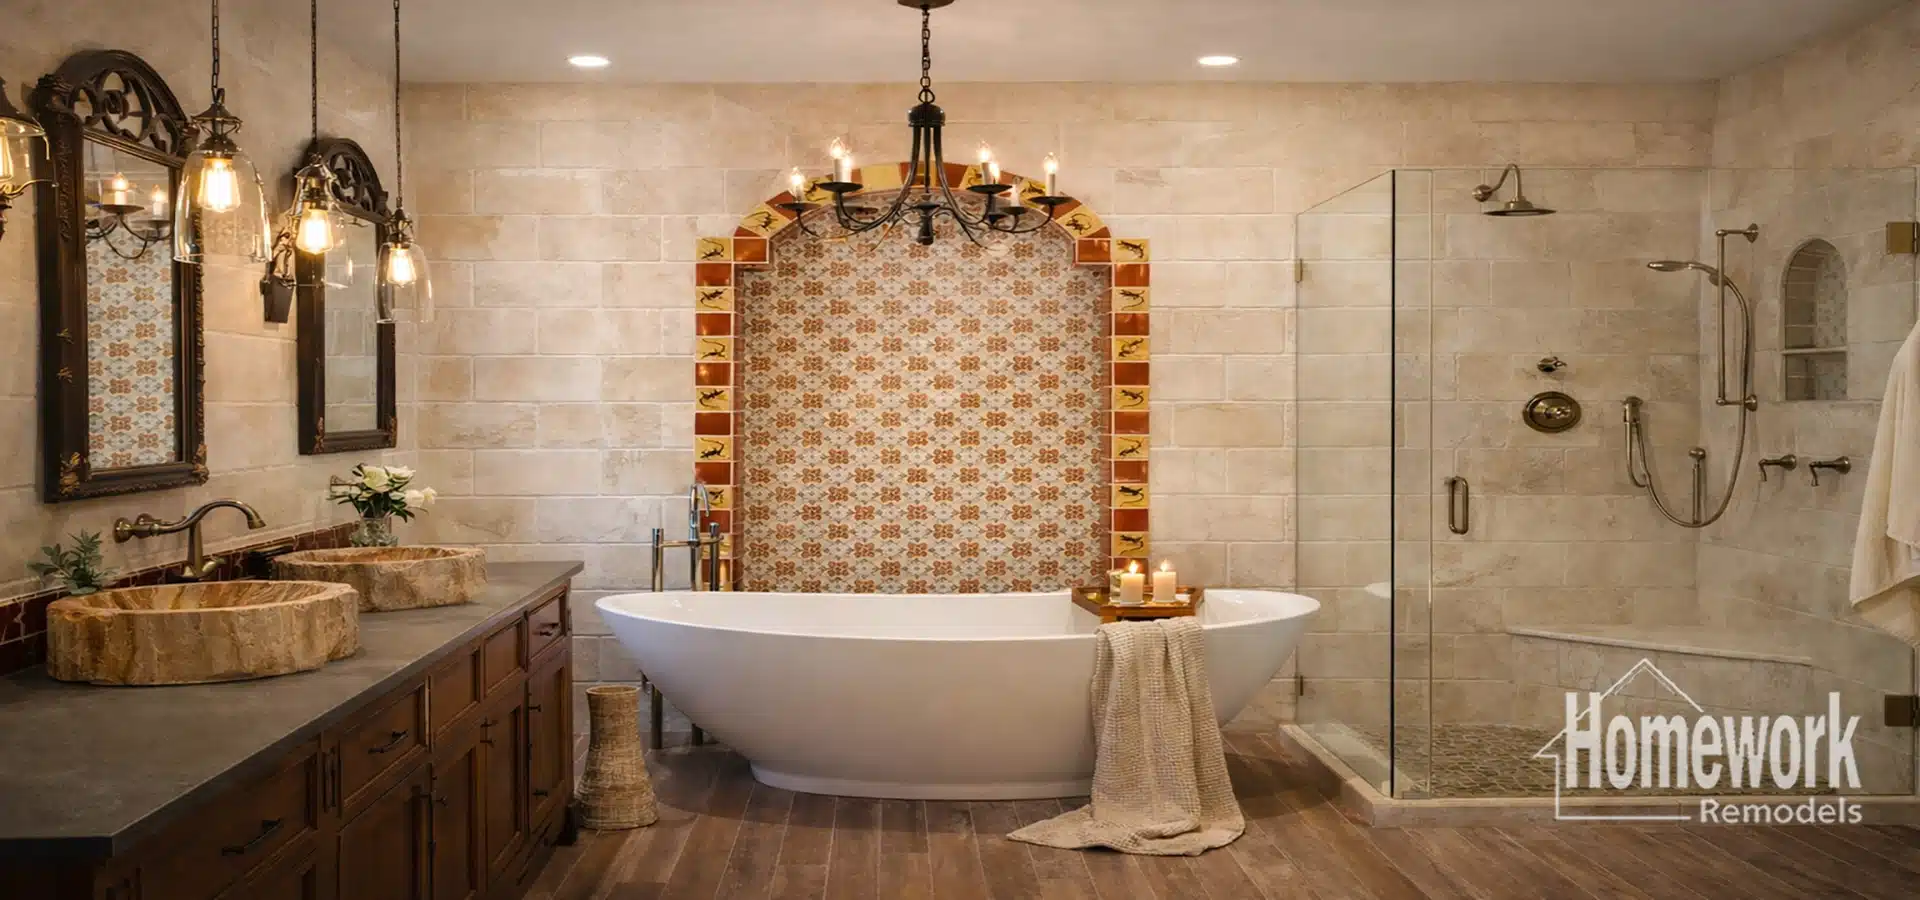
Encanto-Palmcroft Bathroom Remodeling for Historic Homes
Bathroom remodeling in Encanto-Palmcroft requires more than selecting attractive tile and fixtures. These historic Phoenix homes may have compact bathrooms, aging plumbing, limited ventilation, original plaster and millwork, and room arrangements created for households with very different expectations.
A successful remodel should make daily routines more comfortable while respecting the architecture that gives the home its identity. That requires balancing privacy, storage, water management, accessibility, mechanical performance, and long-term maintenance before construction begins.
Homework Remodels approaches historic bathrooms as part of the home rather than isolated finish projects. We study the existing conditions, the household’s needs, and the relationship between the bathroom and surrounding rooms before recommending a layout or defining the construction scope.
Begin With the Bathroom’s Role in the Household
The right plan depends on who uses the bathroom and how it must function. A primary bathroom serving two adults has different priorities from a family bathroom, powder room, guest bathroom, or an additional bathroom being introduced into a home that originally had only one.
Daily routines reveal the most important problems. Competing schedules, inadequate privacy, limited counter space, poor lighting, insufficient storage, or an uncomfortable tub-and-shower arrangement often matter more than the age of the finishes.
The first planning conversation should therefore identify what is not working and which changes would improve the household’s experience. That information provides a better foundation than beginning with a fashionable image that may not suit the room or the house.
Homeowners considering changes beyond one bathroom can begin with our overview of Encanto-Palmcroft home remodeling. It explains how room-specific improvements, structural work, system upgrades, and long-term planning can support one another.
Improve Function Within Historic Proportions
Many historic bathrooms are modest in size, but additional square footage is not always required. Repositioning a doorway, revising a linen closet, selecting a better-scaled vanity, or reorganizing the bathing area can improve movement and storage without altering the home’s basic plan.
Clearances must be evaluated carefully. Doors, drawers, shower enclosures, toilet placement, and walking paths should work together so that solving one problem does not create another.
Visual openness can make a compact bathroom feel calmer, but function comes first. A frameless shower enclosure or floating vanity may increase the sense of space, yet those choices still need to provide adequate privacy, storage, support, and compatibility with the home.
When the existing room cannot meet the household’s needs, the design may borrow space from a closet, hall, adjoining bedroom, or underused area. That decision should be tested against its effect on the surrounding rooms, not made solely to enlarge the bathroom.
Add Privacy Without Undoing the Floor Plan
Privacy is a central concern when modernizing historic homes. Some Encanto-Palmcroft properties were built with one shared bathroom, while others have bathrooms that open directly to bedrooms, halls, or dressing areas in ways that no longer suit the household.
Adding a second bathroom can reduce daily conflicts and make the home more practical for guests or a growing family. The challenge is finding a location that allows sensible plumbing, comfortable clearances, and appropriate access without dividing an important room or creating an awkward passage.
Within a primary bathroom, privacy may be improved through the arrangement of the toilet, shower, vanity, and dressing area rather than by making the room substantially larger. Carefully placed partitions, doors, sightlines, and lighting can create separation without making the space feel confined.
The strongest solution respects the home’s room hierarchy. New openings and partitions should appear intentional, and they should preserve the proportions of bedrooms, halls, and closets that remain.
Investigate Plumbing Before Finalizing the Design
Older plumbing can shape what is practical in a bathroom remodel. Supply lines, drain sizes, venting, pipe condition, water pressure, and the location of the existing stack all influence fixture placement and project scope.
Keeping fixtures near existing plumbing may control cost, but it should not become an absolute rule. A carefully considered relocation can resolve a poor layout or make an additional bathroom possible when the long-term benefit justifies the work.
The condition of concealed piping also matters. Installing premium tile and cabinetry over deteriorated supply or drain lines can leave the homeowner vulnerable to disruptive repairs after the remodel is complete.
Plumbing decisions should therefore be coordinated with the layout from the beginning. This allows the design and investment range to reflect real conditions rather than depending on assumptions that may not survive demolition.
Treat Water Management as a System
Bathrooms ask more of their surrounding materials than almost any other room. Shower assemblies, tubs, floors, walls, niches, benches, windows, and fixture penetrations must work together to control water and allow the room to dry.
Tile is not the waterproofing system. Proper substrates, membranes, slopes, drains, transitions, sealants, and installation details are what protect the structure behind the finished surfaces.
Ventilation is equally important in an older home. A correctly sized and properly ducted exhaust fan helps manage humidity, but its route through existing framing and the exterior should be planned before ceilings and walls are closed.
The goal is a bathroom that remains dependable after the visual novelty of the remodel has passed. Durable water management protects the finishes, framing, indoor environment, and the investment in the project.
Choose a Shower, Tub, or Combination Intentionally
The decision to keep a tub, install a larger shower, or provide both should reflect the household and the home. A tub may matter for children, guests, resale expectations, or the character of a particular bathroom, while many primary-bath users place greater value on a comfortable shower.
Larger is not always better. A well-proportioned shower with a practical entrance, appropriate controls, useful storage, and a properly positioned bench can be more satisfying than an oversized enclosure that consumes the room.
Curbless or low-threshold showers can improve accessibility and visual continuity, but they require careful coordination of floor elevations, drainage, waterproofing, and structural conditions. These details are easiest to solve while the layout is still being developed.
Freestanding tubs can create a strong visual focal point, yet they also need sufficient cleaning access and comfortable circulation. The choice should be evaluated as part of the complete room rather than treated as a standalone feature.
Build Storage Into the Architecture
Historic bathrooms frequently lack storage for modern routines. Adding too much cabinetry, however, can crowd a modest room and obscure the proportions that make it appealing.
A storage plan should begin with what must be kept in the room. Towels, toiletries, grooming tools, cleaning supplies, medications, and linens may require a combination of vanity drawers, recessed cabinets, niches, and nearby linen storage.
Cabinet depth and door movement deserve attention. A shallower vanity, furniture-style cabinet, or recessed medicine cabinet may preserve more useful walking space than a standard arrangement selected without reference to the room.
The cabinetry should feel compatible with the house through its scale, door proportions, hardware, and relationship to nearby trim. Compatibility is more important than attempting to make every new component look artificially old.
Use Lighting to Support Comfort and Accuracy
A single ceiling fixture rarely provides good bathroom lighting. Grooming, bathing, nighttime use, and general illumination benefit from different light levels and fixture positions.
Lighting at the face should reduce harsh shadows, while overhead or ambient lighting should make the room feel balanced. Shower-rated fixtures, decorative lighting, dimming, and carefully located controls can improve function without overwhelming the architecture.
Natural light is valuable when privacy can be protected. Existing windows may be repaired, reglazed, screened, or incorporated into a revised layout, while new openings must be proportioned carefully on the exterior elevation.
Electrical planning should also account for modern grooming equipment, heated surfaces when appropriate, ventilation controls, and applicable safety requirements. Those needs may reveal limitations in the home’s existing wiring or electrical capacity.
Select Materials That Suit the Home and Daily Use
Historic character can be expressed through proportion and material quality without turning the bathroom into a period reproduction. Tile format, grout pattern, vanity design, plumbing finishes, mirrors, lighting, and trim should form one restrained composition.
Classic materials can work alongside modern performance. Stone, porcelain, ceramic tile, painted or stained cabinetry, and durable countertop materials can all be appropriate when their scale and detailing relate to the home.
Maintenance should remain part of the selection process. Highly textured surfaces, extensive grout, sensitive finishes, and difficult-to-reach areas may create more upkeep than the household wants.
Transitions into adjoining bedrooms and halls also require care. Floor heights, baseboards, door casings, thresholds, and paint lines help determine whether the remodeled bathroom feels integrated with the older home.
Plan for Accessibility Without Making the Room Institutional
Accessibility improvements can benefit homeowners of every age. Better lighting, comfortable clearances, lever controls, thoughtful storage heights, secure backing for future grab bars, and a lower shower threshold can make a bathroom safer and easier to use.
These features do not need to make the room feel clinical. When incorporated during design, they can be nearly invisible or expressed through attractive hardware and well-proportioned details.
Future needs should be discussed even when they are not immediate. Adding structural backing, planning an adaptable shower entrance, or allowing room for assistance can be inexpensive during a major remodel and difficult to add later.
The appropriate level of preparation depends on the homeowners’ plans and the physical limits of the house. The goal is to increase usefulness and confidence without sacrificing warmth or architectural character.
Decide Whether the Bathroom Is a Focused or Whole-Home Project
A bathroom can often be remodeled successfully as a focused project. That approach works best when adjacent rooms, plumbing, electrical service, and the broader floor plan are otherwise serving the household well.
In some homes, bathroom limitations are connected to larger issues. A new primary suite, revised bedroom arrangement, aging-in-place plan, or extensive system upgrade may make the bathroom part of a coordinated renovation.
Identifying that relationship early can prevent duplicated work and incompatible phases. Homeowners anticipating several connected changes can review our approach to Encanto-Palmcroft whole-home remodeling before deciding how narrowly to define the bathroom project.
Kitchen and bathroom work may also share infrastructure, finish, or scheduling decisions. If both rooms are under consideration, our page on Encanto-Palmcroft kitchen remodeling provides the companion planning perspective.
Why Design-Build Planning Matters in a Historic Bathroom
Bathroom remodeling concentrates many technical decisions into a relatively small space. Layout, plumbing, electrical work, ventilation, waterproofing, cabinetry, tile, lighting, and finish transitions must be resolved in the right sequence.
A design-build process brings design and construction knowledge together before work begins. This allows existing conditions, feasibility, selections, investment, permitting, procurement, and scheduling to inform the plan while alternatives are still open.
Homework Remodels uses preconstruction planning to make the project understandable before demolition. Our explanation of how design-build remodeling works describes how coordinated decisions reduce avoidable uncertainty.
Homeowners can also review client experiences with Homework Remodels when evaluating the importance of communication, planning, and care during construction. A bathroom may be compact, but remodeling one inside an occupied historic home still requires disciplined management.
Create a Bathroom That Belongs in the Home
The best Encanto-Palmcroft bathrooms do not call attention to every new feature. They feel comfortable, durable, and appropriate because the layout, systems, materials, and details were considered together.
That may mean preserving an original window or door, introducing a better shower, adding a second bathroom, or quietly upgrading the infrastructure behind the walls. Each decision should strengthen daily life without weakening the home’s architectural identity.
Homework Remodels helps homeowners define that balance before construction begins. The result should be a bathroom that performs reliably now and continues to feel at home in the property for years to come.
Ready to Plan Your Encanto-Palmcroft Bathroom Remodel?
Begin with a thoughtful conversation about your historic home, the way the bathroom needs to function, and the character you want to protect. We will help you determine whether the right solution is a focused bathroom remodel or part of a broader plan.