
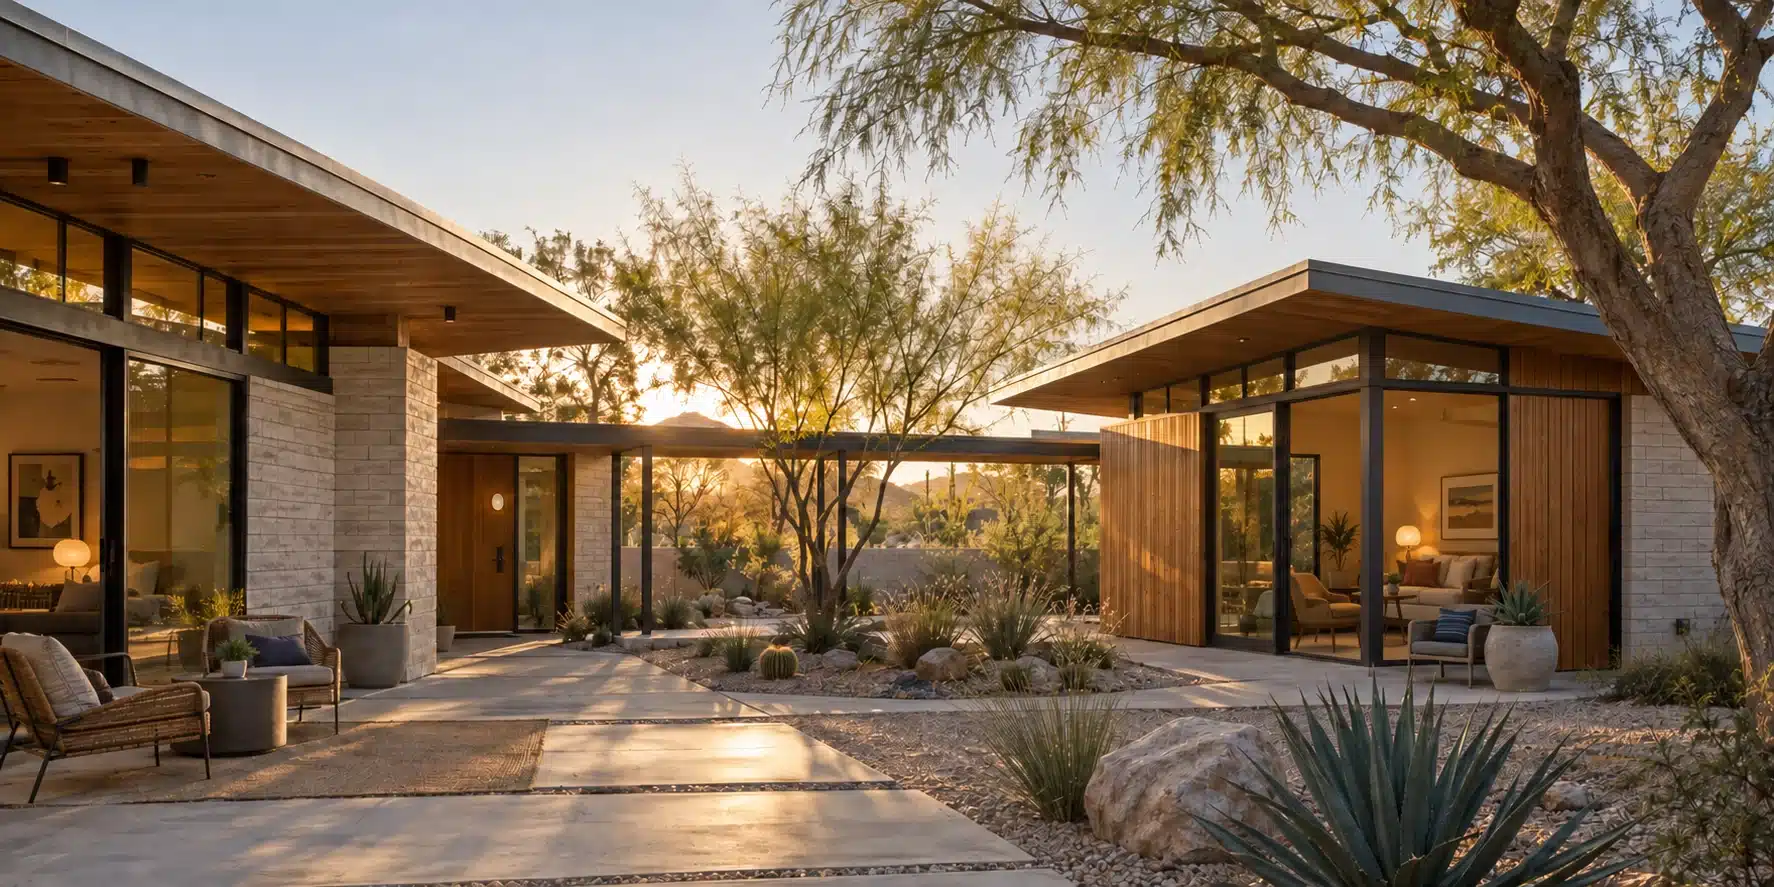
Mid-Century Modern Guest House Additions
A guest house on a mid-century modern property should provide useful independence without feeling disconnected from the architecture around it. Its scale, roofline, materials, glazing and relationship to the landscape should respect the main home while creating a comfortable place for guests, family members, work or changing needs.
Homework Remodels provides design-build planning and construction for mid-century modern guest house additions throughout Phoenix, Scottsdale, Tempe and surrounding Valley communities. We help homeowners determine how a detached or semi-independent structure can support the people who will use it while remaining appropriate to the property as a whole.
This page focuses specifically on guest houses shaped by mid-century architecture. Homeowners considering broader changes to the primary residence can begin with our main mid-century modern home remodeling hub, while those deciding between detached and attached space can compare this approach with our mid-century modern home addition service.
Begin with the Purpose, Not the Building
Homeowners use the phrase “guest house” to describe many different needs. Some want comfortable accommodations for visiting family. Others are planning for a parent, an adult child, a caregiver, a private office or a flexible space whose purpose may change over time. Those uses affect the layout, privacy, accessibility, kitchen, bathroom, storage and relationship to the main house.
Defining the purpose early helps prevent a structure from becoming either overbuilt or too limited. A bedroom and bathroom for occasional visitors require a different plan from a long-term living space with independent cooking, laundry and daily routines. A detached office may need fewer residential features now, but the homeowner may still value a design that can adapt later.
The best guest house is not necessarily the largest one the property will allow. It is the one that supports its intended users, fits the site and remains flexible enough to justify the investment over time. Clear purpose gives the design a foundation before style and finishes begin to attract attention.
A Separate Structure Still Belongs to the Property
A detached guest house does not need to imitate the main residence exactly, but the two buildings should feel related. Their roof forms, heights, proportions, materials and window patterns contribute to a shared composition. When those relationships are ignored, the new structure can make an otherwise cohesive mid-century property feel divided.
We begin by studying the main home and its site. Long horizontal lines, low roof profiles, deep overhangs, masonry, exposed structure and large areas of glass may establish the architectural language. Courtyards, patios, breezeways and mature landscaping may also be as important as the buildings because they organize movement and outdoor living.
The guest house can interpret those qualities without becoming a false historical copy. A new building may use modern construction and performance standards while maintaining compatible scale, restraint and material relationships. The goal is a structure that feels intentionally placed beside the original home rather than selected from a generic accessory-building plan.
Scale, Placement and Privacy
Where the guest house sits on the lot affects nearly every other decision. Setbacks, access, utilities, drainage, existing trees, pool locations and outdoor living areas can determine the practical building zone. Placement also influences how the structure appears from the street, the main house and neighboring properties.
Privacy must be considered in both directions. Guests or family members may want independence, while the primary household still needs comfortable outdoor and interior spaces. Window orientation, entrances, patios, landscape screening and circulation paths can create separation without making the secondary building feel isolated.
A thoughtful site plan may allow the two homes to share a courtyard or shaded outdoor area while maintaining distinct daily routines. In other situations, separate entrances and more controlled views provide a better solution. The relationship should be designed around the people using the property rather than assumed from the size of the lot.
Rooflines and Massing That Respect the Main Home
Mid-century homes often depend on low, disciplined roof forms that reinforce their relationship to the landscape. A tall or overly complex guest house can compete with that composition even when it is located behind the main residence. Height, slope, overhangs and the visible edges of the roof should therefore be considered from important viewpoints across the property.
Roof design also affects drainage, shade, structure and interior volume. Low slopes may suit the architecture but require careful detailing and water management. Larger overhangs can protect glass and outdoor areas from the desert sun, while the direction of the roof may create opportunities for clerestory light or frame views toward the yard.
Massing should remain proportional to the property and the main home. Breaking the guest house into understandable volumes or using a lower connecting outdoor element may reduce visual bulk. The objective is not to hide the building, but to make its presence feel balanced.
Natural Light and Indoor-Outdoor Living
Guest houses are often compact, which makes the placement of windows and doors especially important. Natural light and longer sightlines can make a modest floor plan feel more generous, while poorly located glass can sacrifice privacy, increase heat gain or limit furniture and storage. Each opening needs to contribute to both the interior and the property around it.
Mid-century architecture provides useful strategies for balancing these needs. High windows can admit daylight while preserving privacy, and broad sliding doors can connect the interior to a shaded patio. Homeowners interested in the architectural role of high glazing can explore our guide to Ralph Haver neighborhoods, where clerestory light and indoor-outdoor relationships are part of a larger design language.
Outdoor space can also become the transition between the guest house and main residence. A courtyard, covered walkway or garden path may create connection without eliminating independence. Shade, drainage, durable materials and nighttime lighting should be planned with the same care as the interior rooms.
Designing for Independence Without Duplication
The level of independence should reflect how the guest house will be used. Some structures need only sleeping space, a bathroom and basic hospitality storage. Others require a complete kitchen, laundry, living area and dedicated mechanical systems. Adding every possible feature can consume valuable square footage and budget without improving the experience for the intended occupants.
Kitchen planning is particularly important because even a compact kitchen needs safe circulation, appropriate appliances, useful work surfaces and storage. A kitchenette for occasional guests is not the same as a daily kitchen for long-term living. The design should meet the real need while preserving enough openness for the small building to feel comfortable.
Bathrooms should address water management, privacy, storage and accessibility from the beginning. A low-threshold shower, comfortable clearances and reinforced walls may make the guest house more adaptable for relatives or future occupants. These details are easier to integrate during new construction than to add after the space has been completed.
Accessibility and Multigenerational Living
Many guest houses are planned to support a family member who values both connection and independence. The structure may allow parents and adult children to remain close without requiring everyone to share the same daily schedule. That benefit depends on more than providing a separate bedroom; the path, entry, bathroom, kitchen and outdoor areas must work for the people who will use them.
Universal-design principles can improve the guest house without making it look institutional. Step-free access, wider clearances, well-placed lighting, lever hardware, reachable storage and a thoughtfully planned bathroom can support people across different ages and abilities. When these features are integrated into the architecture, they simply feel like good design.
The route between buildings also deserves attention. A technically accessible interior does not solve the larger problem if the path from the main home crosses uneven paving, narrow gates or poorly lit areas. Site planning and building design should support one continuous experience.
Structure, Utilities and Modern Performance
A detached guest house requires its own structural and systems strategy. Foundations, roof framing, electrical service, water, sewer, gas, heating, cooling and communications must be coordinated with the existing property. The distance from the main house and the location of existing utilities can significantly influence feasibility and investment.
Mechanical systems should be selected for the guest house’s size, use and level of independence. A rarely occupied room has different needs from a full-time dwelling, and the system must still provide reliable comfort during Phoenix summers. Equipment location, sound, maintenance access and visual impact should be considered alongside performance.
The building envelope also needs to support comfort without sacrificing the intended architecture. Insulation, air sealing, glazing, shade and roofing details work together. A large glass opening may be appropriate, but its orientation and protection from direct sun determine whether it remains an asset throughout the year.
Zoning, Permitting and Property Constraints
The terms guest house, casita and accessory dwelling unit are sometimes used interchangeably, but their permitted uses can differ. Zoning, lot size, setbacks, lot coverage, parking, utility arrangements and local requirements may influence whether the desired structure can include independent living features. These issues need to be investigated for the specific property before the plan is treated as settled.
Early feasibility work helps homeowners avoid investing heavily in a concept that must later be reduced or relocated. A realistic assessment can compare the preferred use with the site’s constraints and identify which questions require formal confirmation. Permitting is not separate from design because the rules may directly affect placement, size, height and configuration.
For homeowners whose primary interest is a more general casita or ADU rather than an architecture-specific MCM structure, our broader casita and guest house services provide the more appropriate starting point. This page remains focused on how accessory living can be integrated into a mid-century property without weakening its architectural identity.
Guest House, Attached Addition or Tiny House?
A detached guest house is only one way to create flexible space. An attached addition may be more appropriate when the new rooms need to function as part of the primary household every day. A small studio may solve a focused work or hobby need without requiring the features of an independent living space.
A tiny house is also not automatically the same as a guest house. Tiny-house content often centers on minimizing the total building footprint or creating a compact independent dwelling, while a guest house begins with the relationship between the occupants, the primary home and the property. The final structure may be small, but its purpose and planning requirements are different.
We compare these paths before committing to a building type. Construction cost, utilities, privacy, accessibility, long-term use and the property’s architecture all influence the decision. Choosing the correct category early helps the design solve the actual need instead of merely satisfying a label.
Design-Build Coordination from Feasibility Through Construction
Guest-house projects require architectural, site, structural, systems and permitting decisions to advance together. A floor plan cannot be separated from utility routes, and the desired placement cannot be separated from setbacks, drainage or construction access. Our design-build process connects those considerations while alternatives are still available.
Preconstruction planning develops the scope, investigates constraints, coordinates design and engineering, and establishes a realistic understanding of investment before construction begins. This does not eliminate every unknown condition on an existing property, but it reduces preventable surprises and creates a shared basis for decisions.
The process also helps maintain architectural continuity. Material selections, roof details, window proportions, outdoor transitions and interior functions can be evaluated as one project rather than passed among disconnected parties. That coordination is particularly valuable when the guest house must complement an architecturally distinctive residence.
Evidence Should Remain Specific and Verifiable
Homework Remodels has completed award-winning remodeling, whole-home renovation and addition work throughout Metro Phoenix, and our leadership holds advanced National Association of the Remodeling Industry credentials. Those qualifications support the planning and construction standards we bring to accessory living projects, but they should not be used to imply a specific MCM guest-house case study that has not been fully documented.
Until a completed mid-century guest house project is verified with photographs, scope details and homeowner permission, this page should remain focused on the service and the decisions involved. A future case study can strengthen the page when it provides genuine evidence rather than a generalized claim. That standard protects the credibility of both the MCM cluster and the company’s portfolio.
Ready to Explore a Mid-Century Modern Guest House?
A successful guest house should give its occupants comfort and independence while remaining connected to the character and daily life of the property. Its purpose, placement, architecture, systems and future adaptability should be resolved before construction begins.
Schedule a no-obligation remodeling consultation with Homework Remodels to discuss your property, the people the guest house will serve and the possibilities ahead. We will help you determine whether a detached guest house, attached addition or another form of flexible space offers the most responsible path forward.
Create Independent Space That Belongs on the Property
Begin with a thoughtful conversation about who the guest house will serve, how it should relate to the main home and the flexibility you want it to provide over time.