
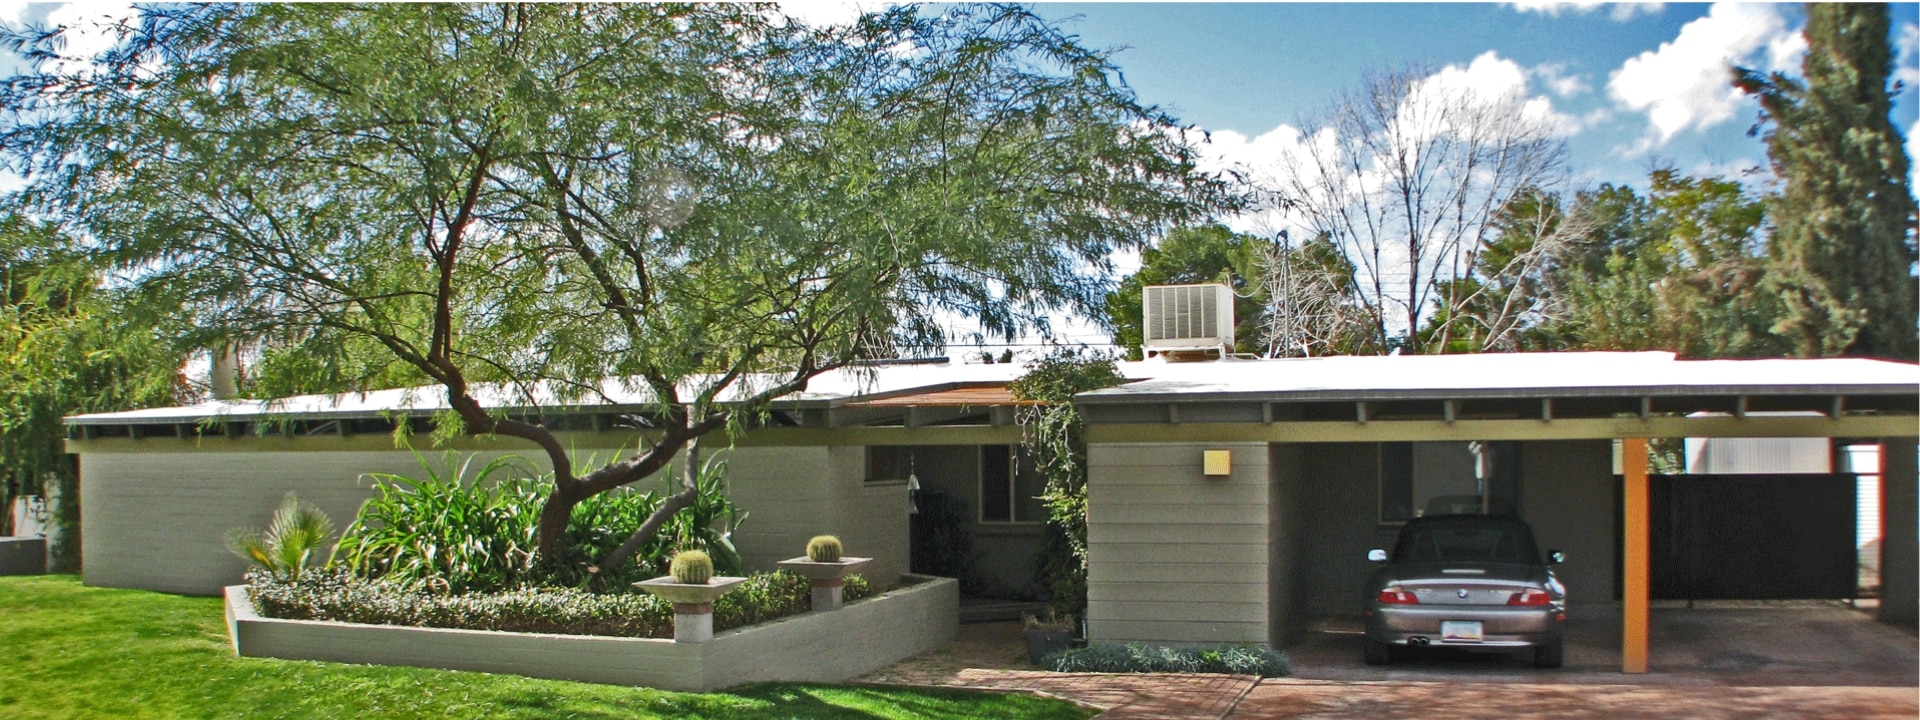
Ralph Haver helped shape the everyday architecture of postwar Metro Phoenix. His work brought modern design into attainable tract housing, creating homes whose low rooflines, open planning, masonry construction, clerestory windows, and indoor-outdoor connections still feel closely suited to desert living.
Those qualities have made Haver homes highly desirable, but popularity has also made the name easy to apply too broadly. A home can look Haver-inspired without being a documented Haver design, and not every house within a neighborhood associated with his firm was necessarily designed by Haver.
This guide introduces several important Ralph Haver neighborhoods and explains how attribution, neighborhood context, and original architectural intent should inform remodeling decisions. It is intended as a practical starting point for homeowners, not as a substitute for documentary research into a specific property.
Who Was Ralph Haver?
Ralph Burgess Haver was one of the architects who defined postwar modernism in metropolitan Phoenix. His practice extended beyond houses to schools, churches, civic buildings, commercial properties, and multifamily projects, but he is especially remembered for contemporary tract homes that made modern architecture accessible to ordinary families.
Haver’s residential work combined architectural economy with a strong sense of place. Simple structural systems, honest materials, shaded glass, informal living areas, and efficient construction created homes that were modern without feeling detached from Arizona’s climate or landscape.
The term “Haver Home” is now frequently used as a style description, yet Haver was an architect rather than a decorative category. The most reliable histories distinguish documented work from homes that merely share the features of the period.
What Is a “Haverhood”?
“Haverhood” is an affectionate name used for neighborhoods containing concentrations of homes designed by Ralph Haver or his architectural firm. Some developments have strong documentary histories, while others include a mixture of Haver designs, work by other architects, later variations, and homes whose attribution remains uncertain.
Neighborhood identity still matters even when every property does not share identical authorship. Repeated roof forms, setbacks, masonry, carports, glazing patterns, and landscape relationships create a streetscape that can be weakened one house at a time through poorly considered alterations.
Modern Phoenix has assembled extensive research, photographs, oral histories, and tours related to Haver’s work. Homeowners interested in architectural attribution can consult its external Haverhoods research archive alongside property records, original plans, permit history, and other documentation.
Selected Ralph Haver Neighborhoods in Metro Phoenix
Haver and the firms associated with him contributed to numerous developments throughout the Valley. The following communities are selected examples with meaningful connections to his residential legacy, rather than a claim to be a complete inventory.
Canal North and the Early Hixson Homes
The homes commonly associated with Canal North represent some of Haver’s early experiments in contemporary desert living. Their modest scale and direct expression of masonry, roof form, and indoor-outdoor space helped establish ideas that would later appear in larger tract developments.
Remodeling these early houses requires careful observation because their architectural value often resides in straightforward relationships rather than elaborate details. Roof edges, openings, carports, and small changes in plane can carry more visual importance than their simplicity suggests.
Northwood
Northwood includes early-1950s modern tract homes associated with Haver’s work and the Princess Homes development. The neighborhood demonstrates how repeatable plans could still create distinctive streetscapes through masonry, low rooflines, varied orientations, and desert-responsive openings.
Many homes of this age have accumulated additions or facade changes that obscure the original design. A successful remodel may involve recovering clarity as much as adding new space, beginning with an assessment of which alterations support the home and which have weakened it.
Marlen Grove
Marlen Grove is among the best-known Haver neighborhoods in Phoenix. Developed in the early 1950s, it is recognized for low-sloped roofs, masonry construction, integrated carports, and compact plans that encouraged an informal relationship between interior living and the yard.
The apparent efficiency of these homes can make additions and structural openings seem simple, but their proportions are easy to overpower. Our Marlen Grove remodeling article examines how layout changes, material decisions, and additions can improve livability while respecting the original scale.
Starlite Vista
Starlite Vista contains recognizable examples of Haver’s modern tract-home language, including strong roof forms, masonry walls, carports, and carefully placed glazing. As in many postwar communities, individual houses may now vary substantially because of decades of remodeling.
Before making new changes, homeowners should understand which visible conditions are original and which are later interventions. That distinction helps prevent a new remodel from preserving an incompatible alteration while removing a more meaningful architectural feature.
Windemere
Windemere is closely associated with Haver’s mid-century residential work and has long attracted preservation-minded owners. Its homes demonstrate how simple materials, shaded openings, and disciplined horizontal lines can create architecture with lasting character.
Common goals include opening kitchens, improving storage, upgrading systems, and strengthening connections to patios and yards. Our Windemere remodeling overview considers how those improvements can be coordinated without erasing the qualities homeowners came to value.
Town & Country Manor and Rancho Ventura
Town & Country Manor, also associated with Rancho Ventura, reflects Haver’s contribution to attainable postwar housing in central Phoenix. Efficient plans, simple construction, and an emphasis on contemporary family living gave these homes a clear identity without unnecessary ornament.
When updating one of these homes, more openness is not automatically the best measure of success. Partial walls, ceiling relationships, masonry features, and carefully framed views may organize the house in ways that should be understood before structural changes are designed.
Marion Estates
Marion Estates includes custom and semi-custom Haver work in a setting shaped by larger lots, mountain views, and a broader mixture of significant mid-century architecture. These homes can differ substantially from Haver’s more modest tract designs in scale, complexity, and construction.
Estate-scale remodeling may affect multiple structural and mechanical systems even when the visible work centers on one part of the house. Our Marion Estates remodeling page explains why original architecture and whole-home coordination should guide these larger decisions.
Town & Country Scottsdale
Town & Country Scottsdale is an important part of Haver’s residential legacy beyond Phoenix proper. Its clean-lined ranch homes demonstrate the regional reach of postwar desert modernism and the continued appeal of compact, thoughtfully organized plans.
Kitchen openings, bathroom improvements, additions, and energy upgrades should reinforce rather than overwhelm that clarity. Homeowners can explore the neighborhood-specific considerations on our Town & Country Scottsdale remodeling page.
Not Every Mid-Century Neighborhood Is a Haverhood
Phoenix, Scottsdale, Tempe, and nearby communities contain important mid-century neighborhoods designed by other architects and builders. Similar rooflines, clerestories, masonry, and open plans can make visual attribution tempting, but resemblance is not documentation.
Village Grove in Scottsdale is an important example. The neighborhood is strongly associated with the work of Charles and Arthur Schreiber, not simply with Ralph Haver, and it should be described on its own architectural terms.
Some communities have also been popularly attributed to Haver even though documentation remains incomplete or debated. When authorship matters to a purchasing, preservation, marketing, or remodeling decision, homeowners should seek records rather than relying on a listing description or stylistic impression.
How to Investigate Whether a Home Is a Documented Haver
A roofline or clerestory band can suggest a connection, but no single feature proves authorship. Reliable investigation may include subdivision records, original marketing materials, architectural drawings, building permits, historical surveys, publications, and research maintained by preservation organizations.
Previous renovations can complicate the inquiry. A genuine Haver home may have lost recognizable features, while a non-Haver home may have acquired Haver-like elements during a later remodel.
For remodeling purposes, attribution and existing architectural quality should both inform the plan. Documentation can strengthen the case for preservation, but a well-designed mid-century home still deserves a thoughtful response even when the architect cannot be confirmed.
Recognize the Architectural System, Not Just the Style
Haver homes are often described through a list of recognizable features: low-sloped roofs, masonry construction, clerestory windows, carports, broad glass, and informal floor plans. Those elements matter because they operate together as a system.
Roof geometry influences shade and ceiling form. Clerestories introduce light while preserving privacy and wall space. Masonry provides texture, structure, and visual continuity, while carports and patios extend the roof plane into transitional outdoor areas.
Copying one feature without understanding those relationships does not preserve the architecture. A successful remodel works with the home’s proportion, structure, light, and circulation before it turns to stylistic references.
Preserve Clerestory Windows and Their Rhythm
Clerestory windows are among the most recognizable elements in many Haver homes. Their height and repetition can distribute daylight, protect privacy, preserve useful wall area, and reinforce the relationship between the roof and the rooms below.
Replacement decisions should consider frame depth, sightlines, glass performance, structural headers, flashing, and the spacing of the original openings. Our guide to clerestory windows in mid-century modern remodeling explains why better-performing glass should not come at the expense of the proportions that make the feature meaningful.
Open the Plan Without Flattening the Architecture
Many Haver homes already created a sense of openness within relatively modest footprints. Modern homeowners may still want a stronger kitchen connection, clearer circulation, or more flexible gathering space, but indiscriminate wall removal can leave the interior larger and less composed.
Walls, posts, beams, masonry planes, and ceiling transitions may define zones while allowing light and views to continue across the house. The remodeling team should compare removing, widening, relocating, or retaining each element instead of assuming that maximum openness is the goal.
Structural work must also be based on the actual house. Our article on removing load-bearing walls in mid-century homes discusses how beam strategy, utilities, floors, and ceiling continuity affect the final result.
Modernize Kitchens and Bathrooms With Restraint
Original kitchens and bathrooms may not provide the storage, appliance capacity, accessibility, ventilation, or water management expected today. These spaces can change substantially while remaining related to the original home.
In kitchens, cabinet planes, island size, lighting, and the relationship to adjoining rooms usually matter more than collecting period-inspired finishes. In bathrooms, clear circulation, durable assemblies, natural light, and carefully scaled fixtures can provide comfort without unnecessary visual complexity.
Our mid-century kitchen remodeling and mid-century bathroom remodeling pages address those room-specific choices while keeping them connected to the architecture of the whole house.
Design Additions as Continuations, Not Imitations
Haver homes were often economical in size, and contemporary households may need another bedroom, a larger primary suite, a studio, or more flexible living space. Adding square footage successfully requires discipline because a tall or overly complex addition can dominate the original form.
Roof alignment, massing, setbacks, openings, masonry, and the path from old space to new should be studied together. The addition does not need to pretend that it was built in the 1950s, but it should respect the proportions and design logic that allow the original house to remain legible.
Upgrade Systems Without Sacrificing the Ceiling and Roof
Older electrical, plumbing, HVAC, roofing, insulation, and glazing systems may require substantial improvement. Haver homes can offer limited places to conceal new infrastructure because low roofs, exposed ceilings, masonry walls, and slab foundations restrict conventional routing.
Mechanical and electrical planning should begin before ceilings, cabinetry, and lighting are finalized. Early coordination helps prevent oversized soffits, poorly placed equipment, or penetrations that interrupt the architectural lines the project is intended to preserve.
Use Evidence to Guide Preservation Decisions
Not every original element is intact, repairable, safe, or suitable for the next stage of the home’s life. The goal is not automatic retention; it is an informed decision about what carries architectural value, what can be repaired, and what should be replaced thoughtfully.
Existing-condition investigation, historical research, measured drawings, structural evaluation, and systems assessment create the evidence needed for those choices. They also reduce the risk of designing around assumptions that prove inaccurate after construction begins.
Homework Remodels’ Connection to Phoenix Mid-Century Homes
Homework Remodels has spent more than two decades working with architecturally significant homes across Greater Phoenix. Our remodeling experience has been featured on HGTV and recognized through Modern Phoenix, including work connected with the community’s celebrated home tours.
One example is our award-winning Arcadia whole-home renovation and addition, which combined substantial modernization with careful attention to the home’s architectural identity. Experience of this kind matters because successful preservation is visible in hundreds of connected decisions, not simply in a list of finishes.
Our broader mid-century modern remodeling page explains how design, engineering, systems, budgeting, and construction planning can work together when a distinctive home needs to evolve.
Stewardship Begins With Accurate Understanding
Ralph Haver’s legacy is important because his work demonstrated that thoughtful modern architecture could support everyday family life in the desert. Protecting that legacy begins with accurate attribution, respect for neighborhood context, and a remodeling plan grounded in the actual home.
A well-remodeled Haver home should become more comfortable, useful, and durable without losing the clarity that made it distinctive. When the work respects structure, proportion, light, and material restraint, the house can continue serving new generations without becoming a replica of itself or a generic contemporary renovation.
Planning to Remodel a Ralph Haver Home?
Your home deserves a plan grounded in its documented history, existing conditions, and the way you want to live. Begin with a thoughtful conversation about what should remain, what should change, and how the improvements can protect its architectural integrity.