
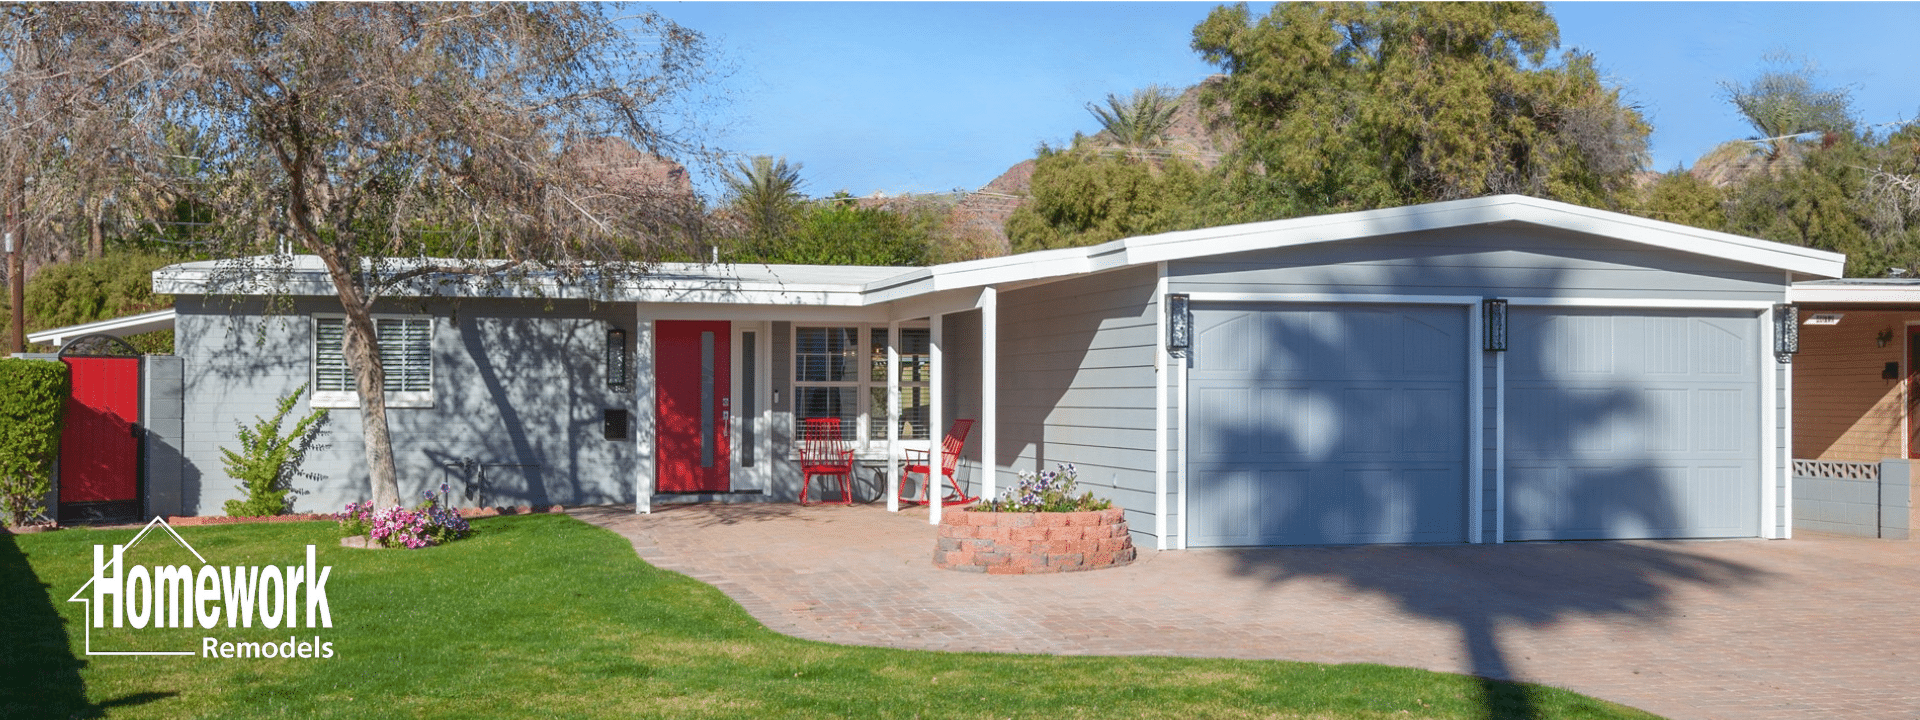
Mid-Century Modern Home Addition Contractors
Adding space to a mid-century modern home requires more than matching a few finishes or repeating a low roofline. A successful addition must respect the original home’s proportions, structure, window rhythm, material relationships and connection to the site while creating space that genuinely improves the way the homeowners live.
Homework Remodels provides design-build mid-century modern home additions throughout Phoenix, Scottsdale, Tempe and surrounding Valley communities. We help homeowners evaluate whether an addition is the right solution, determine how new and existing spaces should connect and coordinate the architectural, structural, systems and construction decisions required to make the expansion feel intentional.
This page focuses on attached additions that expand or reorganize the primary home. Homeowners considering broader renovations can begin with our main mid-century modern home remodeling hub, while those considering a detached accessory structure can explore our dedicated mid-century modern guest house additions page.
When an Addition Is the Responsible Solution
Homeowners often begin by assuming that more square footage will solve the problems they experience. Sometimes the existing home can work substantially better through interior reconfiguration, improved storage or a more efficient relationship among the kitchen, living and outdoor areas. In those cases, an addition may introduce cost and complexity without producing equal value.
Other homes cannot reasonably accommodate the needed functions within their current footprint. A larger primary suite, expanded gathering area, accessible bedroom, home office or multigenerational space may require new construction. The decision should follow a careful evaluation of the existing plan, the property, the homeowners’ long-term goals and the effect the new space will have on the original architecture.
We begin by distinguishing between a request for more space and a need for better space. That conversation may lead to a focused addition, a mid-century modern whole-home remodel or a coordinated combination of expansion and interior reconfiguration. Establishing the right scope early prevents the addition from becoming an expensive room that remains disconnected from the rest of the house.
The Original Architecture Sets the Terms
Mid-century homes depend heavily on composition. Long horizontal lines, low roof forms, deep overhangs, exposed structure, masonry elements and carefully placed glass create relationships that can be weakened when new construction is added without understanding the whole. Even an addition located at the rear of the property can affect how the home feels from inside and how it sits on the site.
Our first design task is to identify the elements that give the house its architectural identity. An expressive roofline may need to remain visually dominant. A courtyard, breezeway or framed view may organize circulation. Original block, wood or glazing may establish a material rhythm worth continuing without creating a false historical copy.
Understanding the home’s context is particularly important in Ralph Haver communities and other recognizable Valley neighborhoods. Our guide to Ralph Haver neighborhoods provides useful background, but the addition still needs to respond to the individual house rather than to a generalized idea of mid-century style.
Rooflines, Massing and Proportion
The roof is often the most difficult part of integrating an addition into a mid-century home. Low slopes, long eaves, limited attic space and carefully aligned fascia lines contribute to the architecture while also controlling drainage and shade. Extending or intersecting those forms requires both architectural judgment and detailed construction planning.
A roof connection that appears simple in an early drawing may create low points, drainage conflicts, awkward ceiling transitions or insufficient space for structure and mechanical systems. We study how water will move, where new loads will transfer and how interior ceiling conditions relate to the exterior profile. Those decisions must be developed together because solving one problem in isolation can easily create another.
The addition’s overall mass matters as much as its roof detail. New square footage should not visually overpower the original home or create a tall, bulky form unrelated to the property. Careful setbacks, lower connecting elements and disciplined proportions can allow the new work to support the existing composition while still expressing its own time.
Structure and Foundations Beneath the Design
Many mid-century homes use post-and-beam framing, long spans, slab-on-grade construction and large areas of glass. Adding space may require changes to exterior bearing walls, roof supports, foundations and lateral bracing. The structural solution should support the expansion without introducing unnecessary posts, drops or framing conflicts that weaken the intended plan.
Site and soil conditions also influence foundation design. Existing slab elevations, drainage patterns, utilities, mature landscaping and access for construction equipment can affect where and how the addition should be built. These realities need to be understood before the project is represented as a finished floor plan.
Our design-build process allows engineering and construction knowledge to inform the architecture while alternatives remain open. A beam size, foundation condition or roof connection may change how a room should be proportioned, but those constraints can often be resolved gracefully when they are identified early. Homeowners can learn more about this coordination through our overview of the design-build remodeling process.
Connecting New and Existing Spaces
An addition succeeds when the connection to the original house feels natural. Circulation should not force homeowners through an unrelated room or create a narrow transition that makes the new space feel remote. Flooring, ceiling heights, door openings and views all influence whether the home reads as one environment.
The transition also needs enough definition to acknowledge where old and new construction meet. Attempting to erase every difference can produce awkward compromises, while making the addition intentionally unrelated can fragment the home. The strongest designs use proportion, material continuity and aligned sightlines to create a clear relationship without pretending the entire house was built at the same time.
Interior reconfiguration may be necessary to unlock the value of the new square footage. An existing kitchen might move into the addition, a former bedroom might become circulation or an underused room might take on a new purpose. These decisions should be evaluated across the complete plan so that the addition improves the original house instead of simply increasing its size.
Natural Light and Indoor-Outdoor Relationships
Mid-century architecture is closely associated with daylight, framed views and easy movement between interior and exterior spaces. An addition can strengthen those qualities by opening the house toward a patio, courtyard, garden or mountain view. It can also unintentionally block existing windows or darken rooms that once depended on light from the direction of the expansion.
Window and door placement should therefore be planned at the whole-home level. Large sliding or multi-panel doors may connect a new living area to the yard, while high windows can bring daylight deeper into the plan without sacrificing privacy. The principles behind clerestory windows in mid-century remodeling can help explain why the height, rhythm and orientation of glass matter as much as its total area.
Desert performance must remain part of the design. Shade, solar orientation, glazing specifications, roof overhangs and landscape conditions affect comfort and energy use. The best indoor-outdoor connection is not merely visually dramatic; it remains comfortable, durable and appropriate to the way the homeowners use the property throughout the year.
Primary Suites and Long-Term Living
Many original mid-century homes have modest bedrooms, limited closets and small bathrooms that do not support contemporary routines or long-term accessibility. A primary-suite addition can create more comfortable sleeping, bathing and storage areas without forcing the existing plan into a configuration it cannot reasonably accommodate.
The suite should still relate to the scale of the house. A very large bedroom or bathroom may consume views, yard area and construction investment without improving daily life proportionally. We focus on useful clearances, natural light, storage, privacy and the relationship between the suite and the rest of the home.
Long-term use can be integrated through wider circulation, a low-threshold shower, reinforced walls, thoughtful fixture placement and accessible routes to outdoor areas. These features work best when they appear to be natural parts of the design. Our Universal Design Certified Professional experience helps homeowners consider current needs and future adaptability without turning the addition into an institutional-looking space.
Expanded Kitchens and Gathering Areas
An addition may allow the kitchen and living spaces to become more functional without forcing every requirement into the original footprint. Relocating or expanding the kitchen can improve appliance planning, storage, circulation and connection to outdoor entertaining. The decision should be made within the larger architectural plan rather than treated as a separate room makeover.
Our mid-century modern kitchen remodeling page explains how cabinetry, materials, structure and lighting can support the original architecture. Within an addition, those kitchen decisions also affect roof geometry, window placement, mechanical systems and the reuse of the former kitchen area.
Gathering space should be designed around how the homeowners live rather than around an abstract preference for openness. Furniture arrangements, acoustics, television placement, dining, circulation and views all need definition. A large room can still feel calm and purposeful when structure, lighting and material transitions create an understandable organization.
Attached Addition or Detached Guest House?
An attached addition and a detached guest house solve different problems. An addition is usually appropriate when the new space needs to function as part of the daily life of the main home. A detached structure may be more suitable when privacy, independent living, rental restrictions, work space or separation between households is important.
The property may also favor one solution because of setbacks, lot coverage, utilities, access or the relationship to existing outdoor areas. Comparing the options early can reveal that the seemingly simpler choice is not always the most practical. The decision should account for zoning, construction cost, operating needs and how the space may be used over time.
Our separate mid-century modern guest house additions page addresses detached or semi-independent living in greater detail. Keeping that service distinct allows this page to remain focused on additions that change the primary residence itself.
Systems, Energy Performance and Construction Integration
New square footage creates new demands on electrical, plumbing and HVAC systems. Existing equipment may not have the capacity to support the addition, and simply extending old ductwork or circuits can produce poor performance. The project may require upgraded service, new equipment zones, relocated utilities or a coordinated strategy that serves both the new and existing portions of the house.
Low roof profiles and limited ceiling cavities can make mechanical routing especially challenging in mid-century homes. Lighting, plumbing vents, exhaust ducts and structural members may compete for the same space. Coordinating those systems during design helps preserve clean ceilings and avoids visible compromises after construction begins.
Energy improvements should also be evaluated in context. New insulation and glazing may perform differently from the original construction, which can affect comfort between the two areas. Air sealing, shading and mechanical zoning can help the addition feel like a genuine extension of the home rather than a space that is consistently warmer or cooler than the rooms beside it.
Permitting, Cost and the Sequence of Decisions
An addition requires planning beyond its visible design. Zoning, setbacks, lot coverage, utility locations, drainage, structural engineering, energy requirements and permit review can all influence the project. Homeowners should investigate these issues before committing to a concept the property cannot support.
Budgeting should develop alongside design rather than after every desired feature has been assembled. Roof complexity, structural modifications, foundation work, utility upgrades, glazing and the level of interior finish all affect investment. Evaluating those factors as the plan evolves allows homeowners to compare meaningful alternatives before the documents are complete.
Our educational article about home additions in mid-century modern homes provides additional planning context. It remains a research resource, while this service page explains how Homework Remodels guides an addition from early evaluation through design and construction.
An Award-Winning Example of Integrated Expansion
Our Arcadia whole-home renovation and addition demonstrates why an addition must be planned in relation to the entire property. The project added approximately 500 square feet, relocated the kitchen, created a new primary suite, improved accessibility and introduced large multi-slide doors that connected the home more directly to the backyard.
The work also incorporated a revised shed roof, improved drainage and a coordinated relationship among cooking, entertaining, private space and outdoor living. It earned the 2023 NARI Contractor of the Year award for Residential Addition Over $250,000. The recognition is meaningful, but the more important evidence is that the new square footage changed how the whole home functions while maintaining a cohesive mid-century-inspired direction.
Every addition has different conditions, and this project should not be treated as a standard template. It shows the value of bringing structure, lifestyle, accessibility and architecture into one planning process. Homeowners can consider that project alongside our client testimonials when evaluating whether our approach fits their goals.
Ready to Discuss a Mid-Century Modern Home Addition?
A successful addition should feel necessary, connected and appropriate to the original home. It should solve meaningful space and lifestyle needs while protecting rooflines, natural light, architectural proportions and the relationship between the house and its site.
Schedule a no-obligation remodeling consultation with Homework Remodels to discuss your home, property and long-term plans. We will help you determine whether an attached addition, interior reconfiguration, whole-home plan or separate guest house offers the most responsible path forward.
Whether you’re building up, out, or across your lot, we’ll help you do it with respect and intention. Let’s create more space that still feels like your MCM home—and even more like you.
Expand the Home Without Losing Its Character
Begin with a thoughtful conversation about the space you need, the architecture you want to preserve and the addition that could support your home for years to come.