This archived North Phoenix project account describes an outdoor living addition designed around the homeowners’ goals for storage and gathering space. It was originally published during the pandemic; the project remains an example of the completed design.
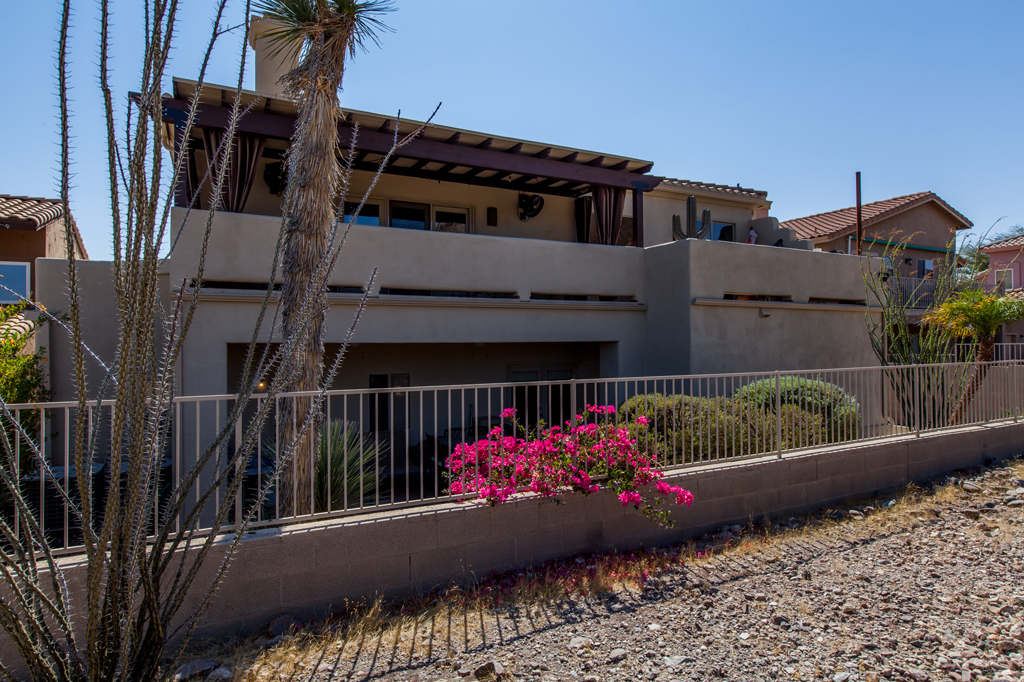
Our North Phoenix outdoor living addition combined a rooftop barbecue patio, enclosed storage below, and a neighboring lounge with a solid roof and misting fans.
Major Changes
We created a large outdoor living area for entertaining. This beautiful adobe style home’s first floor was built below grade level. The second story of the home is dedicated to the main living space with the kitchen, living room, and dining room. By expanding the deck, and integrating an outdoor kitchen, we created a much larger living space for their home.
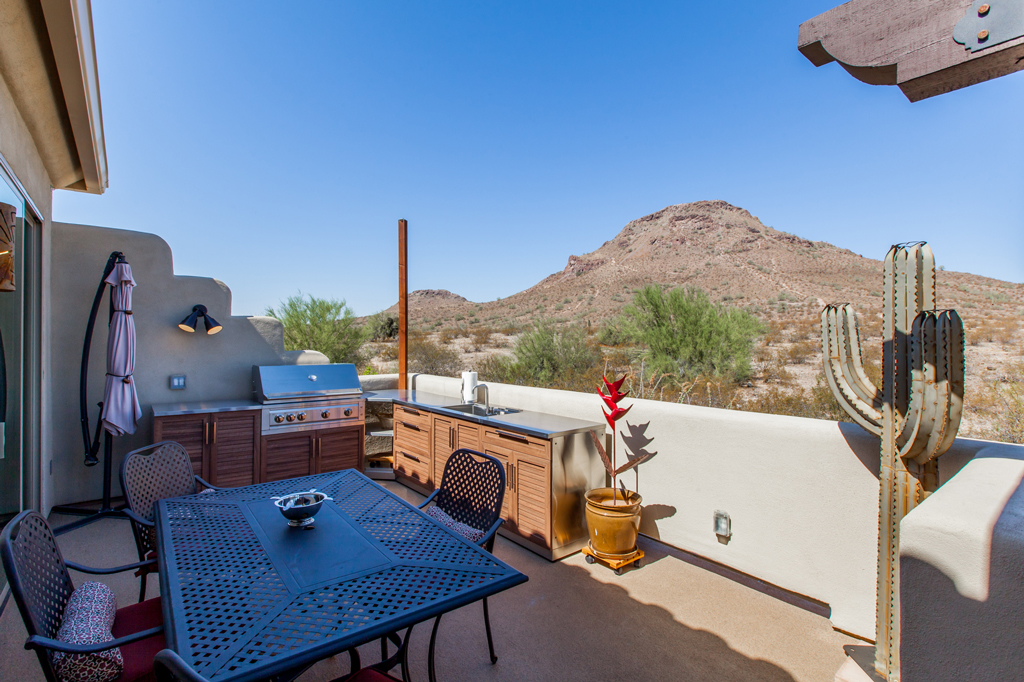
We built a two-story addition to the back of the house which creates a storage room, of which the roof serves as an additional walk deck space for the new outdoor kitchen (check out the photos). This new uncovered deck directly extends from the existing deck so that it spans the width of the home. The storage room is a secure, temperature-controlled space. With a ceiling height of just over 9’0” and over 200 sq. ft., this room below the new deck addition is the perfect space for additional storage.
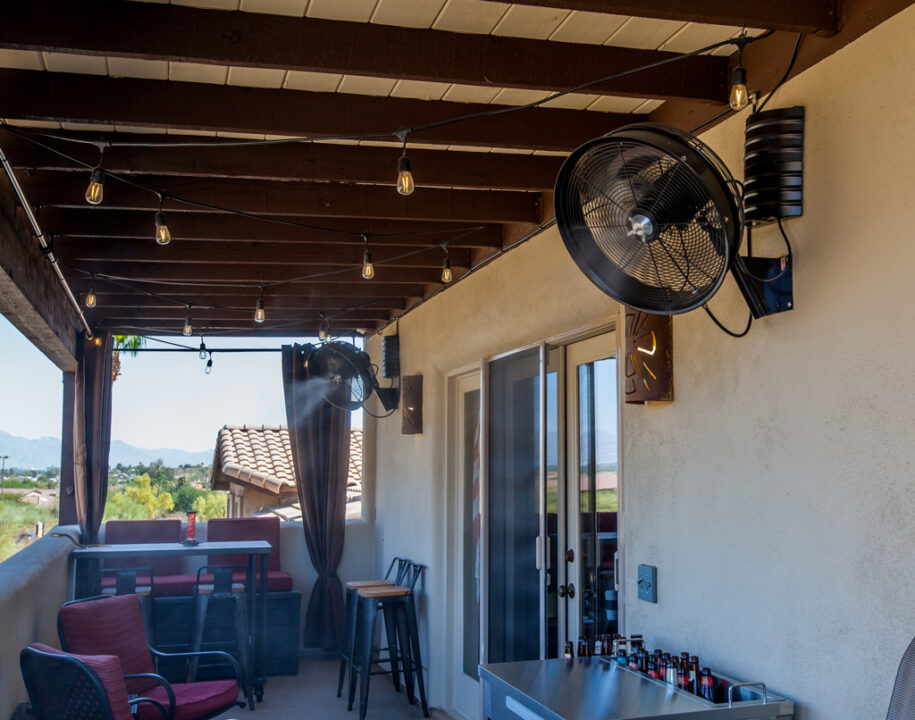
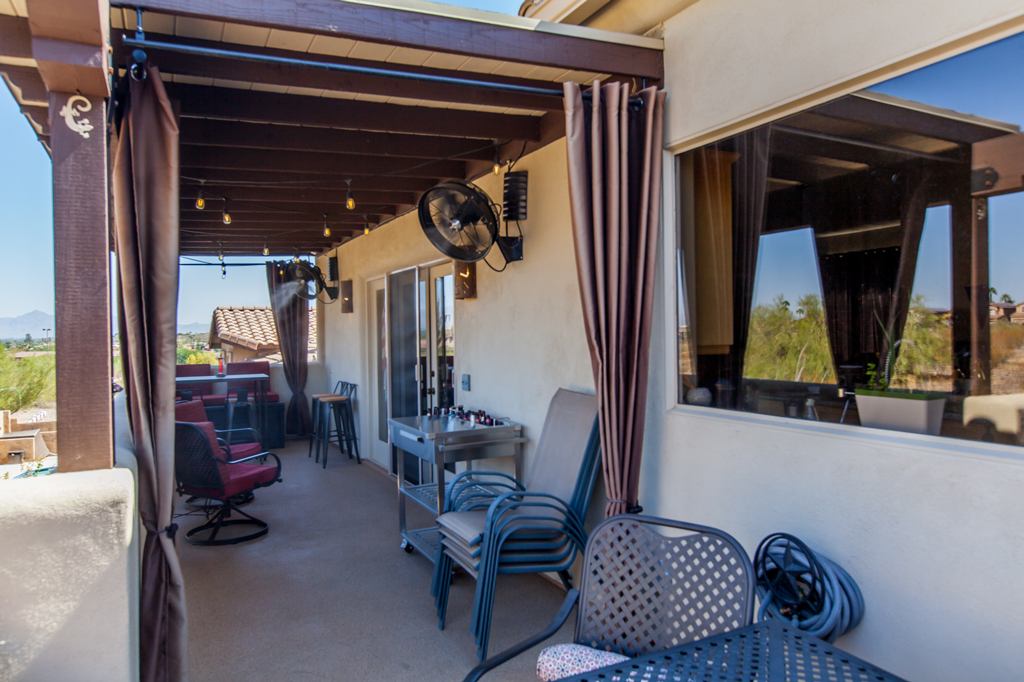
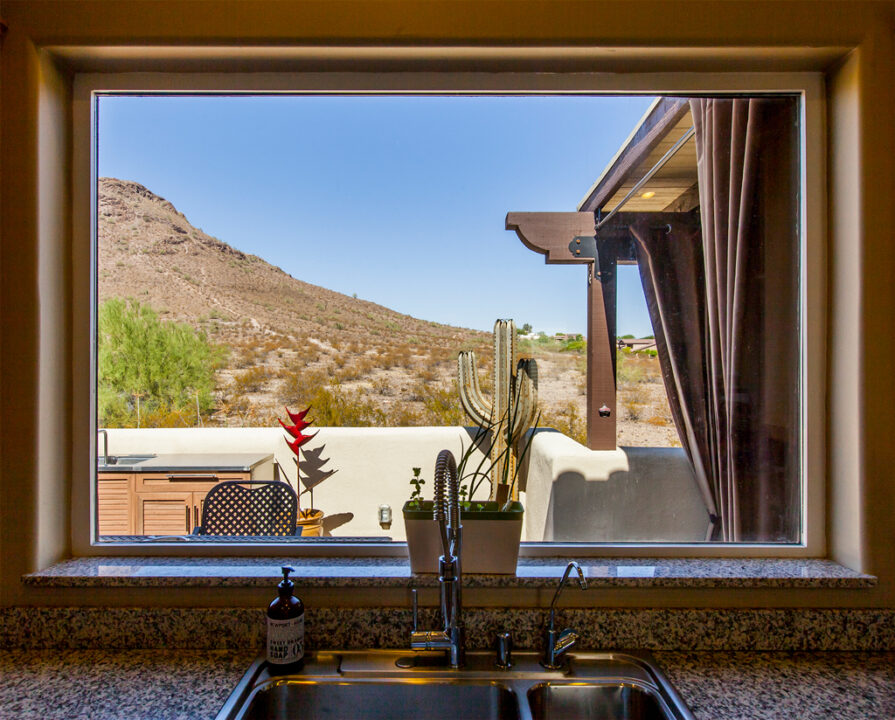
The existing deck cover was a weathered canvas awning that required a bulky wireframing/support system. We replaced it with a custom pergola with a solid roof that provides shade, protection, and more style to the deck and to the back of the house.
It’s in the Details
The deck has electrical for lighting and misting fans. In cooler temperatures, portable heaters will make this a comfortable living space during all 4 seasons. TV mounts were added along with cabinets, a sink base, storage shelves, and a built-in barbeque. Beautiful curtains were hung to help soften the lines of the pergola and added privacy when needed.
The interior of the storage space is sheeted with plywood and painted gray as the perfect backdrop to the wall storage solutions and racks that were installed for the work areas. The ceiling is painted black to maintain the desired focus of the homeowner.
New paint to the exterior of the house was done in a light beige and a complementary dark brown to allow the architectural details to stand out on the home.
Overall, this addition checks off all the clients’ must-haves. The completed design combines enclosed storage, an outdoor kitchen, and spaces intended for gathering with family and friends.
Greater Phoenix Area Remodelers
Call Homework Remodels at (602) 478-5102 for a free initial consultation to begin your remodel! Peruse our featured projects to see some of our award-winning remodels.
"Contact Homework Remodels to discuss your goals and the planning process for your outdoor living project. "