
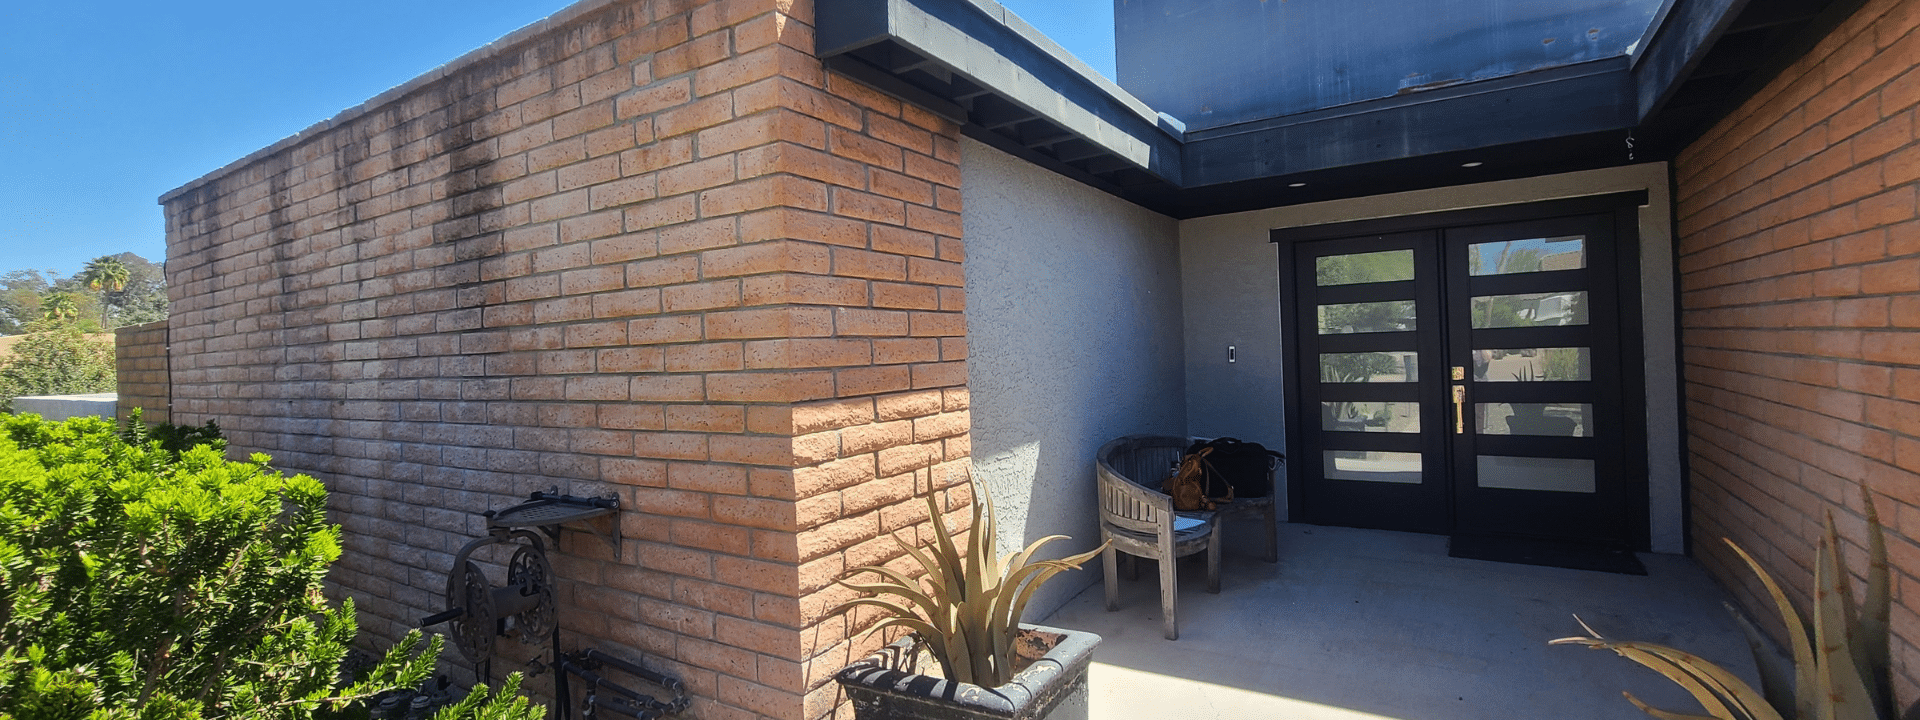
Paradise Valley is widely associated with contemporary estates, resort-inspired homes, and expansive desert properties. Less obvious from its winding roads and mature landscaping is a quieter collection of mid-century modern homes that reflect an earlier vision of desert living.
These houses are not concentrated in a single, easily recognized tract. They are often individual custom homes placed on larger lots, where low rooflines, shaded courtyards, natural materials, broad glass openings, and mountain views create a restrained relationship between architecture and landscape.
That makes them easy to overlook and easy to alter without fully understanding what gives them value. Thoughtful Paradise Valley mid-century modern remodeling begins by identifying the home’s architectural strengths before deciding what should be preserved, adapted, or replaced.
Why Paradise Valley’s Mid-Century Homes Are Different
Many well-known Phoenix and Scottsdale mid-century neighborhoods were developed through coordinated groups of homes with recognizable plans and repeated architectural features. Paradise Valley developed more individually, producing a varied collection of custom residences shaped by lot size, terrain, privacy, views, and the preferences of their original owners.
As a result, a Paradise Valley mid-century home may not fit a familiar template. One property may emphasize post-and-beam structure and glass, while another relies on deep masonry walls, enclosed courtyards, low horizontal massing, or a series of indoor-outdoor rooms arranged around the desert setting.
This individuality is part of the value. It also means remodeling decisions should arise from the particular home rather than from a generic collection of mid-century finishes.
Hidden Architecture on Larger Desert Lots
The architecture of many Paradise Valley properties is revealed gradually. Mature trees, walls, changes in elevation, long driveways, and carefully controlled approaches may conceal much of the home from the street.
Once inside the property, the house may open dramatically toward Camelback Mountain, Mummy Mountain, a courtyard, or a private garden. Roof planes, patios, masonry walls, and glass openings often work together to frame those views while maintaining a strong sense of privacy.
This site relationship should be studied before a remodeling plan is developed. An addition, taller roof, new window system, or relocated outdoor area can affect not only the building but also view corridors, shade patterns, neighboring privacy, drainage, and the visual balance of the entire property.
Recognizing the Features That Give the Home Its Identity
Mid-century character is not determined by the age of the house alone. It comes from the relationship among structure, proportion, materials, natural light, circulation, and landscape.
Features worth evaluating may include:
- Low-slope or low-pitched roof forms with deep overhangs
- Exposed beams, posts, or other visible structural rhythms
- Clerestory windows and carefully positioned glass
- Courtyards, breezeways, patios, and shaded transitions
- Natural stone, concrete block, wood, and restrained material palettes
- Long interior sightlines aligned with landscape or mountain views
- Ceiling planes and floor levels that organize spaces without heavy enclosure
Not every original element needs to remain unchanged, and some later alterations may have no architectural value. The first goal is to separate defining features from conditions that are simply old, damaged, inefficient, or incompatible with the home’s original logic.
Our broader mid-century modern home remodeling approach explains how preservation and modernization can work together. For a Paradise Valley property, that balance must also account for estate-scale planning and the home’s relationship to its site.
The Risk of Remodeling the Home Into Something Generic
Many mid-century homes contain smaller kitchens, compact bathrooms, limited storage, aging infrastructure, and room arrangements created for a different era. These conditions often justify substantial improvement, but they do not require replacing the home’s identity with a generic luxury-remodeling formula.
Oversized islands, highly ornamented cabinetry, abrupt ceiling changes, busy finish palettes, and additions that overwhelm the original structure can make an expensive project feel less appropriate to the property. The issue is not the quality of the new materials; it is whether their scale and visual character support the architecture.
The strongest Paradise Valley remodels use restraint strategically. They may improve function dramatically while allowing rooflines, glazing, masonry, landscape, and long views to remain the dominant architectural experience.
Estate-Scale Remodeling Requires Whole-Property Thinking
Large lots and custom homes create possibilities that smaller urban properties may not offer. They also increase the number of relationships to coordinate when a project affects several parts of the property.
A kitchen remodel may change circulation to a patio. A primary-suite expansion may affect a courtyard, views, drainage, or the placement of a future guest house. New glazing may improve the visual connection to the landscape while increasing heat gain unless you consider overhangs and solar orientation.
These consequences make whole-property planning valuable even when construction will occur in phases. The plan can establish priorities for structure, systems, additions, outdoor living, and future work so that today’s project does not limit tomorrow’s options.
Modern Comfort Often Depends on Invisible Improvements
The visual simplicity of a mid-century home can conceal substantial technical complexity. Low-slope roofs, shallow ceiling cavities, slab foundations, extensive glazing, and unconventional structural arrangements can make mechanical and electrical improvements difficult to integrate discreetly.
Older electrical service may not support modern appliances, lighting, electric-vehicle charging, or expanded living areas. HVAC systems may struggle with large glass exposures or additions, while plumbing, insulation, roofing, and drainage may require improvement before new finishes are installed.
These upgrades are rarely the most visible part of a finished project, but they protect comfort, reliability, and long-term value. Planning them early also reduces the risk that new architectural work will need to be disturbed later.
Opening the Floor Plan Without Losing Architectural Order
Some Paradise Valley mid-century homes already feel visually open, even when the rooms are not combined into one uninterrupted space. Partial walls, changes in ceiling height, built-ins, masonry elements, and aligned openings may create definition while preserving long sightlines.
Removing every divider can erase that order. A better open-concept solution identifies which boundaries restrict circulation and which ones contribute to scale, privacy, structure, or visual rhythm.
Wall removal may affect roof loads, beams, lateral stability, mechanical routes, flooring, lighting, and ceiling continuity. Homeowners considering major changes can review our Open-Concept Remodeling Guide to understand why structural planning and spatial design must be coordinated.
Protecting Views Without Overexposing the Home
Mountain and desert views are central to many Paradise Valley properties, but more glass is not always better. The size, orientation, shading, privacy, and thermal performance of each opening affect how comfortably the home functions.
A carefully enlarged opening may strengthen the relationship between a gathering space and the landscape. An indiscriminate wall of glass may create glare, heat gain, privacy concerns, or a visual imbalance that weakens the original elevation.
Good glazing decisions consider the view from both directions. The opening should improve the interior experience while remaining appropriately scaled when the home is seen from the courtyard, garden, pool area, or distant portions of the property.
Additions Should Respect the Original Hierarchy
Paradise Valley’s larger parcels can accommodate primary suites, expanded gathering areas, studios, offices, casitas, and guest houses. The available land does not mean every addition should be large or visually prominent.
An addition should respect the original home’s hierarchy. Roof height, massing, eave depth, glazing proportions, material transitions, and the connection between old and new all influence whether the completed property feels coherent.
In some cases, a detached structure is more compatible than an attached expansion. A guest house or studio can relate to the main home through courtyards, pathways, roof forms, and materials while preserving the original building’s proportions.
Homeowners exploring those possibilities can review our planning guidance for casitas and guest-house additions. The appropriate solution depends on zoning, site access, privacy, utilities, topography, intended use, and the architectural role of the main house.
Outdoor Living Should Grow From the Architecture
Paradise Valley’s climate and views make outdoor living an important part of many remodeling plans. Covered patios, courtyards, outdoor kitchens, fire features, and gathering spaces work best when they extend the home’s geometry and circulation rather than forming an unrelated resort environment.
Address shade, airflow, solar orientation, drainage, landscape, lighting, and utility routes as parts of one design. The roof or shade structure must also relate to existing eaves, beams, masonry, and glazing so that the new space feels connected to the home.
Our article about mid-century modern outdoor living spaces examines these relationships in greater detail. On a Paradise Valley property, outdoor planning should also preserve privacy and the long views that often give the site its character.
Neighborhood Context Still Matters on a Custom Lot
Paradise Valley does not have one uniform mid-century identity. Homes near Mockingbird Lane, Casa Blanca Drive, Invergordon Road, Tatum Boulevard, and other established areas vary in scale, material character, terrain, and relationship to nearby development.
That variation makes broad assumptions risky. A design that fits one low-profile desert property may be inappropriate for another home organized around a courtyard, hillside, resort-like garden, or different structural system.
Context includes more than neighboring architecture. It also includes setbacks, views, topography, mature landscape, access, drainage, and the way the house is revealed across the property.
A Better Question Than “Preserve or Replace?”
The decision is rarely whether everything old should remain or everything new should take its place. A more useful question is which changes will improve the home while protecting the relationships that make it distinctive.
That evaluation should consider architectural importance, physical condition, energy performance, structural consequences, lifestyle priorities, maintenance, and long-term plans for the property. It should also identify alterations made over the years that may already have obscured the original design.
Our article on whether to preserve or transform a mid-century modern home provides a practical framework for working through those choices. Paradise Valley adds another layer because the architecture and the land are often inseparable.
Why Early Design-Build Planning Matters
Architecturally sensitive remodeling requires design ideas to remain connected to existing conditions, structural engineering, mechanical systems, permitting, budgeting, selections, and construction sequencing. When those disciplines are separated, decisions that appear attractive on paper may become impractical, disruptive, or unnecessarily expensive.
A design-build process allows alternatives to be evaluated while they are still flexible. It also helps the homeowner understand which investments protect the architecture, which improvements are needed for performance, and how the work can be organized into a realistic scope.
Homework Remodels has remodeled homes across Metro Phoenix since 2005, including mid-century work recognized through HGTV and Modern Phoenix. That experience reinforces the importance of studying the particular home before imposing a standard remodeling solution.
Preserving a Hidden Part of Paradise Valley
Paradise Valley’s mid-century homes may not always announce themselves from the street, but they represent an important part of the community’s architectural story. Their value is found in restraint, custom design, desert integration, privacy, and the careful use of light and views.
Thoughtful modernization can improve kitchens, bathrooms, comfort, accessibility, gathering spaces, guest accommodations, and outdoor living without sacrificing those qualities. The process begins by recognizing what is already working and understanding the consequences of every major change.
Explore our Mid-Century Modern Home Remodeling Insights for additional guidance. If you are considering changes to a Paradise Valley mid-century home, you can also schedule a no-obligation consultation to discuss the architecture, property, priorities, and planning required for a lasting result.
Considering a Paradise Valley Mid-Century Modern Remodel?
The right plan should improve how your home supports modern life while protecting the architecture and desert setting that make it distinctive. Begin with a thoughtful conversation about your property, priorities, and the possibilities ahead.