
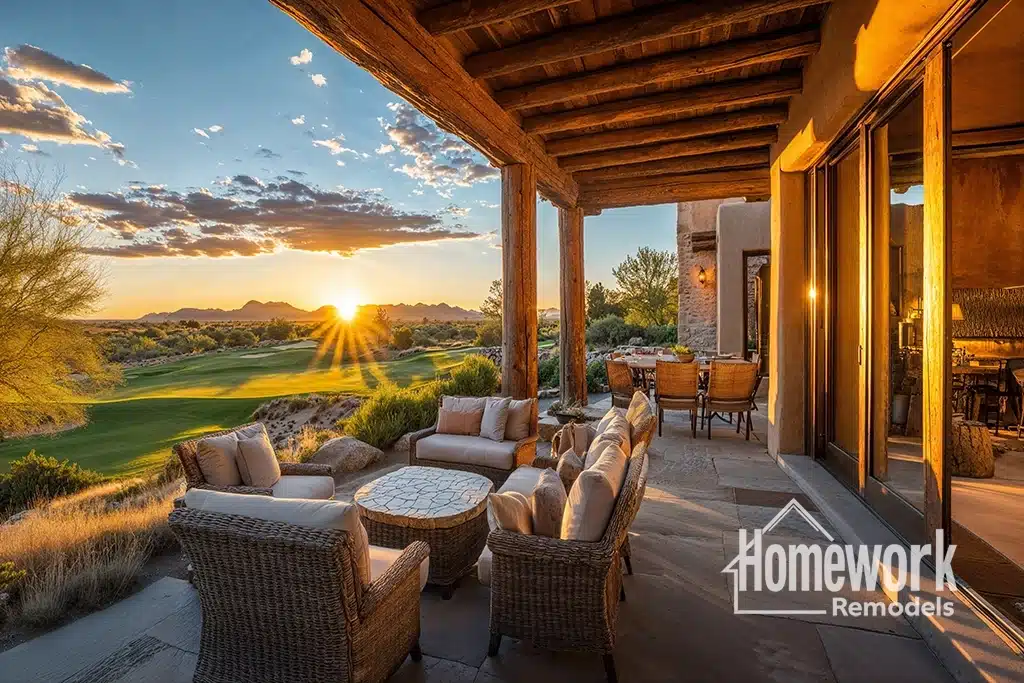
Ahwatukee’s hillside neighborhoods offer some of the most unique homes in the Phoenix metro area. Nestled against the South Mountain foothills, many properties feature elevated lots, dramatic desert views, and floor plans designed around challenging terrain. While these homes often have strong architectural character, they can also present space planning limitations that no longer match the needs of modern households. Remodeling allows homeowners to rethink how interior spaces function while improving flow, storage, natural light, and overall livability. Thoughtful space planning is especially important in hillside homes where maximizing every square foot can significantly improve comfort and usability.
Understanding the Challenges of Hillside Home Layouts
Many hillside homes in Ahwatukee were designed to work around sloped lots and uneven elevations. As a result, homeowners often deal with segmented floor plans, narrow transitions, split-level living areas, or underutilized rooms that feel disconnected from the rest of the home. While these designs may have suited earlier lifestyles, today’s families often prefer layouts that feel more open, connected, and adaptable.
Improving circulation between spaces is usually one of the biggest goals during remodeling. Homeowners exploring open concept remodeling often discover that strategic structural changes can dramatically improve how the home feels without requiring a major addition. Opening sightlines between kitchens, living rooms, and outdoor spaces helps create a stronger sense of connection throughout the property.
Many homeowners begin by reviewing the Resources page to better understand remodeling possibilities for hillside homes. Working with a design-build remodeling team also helps coordinate structural planning, engineering, and construction under a unified process that minimizes surprises during complex renovations.
Because hillside homes often have unique framing and foundation conditions, careful planning is essential before modifying walls or reworking layouts. Every structural decision should support both functionality and long-term stability.
Improving Functionality Through Smarter Space Planning
One of the most effective ways to improve a hillside home is by identifying underused or inefficient spaces. In many Ahwatukee properties, oversized formal rooms, isolated kitchens, or awkward transitions between levels can limit everyday functionality. Remodeling allows homeowners to create more usable living areas that better support active households and modern routines.
Projects involving Ahwatukee whole home remodeling often focus on improving flow between primary gathering spaces while maximizing natural light and outdoor views. Reconfiguring room layouts can create better alignment between cooking, dining, entertaining, and relaxation areas.
Kitchens are frequently central to these transformations. Many homeowners researching Ahwatukee kitchen remodeling prioritize larger islands, improved storage, and layouts that connect more naturally to living spaces and patios. Better organization and circulation can make hillside homes feel significantly larger and more comfortable without changing the footprint.
For homes with dramatic elevation changes or compartmentalized interiors, structural modifications may also be necessary. The structural remodeling guide explains why careful engineering and pre-construction planning are critical before removing walls or altering support systems.
Remodeling Strategies for Ahwatukee Hillside Properties
Space planning in hillside homes requires balancing architectural character with practical daily living. Remodeling strategies should improve comfort and flexibility while respecting the home’s original design and relationship to the desert landscape.
Many homeowners choose Ahwatukee load-bearing wall removal to improve visibility and circulation between separated living areas. Removing barriers between kitchens, family rooms, and dining spaces can create a more natural flow while enhancing views toward South Mountain and surrounding desert scenery.
Others pursue Ahwatukee home addition contractors services to add flexible living spaces, guest suites, or expanded entertainment areas that better support multigenerational living and changing household needs. In hillside settings, additions often require careful site integration and structural coordination to maintain the home’s balance and curb appeal.
Homeowners seeking inspiration frequently review whole home remodeling ideas and home addition ideas to explore ways flexible design can improve long-term livability. Smart storage solutions, improved circulation, and stronger indoor/outdoor connections are especially valuable in hillside environments where every space should feel intentional and efficient.
Design Insight from a Design-Build Remodeler
Hillside remodeling requires more than cosmetic updates because the home’s structure, elevation changes, and circulation patterns all influence how the space functions. In Ahwatukee homes near South Mountain, improving flow often means carefully coordinating structural changes, natural light, and outdoor access to create a more cohesive living experience. Successful space planning focuses on how families move through the home every day while preserving the architectural strengths that make hillside properties unique. A thoughtful design-build process helps ensure these improvements feel integrated rather than forced.
Creating Homes That Support Long-Term Living
As families evolve, homes need to adapt to changing priorities, routines, and accessibility needs. Flexible space planning allows homeowners to prepare for future transitions while improving comfort in the present. In Ahwatukee, many residents plan to remain in their homes long term, making functionality and adaptability especially important.
Features such as wider pathways, better storage integration, flexible guest spaces, and improved kitchen layouts contribute to a home that feels easier to navigate and maintain. Homeowners researching universal design explained are increasingly focused on creating spaces that remain functional across multiple stages of life.
Hillside homes also benefit from stronger indoor/outdoor connections that maximize Arizona’s climate and scenic surroundings. Expanded patios, larger windows, and better transitions between interior and exterior spaces can dramatically improve how the home feels throughout the year.
Homework Remodels is a Phoenix-based design-build remodeling company serving Ahwatukee, Phoenix, Chandler, and surrounding communities throughout the Valley. Our team specializes in thoughtful hillside remodeling, flexible space planning, and architectural transformations that support modern living while respecting the character of established neighborhoods.
Client Remodeling Testimonials