
Willo Kitchen Remodeling for Historic Homes
A kitchen remodel in Willo must solve a modern household’s practical needs without making the room feel disconnected from the historic home around it. Better storage, easier circulation, stronger entertaining space, improved lighting, and modern appliances may all be priorities, but the finished kitchen should still respect the scale, materials, and architectural rhythm that give the house its character.
Many Willo kitchens were originally planned as compact work rooms rather than family gathering spaces. They may be separated from dining and living areas, constrained by narrow doorways, or arranged around appliances and routines from another era. Previous renovations may also have introduced cabinetry, soffits, flooring, or openings that no longer relate naturally to the house.
Homework Remodels provides design-build kitchen remodeling for Willo homeowners who want meaningful functional improvement supported by careful investigation and historic sensitivity. Since 2005, our team has coordinated design, existing conditions, engineering, budgeting, selections, permitting, preservation considerations, and construction for established Central Phoenix homes. The objective is not to copy a period kitchen or impose a generic contemporary one. It is to create a kitchen that belongs in the house and works for the people living there now.
Begin With the Way the Kitchen Needs to Work
Cabinet style and countertop material matter, but they should not be the first decisions. A strong kitchen plan begins with how the household cooks, stores food, cleans up, entertains, enters the home, and moves between the kitchen and adjoining rooms.
One homeowner may need two people to prepare meals without colliding. Another may value a place where guests can talk with the cook without entering the work zone. A household that uses a rear entry every day may need pantry, drop-zone, and refrigeration decisions to work together. Understanding those patterns helps determine whether the existing footprint can be improved or whether circulation and room relationships must change.
The broader Willo historic home remodeling page explains how kitchen work connects with structure, systems, additions, and preservation throughout the property. A kitchen can remain a focused project, but it should never be designed as though the surrounding house does not exist.
Historic Galley Kitchens Can Work Better Without Becoming Oversized
Galley kitchens are common in older homes because they provide efficient work areas within a narrow footprint. Their limitations often come from poor appliance placement, insufficient storage, restricted daylight, and weak connections with the dining or living room rather than from the galley form itself.
Before expanding the room, we evaluate whether better cabinetry, taller storage, improved appliance locations, layered lighting, and a carefully placed opening can make the existing footprint function more effectively. Preserving a compact kitchen can protect adjacent rooms and maintain the proportions of the original house while directing more of the project investment toward craftsmanship and infrastructure.
Expansion may be appropriate when the existing room cannot support the household’s needs, but added area should have a clear purpose. A larger kitchen that creates long travel distances, awkward corners, or an island obstructing circulation is not automatically an improvement. Every dimension should support cooking, storage, seating, cleanup, and passage through the home.
Selective Openings Can Improve Connection and Preserve Definition
Many homeowners want the kitchen to feel less isolated, yet completely removing the surrounding walls can erase the room hierarchy that makes a historic house feel comfortable. The better question is how much openness the household needs.
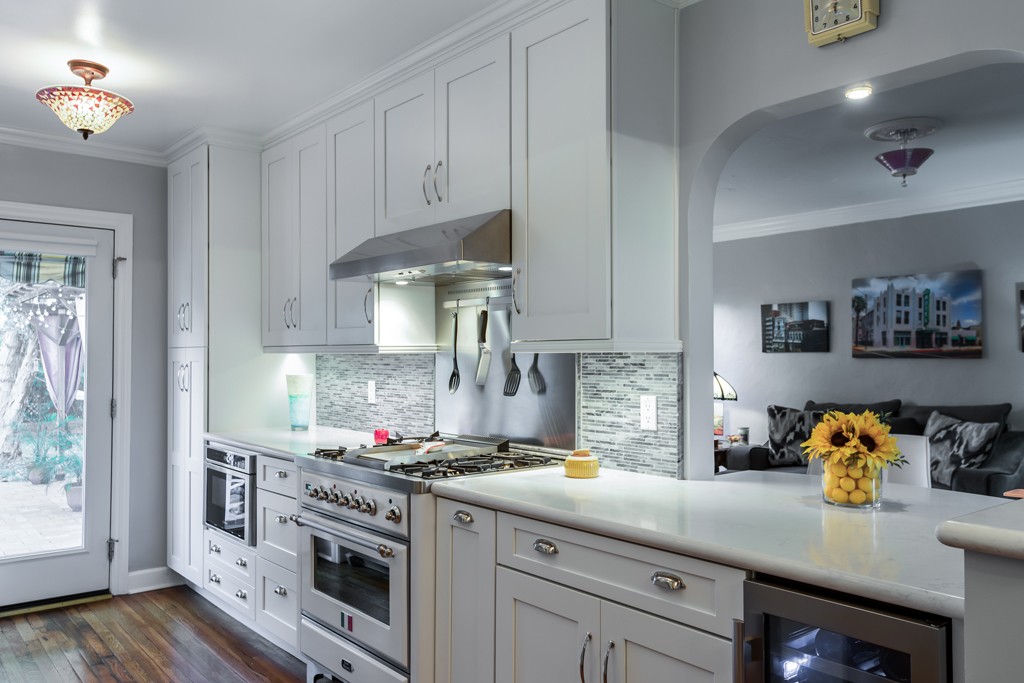
A widened doorway, arched pass-through, cased opening, or carefully positioned peninsula may create conversation, light, and visual connection while preserving useful walls and architectural definition. These changes can allow guests to remain part of the experience without placing them directly in the cooking zone. They can also retain space for cabinetry, art, furniture, and the transitions that distinguish the kitchen from more formal rooms.
When a proposed opening affects structure, our planning addresses engineering, temporary support, roof and ceiling loads, utilities, flooring, plaster, trim, and the appearance of the completed transition. Our guidance on load-bearing wall changes in Willo homes explains why the beam is only one part of a successful structural alteration.
Cabinetry Should Add Capacity Without Overwhelming the Room
Historic kitchens often lack storage, but filling every wall with cabinetry can make a modest room feel heavy and out of proportion. Cabinet design should balance capacity with light, breathing room, and the scale of the house.
Full-height pantry storage can reduce countertop clutter and use vertical space efficiently. Drawers can make lower storage easier to reach, while interior accessories can organize trays, cookware, waste, and small appliances without adding visual complexity. Upper cabinets may extend toward the ceiling when that improves capacity and fits the room, but crown, door proportions, reveals, and transitions must be composed deliberately.
The cabinetry does not need to imitate an original 1920s or 1930s kitchen. It should use appropriate proportions, durable construction, and details that relate to the home without becoming theatrical. Painted finishes, natural wood, inset or overlay doors, glass, open display areas, and period-informed hardware can all be considered within the larger architectural direction.
Appliances and Ventilation Must Be Planned as Systems
Appliance selection affects far more than appearance. Refrigerator depth, range width, door swings, ventilation, electrical demand, plumbing, countertop landing areas, and clearances all influence the layout. Large appliances can dominate a smaller historic kitchen unless their placement and surrounding cabinetry are resolved early.
Ventilation deserves particular attention. An effective hood requires suitable capture, duct routing, termination, and replacement-air consideration where applicable. Routing a large duct through original framing or an important exterior elevation can create conflicts that should be discovered during design rather than after cabinetry has been ordered.
Electrical service and branch circuits may also need improvement to support modern cooking equipment, refrigeration, lighting, and receptacles. Plumbing conditions, drain locations, gas service, wall construction, and the route between the kitchen and mechanical systems should be investigated before the plan is treated as final.
Lighting Should Respect the Architecture and Support the Work
A kitchen needs enough light for preparation and cleaning, but brightness alone does not create a comfortable room. Effective lighting combines general illumination, task lighting, and selected decorative fixtures so the space can shift from active cooking to evening hospitality.
Windows and openings should be evaluated before relying on rows of recessed fixtures. Daylight can be strengthened through improved sightlines, reflective surfaces, or a carefully located window when exterior conditions permit. Under-cabinet lighting can provide useful task illumination without altering the ceiling, while pendants or wall fixtures can introduce character at a scale appropriate to the room.
Historic ceilings, plaster, beams, and roof framing may limit fixture locations. Coordinating lighting with framing, ductwork, cabinetry, and the reflected ceiling plan prevents scattered placement and unnecessary damage to original construction.
Materials Should Feel Durable, Calm, and Connected
Historic sensitivity is not achieved by selecting every material from the same period. It comes from creating a coherent relationship among cabinetry, counters, tile, flooring, hardware, paint, and the finishes already present in adjacent rooms.
Natural stone, quartz, wood, tile, and metal can all work in a Willo kitchen when their color, texture, scale, and edge details support the architecture. A backsplash can add depth without competing with original features. New flooring should address transitions in height, direction, species, pattern, and finish rather than ending abruptly at a widened opening.
Durability also matters. Countertops, cabinet finishes, grout, flooring, and hardware should be selected for the household’s actual routines and willingness to maintain them. A material that photographs well but performs poorly around heat, water, sunlight, or frequent use does not serve the long-term value of the remodel.
An Award-Winning Willo Kitchen Shows the Value of Restraint
Homework Remodels transformed a narrow kitchen in a 1938 Willo home for owners who enjoyed cooking and entertaining but felt isolated from their guests. Rather than erasing the surrounding rooms, the design used an arched pass-through to connect the kitchen and living area, widened the transition to the dining room, and improved cabinetry, appliances, lighting, electrical, and plumbing within the historic setting.
The award-winning Willo galley kitchen remodel demonstrates how a focused change in circulation can have a larger effect on daily life. The project received a 2018 NARI Contractor of the Year award in the Residential Kitchen $30,000–$60,000 category. Its lasting lesson is not the historical cost category; it is that proportion, connection, and useful storage can transform a compact room without sacrificing the home’s identity.
Our more recent 1935 Willo whole-home renovation provides another example. The kitchen was opened to the living area, reorganized around an efficient footprint, and integrated with restored architectural features and upgraded mechanical, electrical, and plumbing systems. Considering the house as a complete system allowed the kitchen improvements to support the larger renovation rather than compete with it.
Decide Whether the Kitchen Should Remain a Focused Project
A standalone kitchen remodel can be the right scope when the adjoining rooms, major systems, and household needs are otherwise settled. It allows the family to solve a defined problem without expanding construction unnecessarily.
Broader planning becomes valuable when the kitchen depends on structural changes, a rear addition, new outdoor access, extensive electrical or plumbing work, flooring throughout several rooms, or a reorganization of circulation. It may also be appropriate when bathrooms, mechanical systems, or accessibility improvements need attention within the same period.
The decision should be made before design advances too far. A clear long-term plan prevents a new kitchen from being disturbed by later work and helps distinguish what belongs in the current project from what can responsibly wait.
Design-Build Planning Creates a More Reliable Path
Historic kitchens bring architecture, structure, mechanical systems, preservation, selections, budget, and construction sequencing into a small area. Fragmented decisions can allow one discipline to solve its problem at the expense of another.
Our design-build remodeling process coordinates those decisions under one team. During preconstruction, we document existing conditions, develop the layout, evaluate structural and system implications, establish realistic cost expectations, make selections, prepare the required drawings, and plan construction before demolition begins.
Homework Remodels is licensed in Arizona and led by professionals with NARI Master Certified Remodeler, Master Certified Kitchen & Bath Remodeler, Universal Design Certified Professional, and Green Certified Professional credentials. Those qualifications support the judgment required to improve a historic kitchen while respecting the larger home.
Plan a Kitchen That Fits Your Historic Home
A successful Willo kitchen should make cooking, storage, gathering, and circulation feel natural while remaining connected to the historic home around it. The right solution may refine the existing footprint, create a selective opening, or coordinate the kitchen with a larger renovation.
Schedule a consultation with Homework Remodels to discuss your kitchen, your home’s existing conditions, and the planning needed to move from ideas to a buildable project.
Ready to Plan Your Willo Kitchen Remodel?
Begin with a thoughtful conversation about your historic home, the way you use your kitchen, and the improvements that will matter for years to come.