
Willo Historic District · Phoenix
A Spanish Colonial kitchen, ready for everyday life.
A historic kitchen remodel brings generous storage, modern appliances, and a stronger connection to the dining room—while preserving the details that make this home its own.
Residential Kitchen · $100,000–$150,000
Phoenix, Arizona
Storage, appliances, and dining connection
and a restored original milk door
The homeowners knew what they wanted from their kitchen. The challenge was making room for it within a home whose character was worth keeping.
A vision board and a prioritized list of needs guided this Spanish Colonial kitchen remodel in Phoenix’s Willo Historic District. The homeowners had worked with Homework Remodels before and returned with clear goals: more useful storage, upgraded appliances, better work surfaces, and a kitchen that belonged to their historic home.
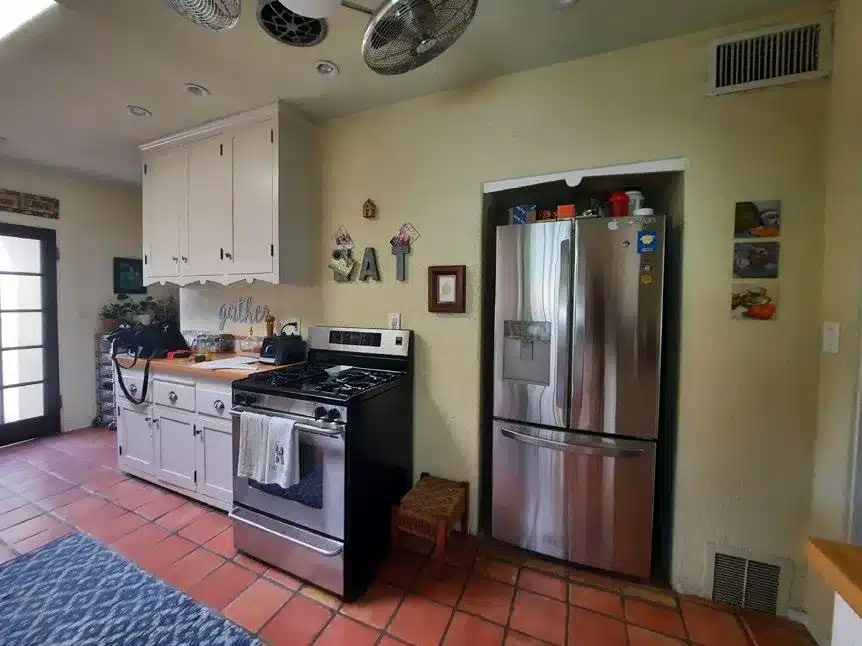
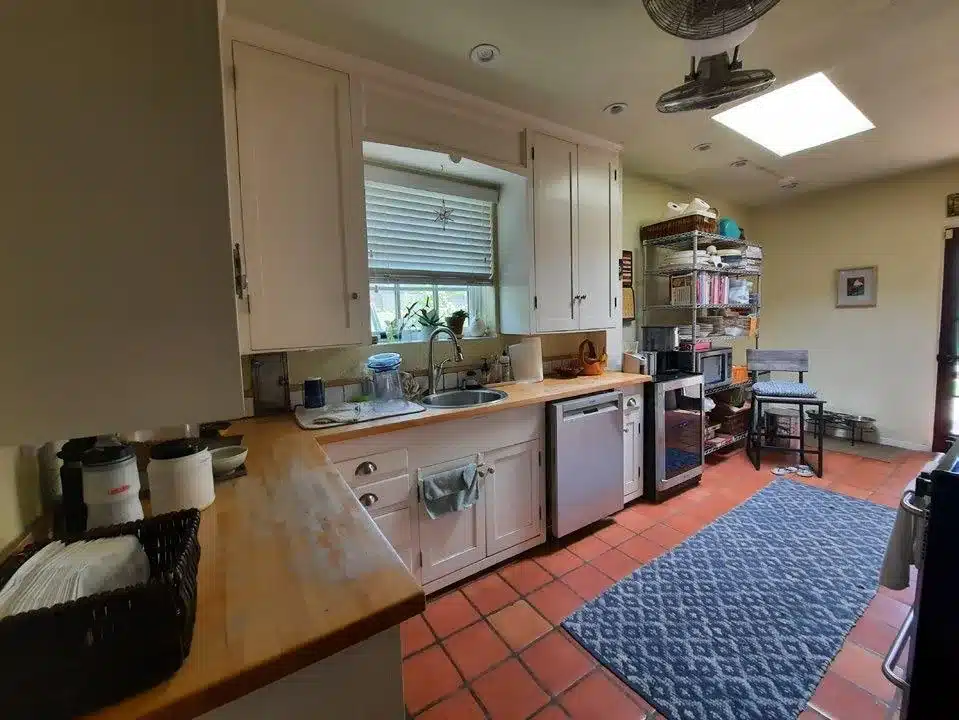
The existing room had accumulated compromises. A small round bar sink served as the main sink. Low wall cabinets limited usable counter space. Wire shelving filled an underused eating area, and the refrigerator interrupted the room’s organization. The solution required a new space plan, careful construction, and details drawn from the house itself.
The cooking wall · Before and after
A range wall with purpose and balance
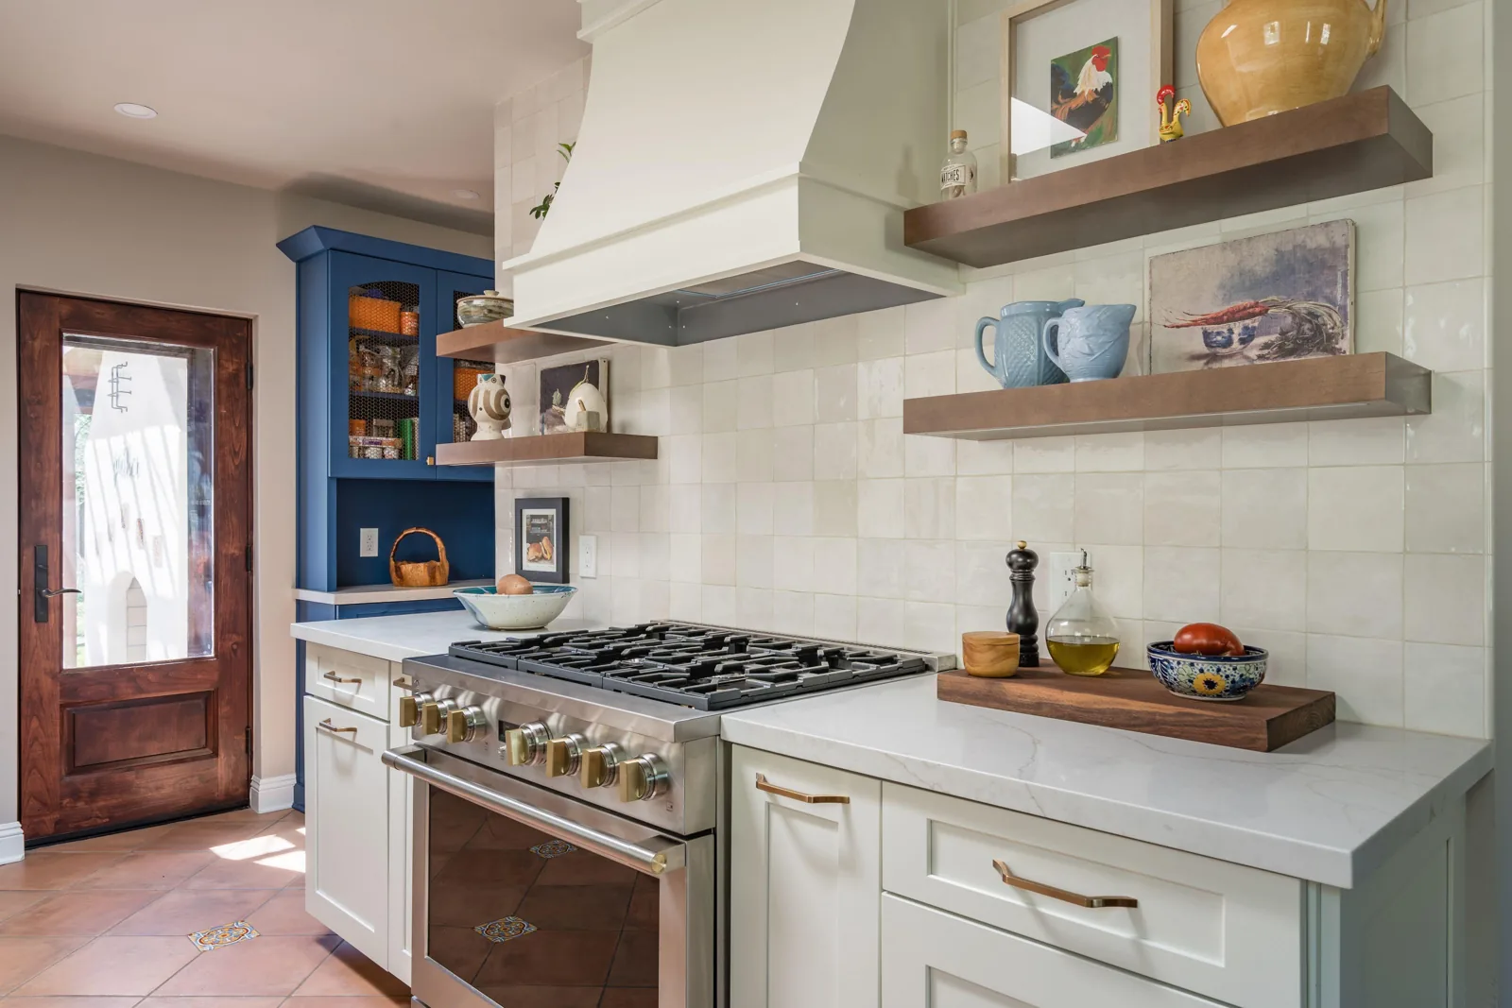
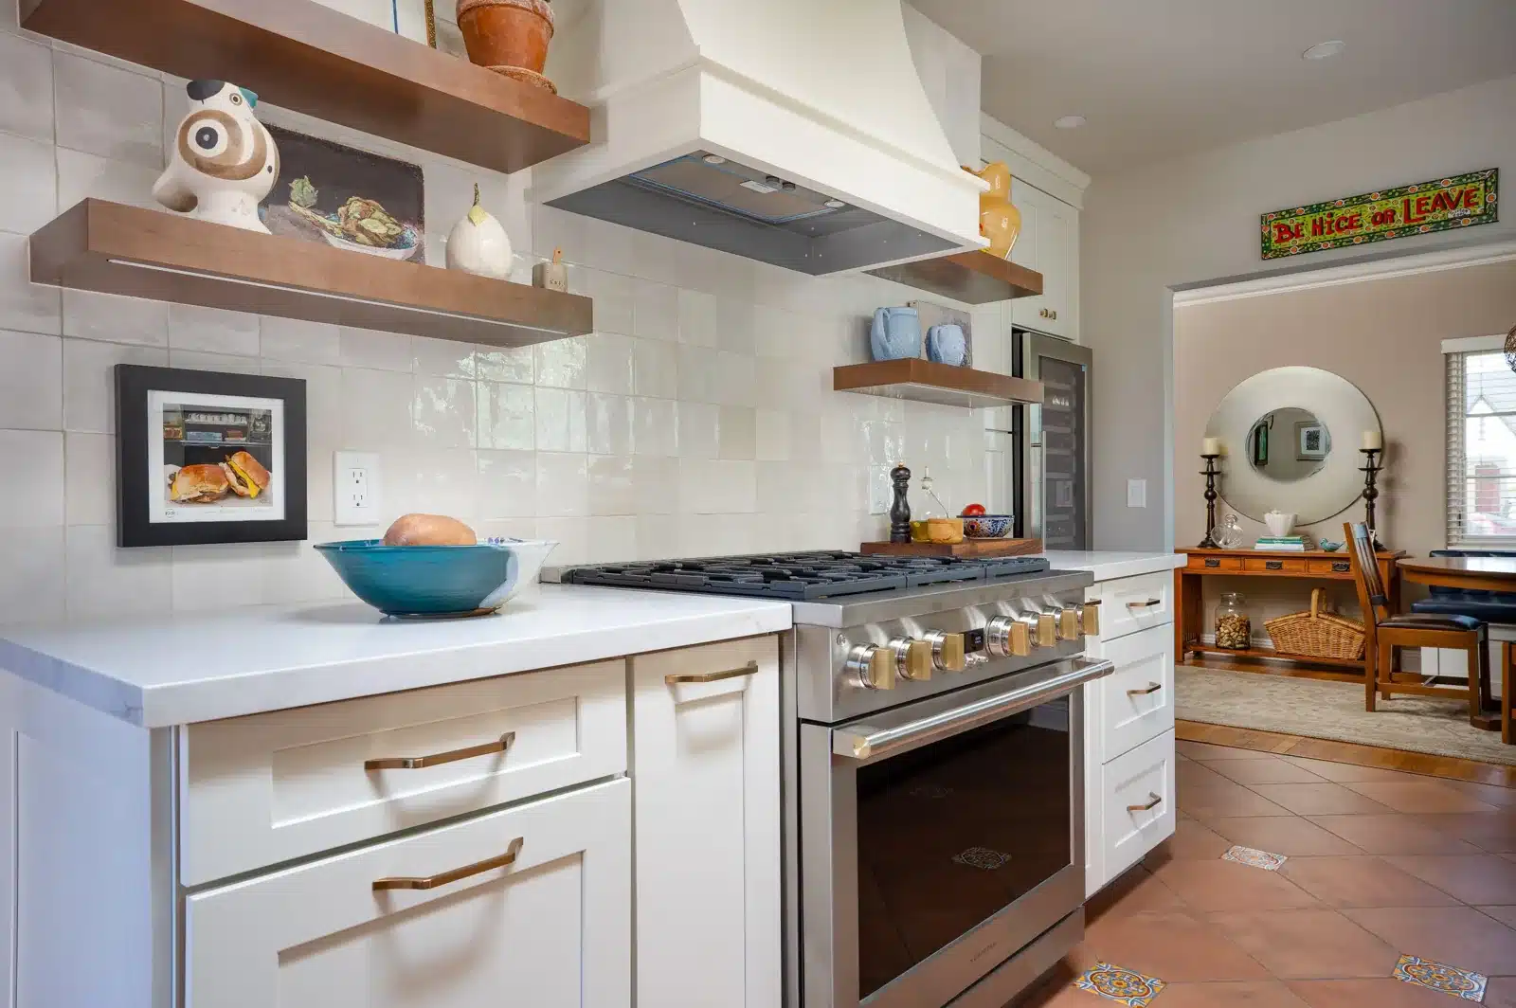
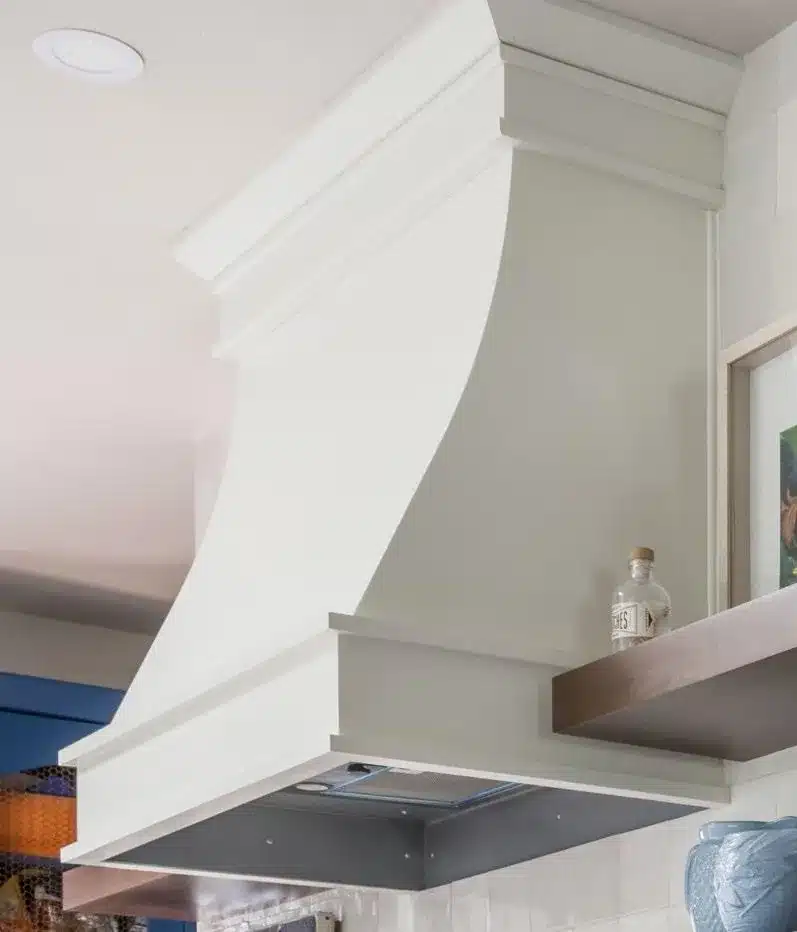
Centering the gas range gave the cooking area a clear focal point. Pull-out storage on either side keeps cooking essentials close, while a new ventilation hood gives the wall a more complete architectural composition.
Floating wood shelves introduce warmth beside the cream cabinetry. LED tape lighting beneath them illuminates the counters without adding bulky fixtures. Crown details continue from the cabinetry around the hood, tying the individual pieces together.
The sink and appliance plan
More workspace where it matters
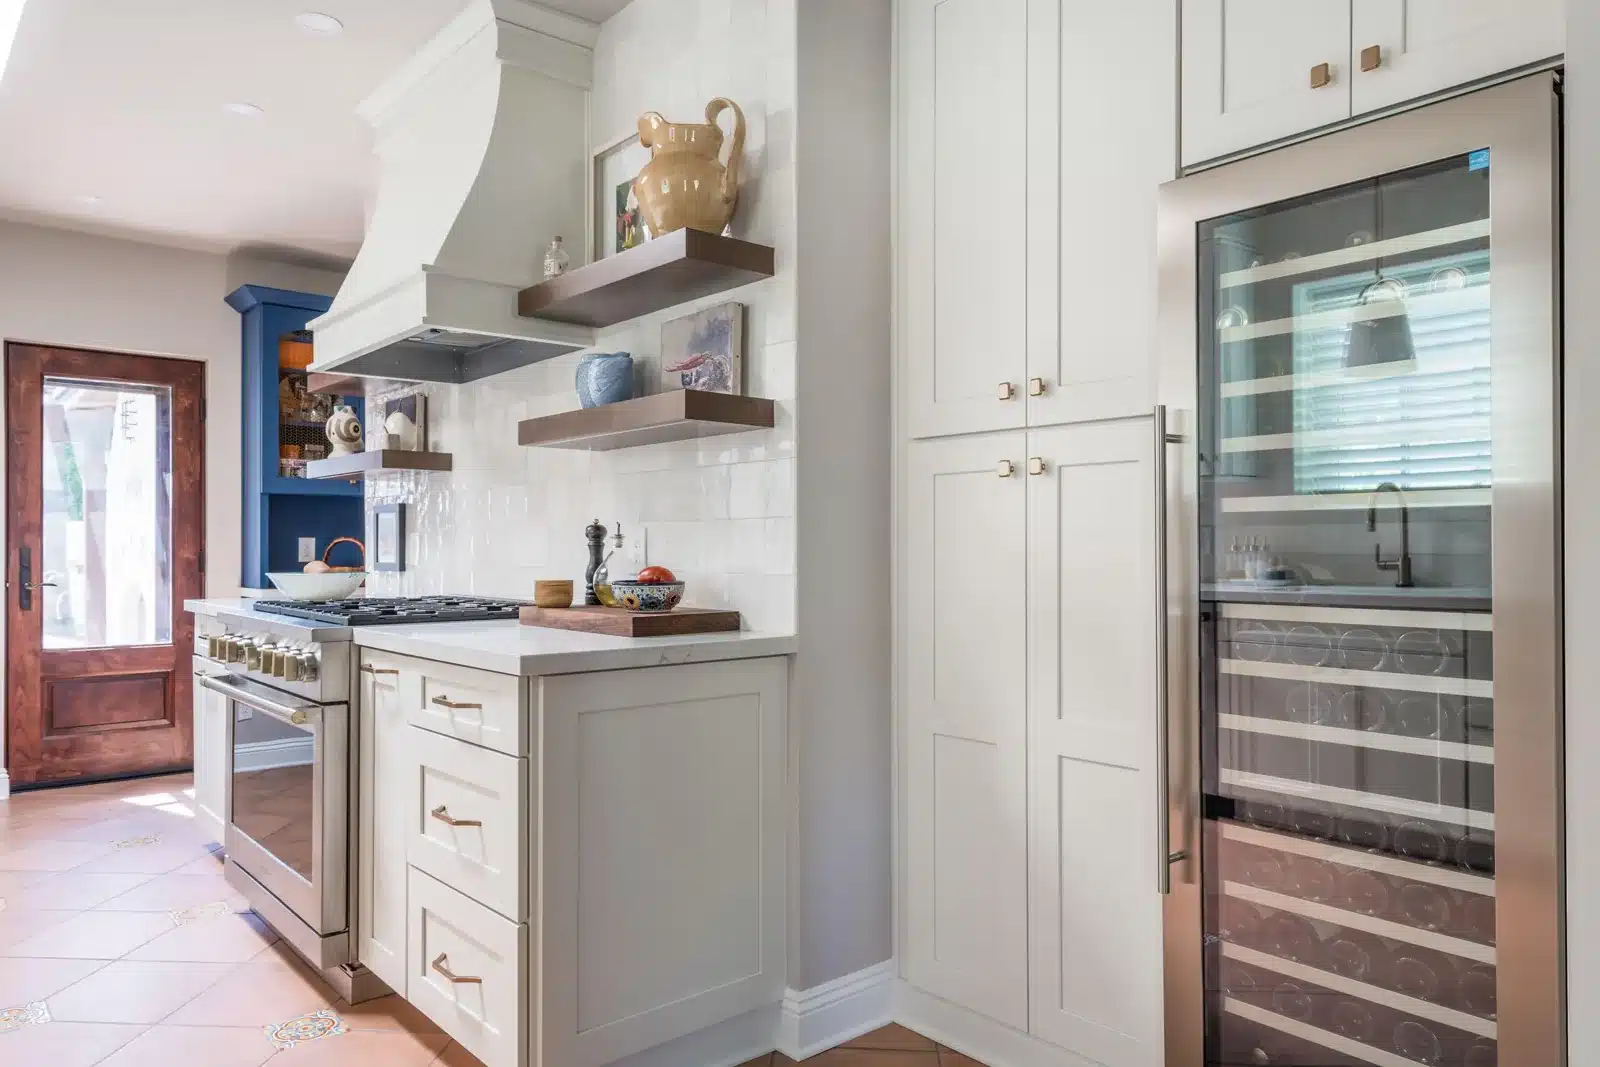
New appliances were the starting point for the kitchen layout. Column refrigeration and a freezer increased cooled storage, while their placement helped organize the room’s working zones. A microwave drawer added a convenient appliance location below the counter.
At the cleaning center, a larger sink replaced the round bar sink. Raising the wall cabinets created more usable space above the counter. The tile backsplash wraps around the window opening, bringing the finish into the architecture rather than stopping at a flat wall.
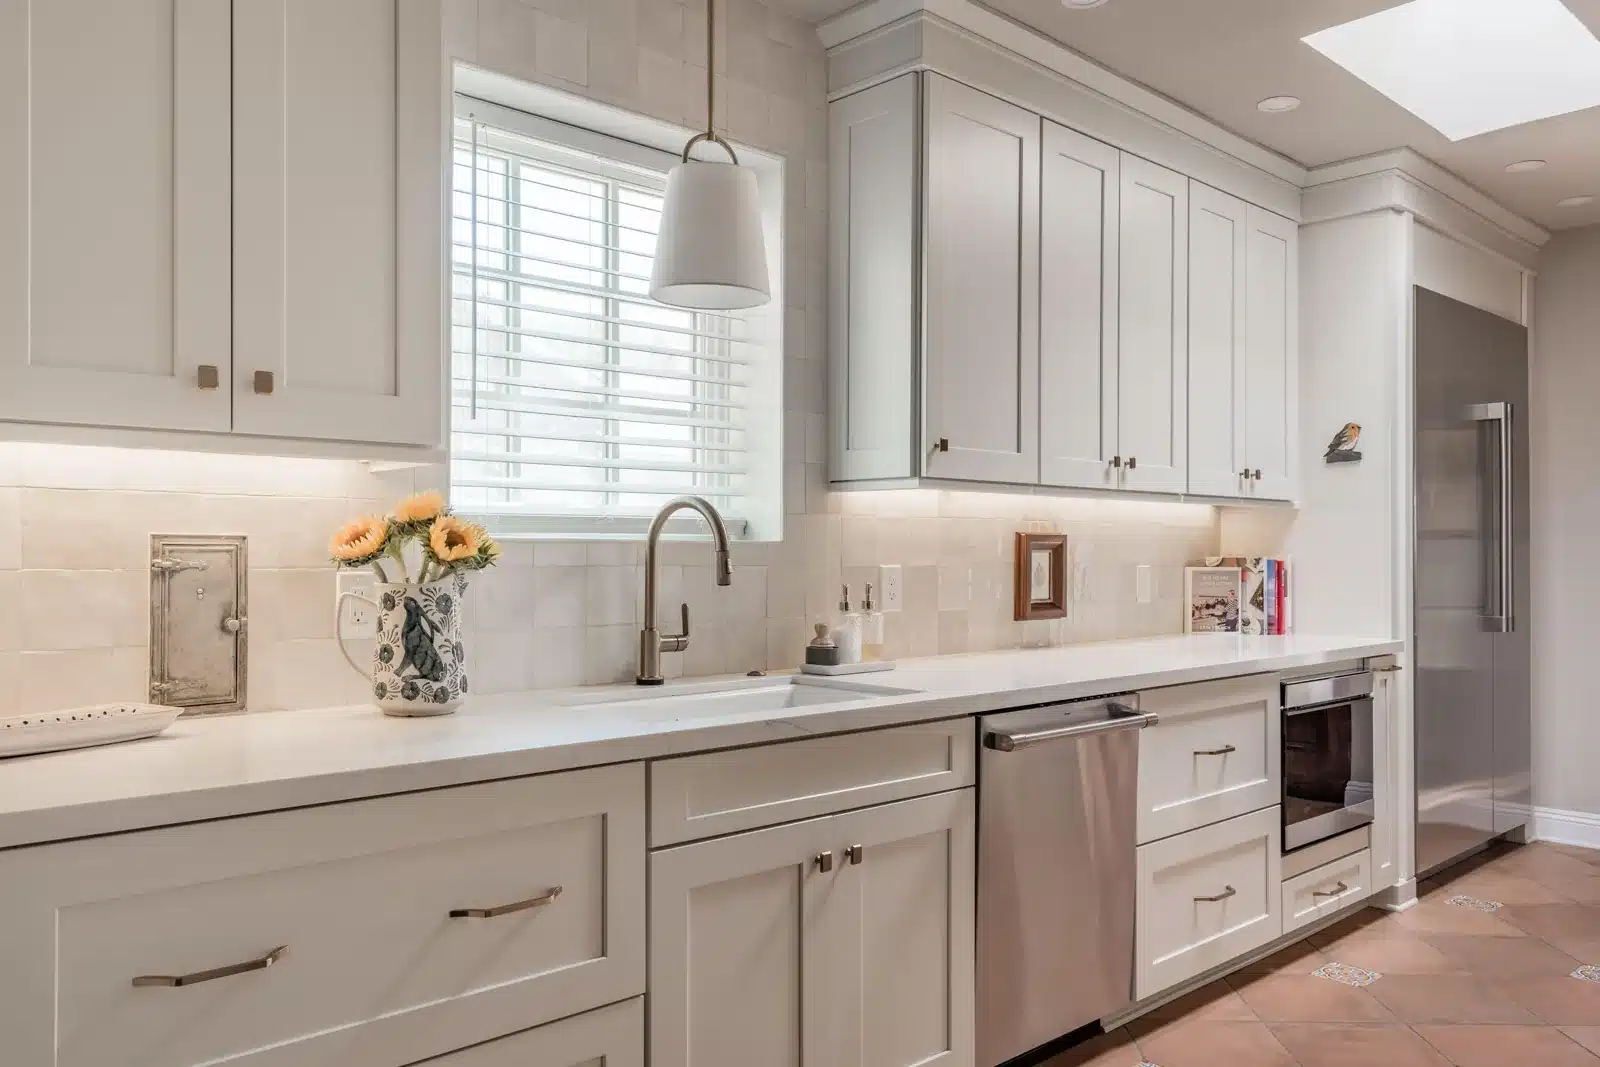
Storage was planned around use. A former refrigerator alcove became pantry storage with a wine refrigerator. Elsewhere, removing a built-in china hutch made room for the new storage and appliance plan.
Kitchen meets dining room
A wider opening changes how the rooms work together
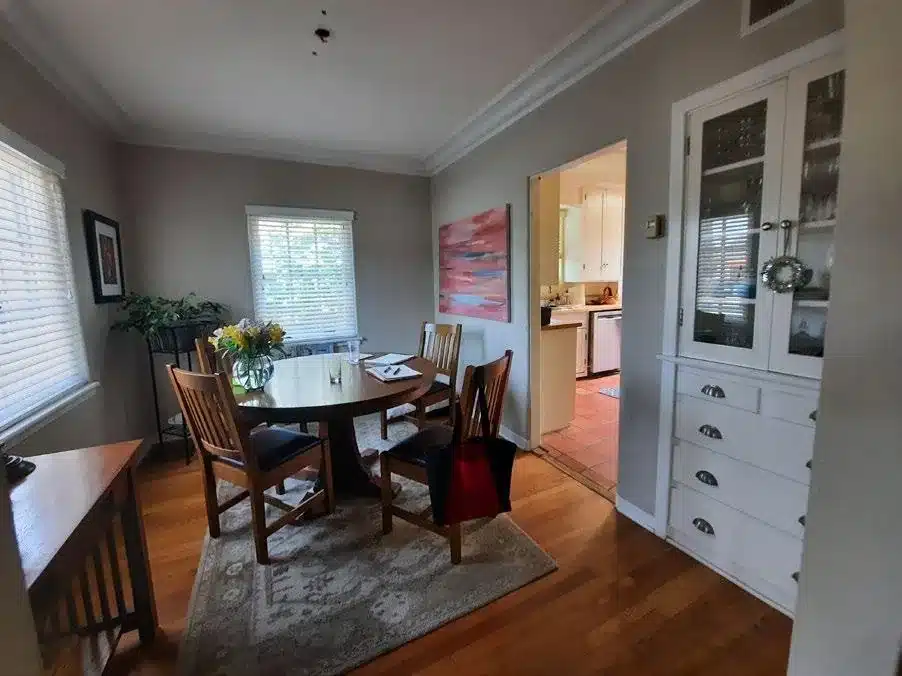
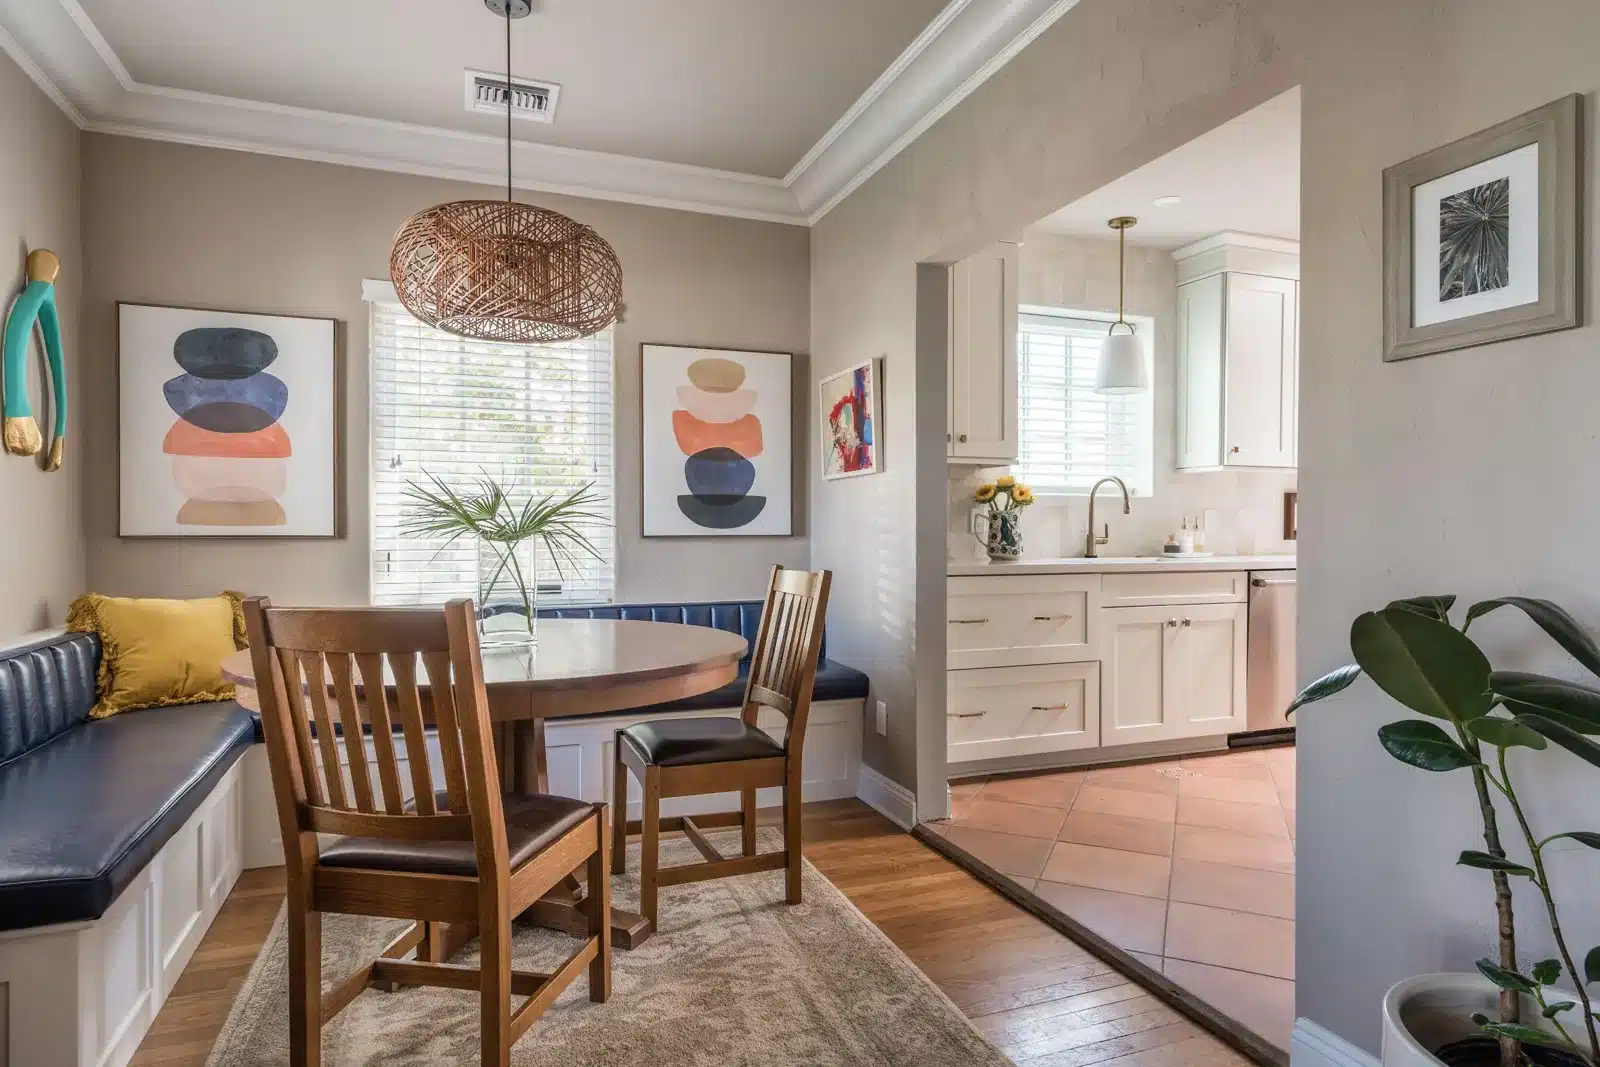
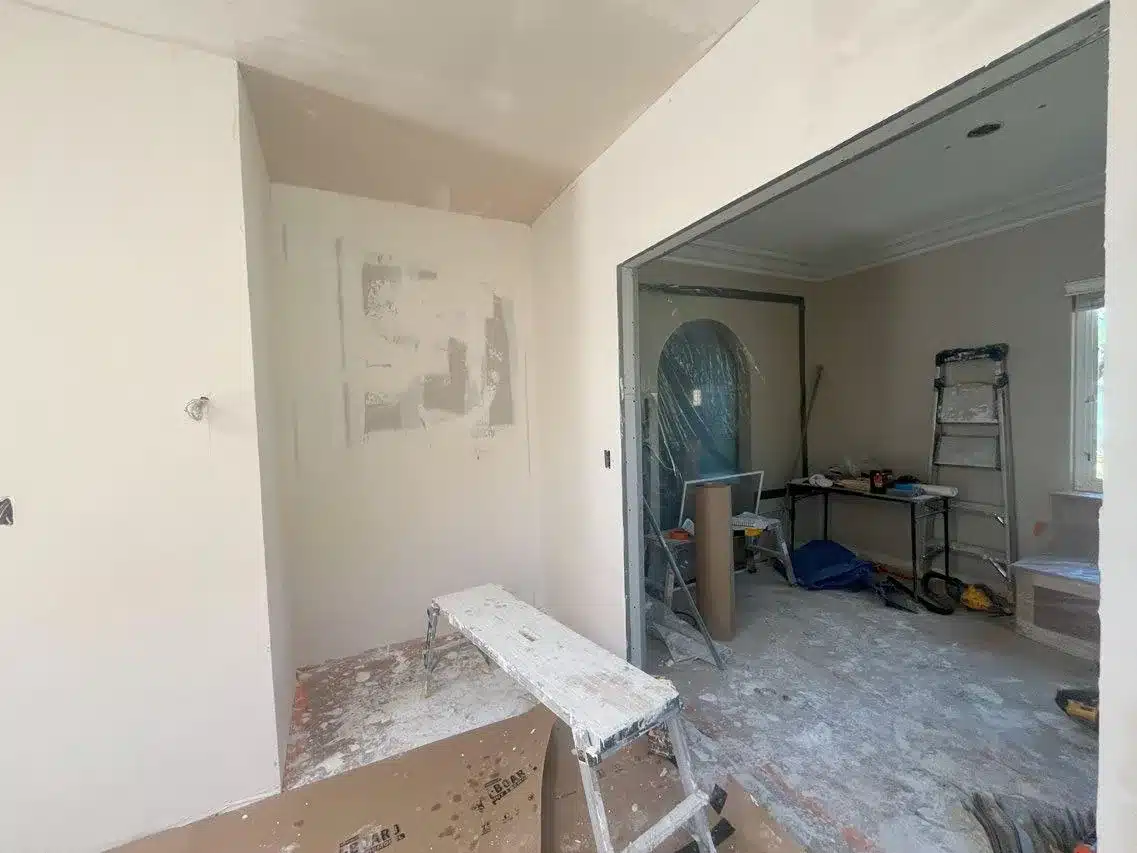
The remodel improved more than the arrangement of cabinets. Widening the doorway and removing the built-in cabinet at its side allowed the kitchen to connect more naturally with the dining area.
The formal dining room became an inviting eat-in extension of the kitchen. This gave the homeowners a place to gather beside the working area and improved circulation between the two rooms. Space that had been occupied by wire shelving could now serve the kitchen’s storage plan.
A cabinet for the whole household
Pet storage earns its place in the design
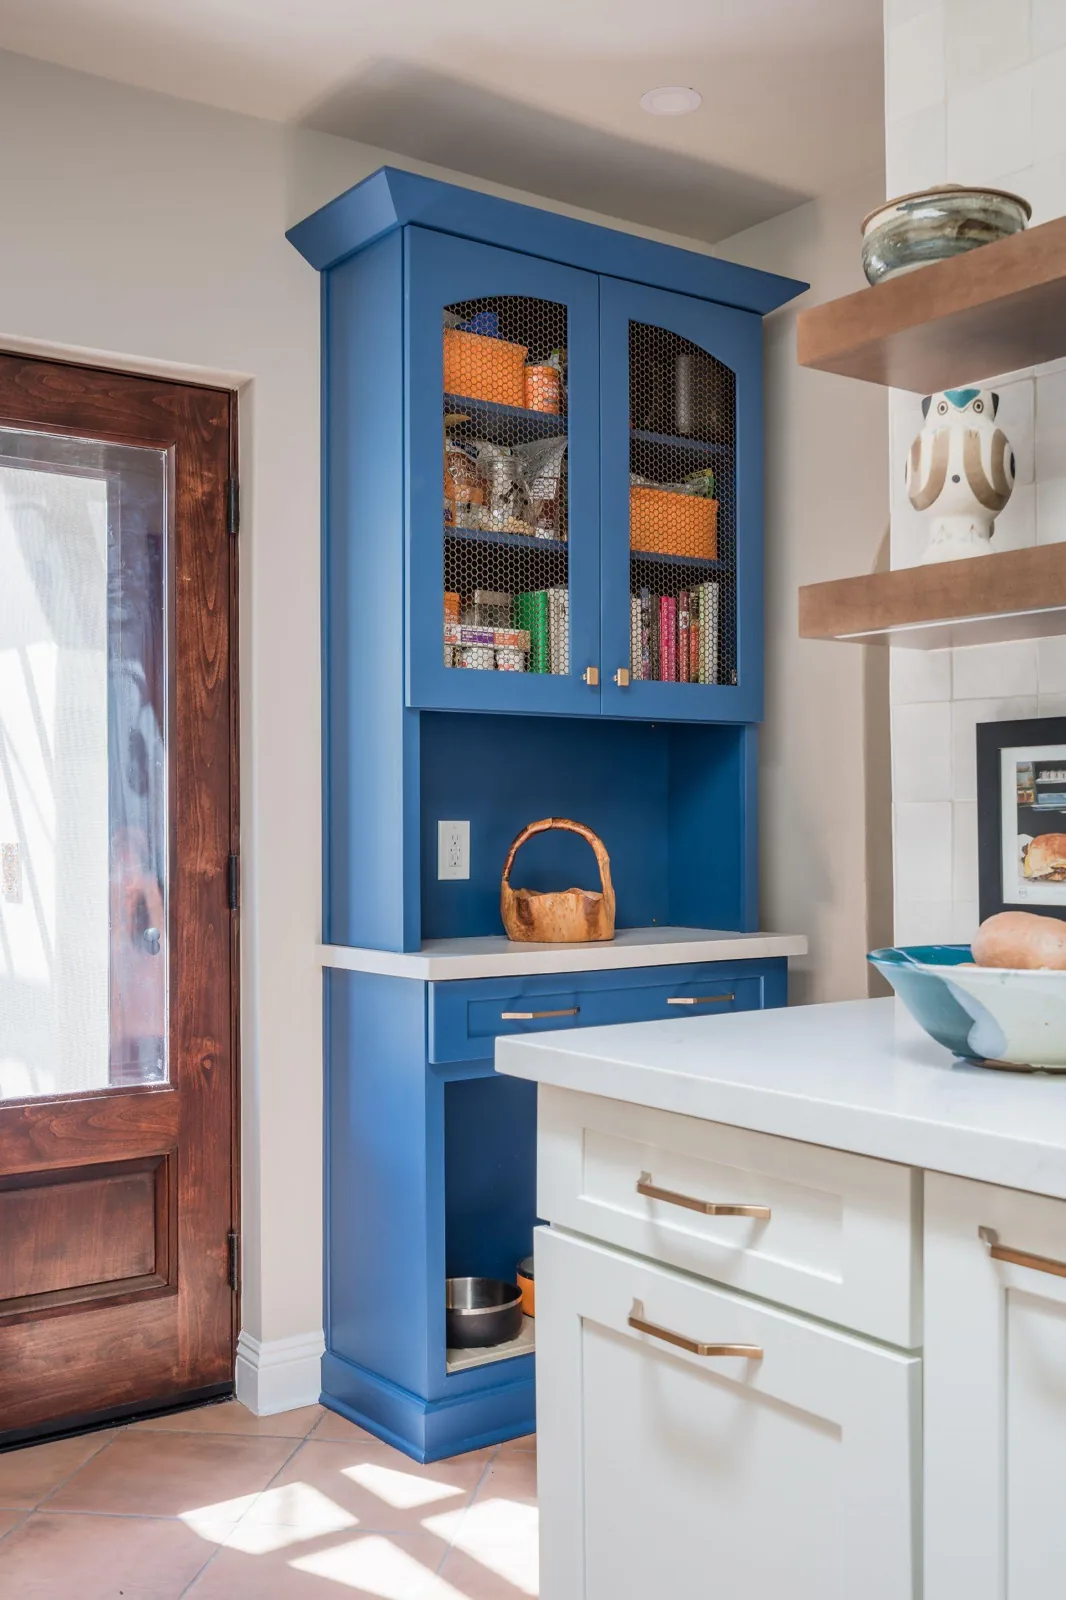
A custom blue cabinet brings a distinctive accent to the otherwise quiet cabinetry palette. Its purpose is practical: a water-resistant base accommodates dog bowls, a mesh-front compartment stores food and treats, and a drawer holds leashes and other pet essentials.
Placing those items within the cabinet plan keeps them close at hand and gives them a permanent home. The blue finish also adds a note of color beside the warm wood entry door and terracotta-look floor.
Materials with a connection to the house
Terracotta warmth, with a porcelain finish
The old terracotta flooring helped define the home’s Spanish Colonial character. Its replacement preserves that earthy warmth through porcelain tile chosen for durability and easier maintenance. Colorful accent tiles connect the kitchen to details on the basement stairs and patio.
The floor needed careful preparation before the new tile could be installed. The project manager and tile installer coordinated shimming of the wood subfloor to address unevenness and squeaks. The finished surface depends on that hidden work as much as the material visible above it.
Craftsmanship at a smaller scale
Three details that belong to this home
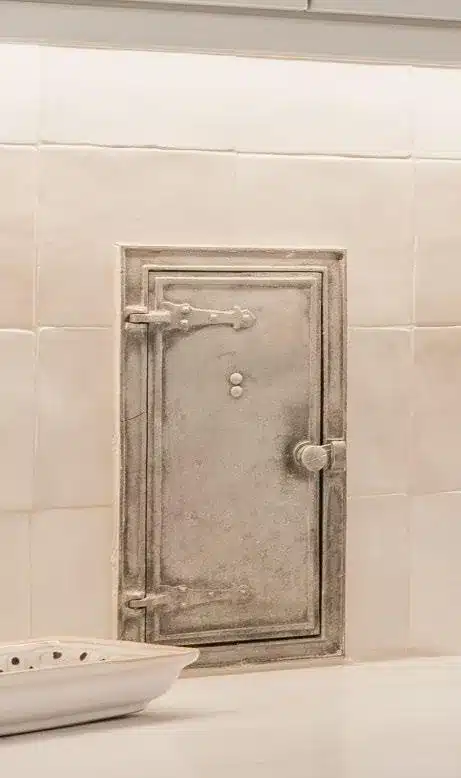
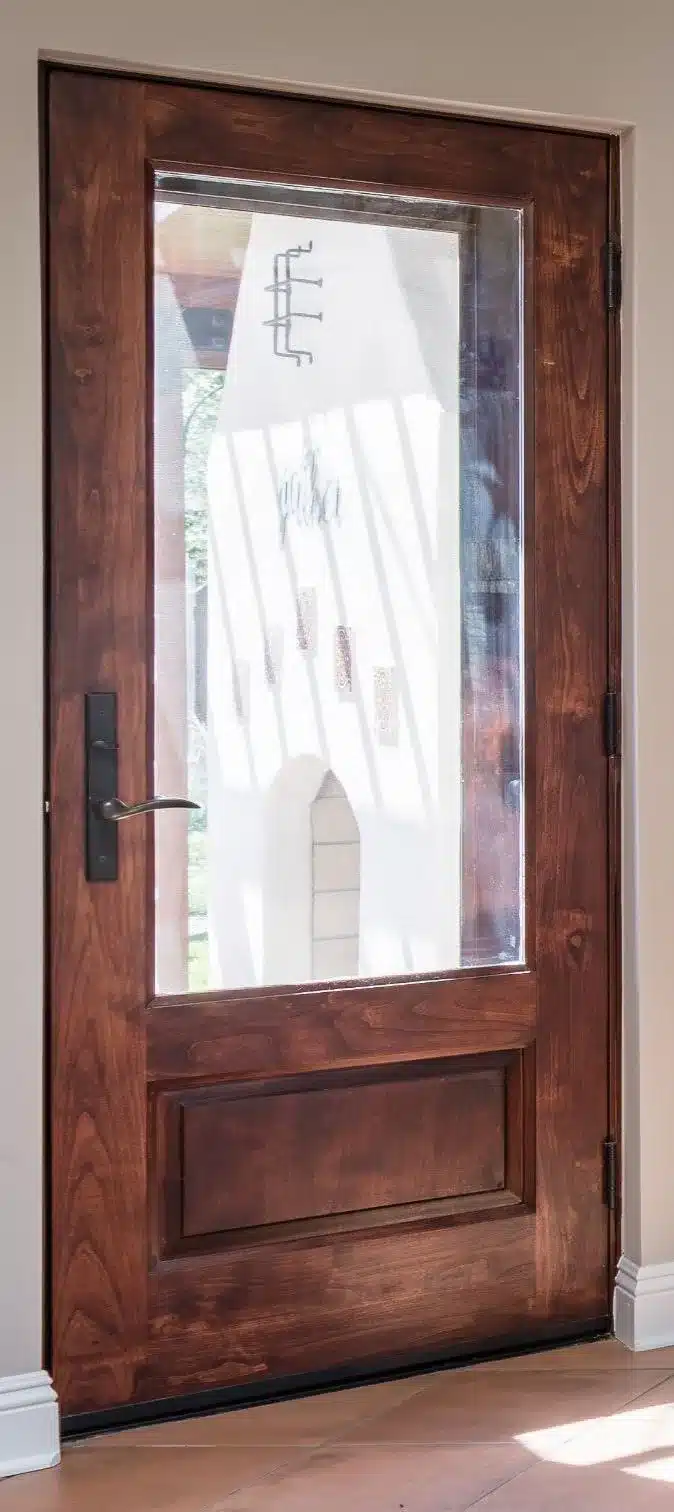
The most memorable elements were not all new. An original milk door was repaired by a metal shop so it could remain a functional, secure feature within the backsplash. At the back entry, a custom door was fitted to the adobe structure’s existing opening, with a screen door accommodated within the same jamb.
The hood’s multi-piece crown detail repeats the treatment along the sink wall. Together, these decisions connect historic features, new cabinetry, and the home’s architecture.
Behind the finished surfaces
Working carefully with adobe and plaster
The home’s plaster-over-adobe construction required close coordination. A skilled plaster tradesman blended repairs and new drywall with the existing textured surfaces. Ceiling repairs addressed several areas while retaining the character of the original finish.
A previously enclosed porch brought another challenge: heavy stucco texture over adobe and electrical lines running through a column at the end of the cabinets. The team shimmed the wall to accommodate electrical work and finished the adjoining surfaces to match the dining room’s plaster.
Relocated air supply and return, updated lighting, and improved ventilation completed the work behind the new kitchen. These changes helped the finished room function as a whole.
The finished kitchen
Historic character, with room for daily life
The remodeled kitchen brings together larger work areas, organized storage, modern appliances, and a dining room that now feels connected. Cream cabinetry and wood shelves frame the cooking area; porcelain flooring carries the warmth of terracotta; and the restored milk door keeps a tangible piece of the home’s history in view.
Each part responds to a specific need. Together, they create a kitchen shaped around the homeowners’ routines and the character of their 1930 Spanish Colonial home.
Planning a historic kitchen remodel in Phoenix?
A historic kitchen renovation starts with understanding the existing home and the way you want to use it. Appliance priorities, cabinet storage, work surfaces, lighting, and circulation all influence the plan. Adobe walls, plaster finishes, and original features deserve attention early in that process.
Explore our kitchen remodeling in the Willo Historic District and our approach to historic home remodeling in Phoenix. Our Homeowner Core Guides offer additional help with planning and design decisions.
Award-Winning Home Remodeling Services
Tell us about your kitchen, the features you want to keep, and the changes that would make everyday life easier. We’ll begin with a conversation about your home and your goals.