
Primary Bathroom · Before & After
A bathroom refresh
with a point of view.
A glass walk-in shower, deep soaking tub, and refinished double vanity come together with patterned tile and warm color in this primary bathroom remodel.
Design and remodeling by Homework Remodels
Design and remodeling
and dark metallic accents
soaking tub, and double-sink vanity
The bathroom already had warmth. Its next chapter came through tile, cabinetry, and a different relationship between the shower and tub.
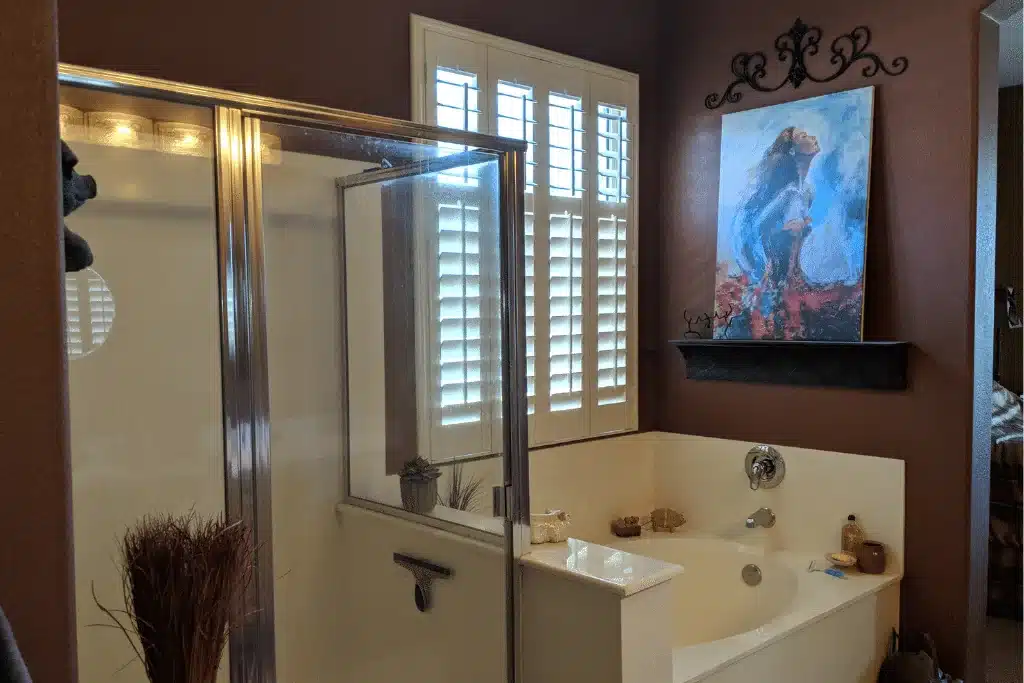
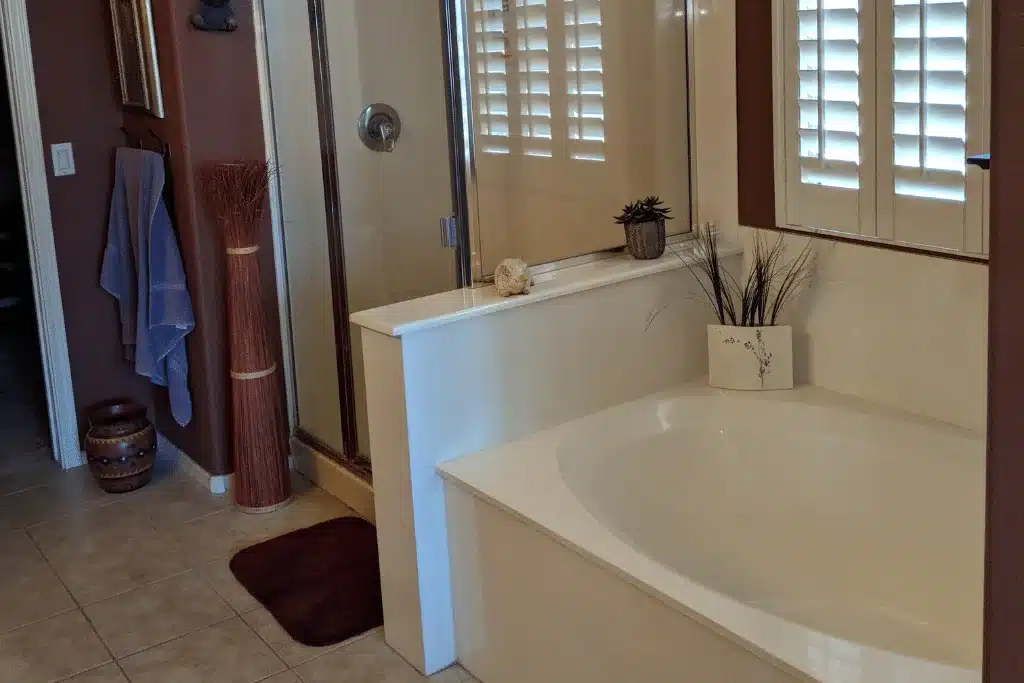
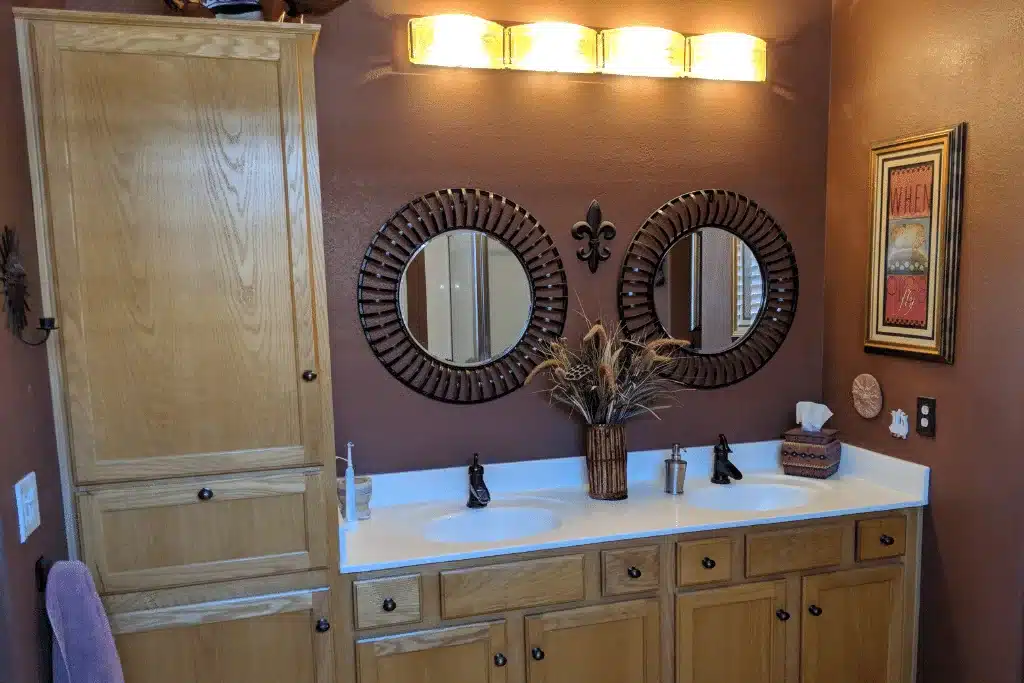
In the original room, maple-toned cabinetry sat beneath a long white countertop. A broad surround framed the tub, and a metal-framed shower enclosure stood beside it. Warm wall colors, decorative round mirrors, and shuttered windows gave the space an identity of its own.
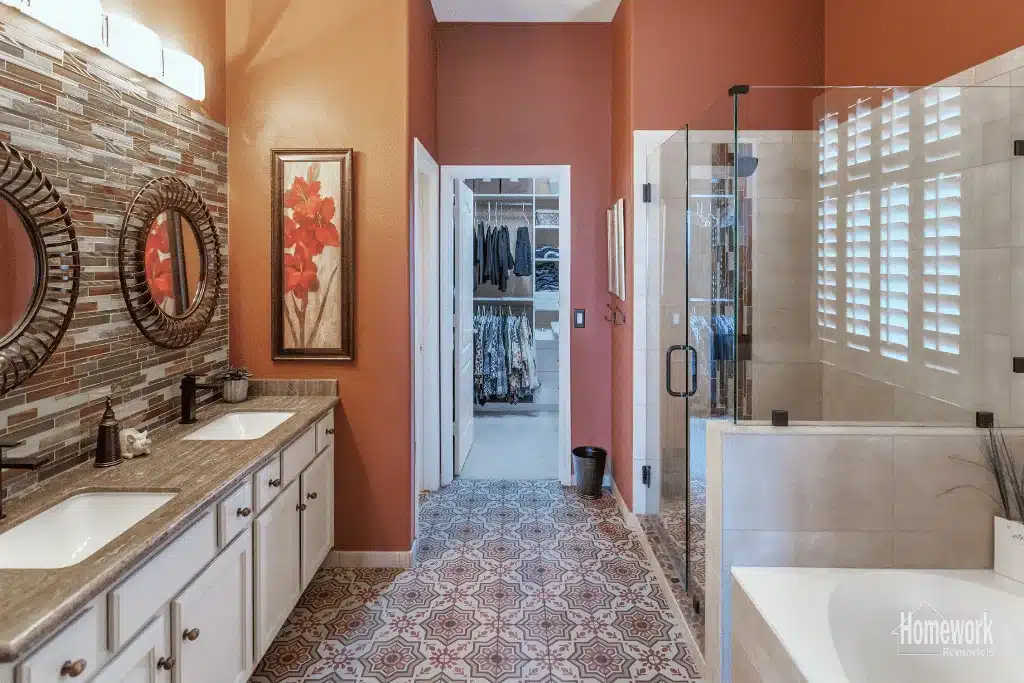
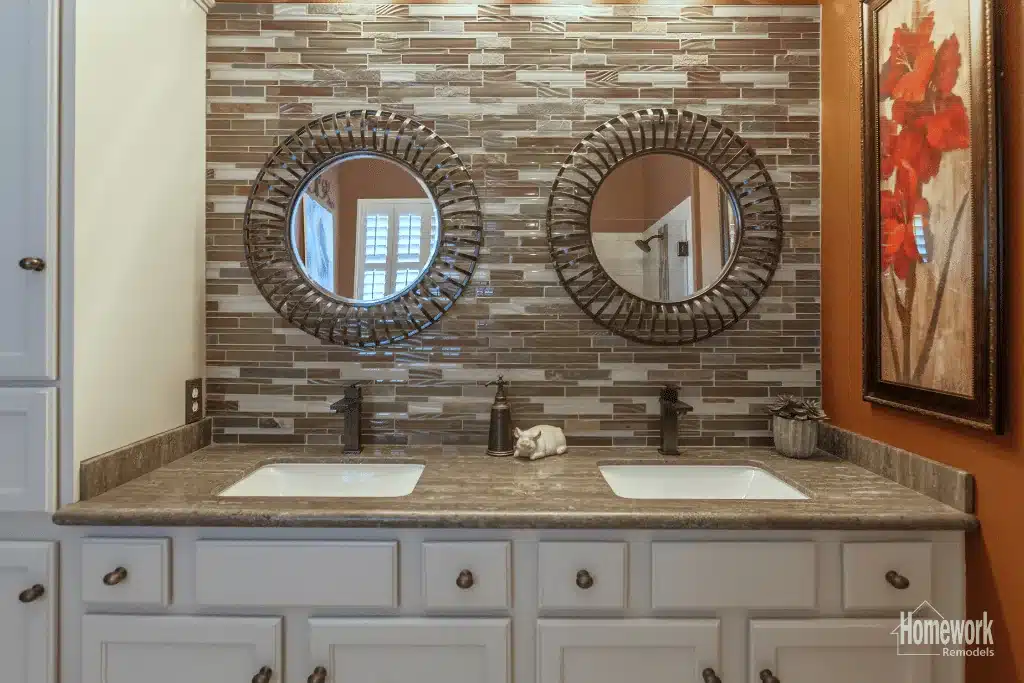
The remodel changed that composition. White cabinetry now sets off a textured mosaic vanity wall. Patterned floor tile runs through the room, while clearer shower glass opens the view toward the tub and windows. The before-and-after photographs show how these individual choices changed the bathroom as a whole.
A more open shower
Clear glass changes the view across the room
The original shower was visually separated from the tub by its framed enclosure and the wall between the two areas. The renewed walk-in shower uses broad glass panels to reveal the tile inside and keep the adjoining window visible.
Warm neutral wall tile gives the enclosure a quiet backdrop. A pebble-style shower floor adds a smaller, rounded texture beneath it. Dark shower fittings and glass hardware echo the metallic finishes at the vanity, connecting the two sides of the room.
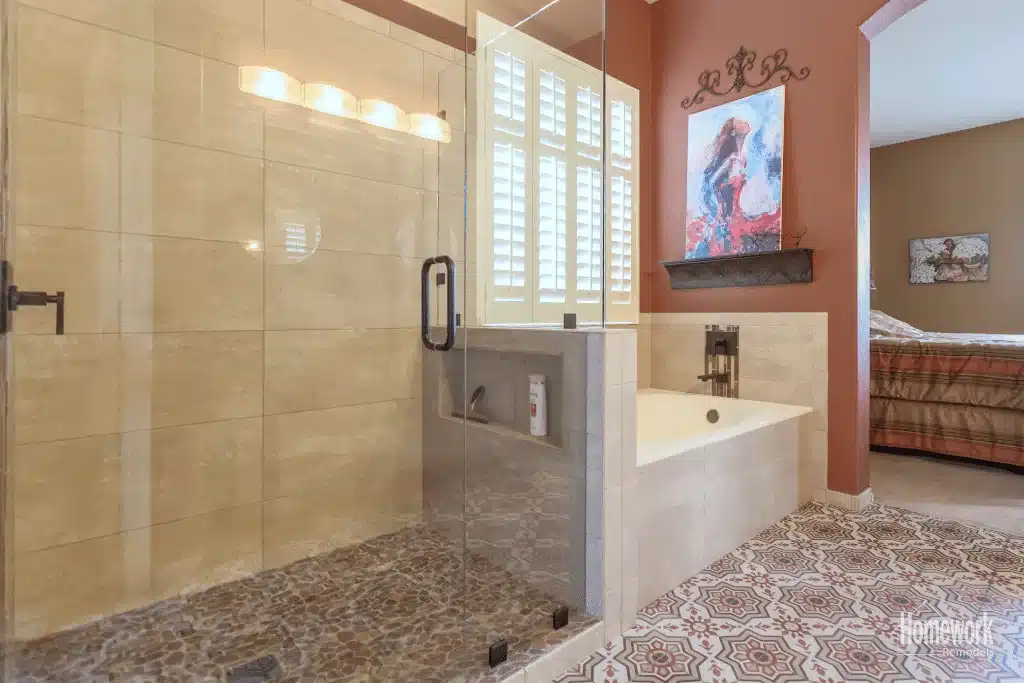
The design connection: The shower wall stays visually restrained, allowing the patterned bathroom floor and mosaic vanity wall to carry more of the room’s detail.
A place to soak
The tub gets a different frame
The earlier tub occupied a wide white platform beneath the windows. In the renewed room, a deep soaking tub sits within a tiled surround that relates to the adjacent shower. Its straighter outline gives that corner a more defined shape.
The shutters and warm wall color remain part of the setting. With the shower visible through clear glass, the tub reads as one part of a coordinated bathing area rather than a separate feature competing for attention.
The vanity, reconsidered
White cabinetry brings the tile wall forward
The double-sink vanity remains an important part of the bathroom’s daily function. Refinishing the cabinetry in white changes its presence in the room, while a warm-toned countertop and two inset sinks give the surface a new finish.
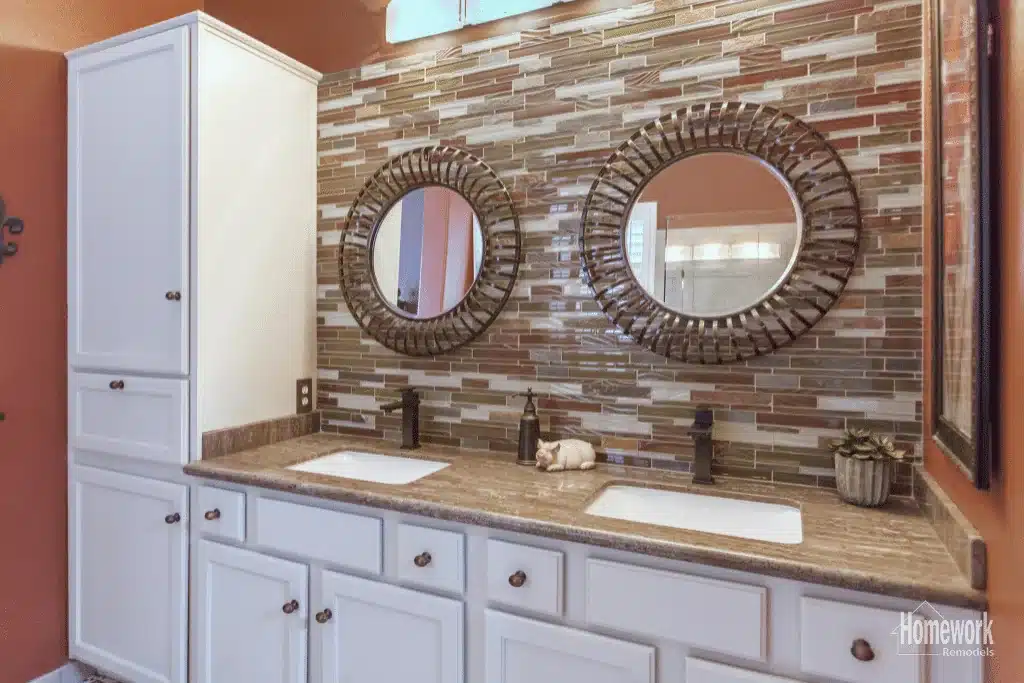
Behind it, linear mosaic tile extends across the wall. The mix of light and dark pieces adds depth around the round mirrors, whose decorative frames were already a feature of the original bathroom. Dark faucets and cabinet hardware provide smaller points of contrast.
Storage within the design
A tall cabinet keeps the everyday things close
The full-height cabinet beside the vanity continues the new white finish. Its doors and drawers keep storage close to the sinks and give the long vanity wall a clear stopping point.
The photographs also show why retaining selected details can be useful. The round mirrors, shutters, and warm wall colors still feel at home here. New surfaces change the balance around them, allowing those familiar elements to belong to the finished room.
The floor ties it together
Pattern gives the room its rhythm
The patterned tile floor is one of the clearest changes in this bathroom remodel. Its repeating motif extends between the vanity and bathing area, giving the room a continuous visual thread.
There is detail at several scales: the broad shower wall tiles, narrow mosaic pieces behind the mirrors, and small rounded pieces on the shower floor. Their shared neutral tones let those different patterns sit together. White cabinetry gives the eye a quieter surface between them.
The finished bathroom
Warmth, with a more considered finish
The renewed room brings together a clearer shower enclosure, a deep soaking tub, and a double vanity with useful storage. The mosaic wall and patterned floor give it character, while the white cabinetry and neutral shower tile keep the composition balanced.
This project offers a useful starting point for a bathroom remodel: look closely at the elements worth retaining, then consider how changes to the shower, tub, cabinetry, and tile will work together.
What would you change about your bathroom?
For homeowners planning bathroom remodeling in Phoenix, Scottsdale, or the surrounding Greater Phoenix area, the starting questions are practical. Does the shower give you the room you need? Would you use a soaking tub? Is your vanity storage working? Our bathroom remodeling services explain how we approach those decisions.
Award-Winning Home Remodeling Services
Tell us what works in your bathroom and what you would like to change. We’ll begin with a conversation about your routines, your design preferences, and the possibilities for the space.