AWARD WINNING HOME AND COMMERCIAL RENOVATION SERVICES
Got a project in mind? Let’s talk! We’re excited to help you make it happen.
Open Concept Home Remodeling in Tempe, AZ
Tempe homeowners are increasingly transforming older floorplans through open-concept home remodeling designed to improve flow, natural light, functionality, and connection between spaces. Whether you live in The Lakes, Warner Ranch, Broadmor, Hudson Manor, Maple-Ash, or one of Tempe’s many Mid-Century neighborhoods, opening the floorplan can dramatically change how your home feels and functions every day.
Many homes throughout Tempe were originally designed around compartmentalized layouts that reflected earlier lifestyle priorities. Kitchens were frequently isolated from living spaces. Dining rooms remained separated from gathering areas. Hallways divided homes into smaller rooms with limited visual connection. While these layouts once felt practical, many homeowners today want something entirely different — brighter interiors, larger gathering spaces, stronger entertaining flow, improved family interaction, and more connected daily living environments.
At Homework Remodels, we specialize in thoughtful open-concept remodeling through a carefully coordinated design-build process that blends structural expertise, architectural planning, engineering coordination, and award-winning craftsmanship. Since 2005, we have helped Tempe homeowners transform closed-off floorplans into elegant, highly functional living environments designed around the way modern families truly live.
Open-concept remodeling is far more complex than simply removing walls. Successful projects require careful planning around structural systems, circulation flow, natural light, utility relocation, ceiling transitions, flooring continuity, and architectural integration. When thoughtfully designed, however, open-concept remodeling can dramatically improve both daily comfort and long-term property value.
Many homeowners beginning this process continue exploring our broader Tempe Remodeling Overview page to better understand how design-build remodeling improves coordination throughout larger home transformations.
Why Tempe Homeowners Are Choosing Open-Concept Remodeling
Open-concept remodeling has become increasingly popular because homeowners want homes that feel more connected, functional, and adaptable to modern living patterns.
Many Tempe homes built during the mid-to-late twentieth century contain layouts that separate kitchens, dining spaces, and living areas into distinct rooms divided by walls and narrow openings. These floorplans often limit visibility, restrict natural light, and interrupt circulation throughout the home.
Today’s homeowners frequently want stronger entertaining flow, brighter interiors, larger gathering spaces, improved family interaction, better kitchen visibility, and more natural connection between the interior and exterior of the home.
Open-concept remodeling allows homeowners to rethink how the home functions as a complete environment rather than as isolated rooms. Instead of cooking separately from guests or family members, homeowners can prepare meals while still participating in conversations and gatherings. Children can remain visible from the kitchen. Guests naturally gather around islands and connected living areas. The entire home often begins to feel more social and welcoming.
One of the biggest emotional changes homeowners experience after open-concept remodeling is the feeling of spaciousness and calm created by improved sightlines and natural-light distribution. Even without adding square footage, the home often feels dramatically larger and more welcoming once walls and visual barriers are removed.
This transformation is especially valuable in Tempe where entertaining, hospitality, and relaxed Arizona living play such important roles in everyday life. Whether homeowners are hosting ASU game-day gatherings, entertaining friends, spending time with family, or simply enjoying daily routines, open-concept living allows the home to function more naturally around real-life interaction.
Many homeowners evaluating long-term remodeling strategy continue exploring our educational resource on mid-century modern design-build remodeling to better understand how integrated planning improves remodeling outcomes.
Remodeling Open Layouts for Tempe Architecture
Tempe contains one of Arizona’s most architecturally diverse residential environments, and successful open-concept remodeling should always respond carefully to the original character of the home.
Mid-Century homes in Broadmor, Hudson Manor, and surrounding neighborhoods often benefit dramatically from improved openness because many of these homes were originally designed with segmented kitchens and enclosed living arrangements. At the same time, Mid-Century remodeling requires thoughtful restraint. Many homeowners want greater openness while still preserving the architectural simplicity, clean lines, and indoor-outdoor philosophy that define Mid-Century design.
In these homes, remodeling may involve preserving exposed beams, improving natural-light flow, enhancing indoor-outdoor connection, integrating modern lighting discreetly, and opening kitchens to adjacent gathering spaces while still respecting the home’s original design language.
Many homeowners interested in preservation-sensitive modernization continue exploring our Mid-Century Modern Home Remodeling resource for additional architectural guidance.
Historic homes near Maple-Ash require a different type of sensitivity. Open-concept remodeling in historic homes should improve functionality while still respecting the architectural rhythm and emotional character that make these properties unique. Rather than stripping away identity, successful remodeling should help the home feel more livable while preserving the warmth and authenticity that attracted the homeowner to the property in the first place.
South Tempe and Warner Ranch homes frequently emphasize larger entertaining spaces, expanded kitchens, stronger family interaction, luxury great rooms, better circulation flow, and enhanced patio connection. Homes in The Lakes often prioritize stronger visual connection between indoor living spaces and outdoor entertaining environments.
At Homework Remodels, every open-concept project is approached individually based on architectural context, homeowner lifestyle, structural conditions, natural-light opportunities, circulation flow, entertaining priorities, and long-term functionality. This individualized approach helps remodeled homes feel cohesive rather than artificially altered.
Many homeowners researching neighborhood-specific remodeling also continue exploring our Trusted Tempe Home Improvement Contractor page for additional insight into our remodeling philosophy.
Structural Wall Removal and Engineering Coordination
One of the most important aspects of open-concept remodeling is structural planning.
Many homeowners initially assume open-concept remodeling simply involves demolition. In reality, many walls throughout older Tempe homes are load-bearing and support significant structural systems within the home. These walls may carry roof loads, ceiling framing, attic loads, second-story framing, HVAC systems, plumbing systems, or electrical systems.
Removing them safely requires engineering analysis, beam sizing, permit coordination, utility relocation planning, and carefully sequenced construction.
At Homework Remodels, structural remodeling is one of our core specialties. Our design-build process integrates engineering coordination directly into the planning phase so structural and architectural decisions work together cohesively.
Many Tempe homeowners are surprised by how much planning occurs before demolition even begins. Structural analysis, permit approvals, utility coordination, beam fabrication, and temporary support planning all contribute to the success of the project.
When load-bearing walls are removed, structural solutions may involve engineered wood beams, steel beam systems, concealed supports, integrated columns, or ceiling framing transitions designed to maintain both structural integrity and visual harmony.
The goal is not simply structural safety.
It is also architectural integration.
A successful structural remodel should feel intentional to the architecture of the home rather than visibly engineered after the fact.
Many homeowners researching structural transformation continue exploring our Removing Load-Bearing Walls – Tempe page to better understand how thoughtful engineering and structural planning support open-concept living.
Open Kitchens and Connected Gathering Spaces
One of the most common goals in Tempe open-concept remodeling is creating stronger connection between kitchens and living spaces.
Older kitchens were frequently designed as isolated workspaces separated from family interaction and entertaining areas. Today’s homeowners often want kitchens that function as the emotional center of the home.
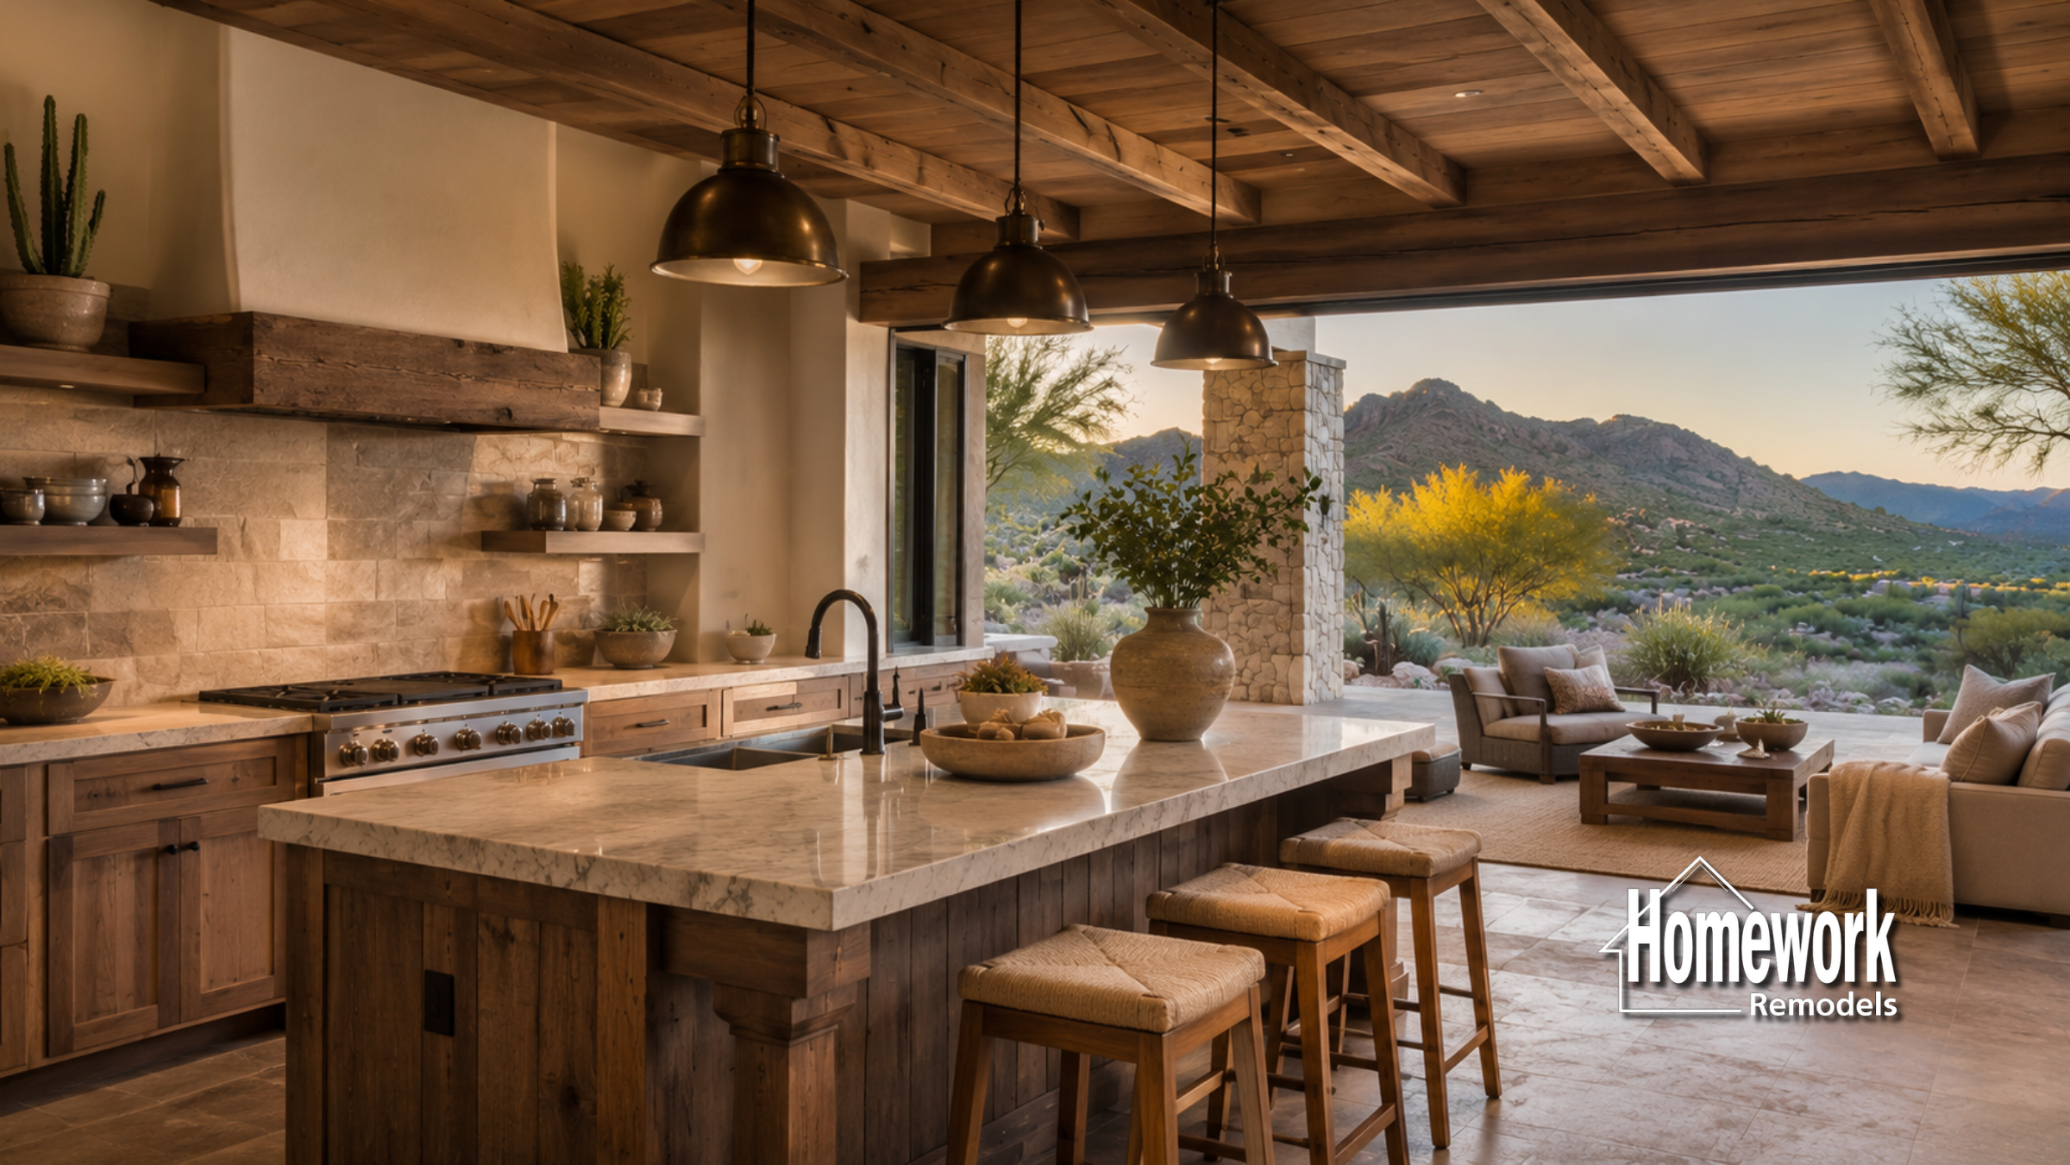
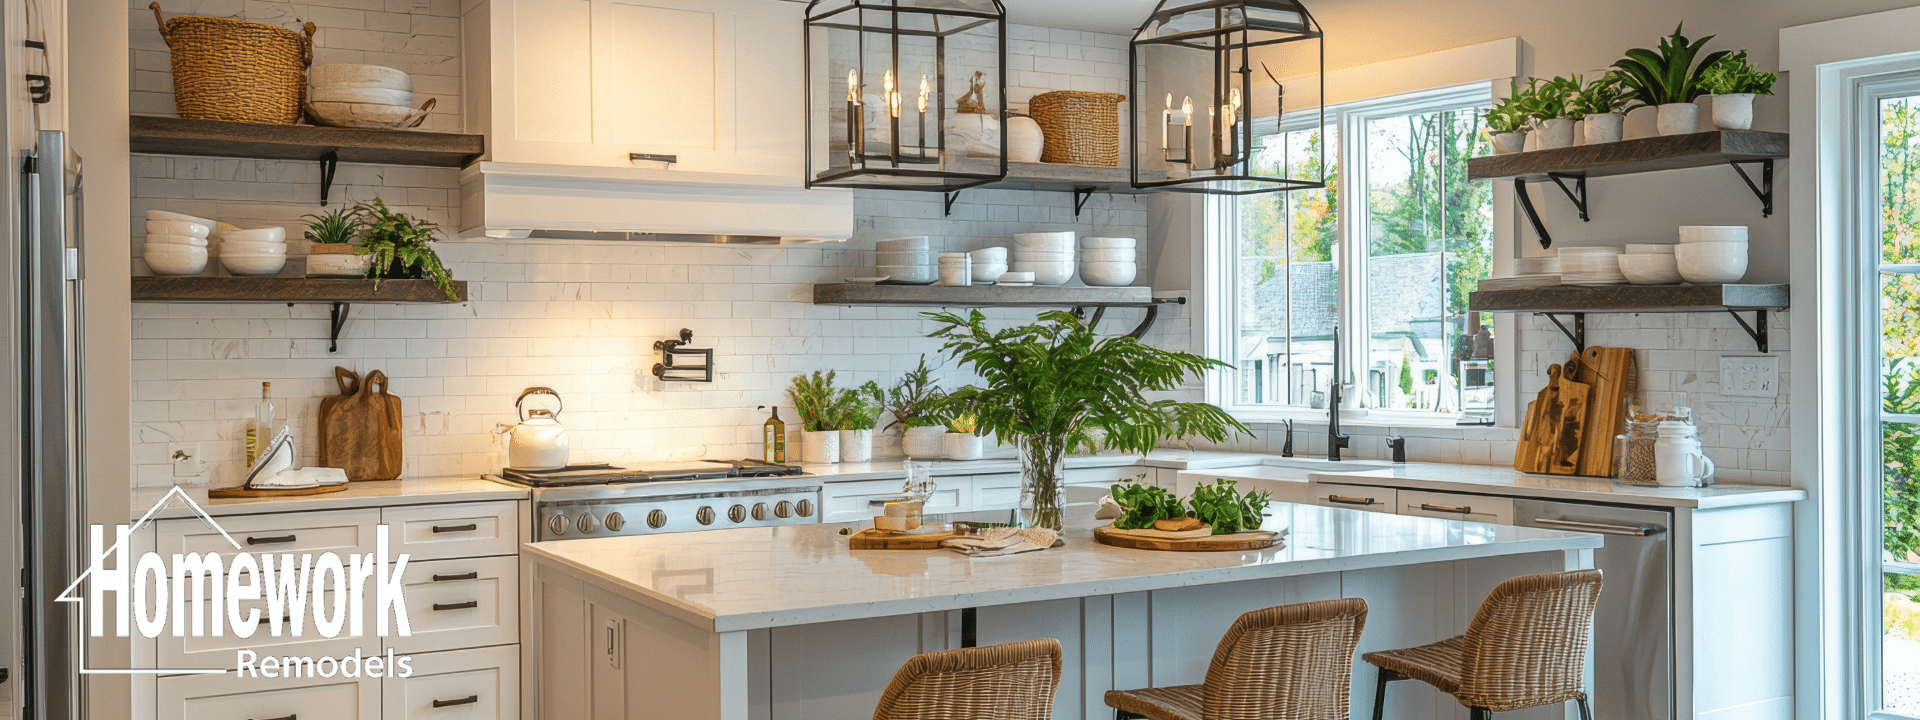
Open-concept remodeling can allow larger kitchen islands, stronger entertaining flow, improved visibility, better circulation, enhanced natural light, stronger family interaction, and improved indoor-outdoor connection.
Large islands frequently become gathering spaces rather than simple work surfaces. Kitchens increasingly support casual dining, entertaining, homework sessions, remote work flexibility, and hospitality in ways that older compartmentalized layouts simply could not support.
Many homeowners also use open-concept remodeling as an opportunity to modernize cabinetry, lighting, flooring, and finishes throughout connected spaces so the entire environment feels cohesive rather than pieced together over time.
Homeowners planning larger kitchen-centered transformations frequently continue exploring our Kitchen Remodeling Contractor Near Me – Tempe page for additional remodeling inspiration and planning guidance.
Improving Natural Light and Emotional Experience
One of the most transformative aspects of open-concept remodeling is the improvement in natural light.
Older Tempe homes often contain layouts that unintentionally block daylight from traveling through the home. Narrow hallways, enclosed kitchens, and compartmentalized rooms can make interiors feel darker and more confined than they actually are.
Removing visual barriers allows light to move more freely throughout the home while improving visibility into patios, pools, courtyards, and outdoor spaces.
This can dramatically change the emotional experience of the home. Many homeowners describe their remodeled spaces as brighter, calmer, larger, more welcoming, and easier to live in.
Natural light plays an especially important role in Arizona homes because outdoor living is such a central part of the lifestyle. Open-concept remodeling often improves indoor-outdoor connection by strengthening sightlines to patios, backyards, pools, and entertaining areas.
Large sliding doors, expanded openings, and reconfigured layouts can dramatically improve how the home engages with natural light and outdoor living environments.
Lighting design also becomes increasingly important in open-concept environments because spaces visually interact with one another. Successful remodels often incorporate layered lighting systems that combine recessed lighting, decorative fixtures, under-cabinet illumination, and dimmable controls that support both atmosphere and functionality.
Flooring continuity, ceiling transitions, and material integration further help unify the remodeled environment visually.
Many homeowners interested in broader indoor-outdoor remodeling continue exploring our Whole-Home Remodeler Near Me – Tempe page to better understand how openness connects to larger whole-home transformation strategies.
Bathroom Remodeling and Whole-Home Transformation
Although open-concept remodeling typically focuses on kitchens and living spaces, many homeowners also modernize bathrooms during larger layout transformations.
Primary suites may be reconfigured to improve openness, circulation, accessibility, and comfort. Bathroom remodeling within open-concept projects often includes larger walk-in showers, expanded vanities, improved lighting, better storage, and spa-inspired layouts that create stronger consistency throughout the home.
These upgrades help ensure the remodeled environment feels cohesive rather than partially updated.
Many homeowners interested in luxury bathroom transformation continue exploring our Luxury Bathroom Remodeler Near You – Tempe page for additional inspiration and planning guidance.
Many open-concept projects eventually evolve into broader whole-home remodeling initiatives. Once homeowners experience the potential of layout transformation, they often begin rethinking flooring throughout the home, lighting systems, storage organization, architectural cohesion, energy efficiency, and indoor-outdoor living relationships.
Open-concept remodeling frequently becomes the foundation for larger modernization efforts because improving flow changes how every connected space feels and functions.
Many homeowners evaluating larger integrated transformations continue researching our broader whole-home remodeling approach for long-term remodeling strategy guidance.
Indoor-Outdoor Living and Arizona Lifestyle
Arizona’s climate strongly influences how homeowners use their homes, and open-concept remodeling frequently focuses on improving indoor-outdoor connection.
Many Tempe homeowners want homes that feel visually and functionally connected to patios, pools, courtyards, and backyard entertaining spaces. Older layouts often interrupt this relationship by placing walls and narrow circulation patterns between the kitchen, living areas, and exterior spaces.
Open-concept remodeling helps strengthen these relationships by improving sightlines, circulation flow, and access to outdoor living environments.
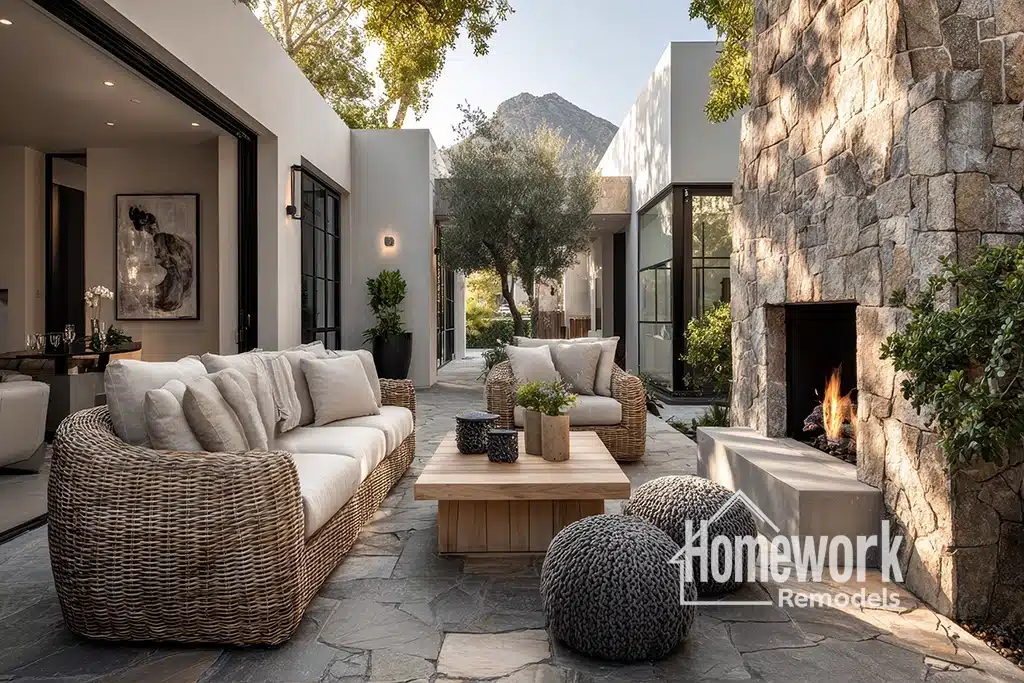
Large glass openings, expanded patio doors, and reconfigured entertaining spaces often allow homeowners to enjoy Arizona’s climate more fully throughout the year.
These improvements frequently make the home feel substantially larger because interior and exterior spaces begin functioning together more naturally.
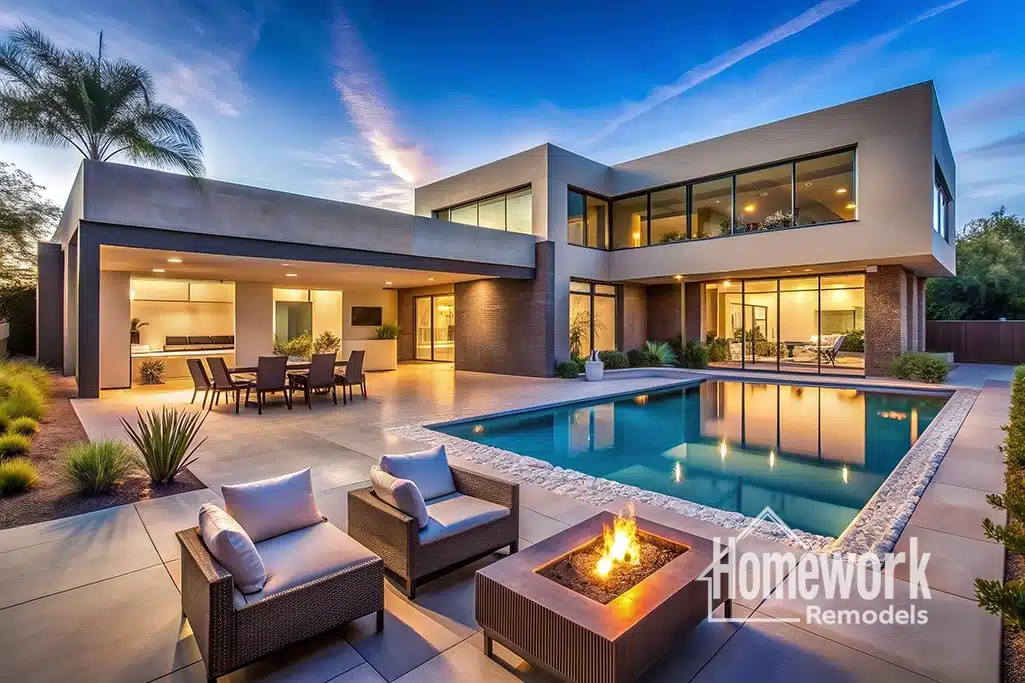
Many homeowners also prioritize outdoor kitchens, covered patios, integrated entertaining zones, and stronger visual continuity between interior and exterior spaces.
Successful open-concept remodeling therefore focuses not simply on removing walls, but on reshaping how the home supports Arizona lifestyle itself.
Why Design-Build Coordination Matters
Open-concept remodeling involves enormous coordination complexity.
Structural engineering, permitting, utility relocation, lighting design, HVAC coordination, flooring integration, cabinetry planning, and scheduling all intersect throughout the project.
Without organized planning, these projects can quickly become fragmented and stressful.
Traditional remodeling often separates designers, contractors, engineers, and consultants into disconnected groups, leaving homeowners responsible for managing communication themselves.
At Homework Remodels, our design-build remodeling process keeps planning, budgeting, engineering coordination, selections, scheduling, and construction management integrated under one experienced team.
This coordinated structure helps reduce confusion while improving accountability and communication throughout the remodeling process.
Preconstruction planning becomes especially important because structural remodeling affects so many systems simultaneously.
Before construction begins, our team works through:
- feasibility analysis
- engineering coordination
- budgeting alignment
- permit preparation
- utility planning
- lighting coordination
- material selections
- scheduling
- construction sequencing
This planning process helps reduce uncertainty while allowing homeowners to make decisions with greater confidence.
Many homeowners also continue exploring our Core Guides for deeper educational guidance about remodeling costs, preconstruction planning, structural remodeling, and long-term project strategy.
Why Tempe Homeowners Trust Homework Remodels
Homeowners choose Homework Remodels because they want more than construction services alone.
They want thoughtful planning, structural expertise, organized communication, craftsmanship, and a remodeling process designed to reduce stress while improving outcomes.
Since 2005, Homework Remodels has helped Arizona homeowners navigate open-concept remodeling, structural remodeling, kitchen renovations, bathroom remodeling, home additions, and whole-home transformations throughout Tempe and the greater Phoenix area.
Our company is recognized for award-winning remodeling projects, NARI-certified expertise, structural remodeling experience, design-build leadership, historic home sensitivity, Mid-Century remodeling expertise, and long-term Arizona remodeling knowledge.
We understand that open-concept remodeling is not simply about removing walls.
It is about improving how homeowners experience daily life inside the home.
A successful remodel should feel brighter, calmer, more connected, and more aligned with the way the homeowner truly lives.
Many homeowners researching remodeling systems and long-term planning continue exploring:
- Design-Build vs Traditional Remodeling
- Why Remodeling Costs Feel So Unpredictable
- Pre-Construction Explained
- Client Reviews
Ready to Open Up Your Tempe Home?
If you have been searching for open-concept home remodeling in Tempe, Homework Remodels is ready to help you create a brighter, more connected, and more functional living environment.
Whether your goals involve removing structural walls, modernizing a Mid-Century layout, opening the kitchen to gathering spaces, improving indoor-outdoor flow, or completely transforming how your home functions, our design-build team provides the planning, coordination, craftsmanship, and structural expertise necessary to guide the project from concept through construction.
Many homeowners begin by exploring our Portfolio for remodeling inspiration or scheduling a conversation through our Free Remodeling Consultation page to discuss their goals, priorities, and long-term plans for the home.