
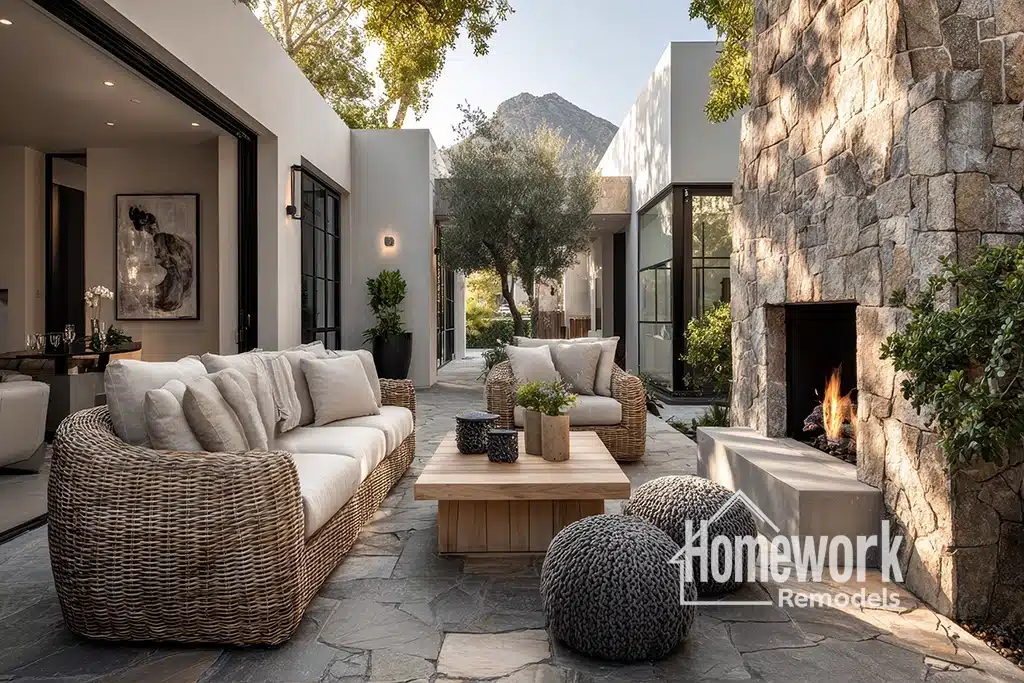
Furniture Layout Tips for Open-Concept Rooms
Open-concept living remains one of the most requested remodeling goals among Tempe homeowners. By removing barriers between kitchens, dining areas, and living spaces, open floor plans create brighter, more connected environments that support modern lifestyles. However, once the walls come down, many homeowners discover a new challenge: determining how to arrange furniture effectively within a large, open space.
Whether renovating a mid-century ranch near Arizona State University, modernizing a family home in Broadmor, or updating a residence near Tempe Town Lake, thoughtful furniture placement plays a major role in how comfortable and functional an open-concept room ultimately feels.
The best layouts balance openness with organization, allowing each area to serve a clear purpose while maintaining visual continuity.
Start by Defining Functional Zones
One of the biggest mistakes homeowners make in open-concept spaces is treating the entire room as one large area. Successful layouts typically establish distinct functional zones while preserving the sense of openness.
Common zones may include:
- living areas
- dining spaces
- kitchen seating
- reading corners
- home office niches
- conversation areas
Many homeowners begin planning these spaces through the Homework Remodels Resources Page, where they can explore remodeling strategies that improve both functionality and design.
Defining activity zones helps larger rooms feel organized without requiring additional walls.
Let Traffic Flow Guide Furniture Placement
Furniture should support natural movement throughout the home rather than obstruct it.
When arranging furniture, homeowners should consider:
- primary walkways
- access to kitchens
- outdoor connections
- sightlines
- entry points
- circulation patterns
A carefully coordinated Design-Build Remodeling process often addresses furniture planning during the design phase, ensuring that layouts support both daily living and architectural goals.
When movement feels effortless, open-concept rooms naturally become more comfortable and functional.
Use Furniture to Create Visual Boundaries
In open layouts, furniture often replaces walls as the primary tool for defining spaces.
Establishing Structure Without Closing Off the Room
Strategically placed furniture can help create subtle separation between functional areas while preserving openness.
Popular approaches include:
- floating sofas
- area rugs
- console tables
- sectional seating
- bookcases
- accent chairs
Many Tempe homeowners pursue open floor plans through Removing Load-Bearing Walls, creating larger gathering spaces that require thoughtful furniture planning.
The Open Concept Remodeling Guide explains how structural remodeling and furniture layout work together to create highly functional living environments.
For larger projects, Whole Home Remodeling often provides opportunities to coordinate layout planning throughout multiple interconnected spaces.
Furniture placement becomes one of the most important tools for organizing open-concept living.
Service Page Power Links Section
Planning Open Spaces as Part of a Larger Remodeling Strategy
Furniture layouts work best when they are considered alongside architecture, lighting, storage, and traffic flow rather than after construction is complete.
Through Whole Home Remodeling, homeowners can evaluate room proportions, circulation patterns, and furniture placement early in the design process to ensure spaces function effectively.
Likewise, many projects include Kitchen Remodeling because kitchens often serve as central hubs that influence furniture placement throughout adjacent living areas. Coordinating these spaces helps create stronger visual flow and everyday usability.
Scale Matters More Than Many Homeowners Realize
One common challenge in open-concept rooms is selecting furniture that feels appropriately sized for the space.
Problems often arise when furniture is:
- too small for the room
- overly bulky
- improperly spaced
- visually disconnected
Large rooms typically benefit from:
- larger seating groupings
- substantial area rugs
- appropriately scaled lighting
- oversized artwork
- balanced furniture arrangements
The article on Structural Remodeling: What Homeowners Need to Understand Before Removing Walls explores how room proportions change after structural modifications and why planning becomes especially important.
Proper scale helps create spaces that feel comfortable rather than empty or overcrowded.
Design Insight from a Design-Build Remodeler
Open-concept rooms are often most successful when homeowners focus on creating distinct activity zones rather than simply filling a large space with furniture. In Tempe homes, thoughtful layouts frequently emphasize natural light, indoor-outdoor connections, and flexible gathering areas. Furniture placement should reinforce how the space functions while supporting the home’s architectural character.
Don’t Forget Visual Balance
Beyond functionality, furniture arrangements should also feel visually balanced from multiple viewpoints.
This is particularly important in open-concept homes where:
- rooms are viewed simultaneously
- sightlines extend farther
- focal points become more visible
- furniture impacts adjacent spaces
Homeowners often benefit from evaluating how furniture interacts with:
- windows
- fireplaces
- built-ins
- kitchen islands
- architectural features
- outdoor views
The article on How Remodeling Decisions Create or Destroy Peace of Mind highlights the importance of thoughtful planning and intentional design choices.
For additional inspiration, homeowners frequently explore the Whole Home Remodeling Ideas page to see how furniture layouts support complete remodeling transformations.
Visual balance often has a significant impact on how comfortable a space feels.
Closing Thoughts
Furniture layout is one of the most important factors in the success of an open-concept room. While structural remodeling creates opportunities for larger and more connected living spaces, thoughtful furniture placement ultimately determines how those spaces function on a daily basis.
Whether updating a mid-century ranch near ASU or modernizing a contemporary family residence, homeowners who carefully consider circulation, scale, functionality, and visual balance often achieve more comfortable and successful living environments.
By treating furniture layout as an integral part of the design process, Tempe homeowners can create open-concept spaces that support modern lifestyles while maintaining warmth, comfort, and architectural harmony.
Homework Remodels is a Phoenix-based design-build remodeling company serving Tempe, Arcadia, Paradise Valley, Biltmore, and surrounding communities throughout the Valley. Our team specializes in thoughtful renovations, home additions, structural remodeling, and personalized design solutions that respect the character of established Arizona neighborhoods.