
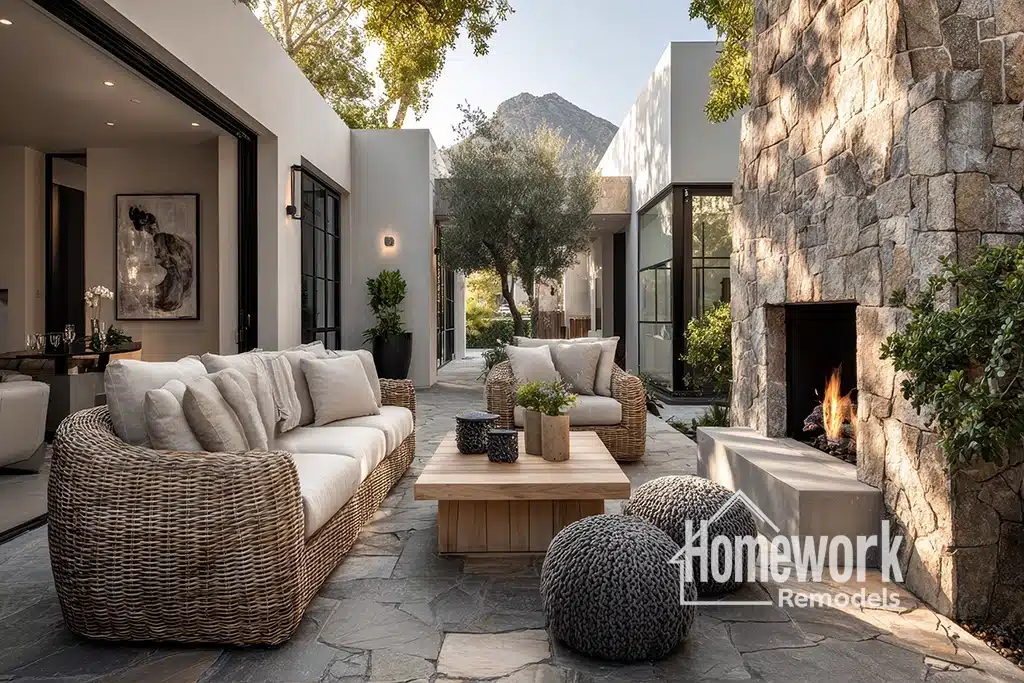
Outdoor Design Ideas for Compact Lots
Not every Tempe home sits on a large lot with unlimited outdoor space. Many homeowners work with modest backyards, narrow side yards, courtyard-style layouts, or compact urban properties. Fortunately, limited square footage does not have to limit outdoor enjoyment. With thoughtful planning, even smaller outdoor areas can become highly functional, comfortable, and visually impressive extensions of the home.
Whether renovating a mid-century ranch near Arizona State University, updating a family home in Broadmor, or enhancing a residence near Tempe Town Lake, homeowners are increasingly discovering that creative design often matters more than property size.
The most successful compact outdoor spaces maximize every square foot while maintaining comfort, beauty, and flexibility.
Why Small Outdoor Spaces Can Be Highly Effective
A common misconception is that larger outdoor spaces automatically provide better experiences. In reality, compact outdoor environments often encourage more intentional design.
Benefits of smaller outdoor spaces may include:
- easier maintenance
- lower water usage
- reduced construction costs
- greater design efficiency
- stronger space utilization
- more intimate gathering areas
Many homeowners begin exploring outdoor living possibilities through the Homework Remodels Resources Page, where they can learn how thoughtful planning improves functionality regardless of lot size.
Well-designed compact spaces often outperform larger but poorly organized yards.
Start With How You Plan to Use the Space
Before selecting materials or features, homeowners should identify their priorities.
Common goals include:
- entertaining
- outdoor dining
- relaxation
- gardening
- pet-friendly spaces
- wellness retreats
- family gatherings
A carefully planned Design-Build Remodeling process helps homeowners determine which features will provide the greatest value based on their lifestyle.
Focusing on intended use helps prevent overcrowding and unnecessary additions.
Multifunctional Design Maximizes Value
In compact outdoor environments, every feature should ideally serve more than one purpose.
Examples of Multifunctional Outdoor Features
Popular solutions include:
- storage benches
- built-in seating
- dining tables with flexible layouts
- planter walls
- integrated shade structures
- dual-purpose gathering spaces
Many Tempe homeowners coordinate outdoor improvements with Whole Home Remodeling projects to ensure that smaller outdoor areas feel connected to interior living spaces.
Multifunctional features often create the greatest return on limited square footage.
Making Compact Outdoor Spaces Feel Larger
One of the most effective strategies for small-lot design is creating strong visual and functional connections between indoor and outdoor areas.
Through Whole Home Remodeling, homeowners can improve sightlines, circulation patterns, and architectural continuity to make compact outdoor spaces feel significantly larger and more integrated.
Likewise, many projects involve Kitchen Remodeling because kitchens often connect directly to patios and courtyards. Improving these relationships helps maximize both indoor and outdoor usability.
Vertical Design Creates Additional Opportunities
When horizontal space is limited, vertical design becomes especially valuable.
Popular strategies include:
- living walls
- vertical gardens
- decorative screens
- climbing plants
- wall-mounted features
- architectural trellises
Vertical elements help:
- increase privacy
- add visual interest
- improve space utilization
- create focal points
The article on Courtyard Designs That Blend Privacy and Light explores how vertical architectural elements can enhance outdoor environments while preserving openness.
Height often becomes an important design tool in smaller spaces.
Design Insight from a Design-Build Remodeler
The best compact outdoor spaces feel intentional rather than crowded. In Tempe homes, successful small-lot designs typically prioritize a few highly functional features rather than attempting to include every possible amenity. Careful planning often creates spaces that feel larger, more comfortable, and more useful than their actual size would suggest.
Shade Is Even More Important in Small Spaces
Because compact outdoor areas often receive concentrated sunlight, shade planning becomes essential.
Popular shade solutions include:
- pergolas
- retractable canopies
- shade sails
- architectural overhangs
- courtyard structures
- strategically placed trees
The article on How to Create Shade Without Blocking Views explores how homeowners can improve comfort while maintaining openness and visual connection.
Shade often determines whether a compact outdoor space remains comfortable throughout the year.
Simplified Material Palettes Create Visual Openness
Using too many materials in a small space can create visual clutter.
Many successful compact designs emphasize:
- consistent paving materials
- coordinated color palettes
- simple textures
- restrained material selections
- clean architectural lines
The article on Blending Indoor and Outdoor Color Schemes explores how coordinated colors help create stronger visual continuity throughout a property.
Simplification often makes outdoor spaces feel larger and more cohesive.
Lighting Extends Functionality
Thoughtful lighting can dramatically enhance small outdoor spaces after sunset.
Popular applications include:
- pathway lighting
- wall-mounted fixtures
- integrated seating lighting
- landscape accents
- architectural lighting
The article on Outdoor Lighting and Electrical Planning Tips explains how lighting contributes to safety, comfort, and atmosphere throughout outdoor environments.
Well-designed lighting often makes compact spaces feel more inviting and expansive.
Strong Indoor-Outdoor Connections Expand Perceived Space
One of the most effective strategies for compact lots is creating visual continuity between indoor and outdoor areas.
Popular approaches include:
- large glass doors
- coordinated flooring materials
- aligned sightlines
- matching design elements
- connected entertaining areas
For additional inspiration, homeowners often explore the Whole Home Remodeling Ideas page to see how thoughtful design can transform properties of all sizes.
When indoor and outdoor environments feel connected, the entire home often feels larger.
Closing Thoughts
Compact lots offer unique opportunities for creative and efficient outdoor design. Through multifunctional features, vertical elements, thoughtful shade solutions, and strong indoor-outdoor connections, homeowners can create outdoor environments that feel both spacious and highly functional.
Whether updating a mid-century ranch near ASU or enhancing a contemporary family residence, homeowners who focus on purposeful design often achieve remarkable results regardless of lot size.
By maximizing every square foot and prioritizing lifestyle needs, Tempe homeowners can create outdoor spaces that deliver comfort, beauty, and long-term enjoyment without requiring a large property.
Homework Remodels is a Phoenix-based design-build remodeling company serving Tempe, Arcadia, Paradise Valley, Biltmore, and surrounding communities throughout the Valley. Our team specializes in thoughtful renovations, home additions, structural remodeling, and personalized design solutions that respect the character of established Arizona neighborhoods.