
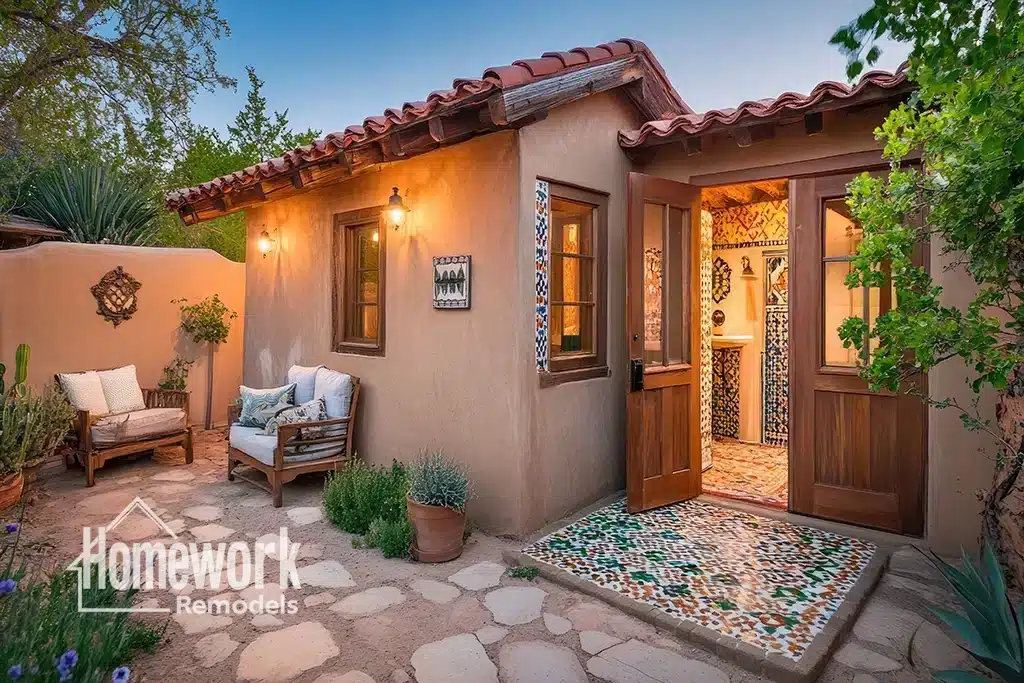
Nestled among the rolling desert landscapes of Black Mountain, Spur Cross Ranch Conservation Area, and the scenic Sonoran Desert, Cave Creek offers homeowners the space and flexibility to create properties that evolve with their families. As multi-generational living becomes increasingly common, many homeowners are choosing to add detached casitas and guest houses that provide privacy without sacrificing connection. These thoughtfully designed structures allow families to remain close while supporting independent living, making them an ideal remodeling solution for Cave Creek’s spacious rural properties.
Why Multi-Generational Living Is Growing in Cave Creek
Families today often have changing housing needs that traditional floor plans cannot easily accommodate. Aging parents may wish to remain close while maintaining independence, adult children may temporarily move home, or homeowners may simply want comfortable accommodations for long-term guests.
Detached casitas and guest houses offer flexibility that traditional room additions often cannot provide. By creating separate living spaces with private entrances, kitchens, bathrooms, and gathering areas, homeowners can support multiple generations while preserving everyone’s privacy.
Many homeowners begin exploring these possibilities through the Homework Remodels Resources page and by learning about the benefits of design-build remodeling. They frequently review the Casitas and ADUs guide along with Casita, Guest House & ADU Ideas to better understand the possibilities available for larger desert properties.
In Cave Creek, generous lot sizes often make detached living spaces a natural extension of the property rather than a compromise.
Designing Comfortable Guest Houses for Desert Living
The most successful guest houses are designed with flexibility in mind. While today’s priority may be housing family members, the same space could eventually serve as a home office, art studio, wellness retreat, caretaker residence, or private guest accommodation.
Open floor plans, efficient kitchens, comfortable bathrooms, and generous natural light help detached structures remain useful regardless of how family needs evolve. Many homeowners also incorporate covered patios, shaded courtyards, and outdoor seating areas that strengthen the connection to Cave Creek’s beautiful desert surroundings.
As a compact guest-use example, see our Phoenix guest house with an open living plan, a kitchenette, separate bathroom, and windows bringing daylight into the main room.
Natural materials continue to be popular choices, with stone accents, warm wood finishes, and earth-toned color palettes helping guest houses feel visually connected to the primary residence.
Homeowners planning comprehensive property improvements often review the Whole Home Remodeling guide together with Whole Home Remodeling Ideas to ensure every structure contributes to a cohesive architectural vision.
Thoughtful planning allows detached living spaces to remain valuable for decades.
Planning Casitas and Guest Houses in Cave Creek
Creating a detached living space requires careful planning beyond simply constructing a new building. Property layout, utility connections, privacy, circulation, and future flexibility all influence the success of the project.
Working with professionals experienced in Home Remodeling in Cave Creek allows homeowners to evaluate how detached guest houses fit within the overall property. Reviewing Cave Creek Remodeling Insights also helps homeowners understand important planning considerations before construction begins.
Some homeowners simultaneously improve the primary residence by opening gathering areas or creating stronger indoor/outdoor connections. Projects involving Removing Load-Bearing Walls can improve circulation between kitchens, family rooms, and outdoor spaces that connect naturally with detached guest accommodations.
For larger expansion projects, experienced Cave Creek Home Addition Contractors can coordinate the design of both the primary residence and detached structures to create a unified property plan.
Early planning helps ensure that every improvement supports both present-day needs and future flexibility.
Design Insight from a Design-Build Remodeler
The most successful casitas feel like complete homes rather than oversized guest rooms. In Cave Creek, thoughtful placement, architectural consistency, and carefully planned outdoor spaces allow detached guest houses to provide independence while maintaining a strong connection to the primary residence. Designing with future adaptability in mind ensures these structures continue serving homeowners long after their original purpose changes.
Building Properties That Adapt Across Generations
One of the greatest advantages of detached casitas is their ability to evolve alongside changing family dynamics. What begins as housing for aging parents may later become a guest retreat, home office, rental opportunity where permitted, or creative workspace.
Many Cave Creek homeowners value the peace of mind that comes from knowing their property can adapt without requiring another major remodeling project. Flexible living arrangements also allow families to remain connected while respecting each person’s independence and privacy.
Beyond improving everyday life, detached guest houses can enhance long-term property value by increasing functionality and expanding usable living space. Buyers seeking rural lifestyle properties often appreciate homes that already include flexible accommodations capable of supporting a variety of future needs.
For Cave Creek homeowners, casitas and guest houses represent more than additional square footage. They provide thoughtful solutions that strengthen family connections while preserving the spacious, relaxed desert lifestyle that makes the community so distinctive.
Homework Remodels is a Phoenix-based design-build remodeling company serving Cave Creek, Paradise Valley, North Glendale, and surrounding communities throughout the Valley. Our team specializes in thoughtful home additions, casitas, guest houses, and design-build remodeling solutions tailored to Arizona desert lifestyles.
Client Remodeling Testimonials