
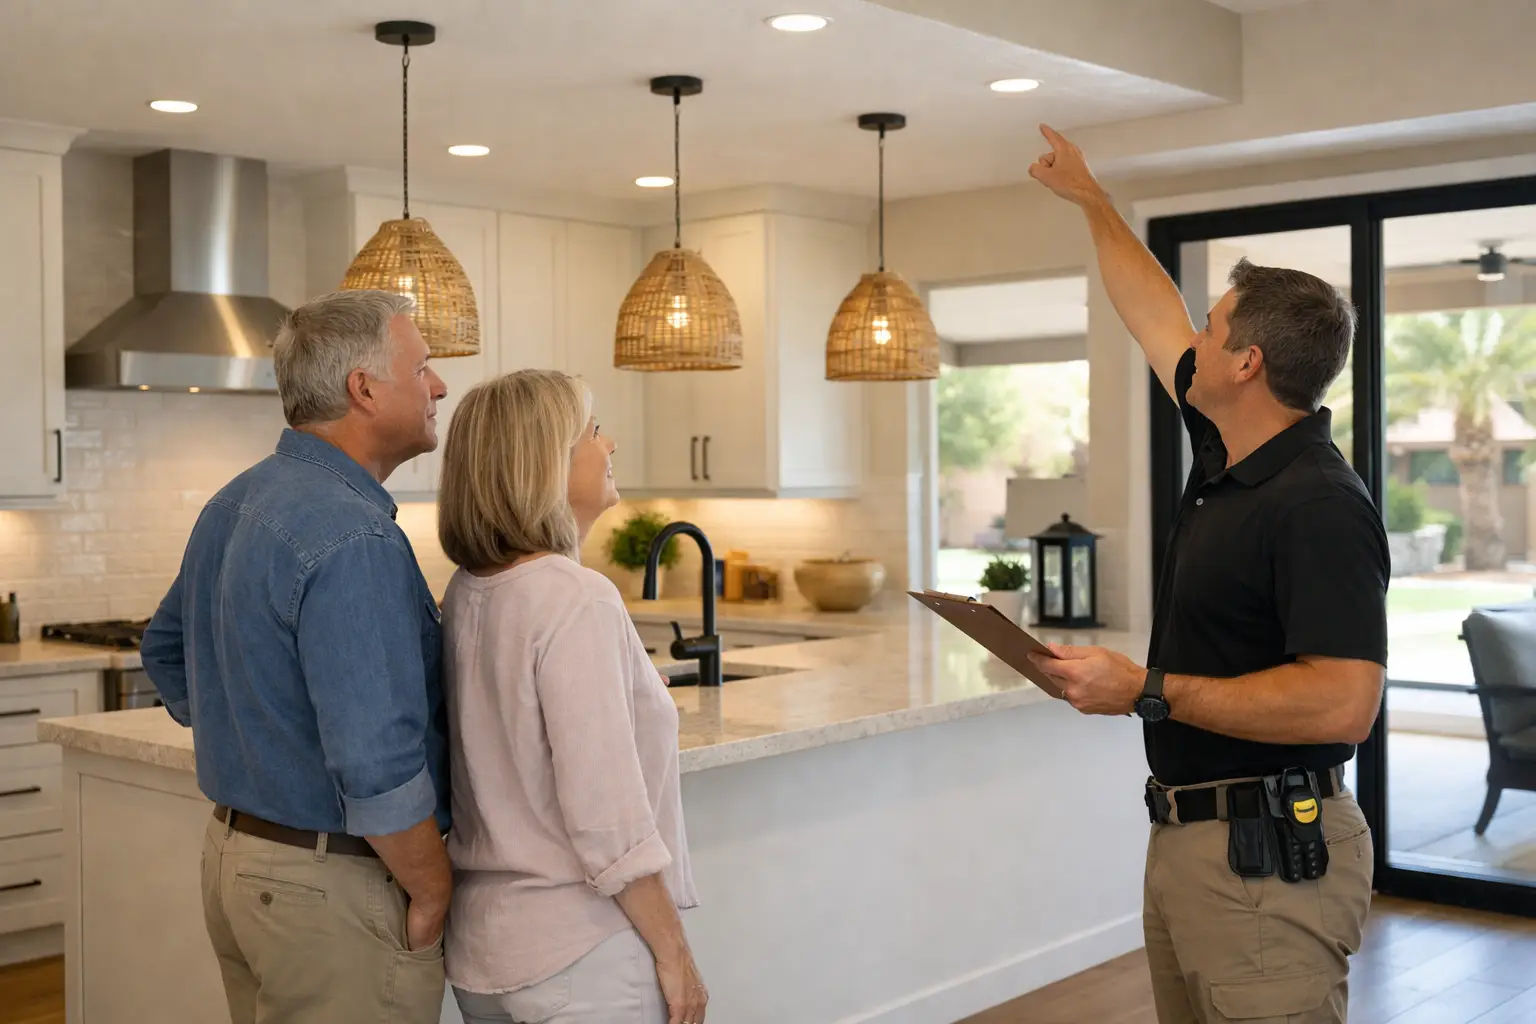
A wall can look ready to move until an investigation shows it carries roof loads, contains electrical circuits added during an earlier renovation, or conceals a plumbing vent that cannot simply be rerouted. A guide to existing condition investigations begins with this practical truth: a meaningful remodel should be designed around what the home actually is, not what plans, assumptions, or surface appearances suggest.
For homeowners considering a whole-home renovation, addition, major kitchen transformation, or structural reconfiguration, this work is not an administrative delay before design. Itis a discovery process that makes design decisions more dependable. It helps the project team distinguish between a desirable idea that can move forward as envisioned and one that requires a different structural, mechanical, code, or budget approach.
The objective is not to eliminate every surprise before construction begins. No reasonable investigation can expose every concealed condition in an existing home. The objective is to replace as many important assumptions as practical with reliable information while the project still has the flexibility to respond thoughtfully.
What an Existing Condition Investigation Is Meant to Answer
An existing condition investigation documents the home as it stands before significant remodeling begins. The level of investigation should fit the scope of the project. Remodeling a bathroom within its existing footprint requires a different level of discovery than combining rooms, removing load-bearing walls, adding to the home, or renovating a historic property.
The process typically combines measured documentation, visual observation, selective exploration, and consultation with the appropriate design and engineering professionals. Its purpose is not to promise that every concealed condition can be found before construction. Instead, it helps planners understand enough about the existing home to make responsible decisions about what comes next.
A thoughtful investigation may address four connected areas:
- The home’s structure, including foundations, framing direction, beams, roof systems, and prior alterations.
- Mechanical, electrical, and plumbing systems, including capacity, routing, condition, and likely conflicts with the proposed work.
- Building-envelope conditions such as roofs, exterior walls, windows, insulation, moisture pathways, and connections between old and new construction.
- Regulatory and documentation questions, including permits, available records, zoning constraints where applicable, and code issues triggered by the scope of work.
These findings do more than identify possible construction challenges. They shape the sequence of decisions. A kitchen layout may depend on whether a large drain line can move. An open-concept plan may depend on the size and location of a replacement beam. An addition may need different placement if site conditions, utility paths, or drainage requirements alter what is practical.
Understanding these relationships early gives the design team better information while alternatives are still available.
Why Surface-Level Information Is Often Incomplete
Homes carry a history that is not always visible.
Previous owners may have relocated walls, moved plumbing, replaced windows, added rooms, enclosed patios, or completed work under standards different from current requirements. Even well-maintained homes can have conditions that only become apparent after careful measurement, investigation, or selective opening.
Original plans, when available, are useful starting points, but you should not automatically treat them as final evidence of what exists today. Construction may have varied from the original drawings, renovations may have occurred later, and decades of repair or adaptation may have changed portions of the home.
This matters especially in remodeling because new work must connect to existing work. The question is not simply whether a proposed improvement can be drawn. The team must understand what will support it, supply it, serve it, and connect it to the rest of the home.
That is where investigation begins, turning information into understanding.
What the Team May Investigate Before Final Design
The extent of investigation should be driven by the proposed remodel rather than by a generic checklist. The goal is to learn enough about the existing home to make the next important decisions responsibly.
This is an important part of planning a remodel because design decisions increasingly become commitments as the project progresses.
Measuring the Home Accurately
Reliable existing-condition documentation establishes more than room dimensions. It records ceiling heights, window and door locations, floor-level changes, roof geometry, exterior elevations, site relationships, and the location of visible utilities and equipment. Laser measuring and field notes can establish a useful foundation, while more complex homes may warrant more detailed documentation.
Accurate measurements help prevent a common remodeling frustration: discovering late in the process that a carefully considered plan does not fit the building as assumed. Small discrepancies can matter when clearances, cabinetry, structure, finishes, and plumbing must all fit in the same space.
Understanding Structural Behavior
When a remodel changes walls, spans, rooflines, or loads, a structural review may become essential. The team needs to understand how loads travel from the roof to the foundation and whether the existing framing can support the intended change.
Removing a wall is not simply about whether it is load-bearing. Its location may also affect lateral bracing, ceiling conditions, roof framing, mechanical and electrical routing, and the way adjoining spaces must be repaired and finished.
Engineering may be needed to specify beams, posts, footings, connections, or reinforcing. That work can influence architecture in visible ways. A beam may need to be concealed within a ceiling, expressed as part of the design, or coordinated with lighting and ductwork. Discovering this early gives homeowners more design choices than discovering it after plans are largely complete.
Mapping Systems That Serve the Home
Electrical panels, plumbing supply lines, drain and vent systems, HVAC equipment, ductwork, and gas piping deserve attention when the remodel affects them. A new kitchen range, additional air-conditioned space, a larger shower, or a reconfigured primary suite can change demands on existing systems.
Capacity is only one consideration. Routing is often equally important. A drain may be technically movable but costly or disruptive to relocate. A plumbing line may need a slope that a new layout cannot easily accommodate. An electrical panel may have room for additional circuits, or it may need an upgrade to support planned improvements.
The right response depends on the house, the scope, and the homeowner’s priorities. Investigation lets you make those choices deliberately rather than reactively.
Looking for Conditions That Affect Durability
Investigation should also consider the home’s exterior shell and the transition between existing and new work. Roof connections, flashing, drainage, window installation, insulation continuity, and wall assemblies all influence long-term performance.
In Arizona homes, for example, intense sun, heat, monsoon moisture, and years of previous repairs can expose weaknesses that warrant consideration before new construction connects to the existing structure.
Again, the goal is not to open every wall or assume concealed damage. It is to recognize conditions that could reasonably influence the work and determine where further investigation would provide useful information.
Selective Exploration Is a Planning Tool, Not a Failure
Some information can only be confirmed by opening a limited area of wall, ceiling, floor, or exterior assembly. This may be appropriate when the likelihood and consequence of a concealed condition are significant enough to justify a small amount of exploration before finalizing an important design decision.
That is not evidence that planning has failed. It often shows the planning process is working properly.
There is a balance to strike. Opening every surface would be impractical and disruptive. Investigating too little, however, shifts known risks into construction, when changes are usually more expensive and choices may be narrower. The right level of exploration depends on the project’s complexity, the home’s age and alteration history, visible clues, and the homeowner’s tolerance for uncertainty.
Even when exploration does not reveal a problem, it can still provide valuable information. Confirming that an important condition is suitable may let the team move forward with greater confidence, rather than carrying an unnecessary assumption into construction.
How Findings Should Influence Scope and Budget
The most valuable investigation is one that changes planning while planning can still change.
Translate findings into clear implications: what is known, what remains uncertain, what options are available, and how each option may affect design, investment, schedule, or disruption.
For example, an undersized electrical service does not automatically mean a project should stop. It may mean the scope should include an electrical upgrade, that certain equipment choices should be reconsidered, or that the budget should account for a coordinated improvement. Similarly, compromised framing may lead to reinforcing an existing area, revising an opening, or changing how loads are carried.
These are design decisions as much as construction discoveries.
This is also where realistic remodeling costs and budgeting matter most. An early budget based only on square footage or preliminary images cannot account for the particular demands of a specific home. Existing-condition findings help connect the desired outcome to the work required to achieve it responsibly.
The result is not necessarily a lower project cost. It is a better-understood project.
Questions Homeowners Can Bring to the Conversation
Homeowners do not need to diagnose their own homes. They can, however, help the process by sharing available plans, past permit records, inspection reports, renovation history, recurring comfort concerns, and observations about drainage, cracking, leaks, electrical behavior, or system performance. Even minor information can provide a useful clue when viewed alongside everything else the team is learning.
It is also reasonable to ask what has been verified, what is inferred, and what may require further confirmation. Homeowners can ask which findings could materially affect alternatives, budget, or schedule and whether additional investigation would provide enough useful information to justify doing it before design progresses further.
A well-planned remodel does not begin by assuming the house will cooperate. It begins by listening to what the house can reveal, then using that understanding to make thoughtful, durable decisions.
Better Decisions Begin with Better Understanding
An existing condition investigation cannot remove every uncertainty from remodeling, nor should homeowners expect it to. Buildings contain concealed conditions, and some information simply cannot be known until construction begins.
The value of investigation is that it reduces avoidable uncertainty while decisions remain flexible. Each verified condition replaces an assumption. Each meaningful discovery gives the design team an opportunity to respond before materials are ordered, construction is underway, and alternatives become more difficult or expensive.
This is one of the fundamental advantages of a thoughtful Design-Build process. Design, estimating, engineering, and construction knowledge can inform one another while there is still time for that knowledge to improve the project.
That is why existing-condition investigation should not be viewed as something that delays design. Done thoughtfully, it improves design. It helps homeowners and their Design-Build team understand the home they actually have before committing to the home they hope to create.
Homeowners who want to understand how this investigation fits into the larger remodeling journey can explore the Remodeling Knowledge Center, where we have organized guidance around the decisions that shape a successful remodel.
And that understanding is one of the strongest foundations for a successful remodeling project.