
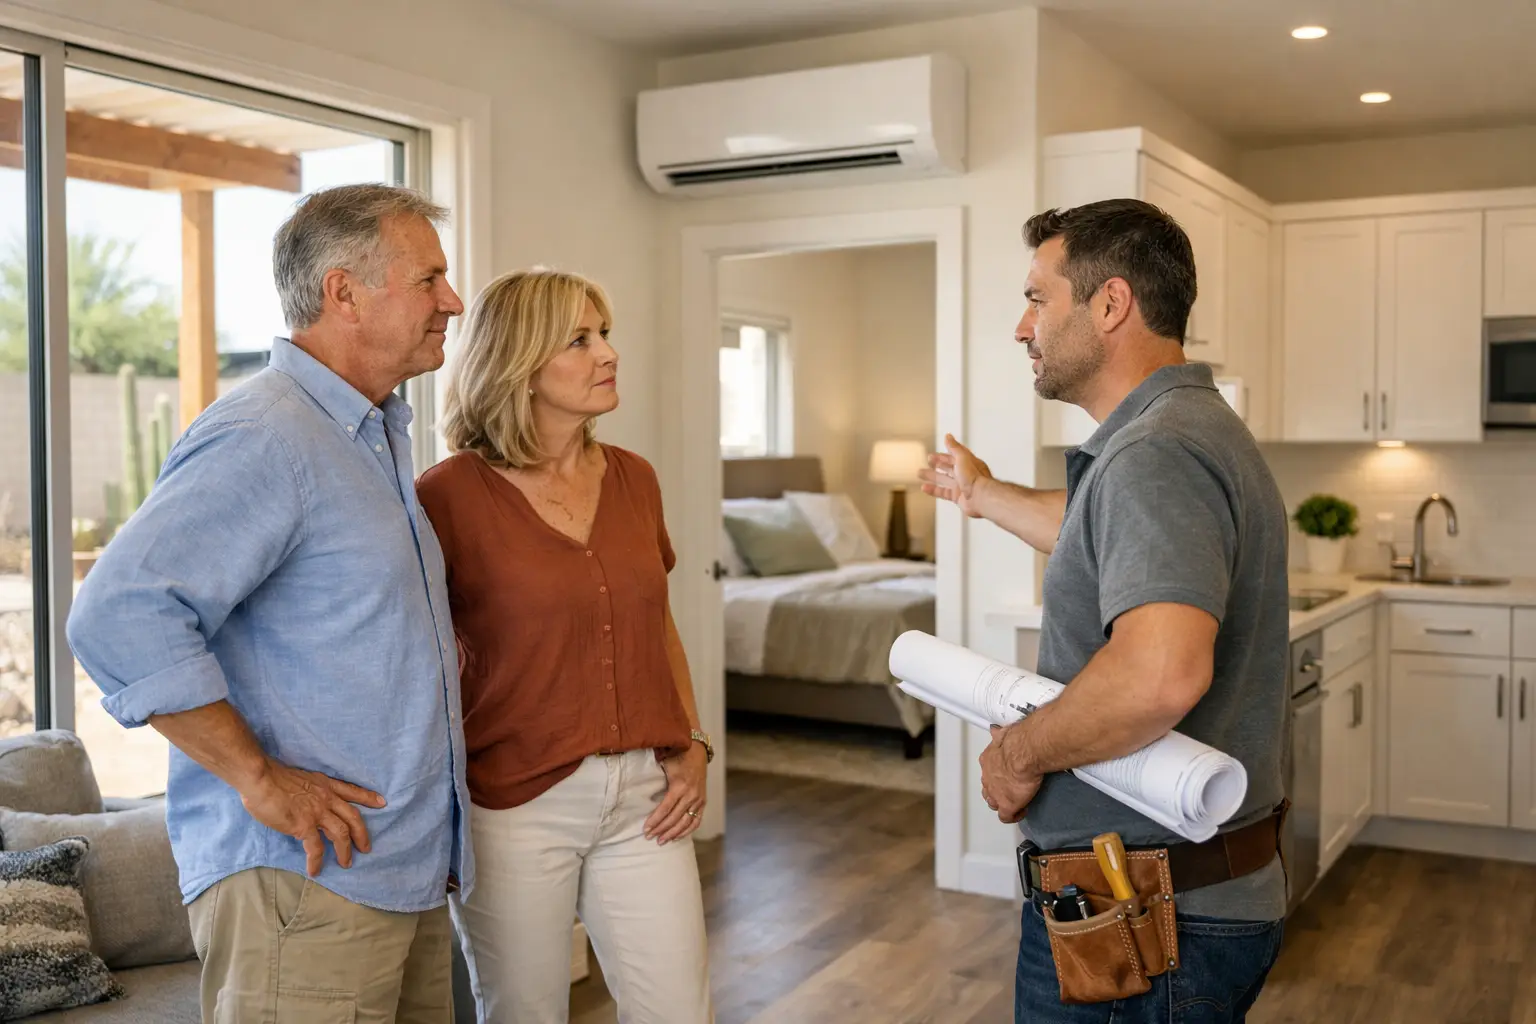
A successful ADU rarely begins with a floor plan. It begins with a clear understanding of what the new space needs to accomplish, what the property can reasonably support, and how dozens of interconnected decisions will affect one another as planning moves forward.
For one homeowner, an accessory dwelling unit may become a comfortable place for family. For another, it may provide a private guest suite, a future aging-in-place option, or flexible living space that can adapt as needs change over the years. The purpose may be different, but the planning principle remains the same: the earlier important decisions are understood and coordinated, the less likely they are to require costly rework later.
An ADU may be relatively small in square footage, but that does not make it a simple project. It introduces another living environment to the property, with its own access, utilities, privacy needs, structural requirements, permitting considerations, and relationship to the main home. Thoughtful planning helps reveal these connections while changes are still practical and comparatively inexpensive.
Start With the ADU’s Job, Not Its Size
Before discussing square footage, describe a day in the life of the person who will use the space.
Will parents who need easy access to the main house occupy it? Will children eventually move back home and need greater independence? Will it serve primarily as a guest suite, a flexible space for changing family needs, or perhaps some combination of uses over its lifetime?
Each answer changes the design.
For example, an ADU intended for aging in place may benefit from a no-step entry, wider bathroom layout, accessible shower, generous maneuvering room, and lighting that supports safe movement at night. A guest casita may place more value on a private patio, separate entrance, and visual separation from family activity. Neither approach is automatically better. The right plan follows the use rather than a generic idea of what an ADU should include.
This is also the time to decide how independent the unit needs to be. A bedroom and bathroom near the main home function very differently from a complete dwelling with a kitchen, laundry, dedicated mechanical systems, and separate outdoor living space.
Starting with purpose gives all of those later decisions context. Homeowners considering this type of project can also review Homework Remodels’ casita, guest house, and ADU Design-Build services to see how these projects fit within a larger remodeling and preconstruction process.
Confirm What the Property Can Support
A property may appear to have ample backyard space, but setbacks, easements, existing structures, utility routes, drainage patterns, access requirements, and other property-specific conditions can shape the usable building area.
That is why one of the earliest planning questions should not simply be, “Where will it fit?”
A better question is:
“What can be built here without creating avoidable compromises elsewhere on the property?”
An ADU occupies more than its foundation. Construction access, outdoor areas, privacy, drainage, utility connections, and the relationship between the new structure and the existing home all require space. Understanding those conditions before becoming committed to a particular floor plan can prevent substantial redesign later.
Study the Existing House and Site Together
A detached ADU can preserve privacy within the main house, but it may require longer utility runs and more deliberate circulation through the property. An attached ADU can make utility connections more direct and may feel more integrated, but it can introduce structural modifications, sound-control concerns, and construction disruption inside the existing home.
Neither solution is inherently better.
Garage conversions deserve the same level of investigation. They can seem straightforward because a structure already exists, but an existing garage may need substantial work to become a comfortable living space. Slab elevations, insulation, windows, ceiling height, structural conditions, plumbing access, electrical capacity, and fire separation can all affect the project’s feasibility and cost.
The important point is to evaluate the existing house, proposed ADU, and property as one system. A decision that works beautifully for the ADU but creates drainage, circulation, privacy, or utility problems elsewhere has not really solved the larger design problem.
In Greater Phoenix, sun exposure also deserves particular consideration. A west-facing wall with extensive glazing can make a compact ADU difficult to cool or less pleasant to occupy. Thoughtful orientation, roof design, overhangs, insulation, window placement, and outdoor shade can support comfort without relying entirely on mechanical cooling.
Treat Utilities as an Early Design Issue
Water, sewer, electrical service, gas, and HVAC are often among the most consequential hidden parts of an ADU project. Their routes can influence where the building sits, whether existing capacity is sufficient, and how much site restoration may be required after trenching.
A new kitchen and laundry increase plumbing demands. A separate electrical panel or service upgrade may be appropriate depending on the existing home and anticipated loads. HVAC choices should be sized for the actual building envelope and occupancy, not assumed from the unit’s small footprint.
Early coordination between design, engineering, and construction planning is valuable because utility decisions affect both the plan and the budget.
This is one advantage of Homework Remodels’ Design-Build and preconstruction planning approach: design, permitting, construction considerations, and pricing can be evaluated as parts of the same project rather than unrelated steps.
Plan the Layout Around Daily Living
Small spaces reveal poor decisions quickly.
A few inches lost to an awkward door swing, an undersized closet, or a poorly placed appliance can make an otherwise attractive ADU feel constrained. The goal is not to fit the maximum number of features into the minimum amount of space. It is to create rooms that work comfortably.
A good plan considers how people arrive, set down belongings, prepare meals, rest, work, and move through the bathroom. Storage deserves particular attention. Linens, cleaning supplies, luggage, pantry goods, mobility equipment, and seasonal items still need a home, even in a compact dwelling.
This is where thoughtful design can accomplish more than simply adding square footage. A carefully considered circulation path, properly sized furniture zones, useful storage, and good natural light can make a modest ADU feel far more comfortable than a larger space that’s poorly organized.
Privacy Is Part of Function
Privacy is not only about distance between buildings. Window placement, entry orientation, sightlines, outdoor seating, fencing, landscape, lighting, and paths across the property shape it.
A bedroom window facing the main home’s primary outdoor gathering area may make everyone uncomfortable, even if the buildings technically meet required setbacks. Likewise, an ADU entrance that forces occupants to pass directly through the main family’s outdoor living area may provide less independence than the floor plan suggests.
Sound deserves similar attention. Mechanical equipment, plumbing walls, doors, shared walls, and outdoor gathering areas can all affect daily comfort.
Addressing these relationships during design is much easier than correcting them after construction begins.
Establish a Budget That Reflects the Whole Project
An ADU budget involves more than the visible building.
Design and engineering, permitting, site preparation, utility connections, foundation work, construction, finishes, landscaping or site restoration, and other project-specific requirements all contribute to the investment.
This is why it is reasonable to establish a preliminary investment range early but difficult to expect a dependable final number before the site, scope, and level of finish are understood. A detached unit with a full kitchen, bathroom, laundry, new utilities, and detailed exterior work is materially different from a simpler conversion within an existing structure.
The most useful budgeting conversations separate essential needs from preferences that can change.
For instance, an accessible bathroom layout may be central to the ADU’s purpose, while certain finish upgrades may be adjustable. This does not mean designing to the lowest initial number. It means making informed trade-offs without undermining the unit’s long-term usefulness.
For homeowners trying to understand how early financial planning fits into a larger project, Homework Remodels’ preconstruction planning process includes design development, product selections, permitting, and detailed pricing before construction.
Allow Permitting and Procurement to Shape the Schedule
Permitting isn’t an administrative step that happens after planning. It is part of planning.
Jurisdictional requirements, property conditions, structural engineering, energy requirements, utility coordination, and plan review comments can all affect the path to construction. A realistic project schedule allows time for those processes, rather than treating them as interruptions.
Material selections also affect the schedule. Windows, doors, cabinetry, specialty plumbing fixtures, mechanical equipment, and exterior finishes may have lead times that influence when work can begin and how smoothly construction proceeds.
Making key selections at the right stage during planning helps prevent the construction schedule from depending on decisions that could have been resolved earlier.
A Design-Build process can be especially useful for an ADU because site investigation, design decisions, construction methods, pricing, permitting, procurement, and scheduling are closely related. The purpose is not to eliminate every unknown. It is to identify the meaningful unknowns early enough to make sound decisions.
Design for the Years After Construction
An ADU should feel like a considered part of the property, not an afterthought placed behind the house. Its exterior character, roofline, materials, pathways, drainage, lighting, and landscape should relate thoughtfully to the main residence while still allowing the new unit to develop its own identity.
At the same time, avoid overbuilding for a hypothetical future. A larger ADU is not necessarily more successful if it compromises the main home’s outdoor living, creates unnecessary maintenance, or exceeds what the household will realistically use.
The strongest ADU plans make room for both present needs and future change.
Begin with the people who will live there. Investigate the property before committing to a concept. Let the design respond honestly to the site’s opportunities and limitations. Then coordinate the many decisions that follow so they support one another rather than compete with one another.
Homeowners interested in seeing these principles applied to an actual project can explore the Arcadia whole-home renovation and addition, where planning for long-term use and accessibility shaped the design.
Better Planning Reduces Costly Rework
The most expensive ADU decisions are not necessarily the ones involving the most expensive materials. They are often decisions made too late.
Moving a line on a drawing is relatively simple. Moving plumbing after a slab has been placed, changing a window after it has been ordered, revising electrical service after design is complete, or discovering that a carefully developed floor plan conflicts with site conditions can be much harder.
That is why successful ADU planning is less about predicting everything that might happen and more about making interconnected decisions in the right order.
Purpose informs size. The property influences placement. Placement affects utilities and privacy. Utilities influence layout and budget. Material selections affect design and schedule. Permitting can influence all of them. When homeowners explore these relationships early, they keep more choices, and the project has more flexibility to respond.
A well-planned ADU is therefore not simply a small building designed efficiently. It results from understanding how the people, property, existing home, budget, regulations, and construction process fit together before those decisions become expensive commitments.
That understanding helps turn an ADU from a backyard idea into a lasting part of how a family lives.