
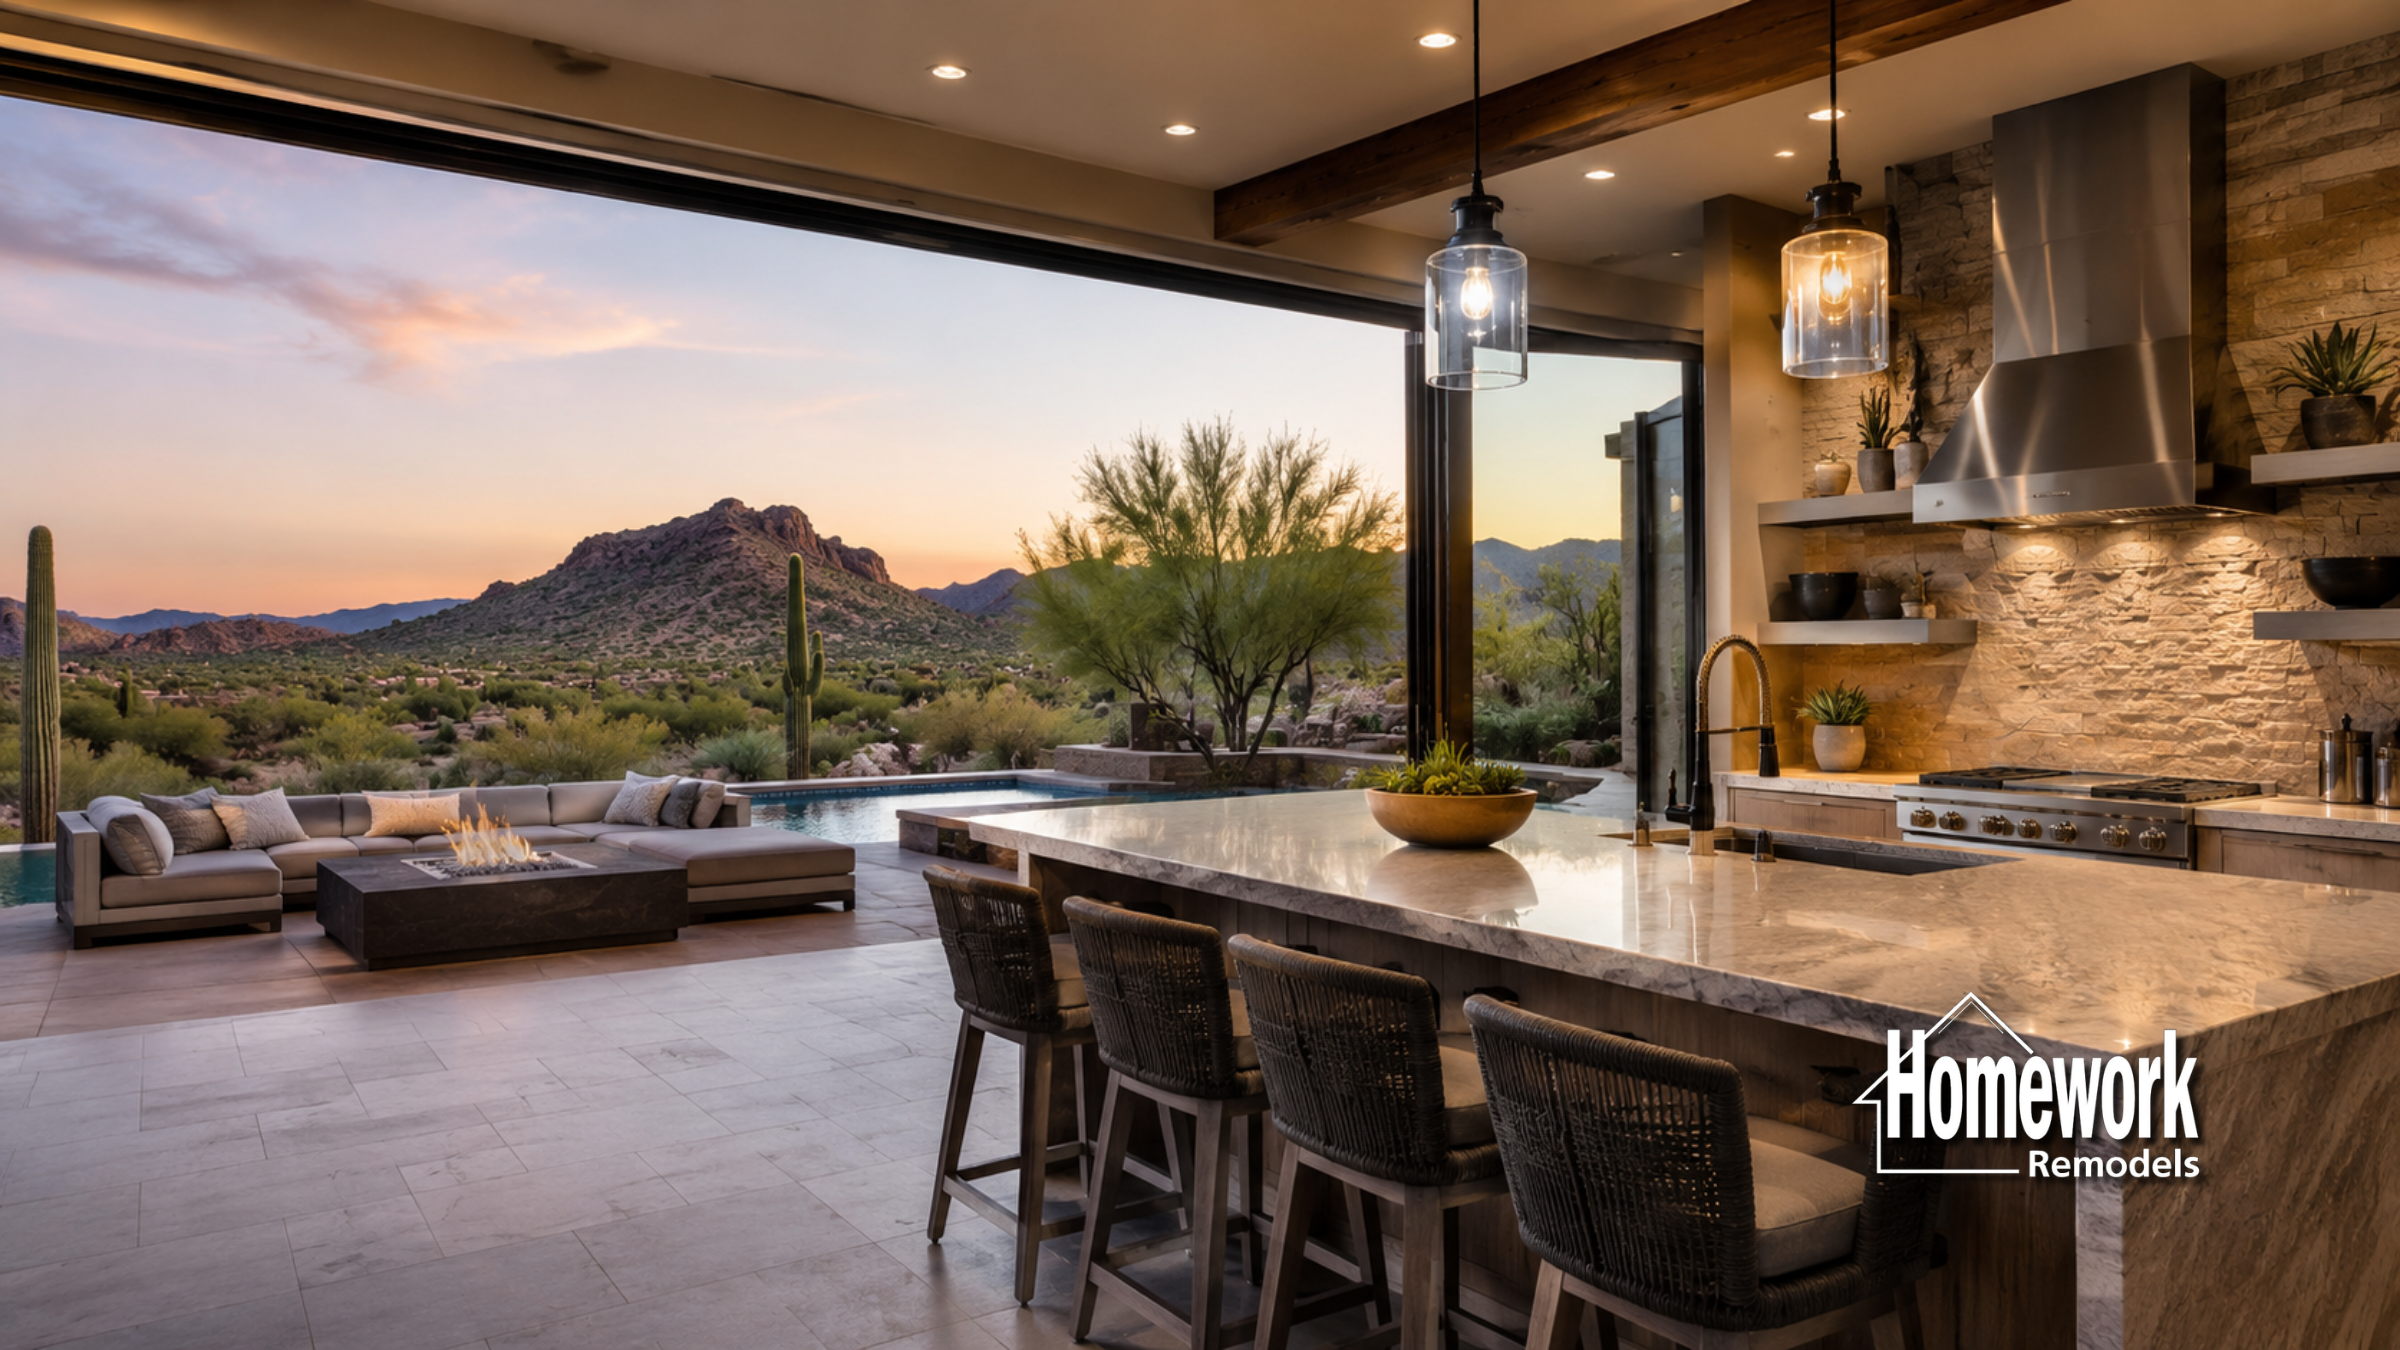
Arcadia Lite has long been celebrated for its collection of mid-century ranch homes that embrace one of the most enduring principles of great residential design: the connection between indoor and outdoor living. Located near the Camelback Corridor, the Arizona Canal, and neighboring Arcadia, the community features homes originally designed to take advantage of Arizona’s climate through expansive windows, covered patios, and thoughtfully integrated outdoor spaces. These architectural features helped blur the boundary between inside and outside, creating homes that felt larger, brighter, and more connected to their surroundings.
Over time, many of these homes have undergone renovations that unintentionally weakened those connections. Interior partitions, outdated additions, and changing lifestyle needs have sometimes disrupted the flow that originally defined the architecture. Today, homeowners throughout Arcadia Lite are increasingly seeking remodeling solutions that restore seamless indoor/outdoor living while improving functionality for contemporary lifestyles.
A thoughtfully planned whole-home remodeling project in Arcadia Lite can strengthen the relationship between interior and exterior spaces while preserving the mid-century character that makes these homes so desirable. Rather than introducing entirely new design concepts, successful renovations often build upon the architectural foundations already present in the home.
Homeowners beginning the planning process frequently explore the Homework Remodels Resources Center and the Design-Build Remodeling Explained guide to better understand how thoughtful planning supports long-term remodeling success.
Why Indoor/Outdoor Flow Matters in Mid-Century Homes
Mid-century architects viewed the landscape as an extension of the home itself. Rather than separating people from nature, they designed spaces that encouraged interaction with outdoor environments. Large windows, sliding glass doors, courtyards, and covered patios were intentionally incorporated to create continuity between living spaces and the surrounding property.
This approach remains highly relevant today. Homeowners continue to value natural light, outdoor entertaining areas, and flexible spaces that feel open and connected. In Arcadia Lite, restoring these relationships often becomes one of the most rewarding aspects of a remodeling project.
When indoor and outdoor spaces function together, homes often feel larger without requiring significant additions. Improved visibility, stronger circulation patterns, and greater access to natural light all contribute to a more comfortable living environment.
For homeowners interested in understanding the architectural principles behind these homes, the Mid-Century Modern Home Remodeling Guide offers valuable insight into preserving original design intent during renovation.
Improving Flow Through Open Concept Remodeling
One of the most effective ways to strengthen indoor/outdoor connections is by improving the flow between interior living spaces. Many older homes contain layouts that restrict visibility or create unnecessary barriers between rooms.
Projects frequently include open concept remodeling in Arcadia Lite to create stronger visual connections between kitchens, dining areas, family rooms, and outdoor gathering spaces. By improving sightlines, homeowners can better experience the openness that originally defined many mid-century homes.
In some cases, structural modifications may be necessary. Carefully planned load-bearing wall removal in Arcadia Lite can help create more connected spaces while maintaining structural integrity and architectural balance.
Homeowners evaluating structural improvements often benefit from reviewing the Open Concept Remodeling Guide and the Structural Remodeling Guide before beginning design development.
Creating Stronger Connections Through Kitchen Remodeling
The kitchen often serves as the natural hub of the home, making it one of the most important spaces for enhancing indoor/outdoor flow. Many original Arcadia Lite kitchens were designed with smaller footprints and limited visual connections to outdoor areas.
A thoughtfully designed Arcadia Lite kitchen remodeling project can improve functionality while strengthening relationships between interior gathering spaces and outdoor living areas. Expanded sightlines, improved circulation, and better positioning of workspaces often help create a more seamless experience.
Many homeowners also choose to enhance patio access, replace outdated doors, or improve outdoor dining and entertaining spaces as part of a broader remodeling strategy. These improvements can dramatically change how the home functions while preserving its architectural simplicity.
For inspiration, homeowners often review Kitchen Remodeling Ideas and Outdoor Living Remodeling Ideas when planning their projects.
Materials and Design Choices That Support Continuity
Creating seamless flow requires more than improving layout alone. Material selection, architectural detailing, and lighting all contribute to how spaces relate to one another.
Many successful Arcadia Lite remodels incorporate consistent flooring materials, coordinated finishes, and simple transitions that visually connect interior and exterior environments. Large glass openings help maximize natural light while preserving views of patios, landscaping, and outdoor gathering areas.
Natural materials such as wood and stone often complement mid-century architecture while reinforcing the connection between home and landscape. Restrained color palettes and clean lines further support the simplicity that defines the neighborhood’s architectural character.
Homeowners planning comprehensive renovations frequently explore Whole-Home Remodeling Ideas to better understand how these elements can work together cohesively.
Design Insight from a Design-Build Remodeler
The most successful indoor/outdoor remodeling projects rarely rely on dramatic architectural changes. Instead, they strengthen relationships that already exist within the home. In Arcadia Lite, many mid-century properties were originally designed to create seamless transitions between living spaces and outdoor environments. Thoughtful remodeling simply restores and enhances those connections through improved circulation, natural light, and architectural continuity. When renovations respect the original design intent, the results often feel timeless and authentic.
As more homeowners choose to invest in preserving the character of established neighborhoods, indoor/outdoor living remains one of the most valuable features of mid-century architecture. Arcadia Lite continues to attract residents who appreciate homes that feel connected to both their surroundings and their community.
Whether the goal is improving entertaining spaces, increasing natural light, or restoring original architectural relationships, thoughtful remodeling can help homeowners enjoy the best qualities of mid-century living while supporting the needs of modern life.
Homework Remodels is a Phoenix-based design-build remodeling company serving Arcadia Lite, Arcadia, Biltmore, Paradise Valley, and surrounding communities throughout the Valley. Our team specializes in thoughtful whole-home remodeling, structural renovations, and architectural transformations that respect the character of established Phoenix neighborhoods.